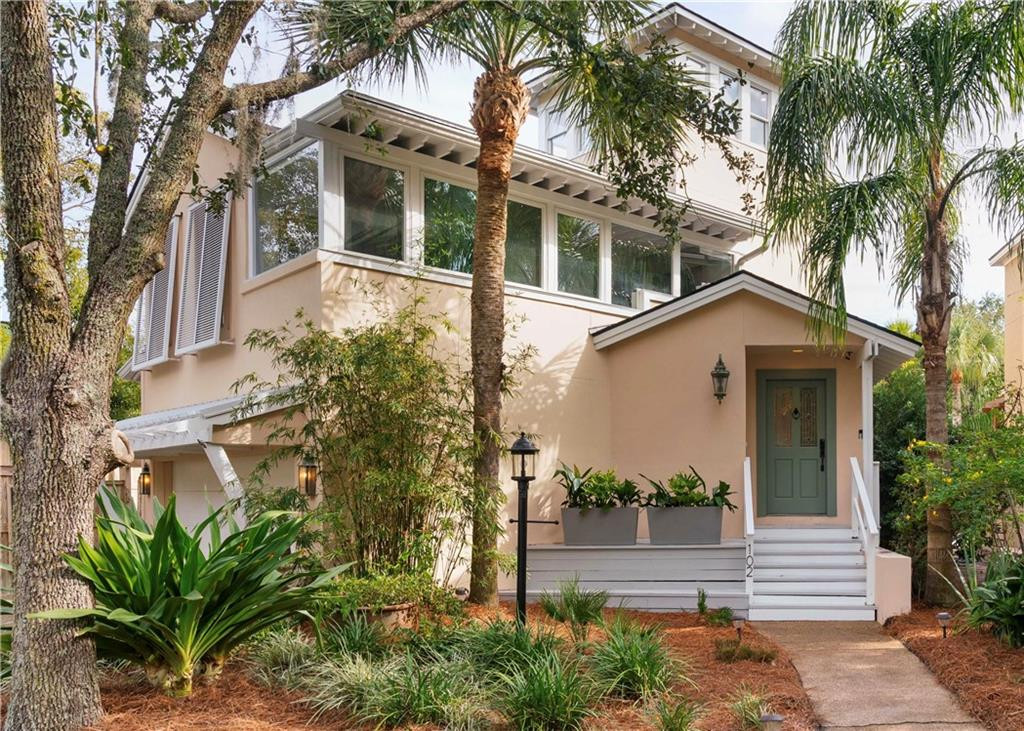
102 Mews Circle, St. Simons Island, St Simons Island, GA 31522
102 Mews Circle
$1,429,780
It's all about LIFESTYLE! With over $250K in renovations, this gorgeous home is full of character & charm. No need to look further - this is it! Sold fully furnished so you can move right in! Located just steps from Pier Village, the Pier, Neptune Park pool & outdoor concerts, the beach, delicious restaurants, shopping, Mallory Park pickleball, and so much more! The new fabulous kitchen features a Wolf gas cooktop, Wolf double ovens, Subzero built-in refrigerator, high quality custom cabinetry, quartz counters open to a dining area and a great room with wood beams, custom wood paneling, and double french doors leading to the spacious deck. You will love the beautiful wood floors throughout the home. There are two primary suites -- one on the main level with vaulted ceilings and French doors leading to the deck, a private bathroom with a tub/shower combination, and a walk in closet. The second primary suite is located on the second level and features a light bright sitting room with a coffee bar and mini fridge. The third bedroom has a twin bed is located next to this suite. The third level features a spacious bedroom with custom built-in bunk beds -- two queen sized beds with two twin beds on top. This bedroom also has a spacious en-suite bath with double vanities and a tub/shower combination. The top floor has a bonus room surrounded by windows perfect for an additional sleeping space (with two pull out twin sofas) or a workout room, office or more. No mandatory HOA, No rental restrictions. Projected rental income $70-100K annually. Backyard can accomodate a 10x20 pool. Flood insurance only $1,921 annually. Don't miss this fantastic opportunity to own a home in one of the most FUN, sought-after locations on the island!

4
beds

4
baths

2,824 Sq.Ft. LIVING AREA

6,098.4 Sq.Ft. lot

Carrie Anne Rillo

Carrie Anne Rillo

Features & Amenities

Interior

  • total bedrooms4
  • Total bathrooms4
  • full bathrooms4
  • Laundry room Washer Hookup
  • Flooring Hardwood, Wood
  • APPLIANCES Dishwasher, Double Oven, Dryer, Gas Range, Microwave, Range, Range Hood, Refrigerator, Wall Oven, Washer
  • other interior Features Beamed Ceilings, Bookcases, Built-in Features, Ceiling Fan(s), Columns, Crown Molding, High Ceilings, Recessed Lighting, Tub/Shower Combo, Vaulted Ceiling(s), Walk-In Closet(s)

Area & Lot

  • Status Sold
  • Date Sold March 24, 2025
  • Living Area2,824 Sq.Ft.
  • Total Area2,824 Sq.Ft.
  • Lot Area6,098.4 Sq.Ft.
  • MLS® ID1651699
  • TypeResidential
  • YEAR BUILT1990
  • Architecture StylesTraditional
  • View DescriptionVillage
  • Elementary SchoolSt. Simons
  • Middle SchoolGlynn Middle School
  • High SchoolGlynn Academy

Exterior

  • STORIES4
  • Garage Space2.0
  • water SourcePublic
  • utilitiesElectricity Available, Natural Gas Available, Sewer Available, Water Available
  • roofComposition
  • lot featuresFull Size Lot, Sprinklers In Front, Sprinklers In Rear
  • parkingGarage Door Opener
  • HEAT TYPEElectric, Heat Pump, Zoned
  • AIR CONDITIONINGCentral Air, Electric, Zoned
  • sewerPublic Sewer
  • HOA AmenitiesJogging Path, Trail(s)
  • other exterior FeaturesFire Pit, Gas Grill

Financial

  • Sales Price$1,429,780
  • Real Estate Tax $13,735/yr

Work With Us

We pride ourselves in providing personalized solutions that bring our clients closer to their dream properties and enhance their long-term wealth.

Follow Us on Instagram