105 Gascoigne Avenue, 103, St. Simons Island, St Simons Island, GA 31522
105 Gascoigne Ave 103
$725,000
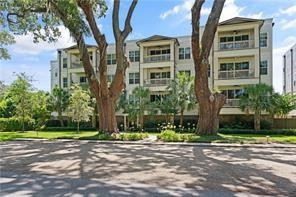
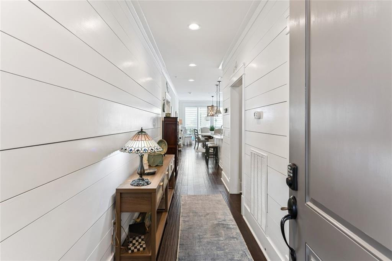
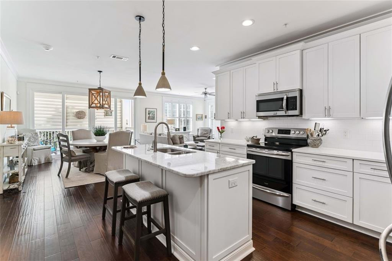
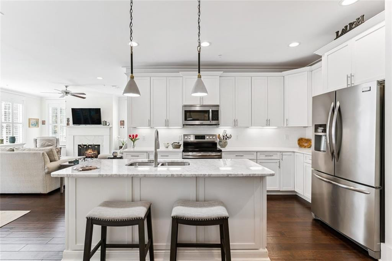
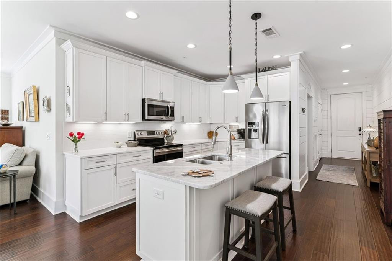
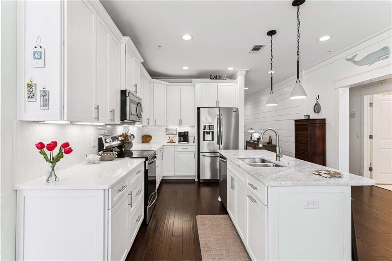
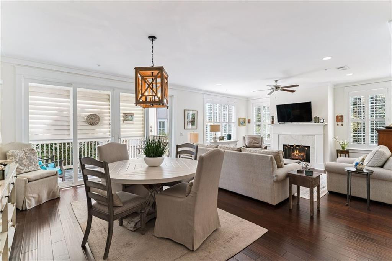
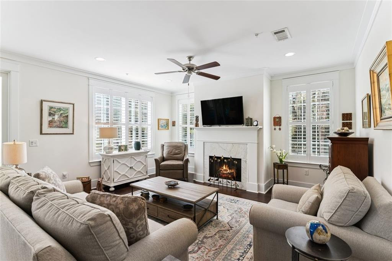
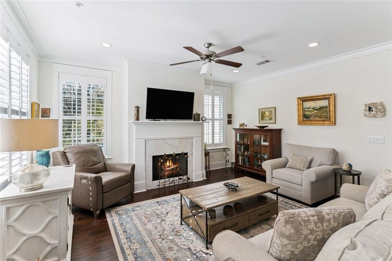
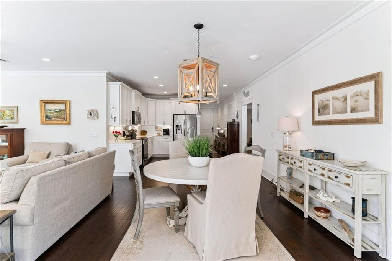
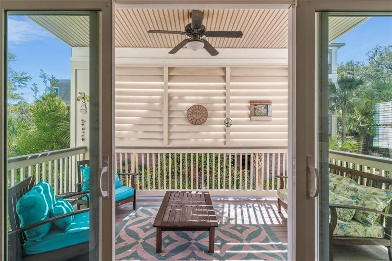
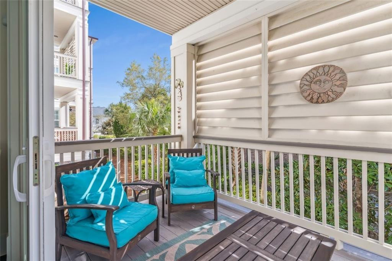
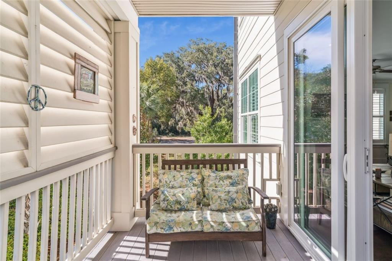
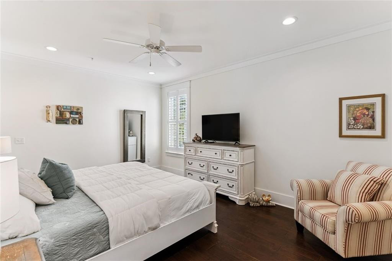
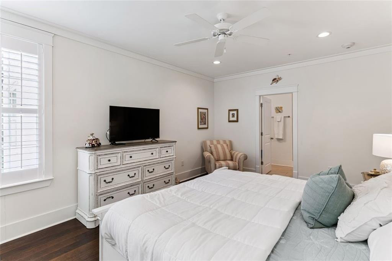
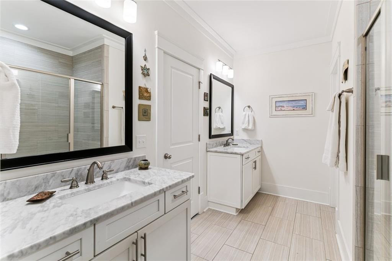
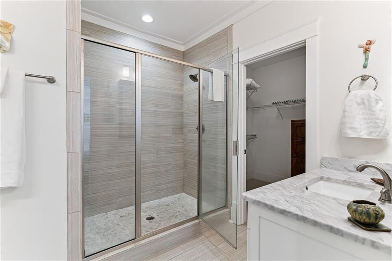
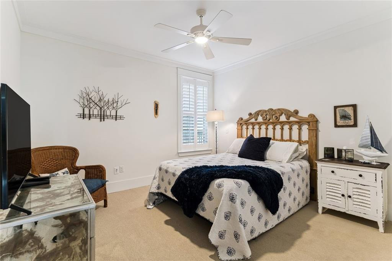
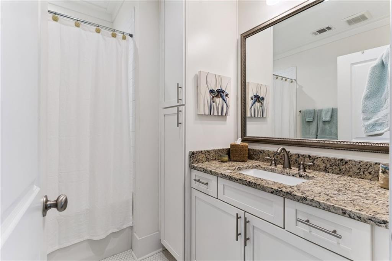
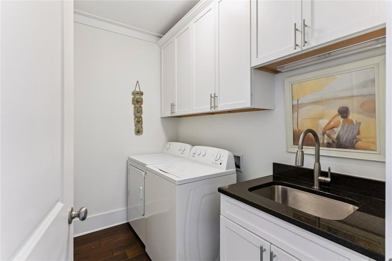
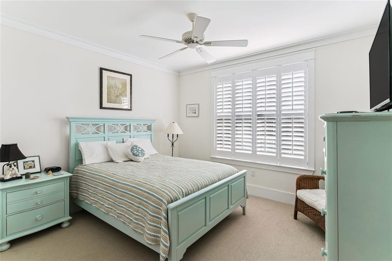
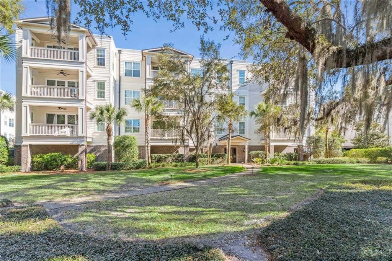
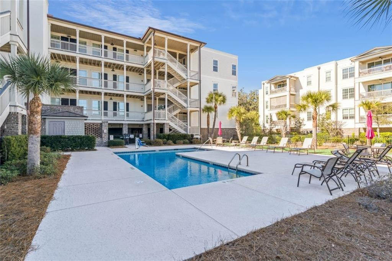
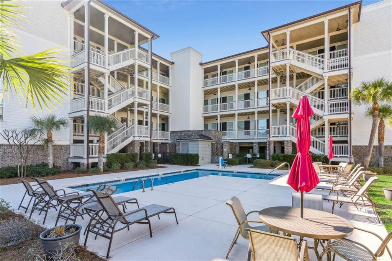
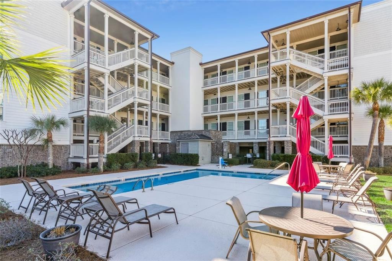
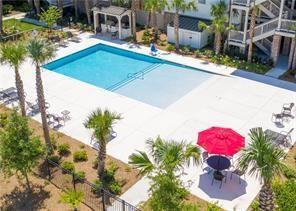
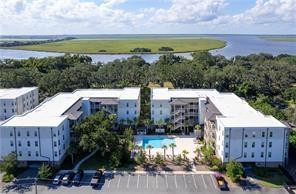
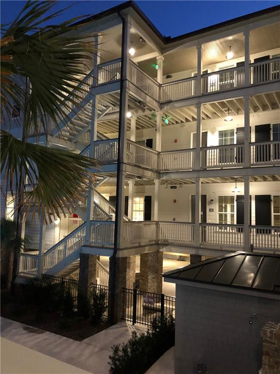
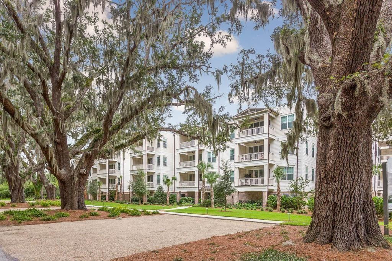
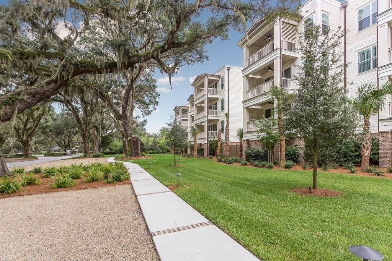
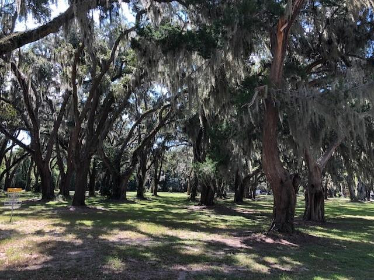
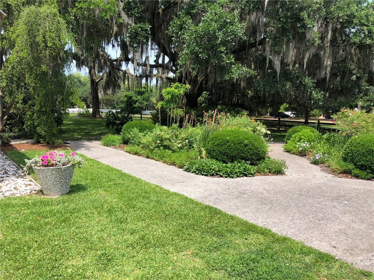
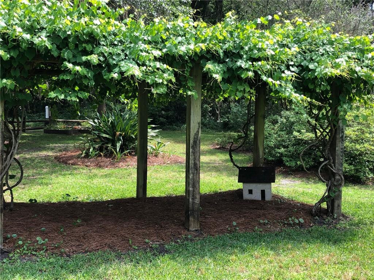
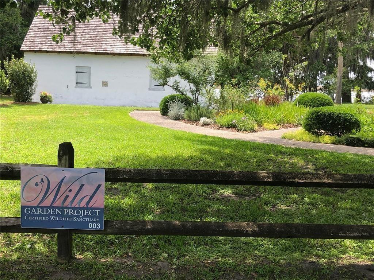
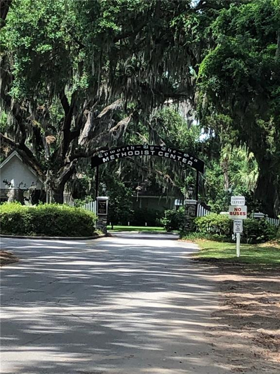
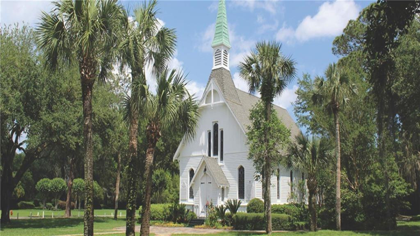
This beautifully furnished 3-bedroom, 2-bath luxury villa in a highly desirable gated community, has it all with an unparalleled Hidden Gem location at Gascoigne Bluff Park offering the perfect blend of comfort, privacy, and coastal elegance. Conveniently situated on the first floor, the residence welcomes you with an open-concept floor plan designed for both relaxed living and effortless entertaining. The main living area and primary bedroom boost rich hardwood floors and classic plantation shutters extend throughout the home, creating a timeless and sophisticated atmosphere. The spacious primary suite serves as a private retreat, featuring a well-appointed ensuite bath with dual vanities and an expansive tiled walk-in shower, private water-closet, and walk-in closet. The kitchen is thoughtfully designed for gathering and entertaining, showcasing a large island with a new countertop, soft-close cabinetry, and abundant workspace. A dedicated laundry room with utility sink and generous cabinet storage adds everyday convenience and functionality. The main living area is highlighted with a fireplace and Pella sliding glass doors that lead out to your private balcony peaceful enjoyment of park views--the perfect setting for morning coffee or evening relaxation.Residents enjoy exceptional community amenities, including a beautifully landscaped courtyard, two swimming pools, and inviting grilling areas ideal for outdoor enjoyment. Additional features include assigned covered parking, a spacious personal storage closet, and an outstanding location on south St. Simons Island, close to beaches, dining, shopping, fishing pier, and for the boating enthusiast's St Simons Marina. Enjoy Easy-on & Easy-off the island!!

3
beds

2
baths

1,836 Sq.Ft. LIVING AREA

Diana Fisher

Diana Fisher

Features & Amenities

Interior

  • total bedrooms3
  • Total bathrooms2
  • full bathrooms2
  • Laundry room Electric Dryer Hookup, Gas Dryer Hookup, Laundry Room, Sink, Washer Hookup
  • Flooring Carpet, Ceramic Tile, Hardwood, Tile
  • Fireplace Gas, Gas Log, Gas Starter, Living Room, Ventless
  • APPLIANCES Dishwasher, Disposal, Dryer, Electric Range, Microwave, Plumbed For Ice Maker, Range, Refrigerator, Self Cleaning Oven, Washer
  • other interior Features Ceiling Fan(s), Crown Molding, Double Vanity, Elevator, High Ceilings, Kitchen Island, Primary on First Floor, Primary Suite, Recessed Lighting, Shower Only, Split Plan, Tub/Shower Combo, Walk-In Closet(s)

Area & Lot

  • Status Sold
  • Date Sold June 12, 2026
  • Living Area1,836 Sq.Ft.
  • Total Area1,836 Sq.Ft.
  • MLS® ID1660106
  • TypeCondo
  • YEAR BUILT2017
  • View DescriptionPark/Greenbelt

Exterior

  • STORIES3
  • Garage Space1.0
  • water SourcePublic
  • utilitiesCable Available, Electricity Available, Natural Gas Available, Natural Gas Connected, Phone Available, Sewer Available, Sewer Connected, Water Available, Underground Utilities
  • PoolIn Ground
  • roofRubber
  • lot featuresLandscaped, Private, Sprinklers In Front, Sprinklers In Rear, Yard Well
  • parkingAssigned, Attached, Covered, Parking Lot, Paved, Other
  • HEAT TYPECentral, Electric, Heat Pump
  • AIR CONDITIONINGCentral Air, Electric, Heat Pump
  • sewerPublic Sewer
  • SubstructureBlock, Raised, Slab
  • HOA AmenitiesBarbecue, Gated, Jogging Path, Landscaping, Management, Pavilion, Picnic Area, Pool, Trail(s)
  • security FeaturesFire Alarm, Fire Sprinkler System, Security System, Smoke Detector(s)
  • other exterior FeaturesBalcony, Barbecue, Courtyard, Gas Grill, Lighting, Outdoor Shower

Financial

  • Sales Price$725,000
  • HOA $575/mo

Work With Us

We pride ourselves in providing personalized solutions that bring our clients closer to their dream properties and enhance their long-term wealth.

Follow Us on Instagram