Leave a Message

Thank you for your message. We will be in touch with you shortly.

128 Grand Oaks Lane, St Simons Island, GA 31522
128 Grand Oaks Lane
$700,000
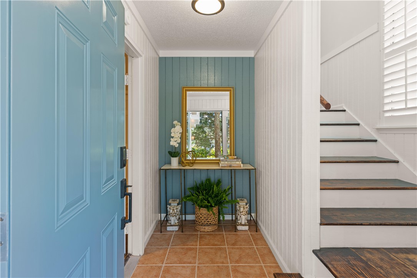
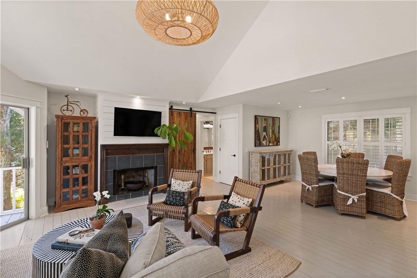
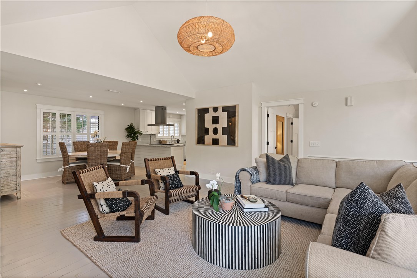
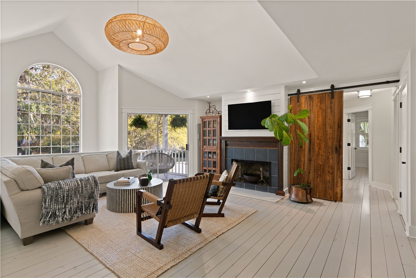
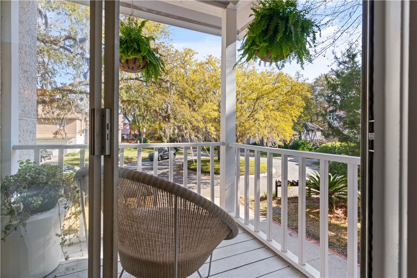
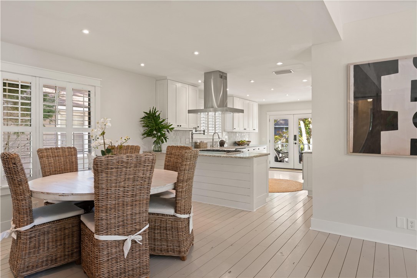
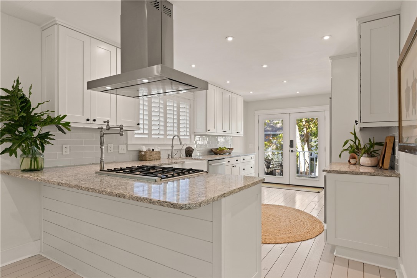
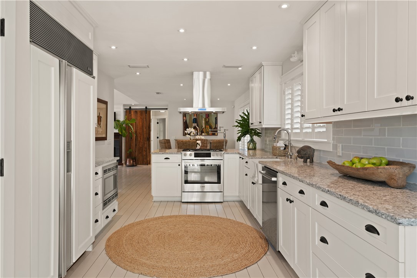
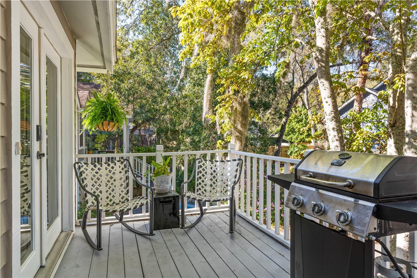
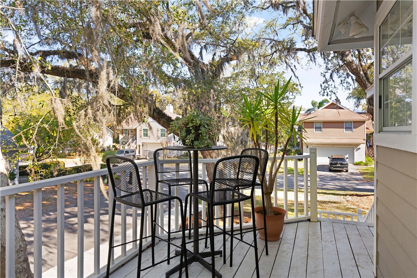
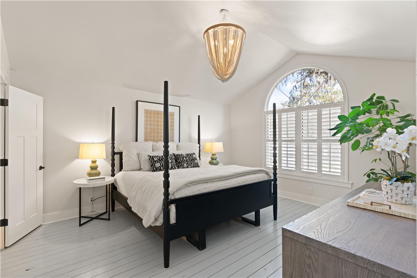
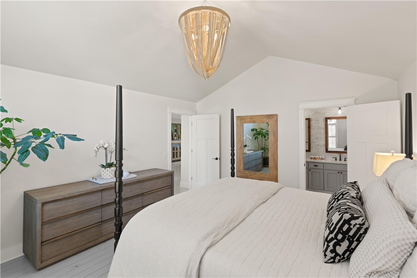
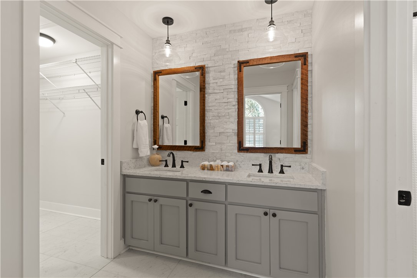
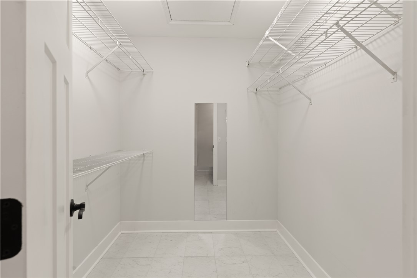
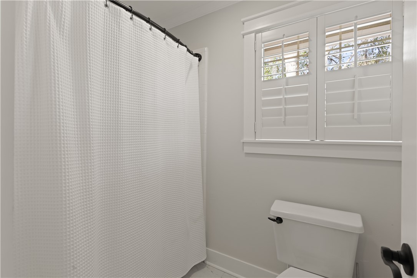
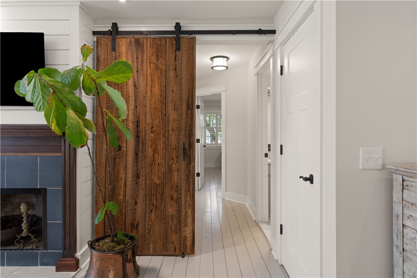
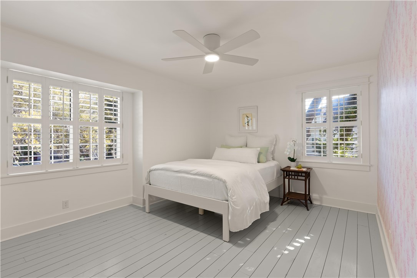
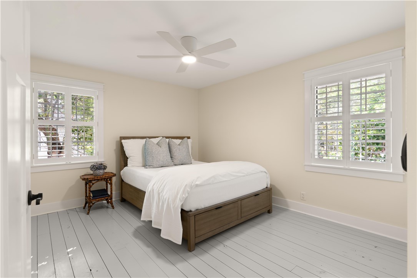
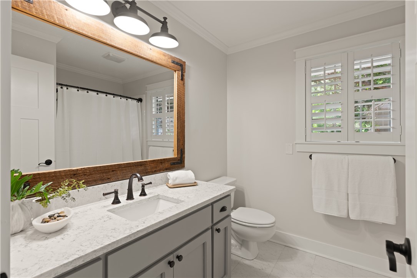
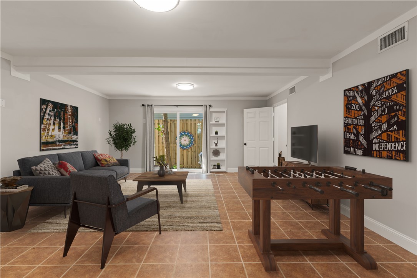
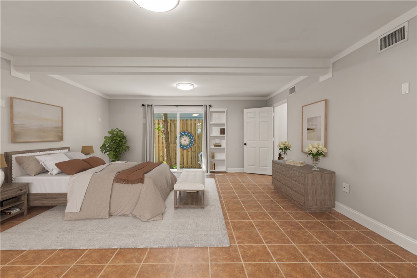
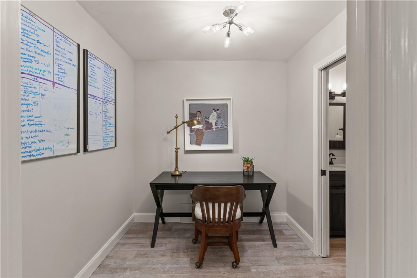
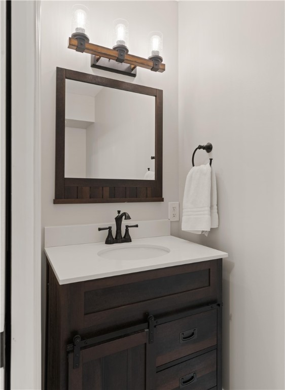
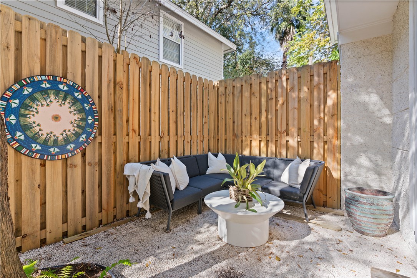
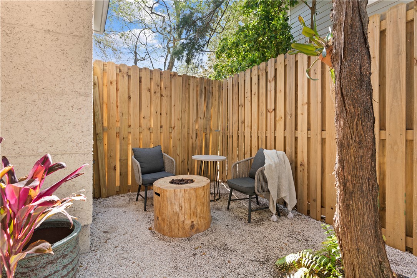
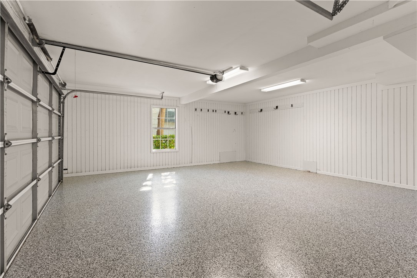
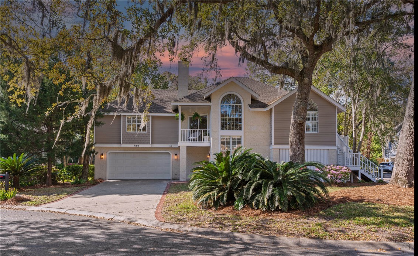
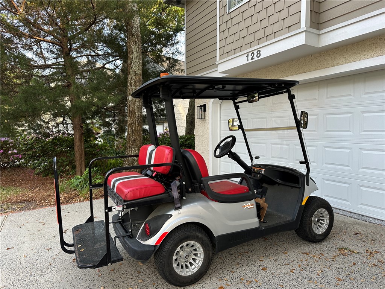
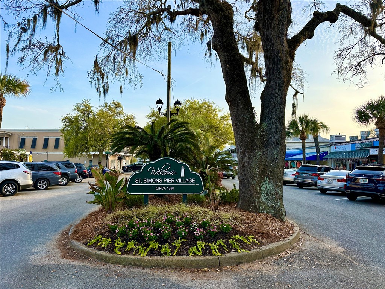
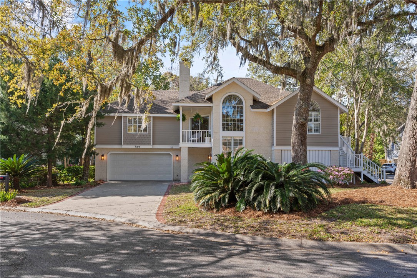
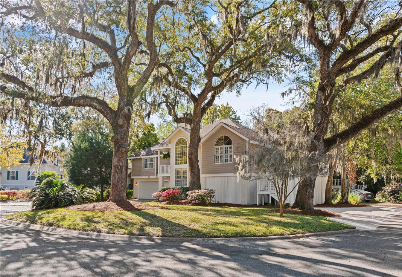
Welcome to this charming move-in-ready home located just one mile from the beach! This Quintessential renovated island home is located on a quiet cul-de-sac lot with gorgeous mature live oak trees. The open floor plan includes a vaulted great room with a wood-burning fireplace, a spacious dining area, and a beautiful kitchen with high-end stainless steel Bosch appliances and a built-in subzero refrigerator. You will enjoy the large deck off the kitchen as well as a covered deck off the great room. This lovely home exudes so much charm with beautiful painted wood floors and custom interior window shutters throughout. The large vaulted primary suite is situated away from the secondary bedrooms and has a large walk-in closet and an updated primary bathroom. The secondary bedrooms are a good size with ample closet space, and they share a hall bathroom. The spacious terrace level includes a great room that can be used as a recreation room or a fourth bedroom. There is also a separate office, a half bath, and a large storage closet with built-in shelving. Sliding doors lead to a fenced-in outdoor living space perfect for entertaining or relaxing. There is so much storage space in this home as well as a two-car garage with a new epoxy floor. This home is perfect for a full-time or part-time residence! It's hard to beat this location for this amazing price on the south end of the island!
4
beds

3
baths

2,247 Sq.Ft. LIVING AREA

6,403 Sq.Ft. lot

Carrie Anne Rillo

Carrie Anne Rillo

Features & Amenities

Interior

  • total bedrooms4
  • Total bathrooms3
  • full bathrooms2
  • half bathroom1
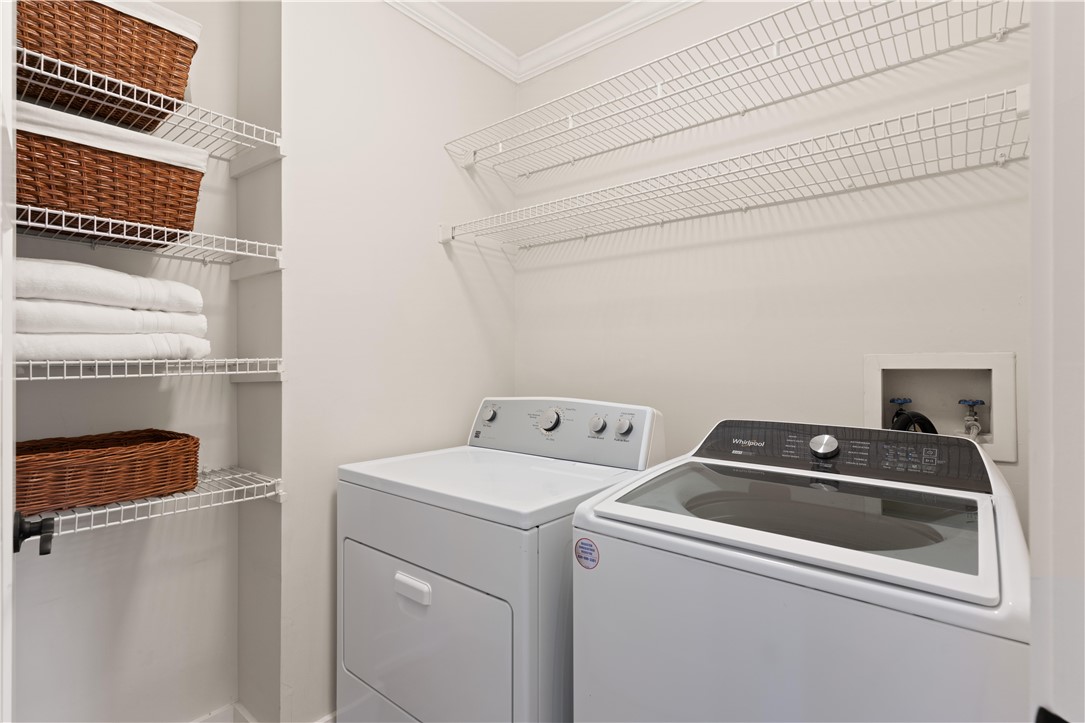
  • Laundry room Laundry Room, Washer Hookup, Dryer Hookup
  • Flooring Tile, Wood
  • Fireplace Great Room, Masonry, Wood Burning
  • APPLIANCES Some Electric Appliances, Dryer, Dishwasher, Disposal, Oven, Plumbed For Ice Maker, Refrigerator, Range Hood, Self Cleaning Oven, Water Softener, Washer
  • other interior Features Attic, Breakfast Bar, Gourmet Kitchen, Pantry, Pull Down Attic Stairs, Permanent Attic Stairs, Painted Woodwork, Vaulted Ceiling(s), Ceiling Fan(s), Fireplace, Programmable Thermostat

Area & Lot

  • Status Sold
  • Living Area2,247 Sq.Ft.
  • Lot Area6,403 Sq.Ft.
  • MLS® ID1645590
  • TypeResidential
  • YEAR BUILT1991
  • Architecture StylesTraditional
  • View DescriptionResidential
  • Elementary SchoolSt. Simons
  • Middle SchoolGlynn Middle
  • High SchoolGlynn Academy

Exterior

  • Garage Space2.0
  • water SourcePublic
  • utilitiesCable Available, Electricity Available, Propane, Sewer Available, Sewer Connected
  • PoolNone
  • roofComposition
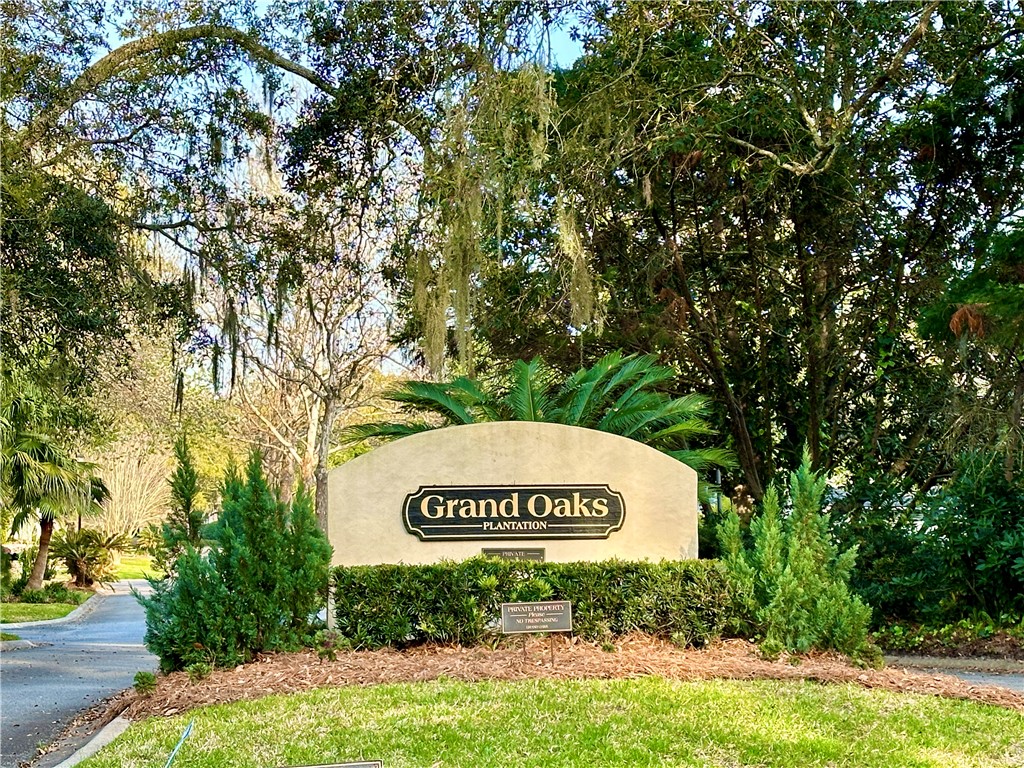
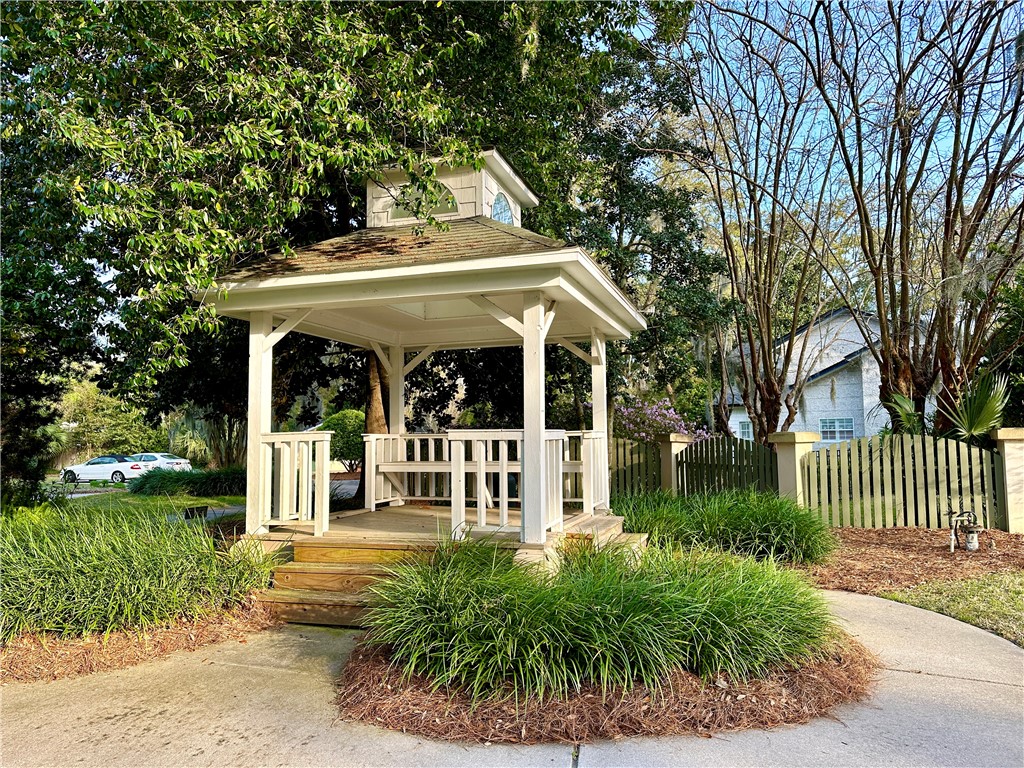
  • lot featuresCul-De-Sac, Landscaped, Subdivision
  • parkingAttached
  • HEAT TYPEElectric, Heat Pump
  • AIR CONDITIONINGElectric, Heat Pump
  • sewerPublic Sewer
  • SubstructureCrawlspace, Pillar/Post/Pier, Raised
  • other exterior FeaturesDeck, Patio, Curb, Sprinkler/Irrigation

Financial

  • Sales Price$700,000
  • Real Estate Tax $5,016/yr
  • HOA $1,140/yr

Work With Us

We pride ourselves in providing personalized solutions that bring our clients closer to their dream properties and enhance their long-term wealth.

Follow Us on Instagram