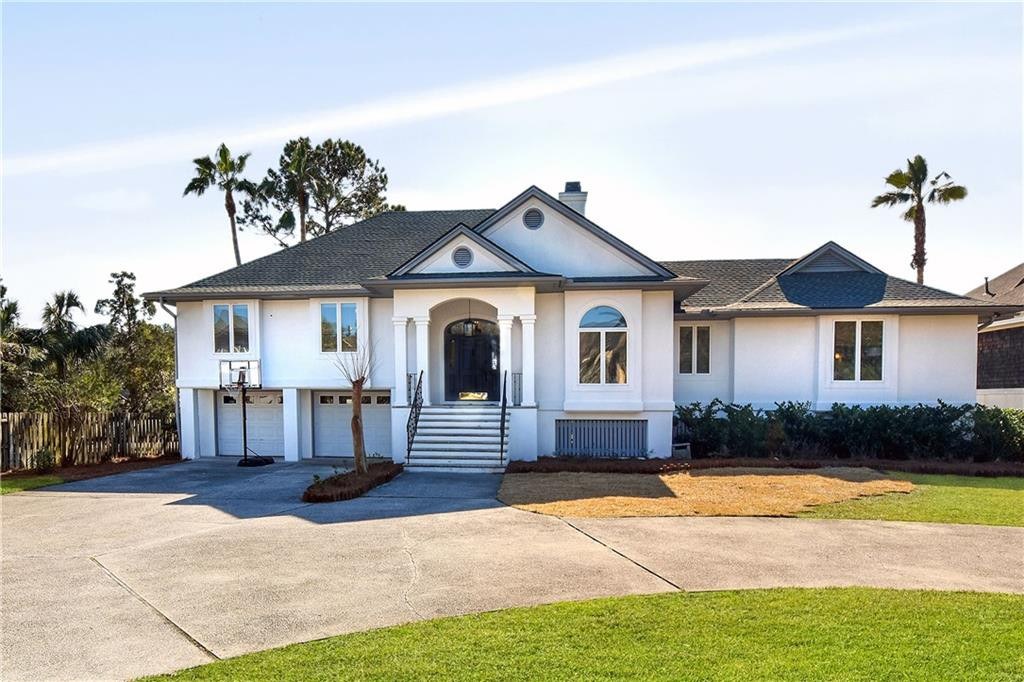
Stunning Marsh Front Home in Marsh Point - Sea Palms WestA rare opportunity to own a beautifully remodeled marsh front home in the highly desirable gated community of Marsh Point. This 4+bedroom, 3.5-bathroom home spans 2,587 sq. ft., offering exceptional space, thoughtful design, and breathtaking marsh views. The versatile home office, complete with pocket doors, can easily serve as a 5th bedroom and is currently being used as a nursery.The inviting circular driveway and 2-car garage provide ample parking for homeowners and guests -- a valuable feature for today's active lifestyle. Designed for modern living, the open-concept floor plan has been thoughtfully updated with luxurious finishes throughout. The bright and spacious living room flows seamlessly into the formal dining area, where a wall of windows captures unobstructed marsh views, creating a serene and picturesque backdrop.The main-level primary suite offers a peaceful retreat, complete with a spa-like en-suite bathroom featuring a garden tub perfect for those lavendar relaxing soaks; a large, tiled shower with frameless glass doors, dual vanities, and his-and-her walk-in closets allow for plenty of personal space. The suite is designed to be a quiet haven, providing a tranquil escape from the day.The Chef's Kitchen is truly a showstopper, thoughtfully designed to impress and accommodate both everyday living and entertaining. Custom soft-close cabinetry with convenient pull-outs offers abundant storage, while sleek KitchenAid stainless steel appliances, ensure effortless functionality. The 5 burner gas cooktop with a stylish vent hood enhances the culinary experience, and the generously sized island with quartz countertops provides a stunning centerpiece for the space. A built-in bench with hidden storage offers a cozy and practical dining nook, perfect for casual meals or lively gatherings.Throughout the home, recent remodeling and renovations have elevated the overall appeal. A beautifully tiled gas fireplace anchors the living area, complementing the rich hardwood flooring that extends throughout the main living spaces. The kitchen, primary en-suite bathroom, hall, and guest bathrooms have all been tastefully remodeled with high-end finishes. The home office, now serving as a nursery, features elegant pocket doors, allowing for privacy when needed while maintaining an open and airy feel. Additional updates include upgraded electrical rocker switches and all new lighting fixtures, ceiling fans, and window treatments, adding a fresh and modern touch. Significant exterior improvements such as a new roof, deck, and updated landscaping -- including tree and shrub removal -- enhance the property's curb appeal. The entire exterior has also been recently power washed, ensuring the home is move-in ready. The outdoor living space is equally impressive. Step outside onto your brand-new back deck, ideal for grilling, entertaining, or simply unwinding as you take in the mesmerizing sunsets over the marsh. The spacious backyard offers endless possibilities, with plenty of room to add a pool and outdoor kitchen, allowing you to customize your outdoor oasis to suit your lifestyle. This meticulously remodeled home offers the perfect blend of style, comfort, and functionality in a prime island location. Sea Palms Resort and Golf Club are here for your active lifestyle and leisure. Every detail has been carefully considered to create a home that is both beautiful and practical, allowing you to move in and start enjoying coastal living immediately. Don't miss your chance to own a piece of paradise -- schedule your private tour today! BRING YOUR OFFER! SELLERS ARE OFFERING $15,000 TOWARD CLOSING COSTS!