Leave a Message

Thank you for your message. We will be in touch with you shortly.

211 Bottlebrush Walk, Brunswick, GA 31525
211 Bottlebrush Walk
$314,990
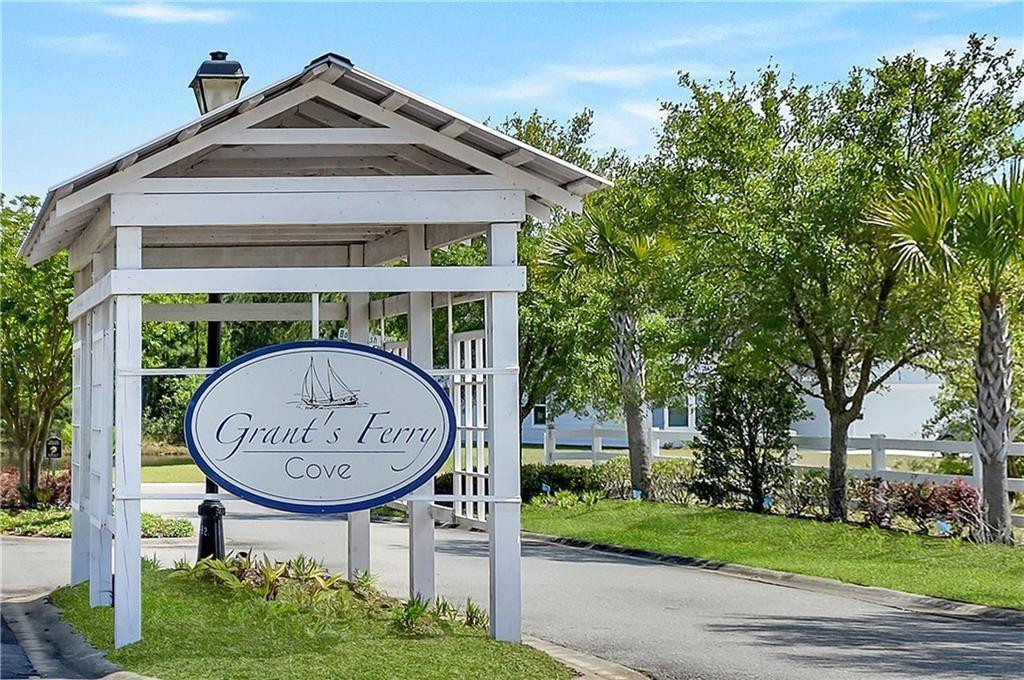
NEW CONSTRUCTION VILLA-DUPLEX STYLE HOMES! CAN BE MOVE-IN READY! Give us your CLOSING DATE and we will have your home ready!! Welcome to Grant's Ferry Cove a stunning community situated by an expansive freshwater lake setting perfect for today's discerning homeowner. This location is on the end!! Enjoy exceptional amenities including a clubhouse with a caterer's kitchen, fitness center, TV room, game room, pool, tennis court, and two pickleball courts. These patio-duplex homes showcase an open seamless design with luxury vinyl plank flooring and quartz countertops throughout. The kitchen shines with all kitchen stainless steel appliances, a central island, and soft-close shaker cabinetry. The spacious great room opens to a covered porch, and pond while the dining area provides a cozy gathering spot. The split floor plan ensures privacy while the main suite features a double vanity, walk-in closet, and private water-closet. The additional spacious bedrooms have easy private access to the full bath. Additional features to enjoy are a laundry room and a double garage with remote. Grants Feery Cove offers convenient access to shopping, dining, recreation, medical facilities, a golf course, major highways, the new Buc-ee's, FLETC, and everything you need is close by. Photos represent a similar model, NEW updated photos of the MODEL forthcoming. Seller offering up to $10,000 toward Closing costs or select upgrades!!

3
beds

2
baths

1,700 Sq.Ft. LIVING AREA

4,791.6 Sq.Ft. lot

Diana Fisher

Diana Fisher

Features & Amenities

Interior

  • total bedrooms3
  • Total bathrooms2
  • full bathrooms2
  • Laundry room Laundry Room, Washer Hookup
  • Flooring Carpet, Vinyl
  • APPLIANCES Dishwasher, Disposal, Electric Range, Microwave, Range, Refrigerator
  • other interior Features Breakfast Bar, Ceiling Fan(s), Crown Molding, Double Vanity, Kitchen Island, Painted Woodwork, Recessed Lighting, Tub/Shower Combo, Walk-In Closet(s)

Area & Lot

  • Status Sold
  • Living Area1,700 Sq.Ft.
  • Total Area1,700 Sq.Ft.
  • Lot Area4,791.6 Sq.Ft.
  • MLS® ID1652909
  • TypeMulti-Family
  • YEAR BUILT2025
  • Elementary SchoolGolden Isles
  • Middle SchoolNeedwood Middle School
  • High SchoolBrunswick High School

Exterior

  • STORIES1
  • Garage Space2.0
  • utilitiesCable Available, Electricity Available, Sewer Available, Water Available, Underground Utilities
  • roofAsbestos Shingle
  • parkingAttached, Garage Door Opener
  • HEAT TYPECentral, Electric, Heat Pump
  • AIR CONDITIONINGCentral Air, Electric, Heat Pump
  • sewerPublic Sewer
  • SubstructureSlab
  • HOA AmenitiesBarbecue, Clubhouse, Fitness Center, Game Room, Landscaping, Management, Recreation Facilities, Security, Tennis Court(s)
  • security FeaturesSmoke Detector(s)

Financial

  • Sales Price$314,990
  • HOA $123/mo

Work With Us

We pride ourselves in providing personalized solutions that bring our clients closer to their dream properties and enhance their long-term wealth.

Follow Us on Instagram