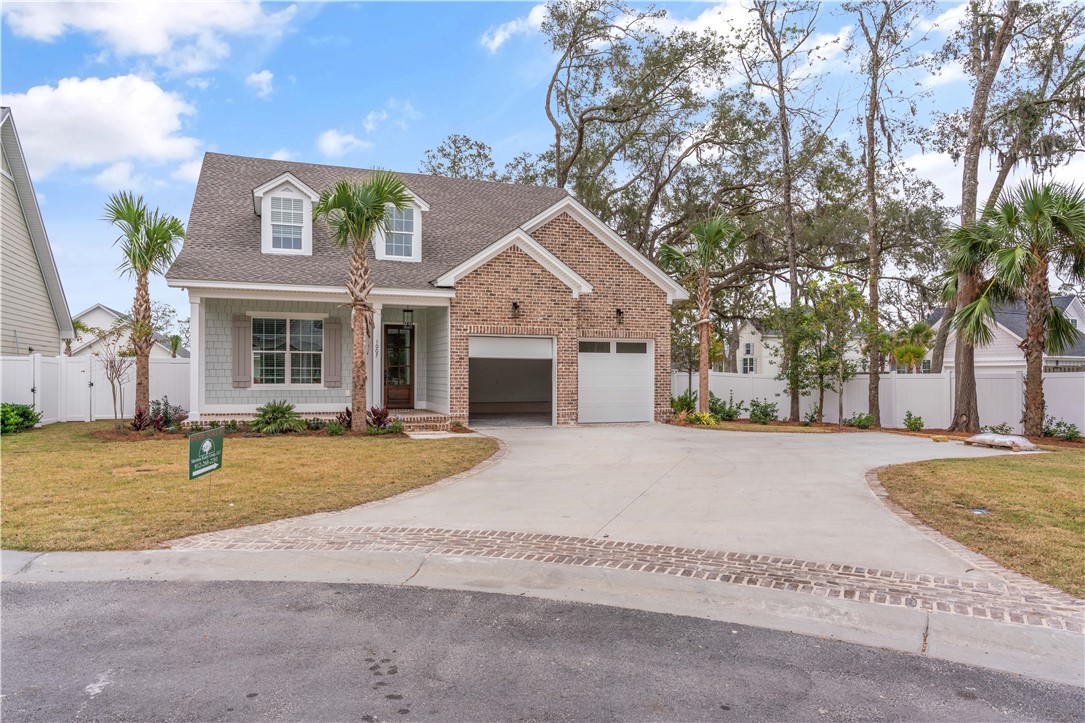
Two-story brick-and-shingle home with a curved driveway, two garage doors, and palm trees.
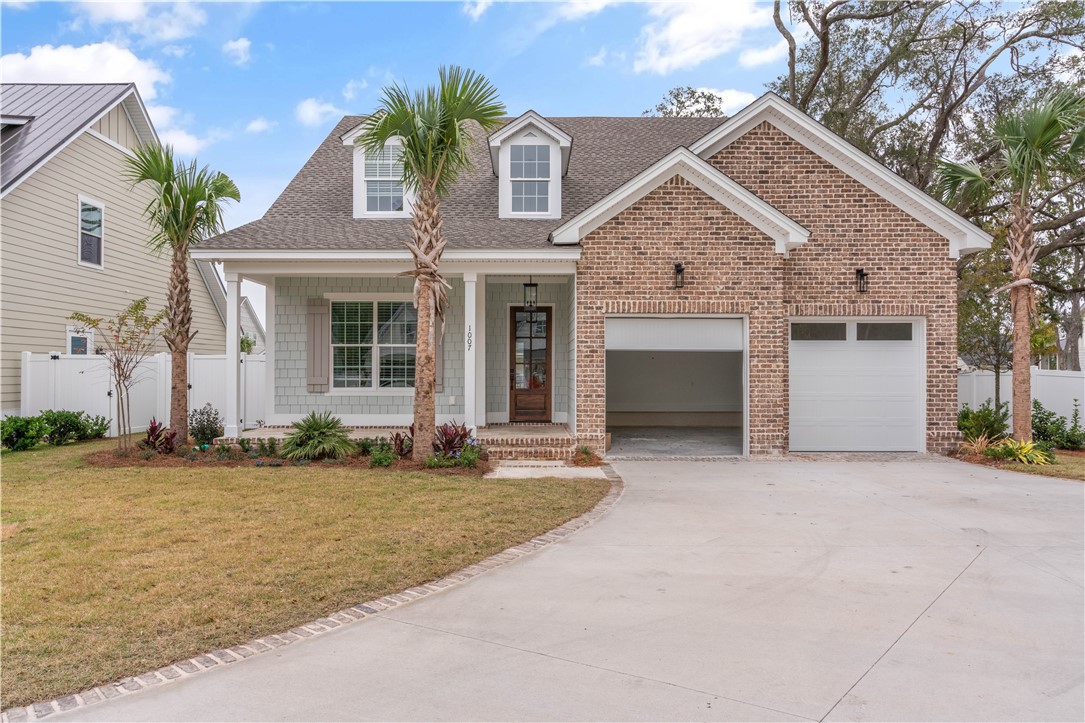
Two-story brick-and-shingle home with a covered entry, palm trees, and an attached two-car garage.
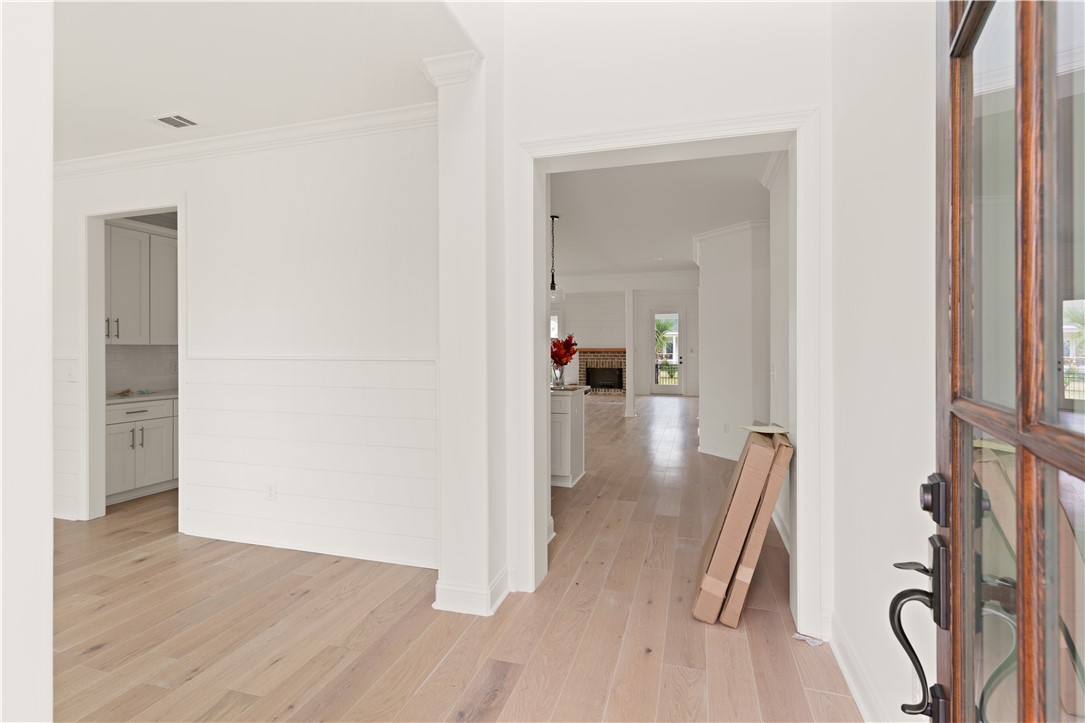
Foyer with pale wood floors, a kitchen doorway, and a view toward a brick fireplace.
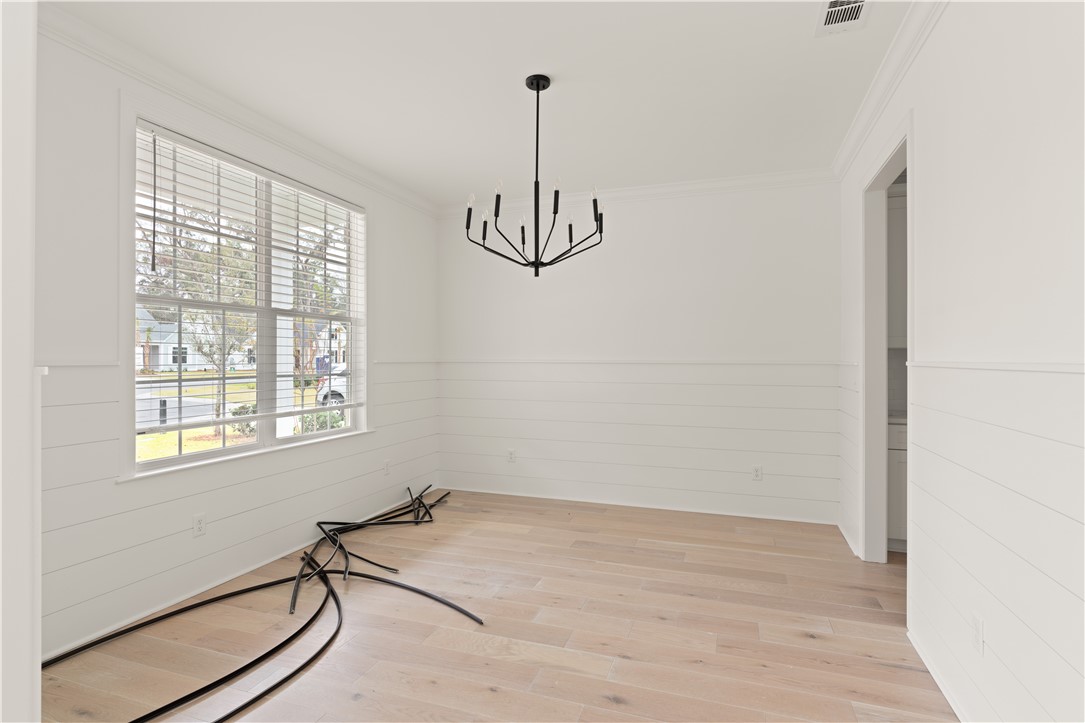
Empty dining room with a black chandelier, pale wood floors, and loose cables on the floor.
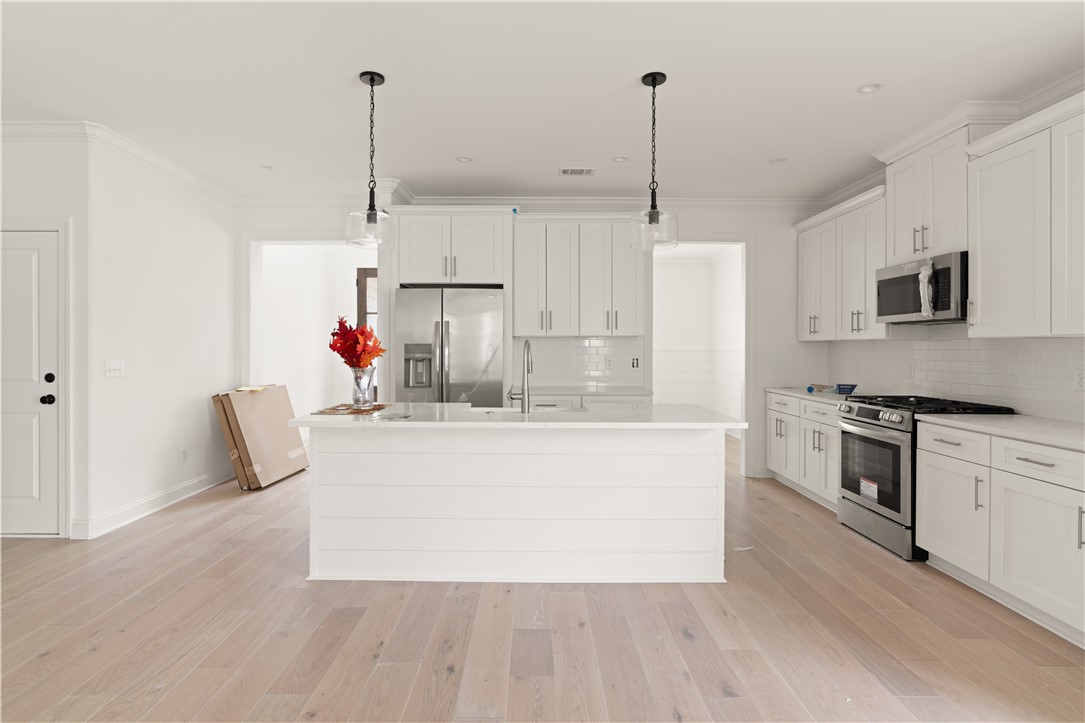
Bright white kitchen with a large island, stainless steel appliances, and pale wood floors.
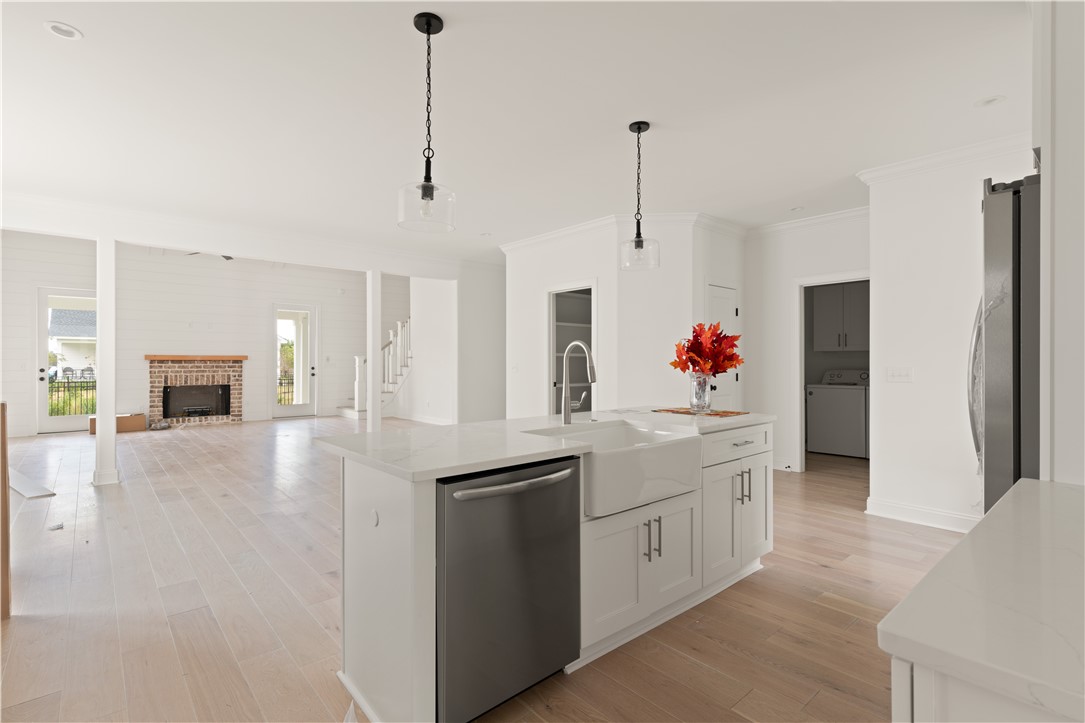
Bright kitchen with a white island and farmhouse sink opening onto a living room with a brick fireplace.
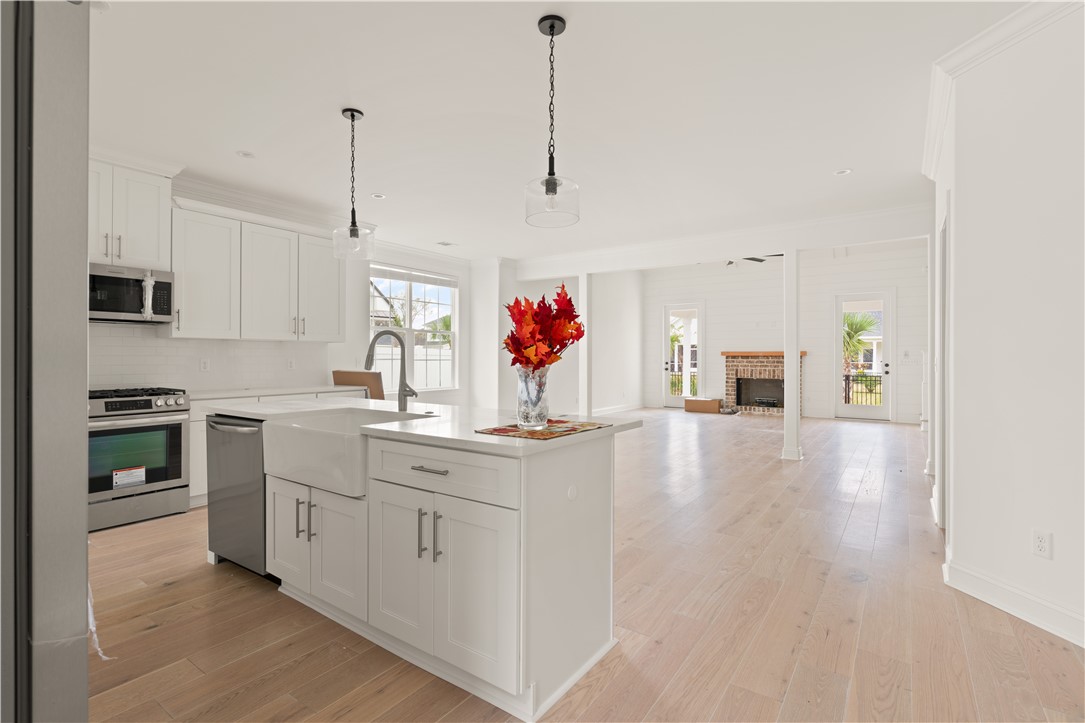
Bright white kitchen with a farmhouse sink island, opening to a living area with a brick fireplace.
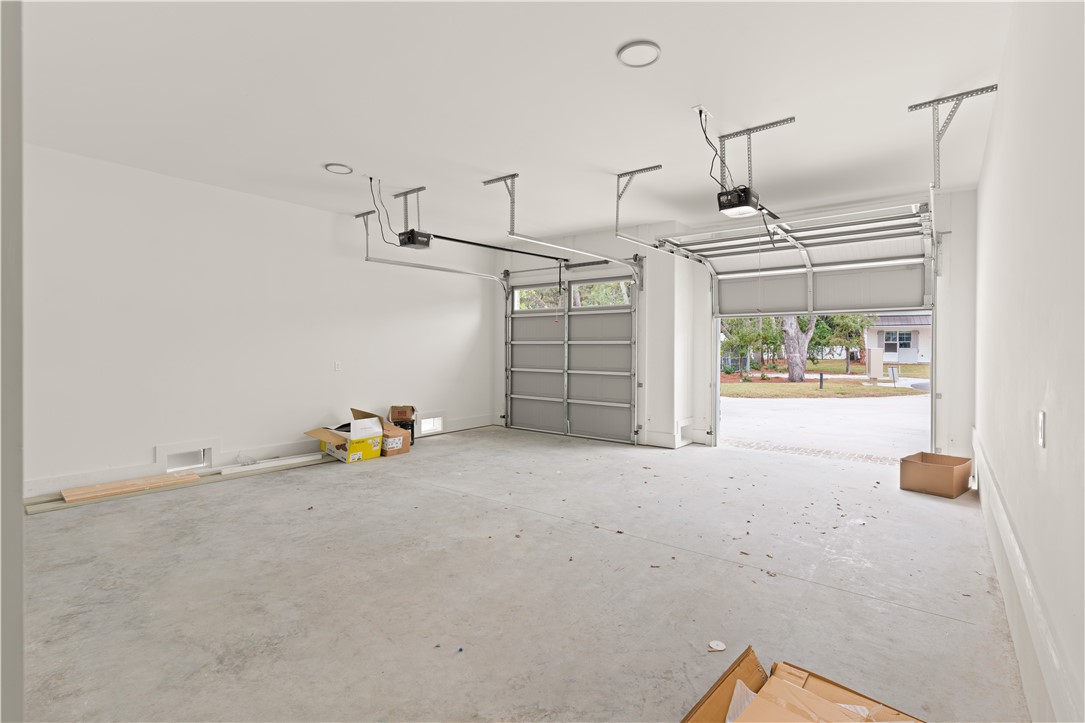
Bright two-car garage with one door open to the driveway and a few boxes along the edges.
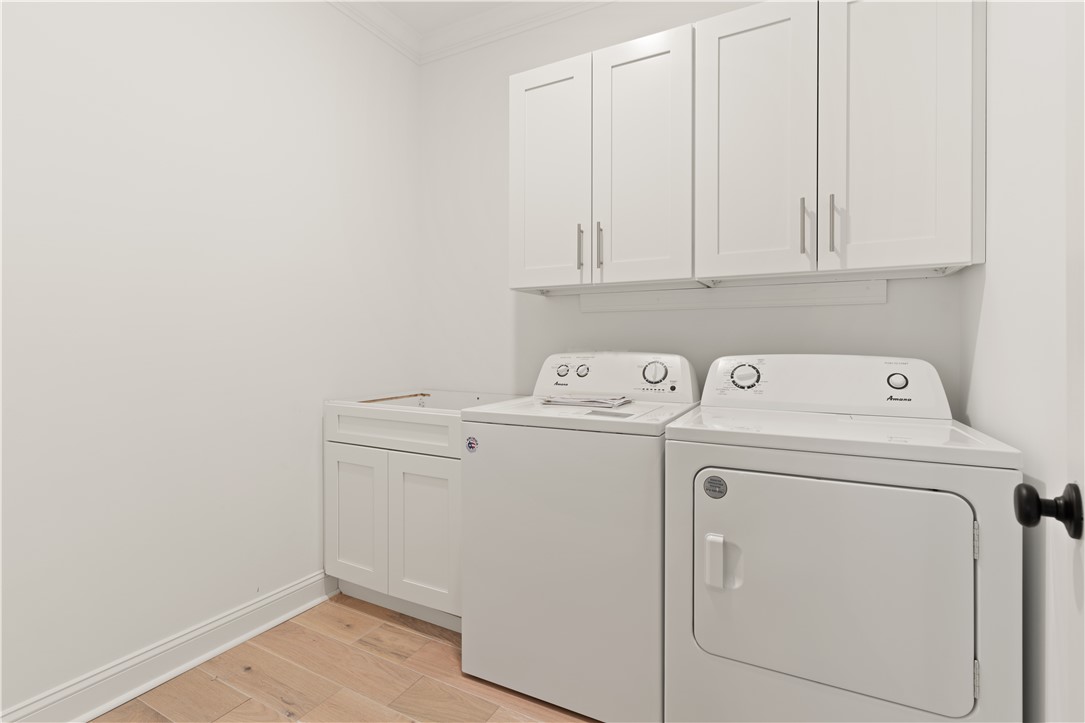
Laundry room with a top-loading washer, front-loading dryer, overhead cabinets, and a small sink.
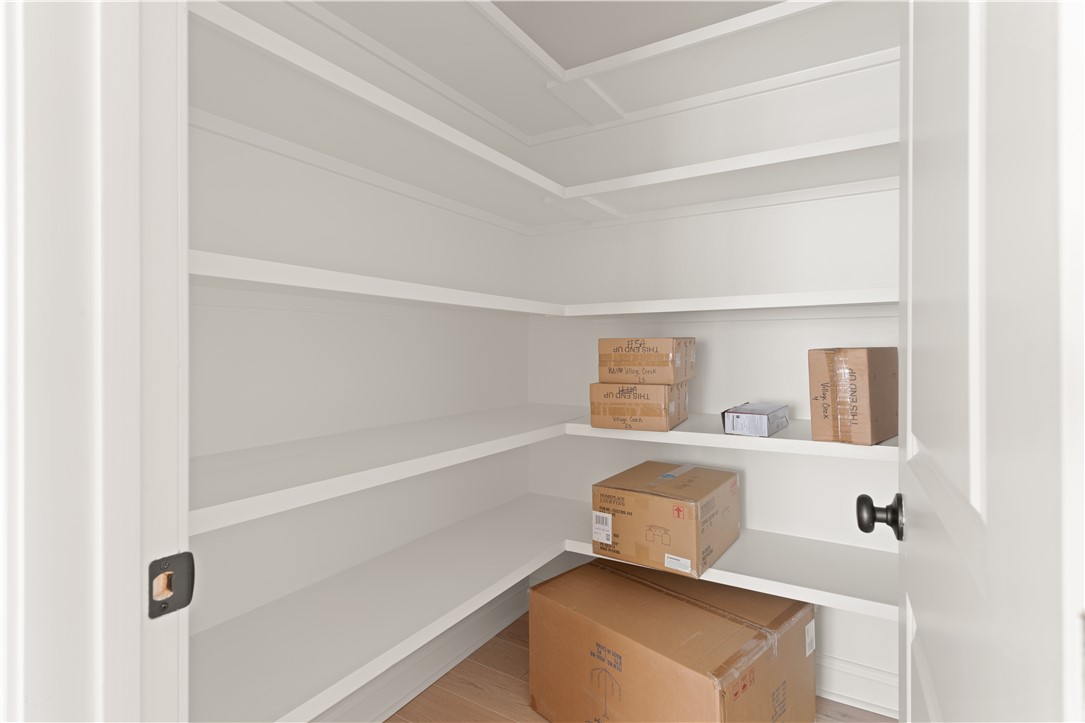
White walk-in pantry with wraparound shelving and cardboard boxes beneath a tray ceiling.
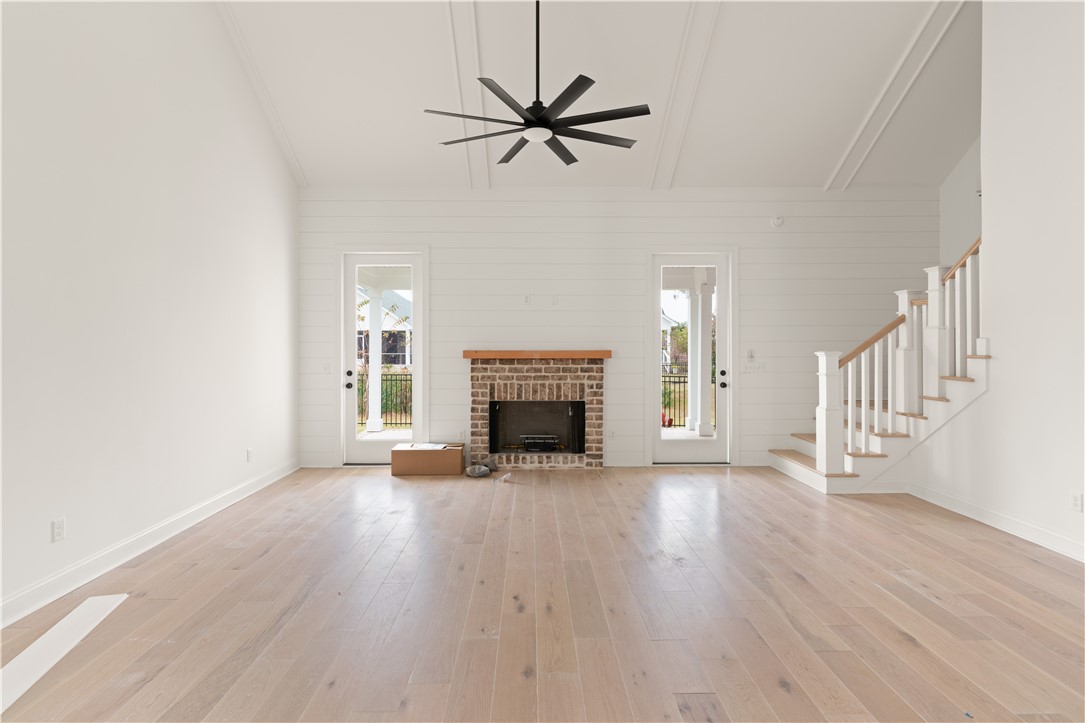
Vacant living room with a brick fireplace, pale wood floors, and a staircase with wood handrails.
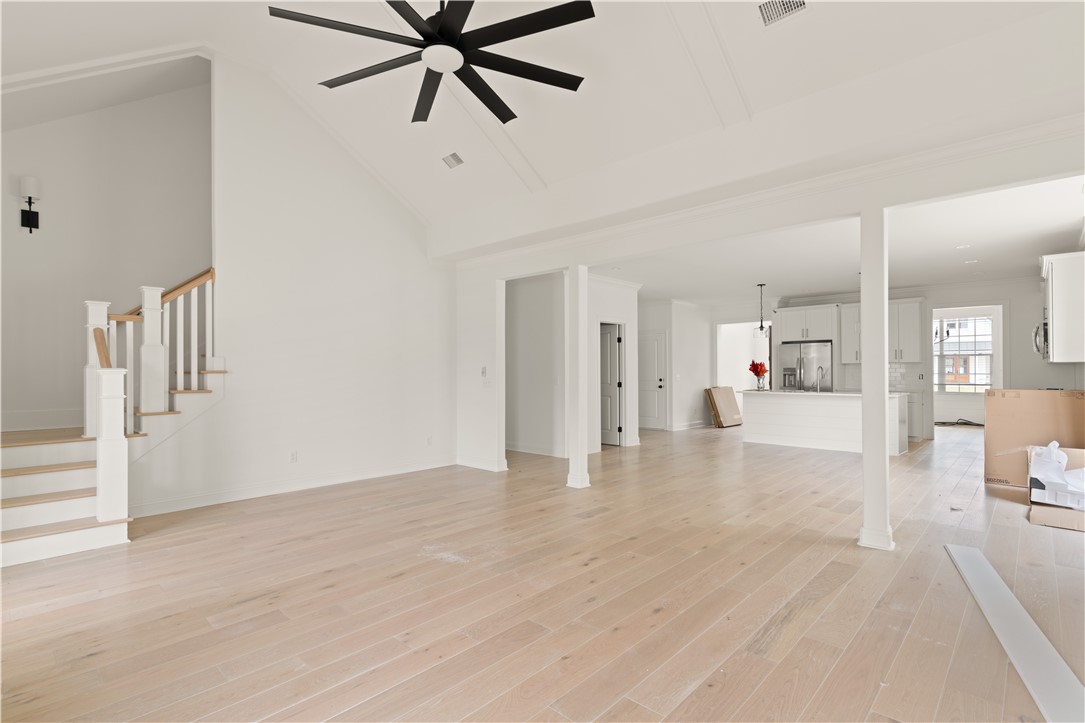
Open-plan living room and kitchen with pale wood floors, vaulted ceiling, and staircase.
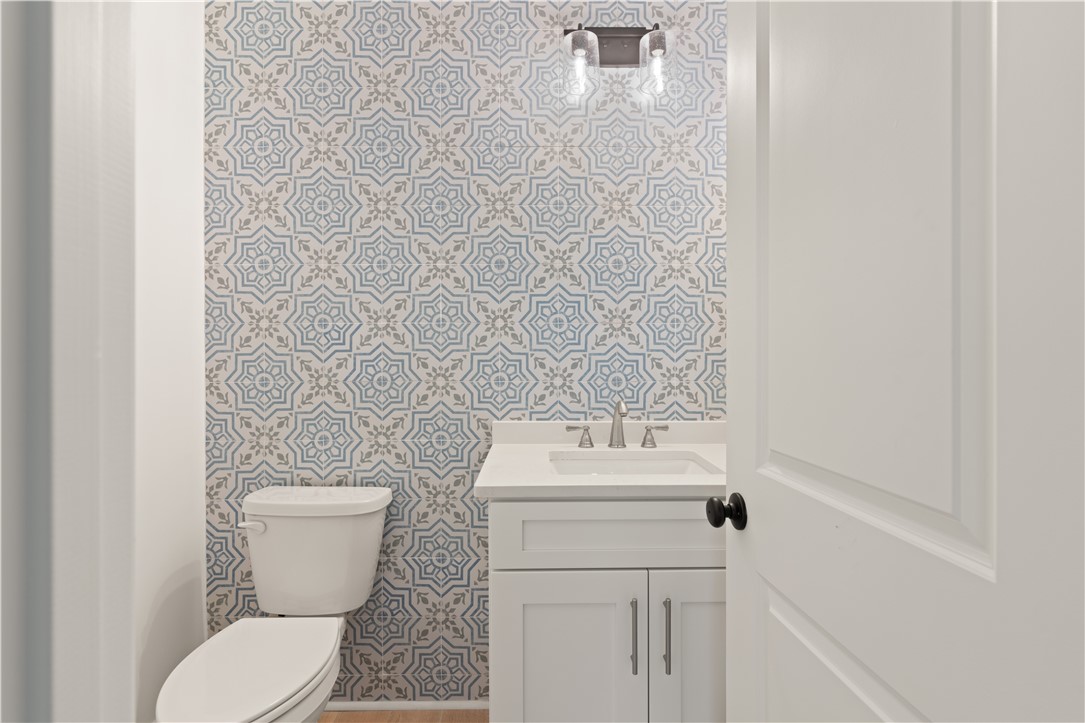
Bathroom with geometric blue-gray tile, white vanity, and toilet
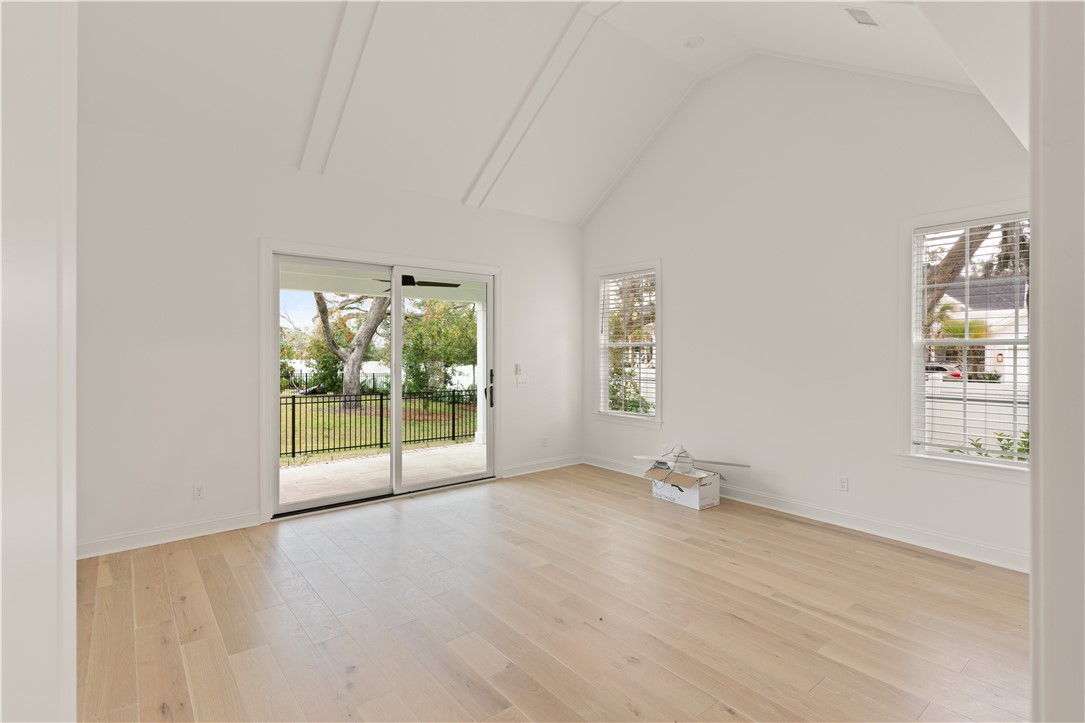
Vacant room with vaulted ceiling, pale wood floors, and sliding doors to a fenced patio.
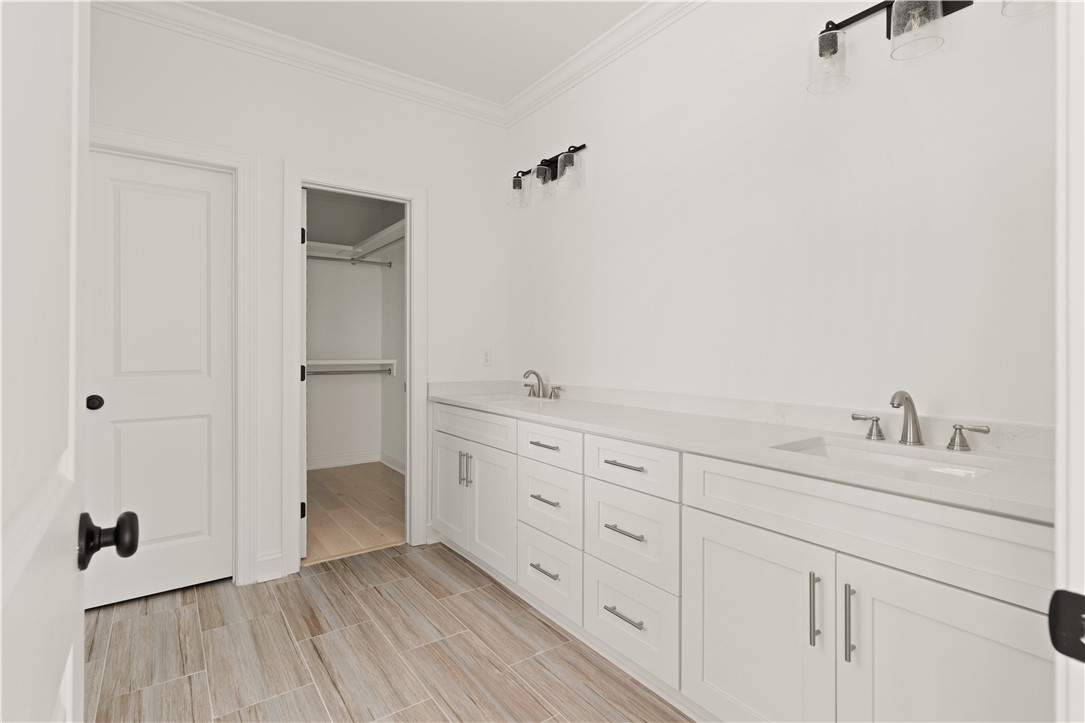
Bathroom with a long white double-sink vanity and an open doorway to a closet.
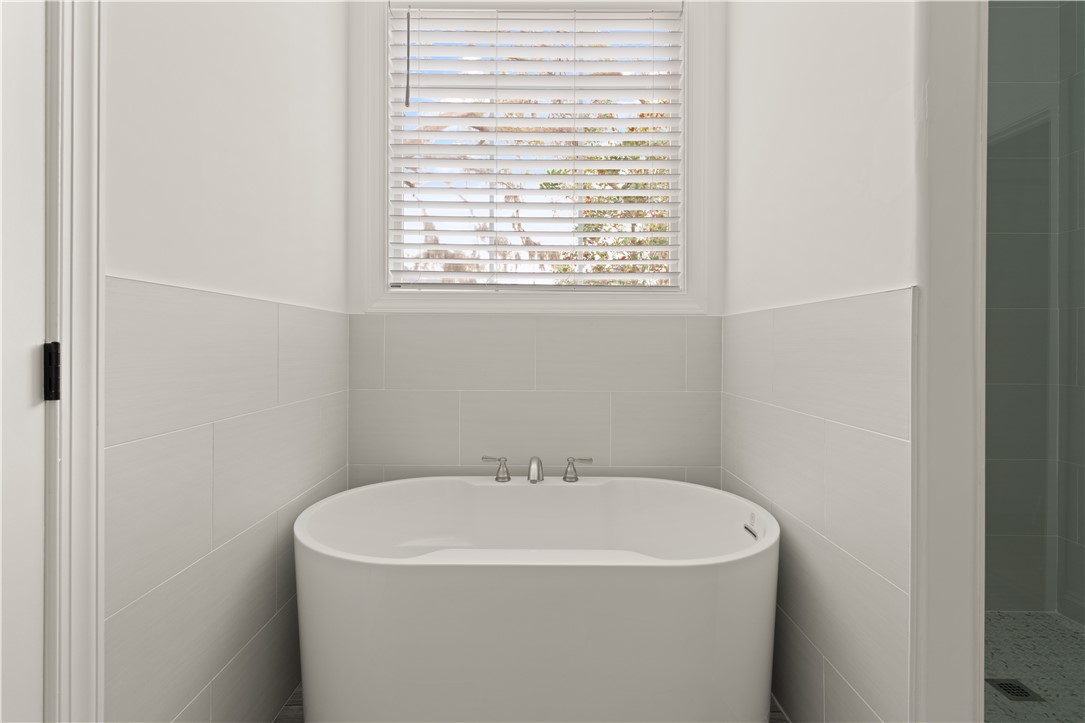
Bathroom with a freestanding soaking tub beneath a window with white blinds, beside a glass shower.
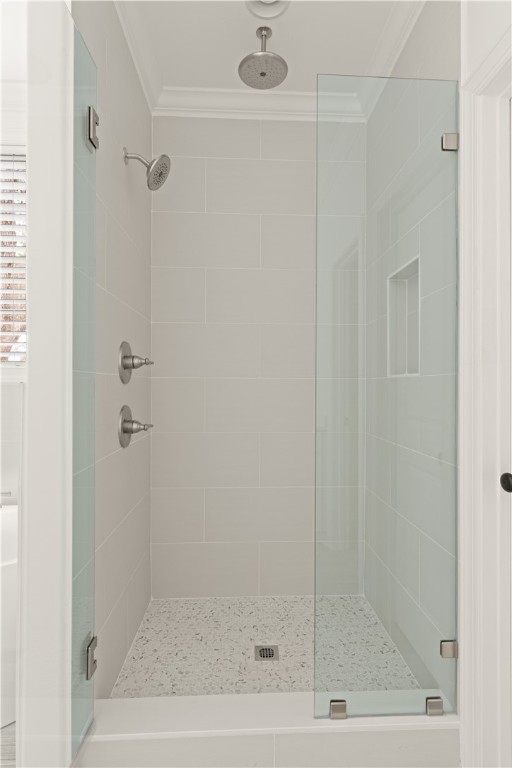
Glass-enclosed shower with two showerheads, a recessed niche, and a pebble-tile floor.
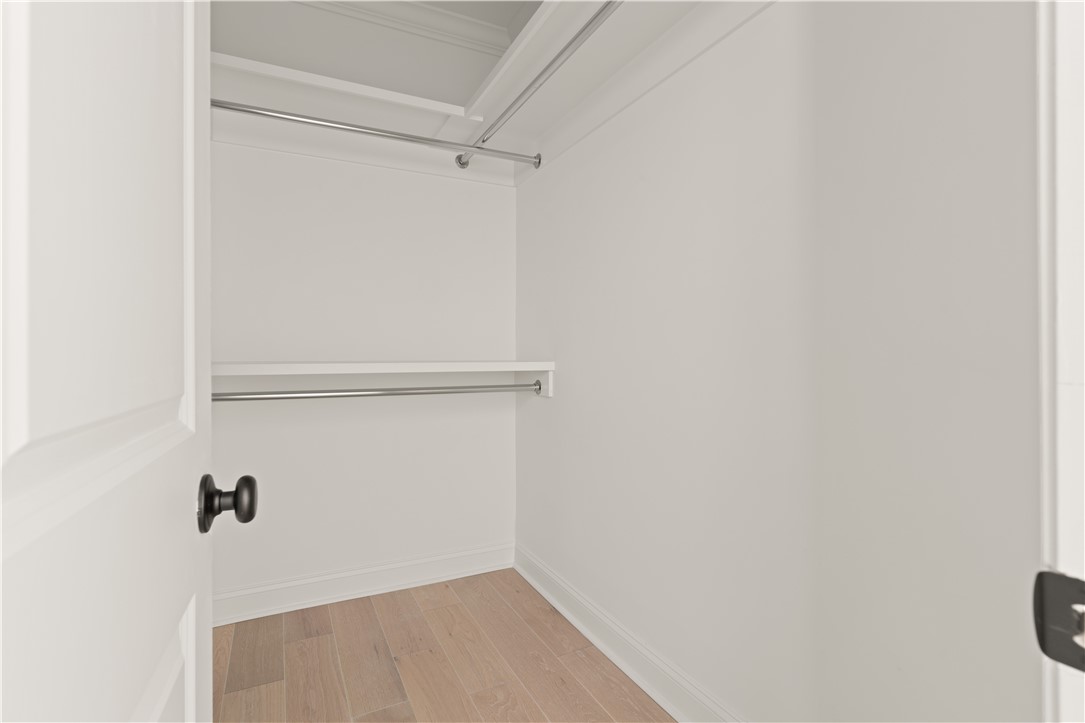
Empty walk-in closet with white shelving, metal hanging rods, and light wood flooring.
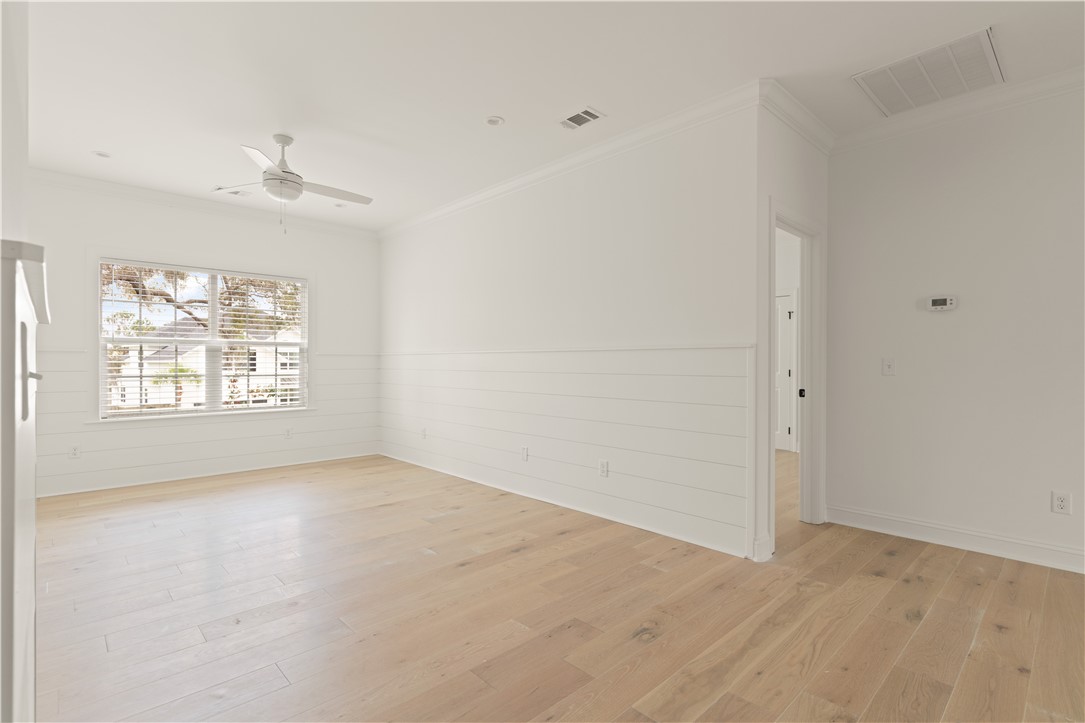
Empty room with pale wood floors, white wall paneling, a window with blinds, and a ceiling fan.
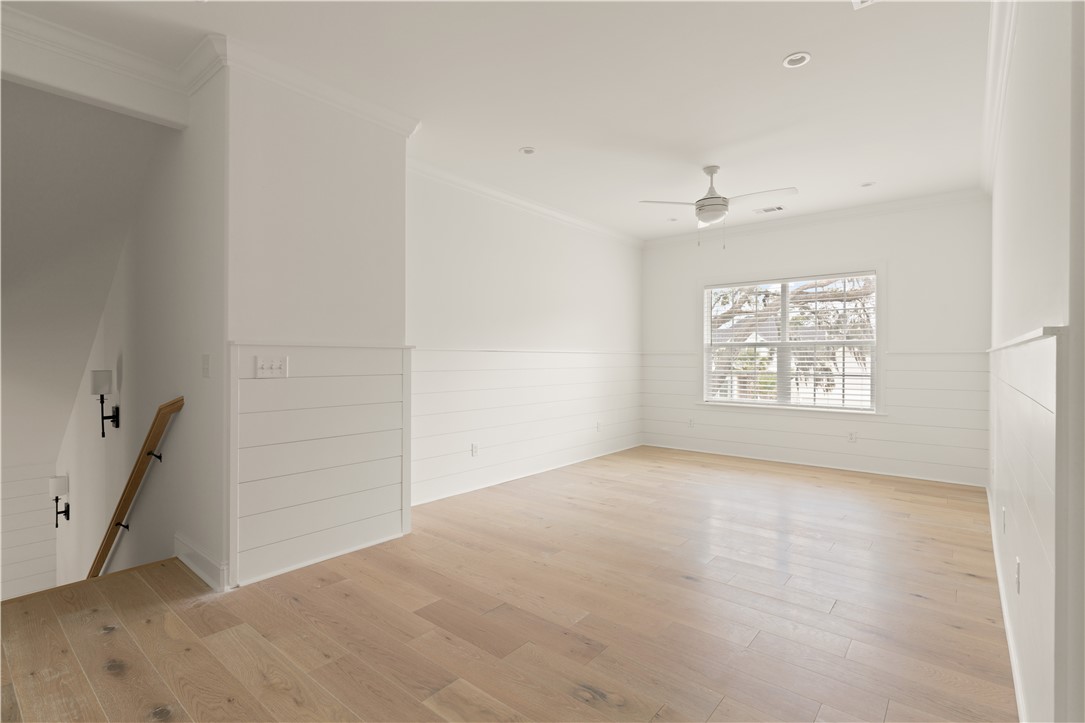
Unfurnished room with pale hardwood floors, white wall paneling, a ceiling fan, and a window with blinds.
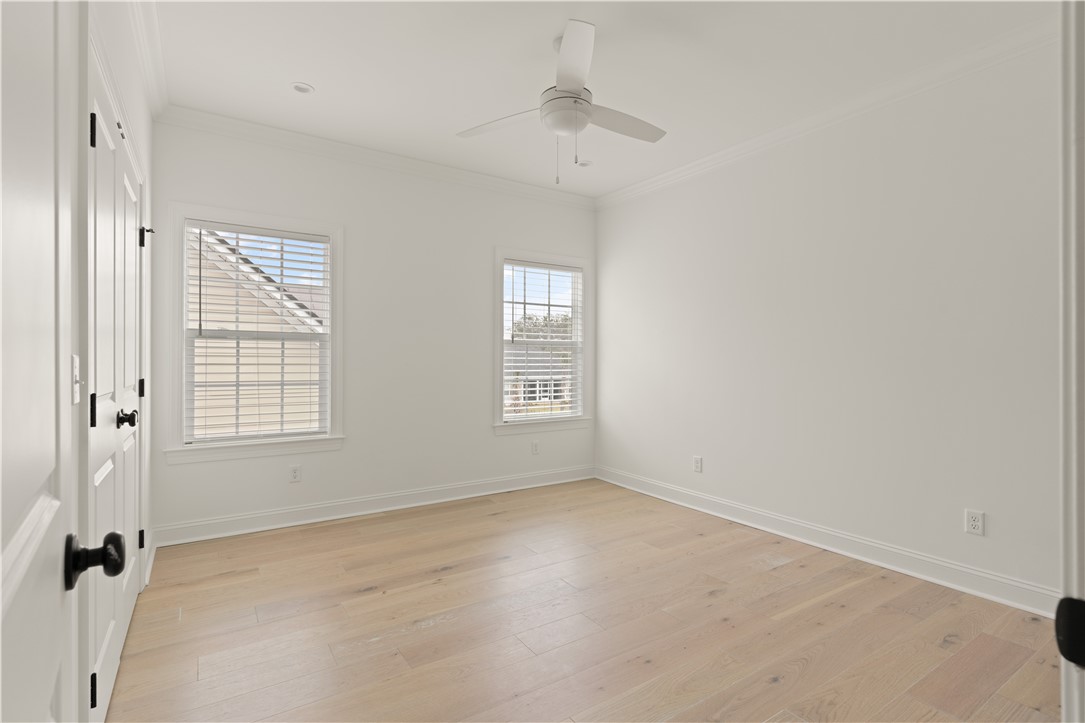
Empty bedroom with light wood floors, two shuttered windows, and a white ceiling fan.
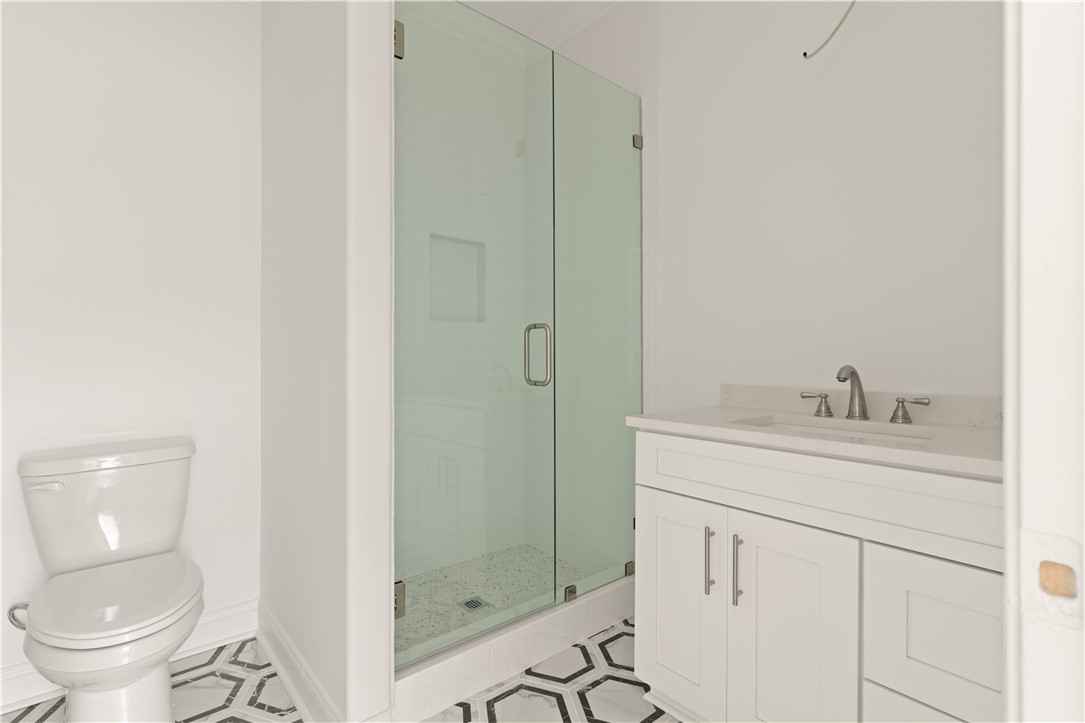
Bathroom with a glass shower, white vanity, toilet, and geometric black-and-white floor tile.
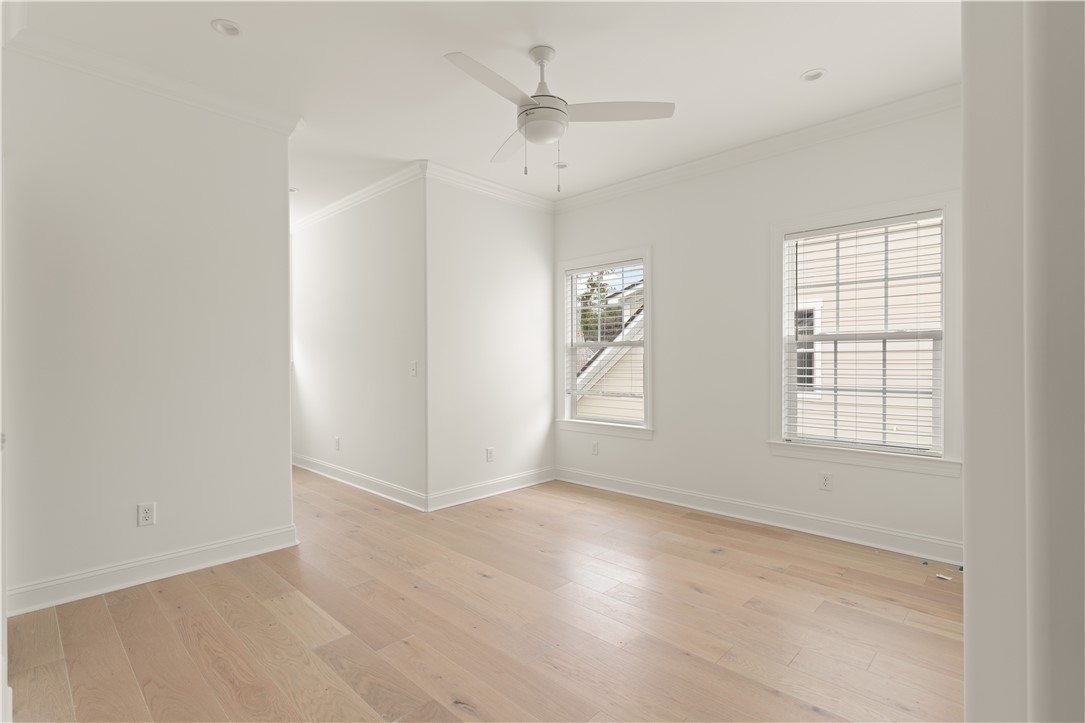
Empty room with light wood floors, a ceiling fan, and two windows with blinds.
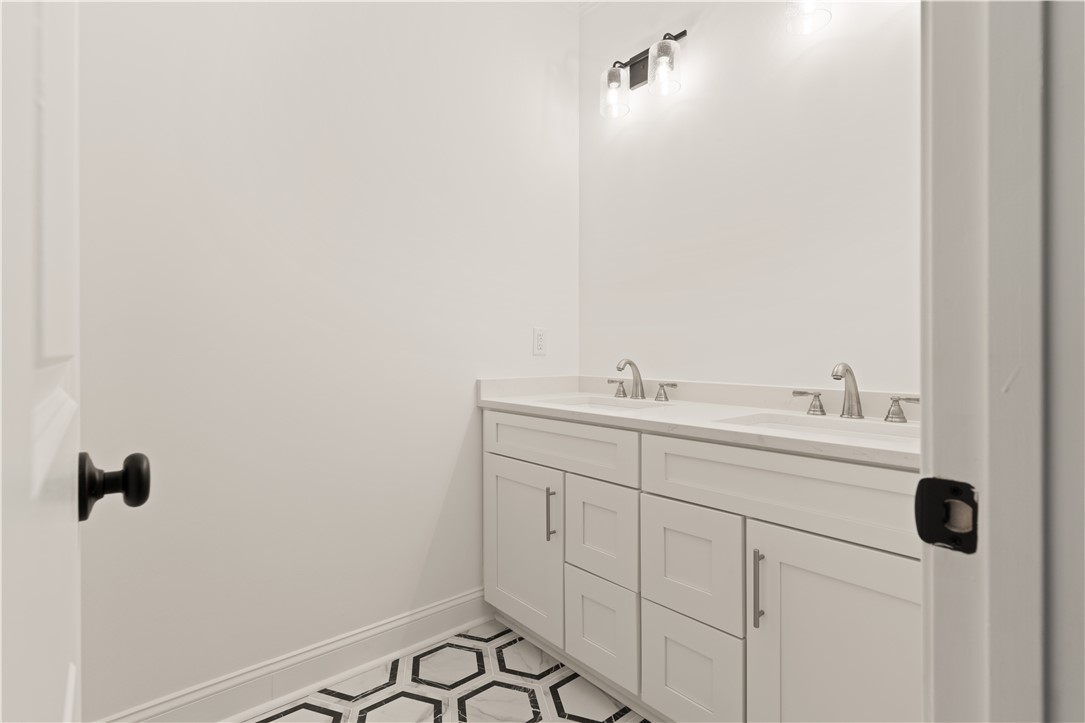
Bathroom with a white double-sink vanity and black-and-white geometric tile floor.
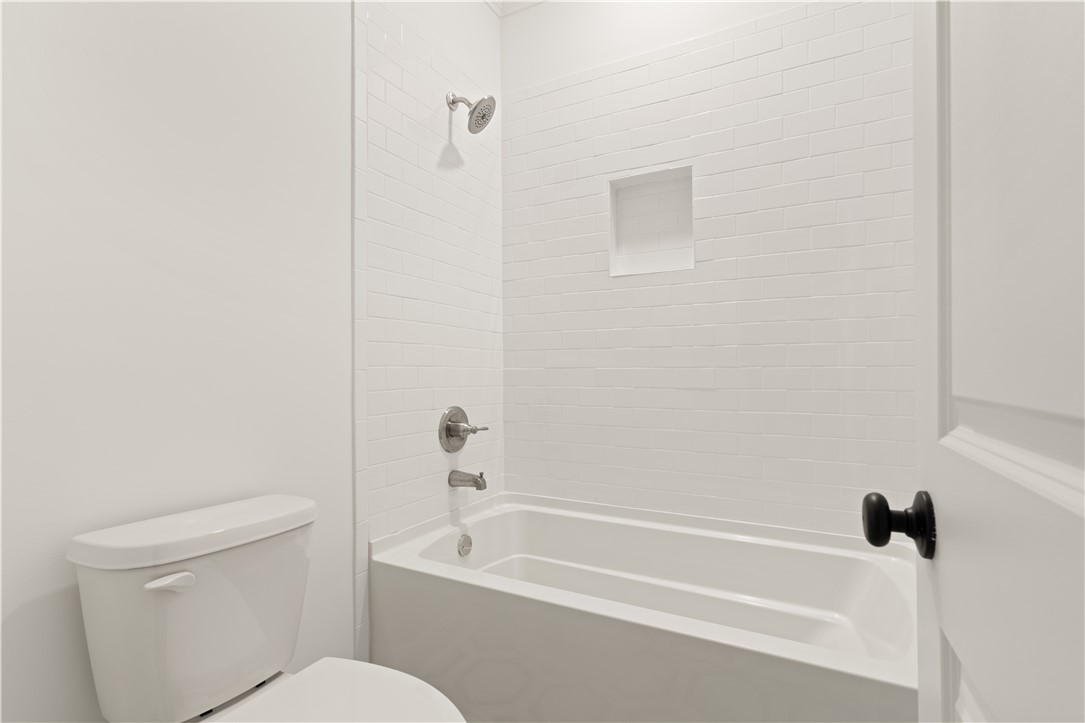
White bathtub and shower with subway tile surround and recessed niche beside a toilet.
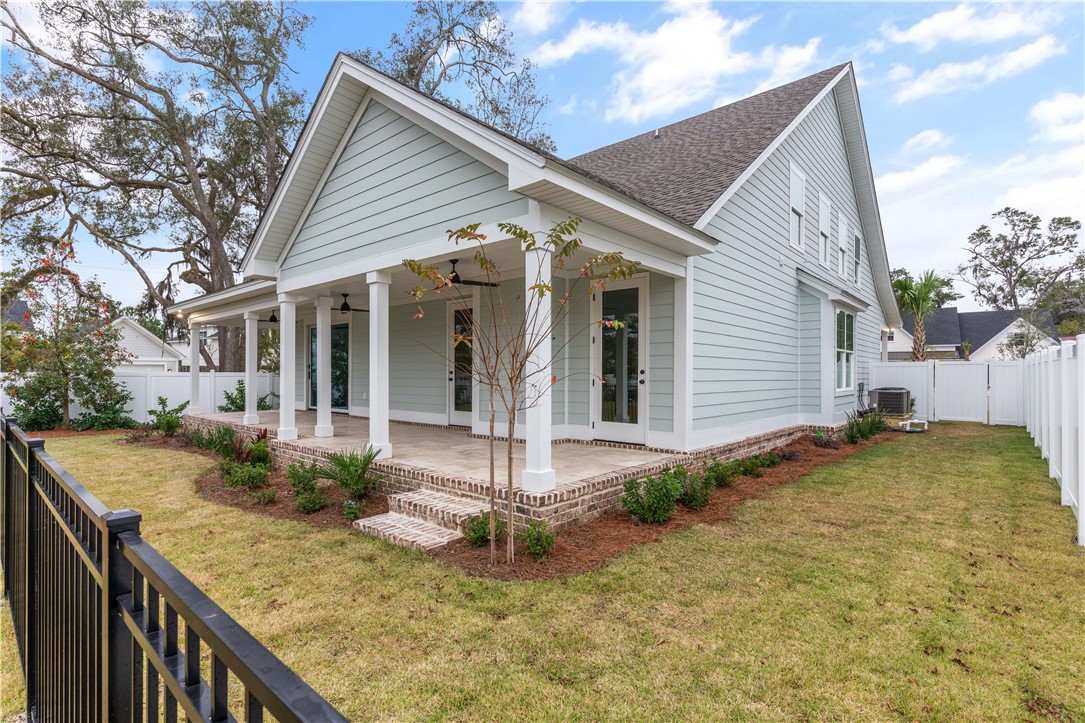
Light gray two-story home with a covered porch, brick steps, and fenced yard.
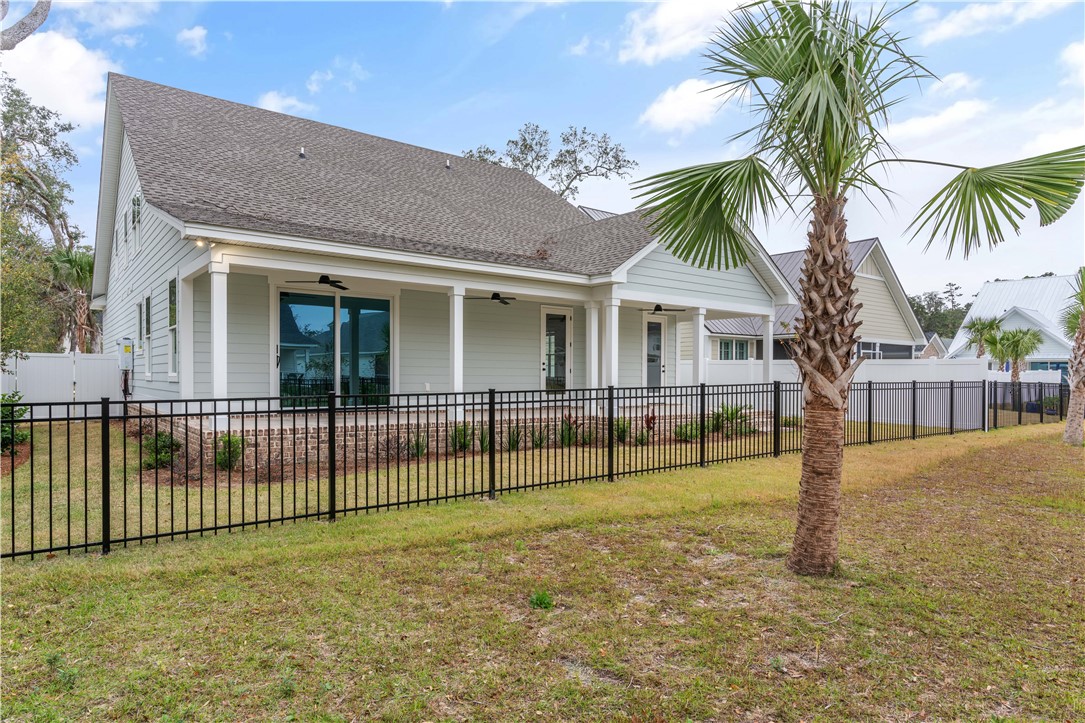
Light gray home with a covered porch, black metal fence, and palm tree in the yard.
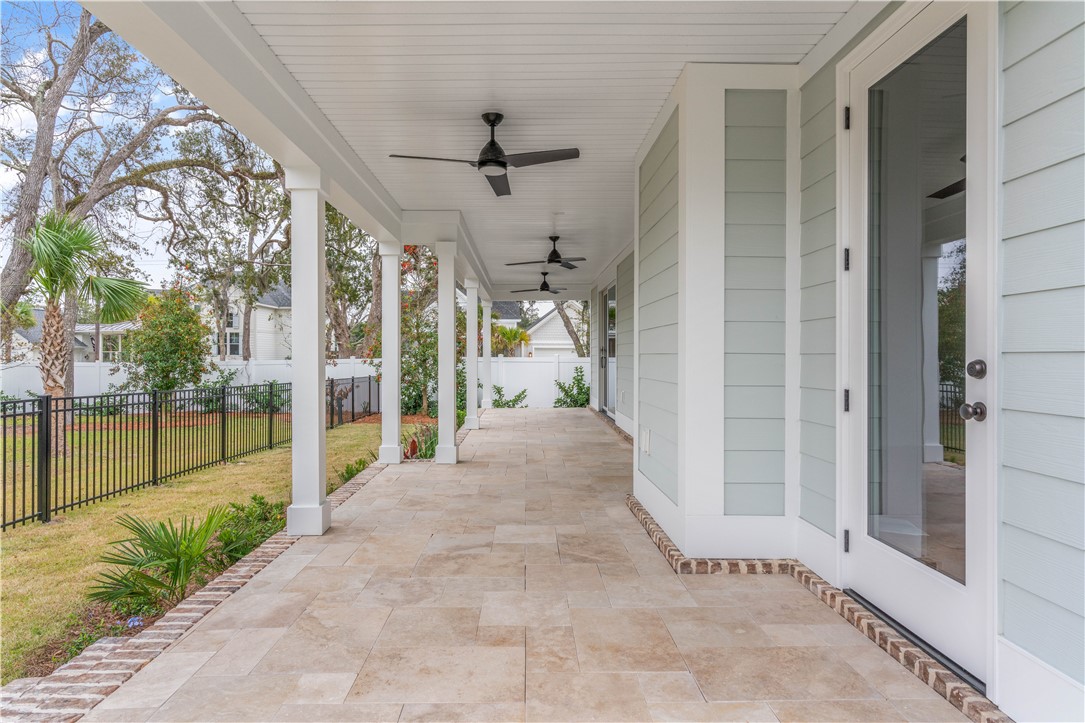
Covered porch with stone tile flooring, ceiling fans, glass doors, and a fenced yard.
SEE ALL PHOTOS
Two-story brick-and-shingle home with a curved driveway, two garage doors, and palm trees.
Two-story brick-and-shingle home with a covered entry, palm trees, and an attached two-car garage.
Foyer with pale wood floors, a kitchen doorway, and a view toward a brick fireplace.
Empty dining room with a black chandelier, pale wood floors, and loose cables on the floor.
Bright white kitchen with a large island, stainless steel appliances, and pale wood floors.
Bright kitchen with a white island and farmhouse sink opening onto a living room with a brick fireplace.
Bright white kitchen with a farmhouse sink island, opening to a living area with a brick fireplace.
Bright two-car garage with one door open to the driveway and a few boxes along the edges.
Laundry room with a top-loading washer, front-loading dryer, overhead cabinets, and a small sink.
White walk-in pantry with wraparound shelving and cardboard boxes beneath a tray ceiling.
Vacant living room with a brick fireplace, pale wood floors, and a staircase with wood handrails.
Open-plan living room and kitchen with pale wood floors, vaulted ceiling, and staircase.
Bathroom with geometric blue-gray tile, white vanity, and toilet
Vacant room with vaulted ceiling, pale wood floors, and sliding doors to a fenced patio.
Bathroom with a long white double-sink vanity and an open doorway to a closet.
Bathroom with a freestanding soaking tub beneath a window with white blinds, beside a glass shower.
Glass-enclosed shower with two showerheads, a recessed niche, and a pebble-tile floor.
Empty walk-in closet with white shelving, metal hanging rods, and light wood flooring.
Empty room with pale wood floors, white wall paneling, a window with blinds, and a ceiling fan.
Unfurnished room with pale hardwood floors, white wall paneling, a ceiling fan, and a window with blinds.
Empty bedroom with light wood floors, two shuttered windows, and a white ceiling fan.
Bathroom with a glass shower, white vanity, toilet, and geometric black-and-white floor tile.
Empty room with light wood floors, a ceiling fan, and two windows with blinds.
Bathroom with a white double-sink vanity and black-and-white geometric tile floor.
White bathtub and shower with subway tile surround and recessed niche beside a toilet.
Light gray two-story home with a covered porch, brick steps, and fenced yard.
Light gray home with a covered porch, black metal fence, and palm tree in the yard.
Covered porch with stone tile flooring, ceiling fans, glass doors, and a fenced yard.
Sold

1007 Conservation Lane

1007 Conservation Lane, St Simons Island, GA 31522

$785,000
Two-story brick-and-shingle home with a curved driveway, two garage doors, and palm trees.
Two-story brick-and-shingle home with a covered entry, palm trees, and an attached two-car garage.
Foyer with pale wood floors, a kitchen doorway, and a view toward a brick fireplace.
Empty dining room with a black chandelier, pale wood floors, and loose cables on the floor.
Bright white kitchen with a large island, stainless steel appliances, and pale wood floors.
Bright kitchen with a white island and farmhouse sink opening onto a living room with a brick fireplace.
Bright white kitchen with a farmhouse sink island, opening to a living area with a brick fireplace.
Bright two-car garage with one door open to the driveway and a few boxes along the edges.
Laundry room with a top-loading washer, front-loading dryer, overhead cabinets, and a small sink.
White walk-in pantry with wraparound shelving and cardboard boxes beneath a tray ceiling.
Vacant living room with a brick fireplace, pale wood floors, and a staircase with wood handrails.
Open-plan living room and kitchen with pale wood floors, vaulted ceiling, and staircase.
Bathroom with geometric blue-gray tile, white vanity, and toilet
Vacant room with vaulted ceiling, pale wood floors, and sliding doors to a fenced patio.
Bathroom with a long white double-sink vanity and an open doorway to a closet.
Bathroom with a freestanding soaking tub beneath a window with white blinds, beside a glass shower.
Glass-enclosed shower with two showerheads, a recessed niche, and a pebble-tile floor.
Empty walk-in closet with white shelving, metal hanging rods, and light wood flooring.
Empty room with pale wood floors, white wall paneling, a window with blinds, and a ceiling fan.
Unfurnished room with pale hardwood floors, white wall paneling, a ceiling fan, and a window with blinds.
Empty bedroom with light wood floors, two shuttered windows, and a white ceiling fan.
Bathroom with a glass shower, white vanity, toilet, and geometric black-and-white floor tile.
Empty room with light wood floors, a ceiling fan, and two windows with blinds.
Bathroom with a white double-sink vanity and black-and-white geometric tile floor.
White bathtub and shower with subway tile surround and recessed niche beside a toilet.
Light gray two-story home with a covered porch, brick steps, and fenced yard.
Light gray home with a covered porch, black metal fence, and palm tree in the yard.
Covered porch with stone tile flooring, ceiling fans, glass doors, and a fenced yard.
See all photos
1007 Conservation Lane, St Simons Island, GA 31522
1007 Conservation Lane
$785,000
SEE ALL PHOTOS

1007 Conservation Lane$785,000Sold

$785,000
Sold

NEXT

Sold

1007 Conservation Lane, St Simons Island, GA 31522

1007 Conservation Lane

$785,000
Two-story brick-and-shingle home with a curved driveway, two garage doors, and palm trees.
Two-story brick-and-shingle home with a covered entry, palm trees, and an attached two-car garage.
Foyer with pale wood floors, a kitchen doorway, and a view toward a brick fireplace.
Empty dining room with a black chandelier, pale wood floors, and loose cables on the floor.
Bright white kitchen with a large island, stainless steel appliances, and pale wood floors.
Bright kitchen with a white island and farmhouse sink opening onto a living room with a brick fireplace.
Bright white kitchen with a farmhouse sink island, opening to a living area with a brick fireplace.
Bright two-car garage with one door open to the driveway and a few boxes along the edges.
Laundry room with a top-loading washer, front-loading dryer, overhead cabinets, and a small sink.
White walk-in pantry with wraparound shelving and cardboard boxes beneath a tray ceiling.
Vacant living room with a brick fireplace, pale wood floors, and a staircase with wood handrails.
Open-plan living room and kitchen with pale wood floors, vaulted ceiling, and staircase.
Bathroom with geometric blue-gray tile, white vanity, and toilet
Vacant room with vaulted ceiling, pale wood floors, and sliding doors to a fenced patio.
Bathroom with a long white double-sink vanity and an open doorway to a closet.
Bathroom with a freestanding soaking tub beneath a window with white blinds, beside a glass shower.
Glass-enclosed shower with two showerheads, a recessed niche, and a pebble-tile floor.
Empty walk-in closet with white shelving, metal hanging rods, and light wood flooring.
Empty room with pale wood floors, white wall paneling, a window with blinds, and a ceiling fan.
Unfurnished room with pale hardwood floors, white wall paneling, a ceiling fan, and a window with blinds.
Empty bedroom with light wood floors, two shuttered windows, and a white ceiling fan.
Bathroom with a glass shower, white vanity, toilet, and geometric black-and-white floor tile.
Empty room with light wood floors, a ceiling fan, and two windows with blinds.
Bathroom with a white double-sink vanity and black-and-white geometric tile floor.
White bathtub and shower with subway tile surround and recessed niche beside a toilet.
Light gray two-story home with a covered porch, brick steps, and fenced yard.
Light gray home with a covered porch, black metal fence, and palm tree in the yard.
Covered porch with stone tile flooring, ceiling fans, glass doors, and a fenced yard.

Work With Us

We pride ourselves in providing personalized solutions that bring our clients closer to their dream properties and enhance their long-term wealth.

Follow Us on Instagram