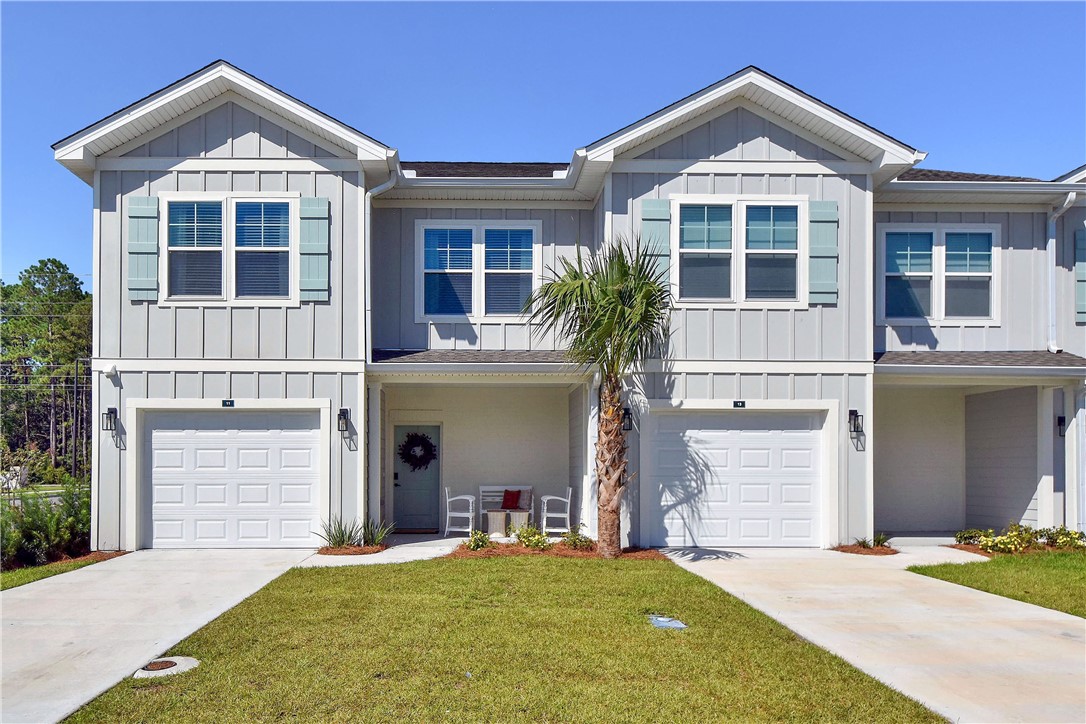

Gray two-story townhomes with garages, covered entry, a palm tree, and sunny lawns.
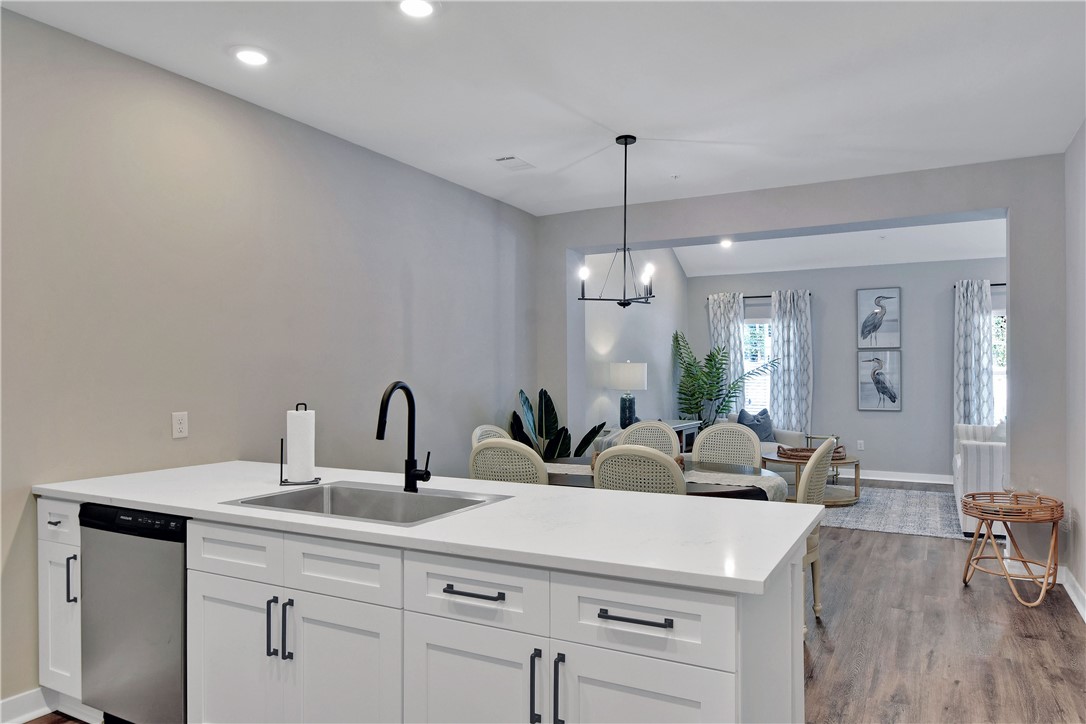
Open-plan kitchen with a white island and black faucet overlooking a furnished living room.
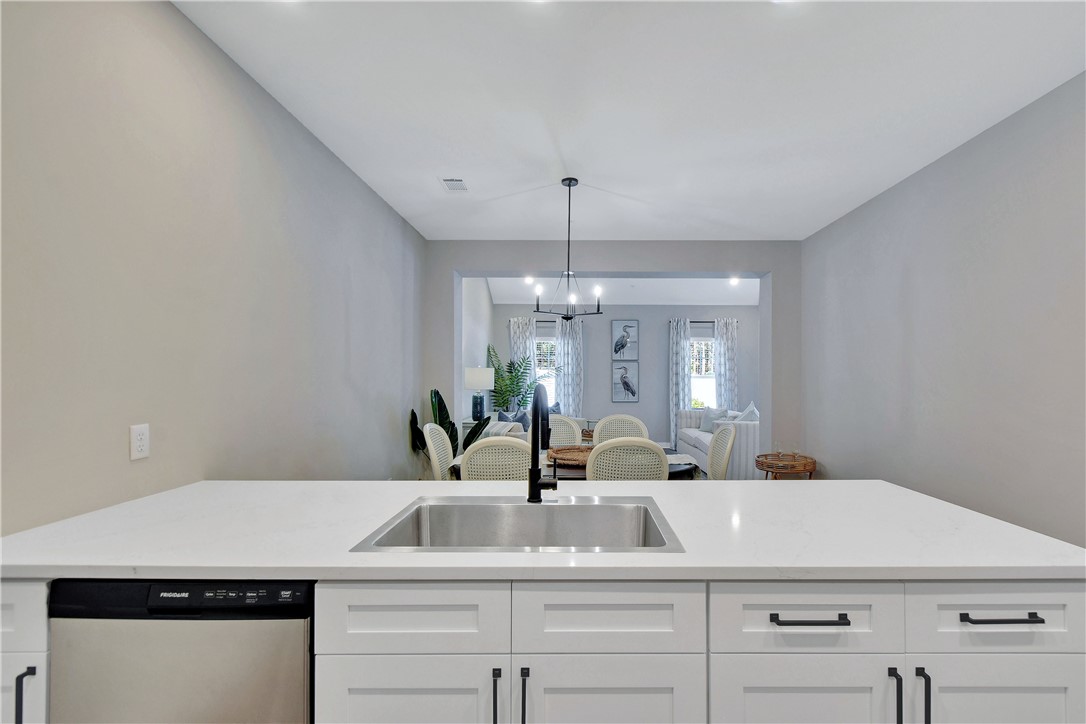
Kitchen with a wide white countertop and sink overlooking a furnished dining and living area.
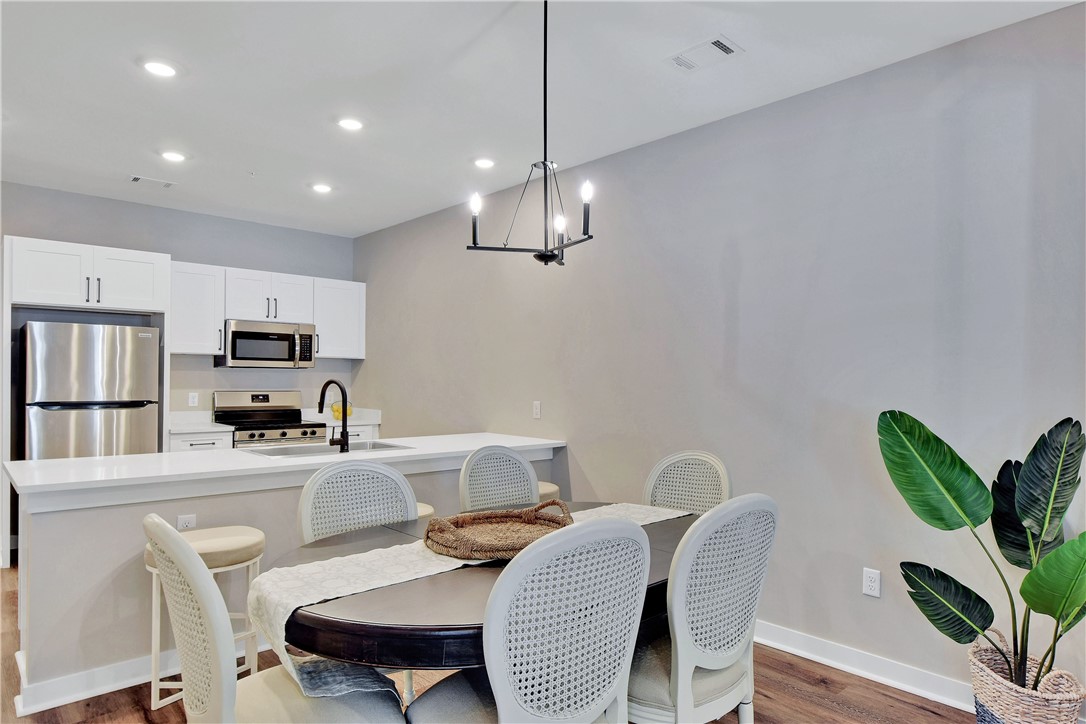
Dining area with a round table and woven-back chairs beside a white kitchen and stainless steel appliances.
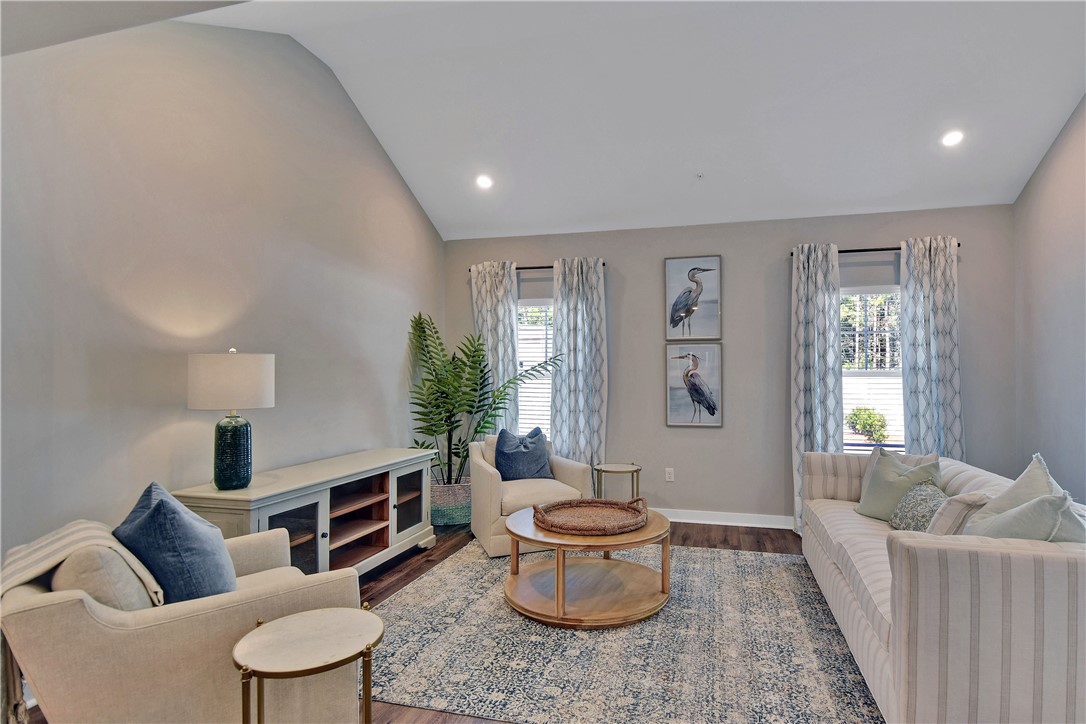
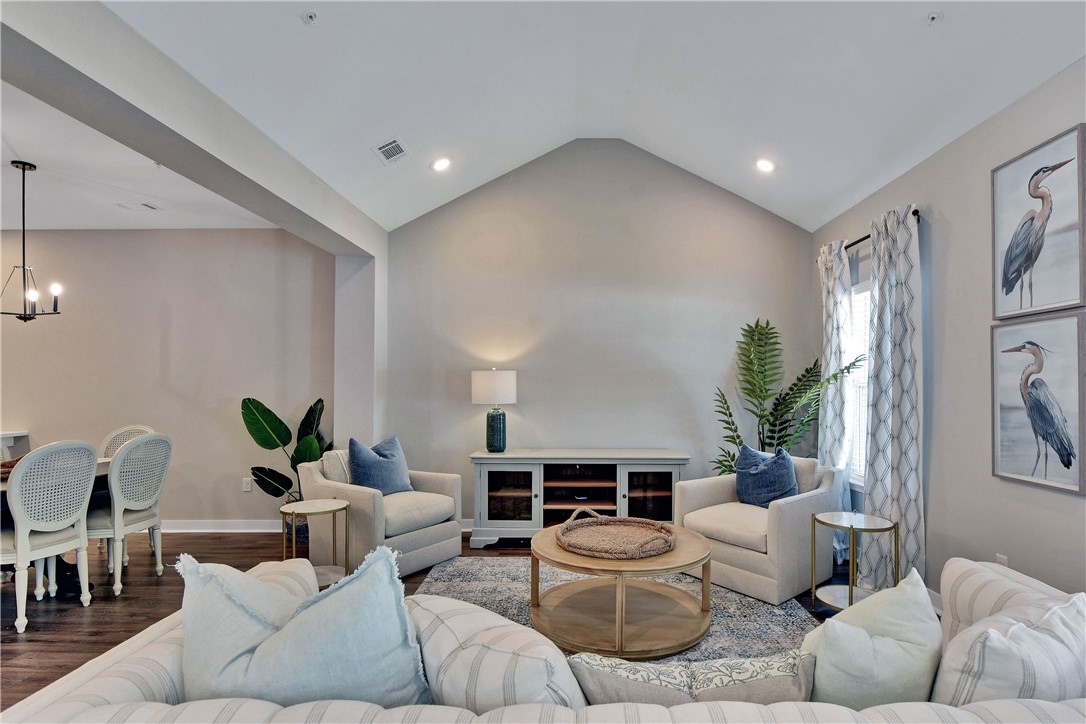
Living room with a high angled ceiling, light sofas, blue patterned rug, and framed bird prints.
Living room with vaulted ceiling, round coffee table, pale sofas, and bird artwork.
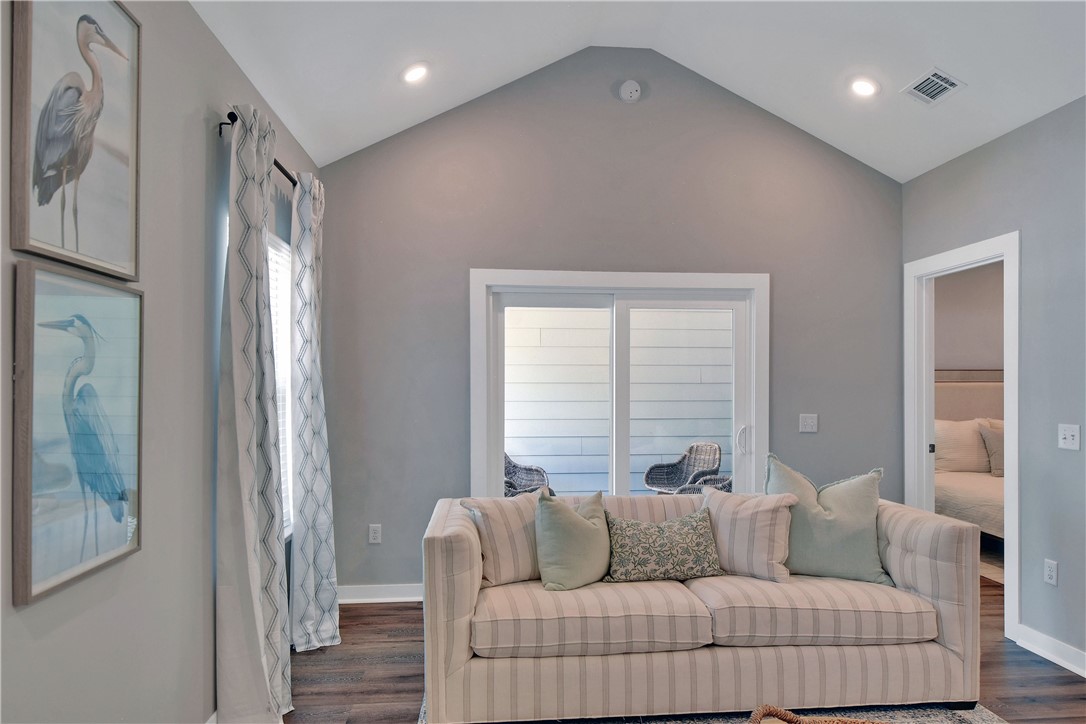
Living room with a vaulted ceiling, striped sofa, heron prints, and sliding doors to a porch.
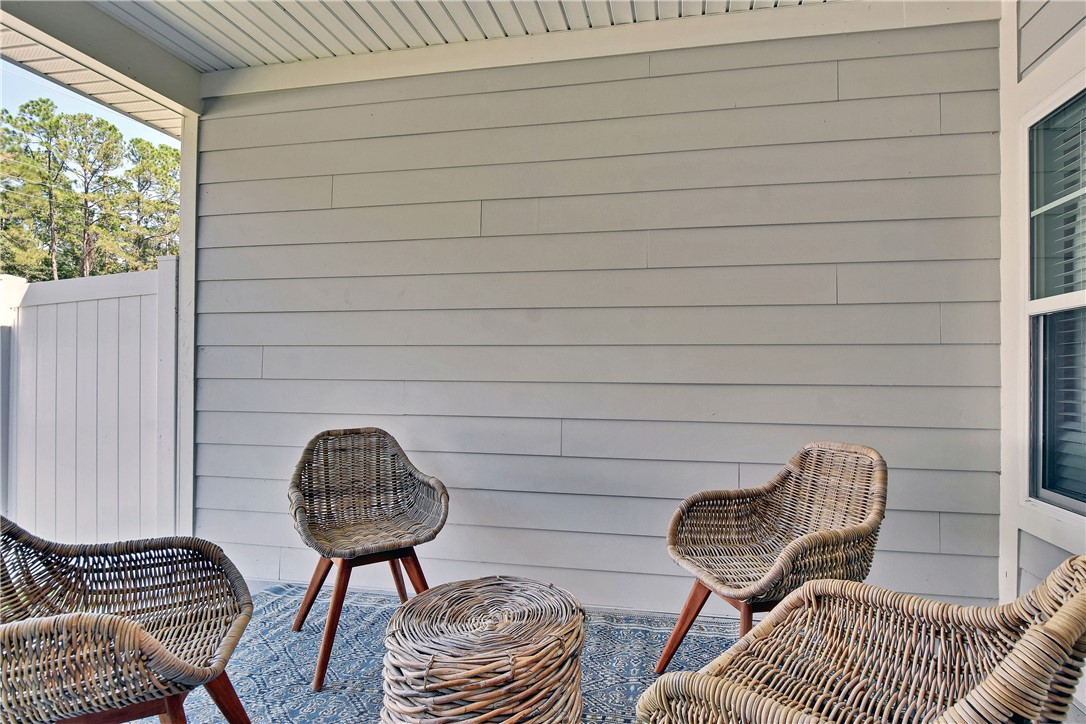
Covered porch with wicker seating, a round table, and a blue patterned rug.
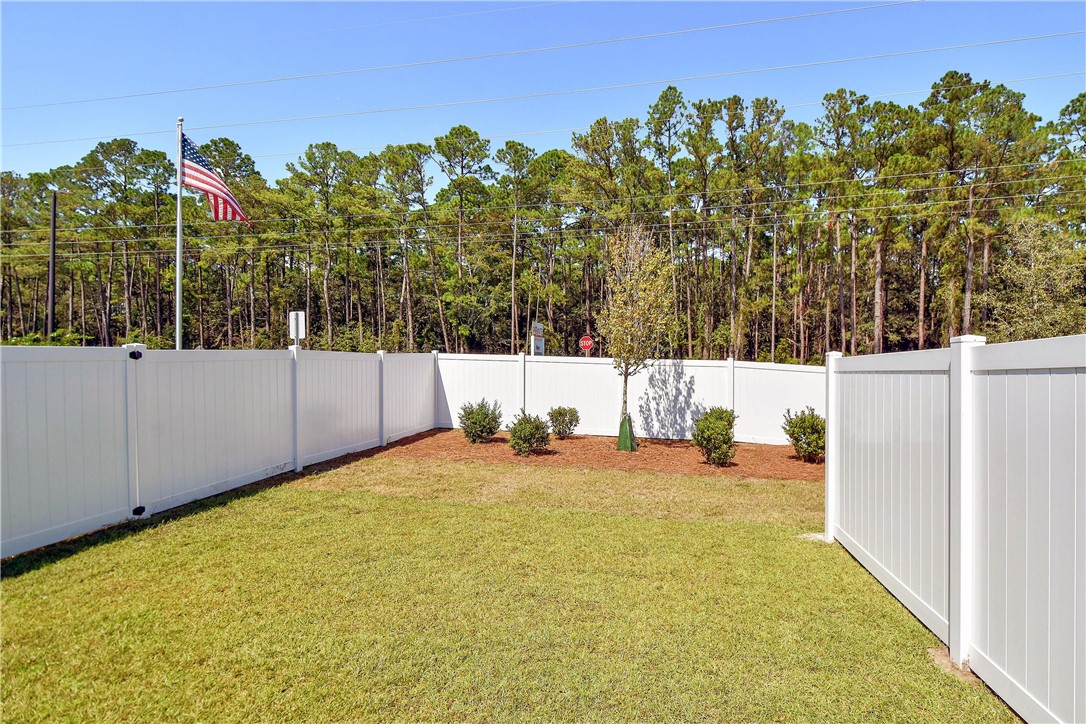
Fenced backyard with a broad lawn, small shrubs, and tall pine trees beyond the fence.
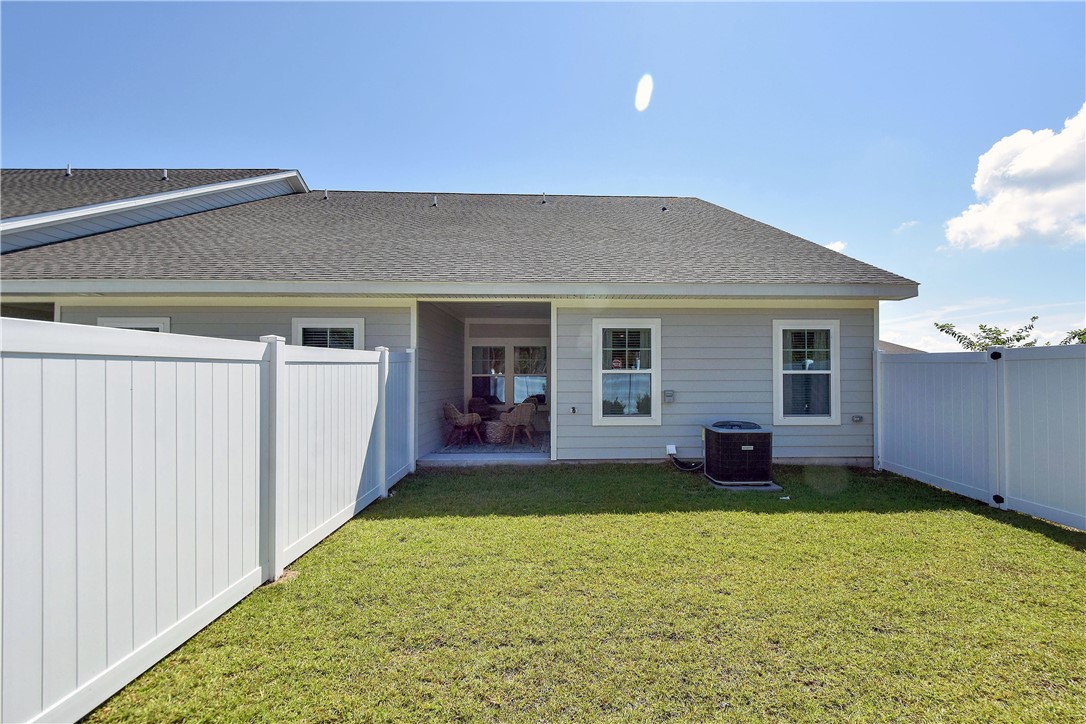
Rear exterior of a gray home with a fenced lawn and covered patio.
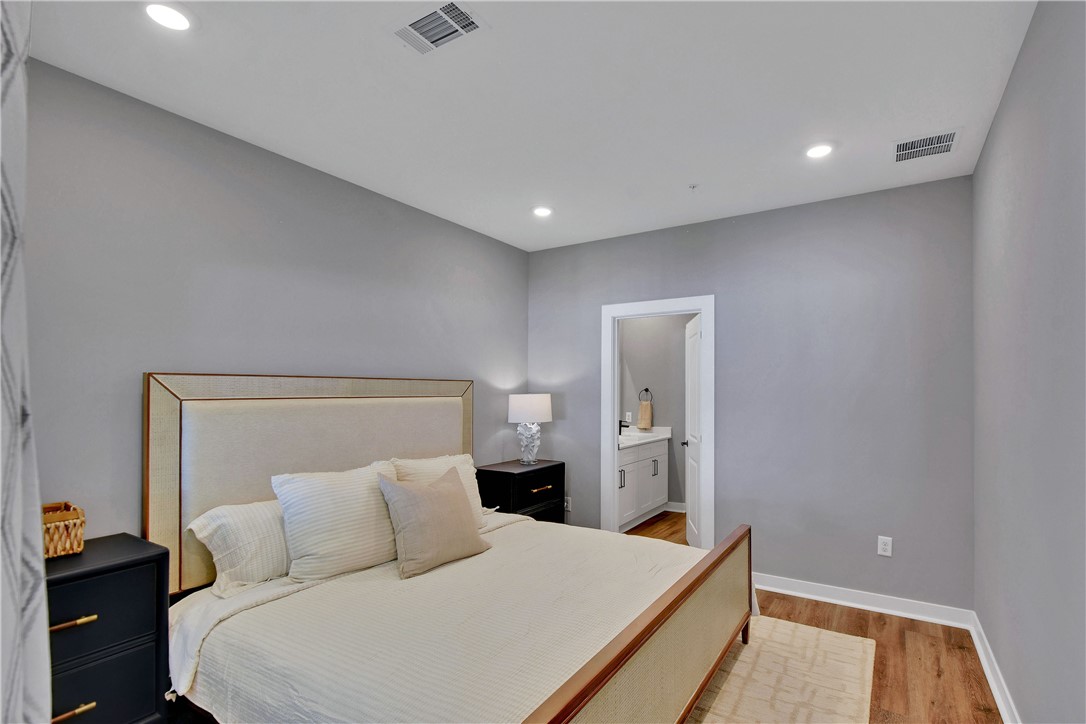
Bedroom with a cream upholstered bed, gray walls, and an open doorway to a bathroom.
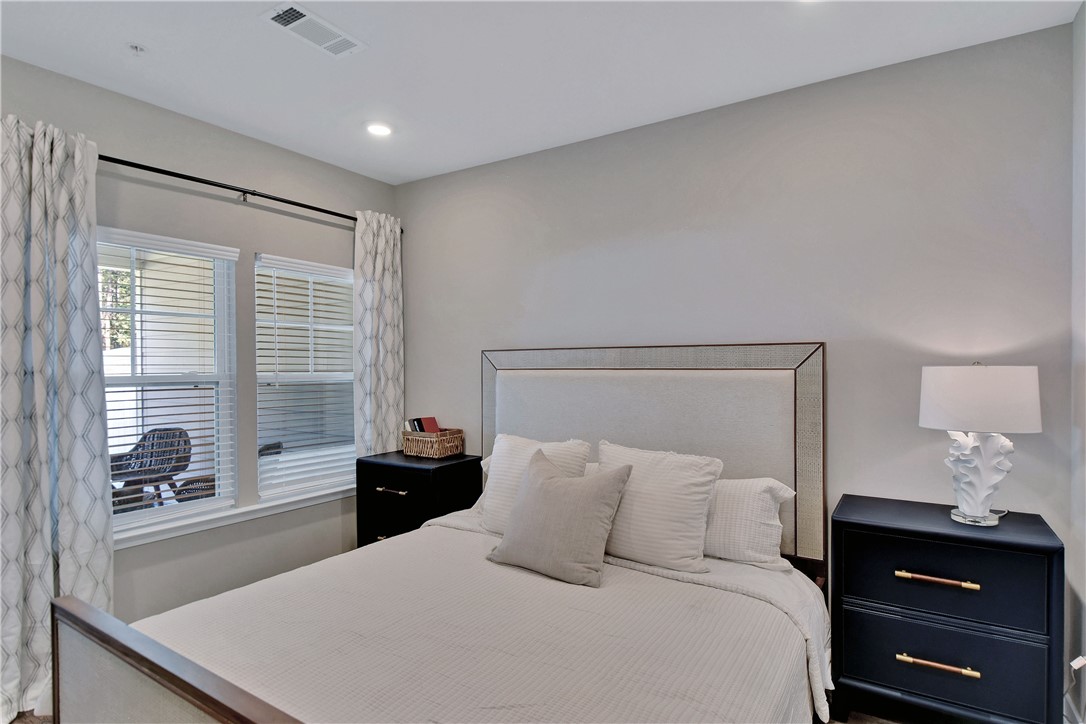
Bedroom with a large neutral bed, upholstered headboard, dark nightstands, and two curtained windows.
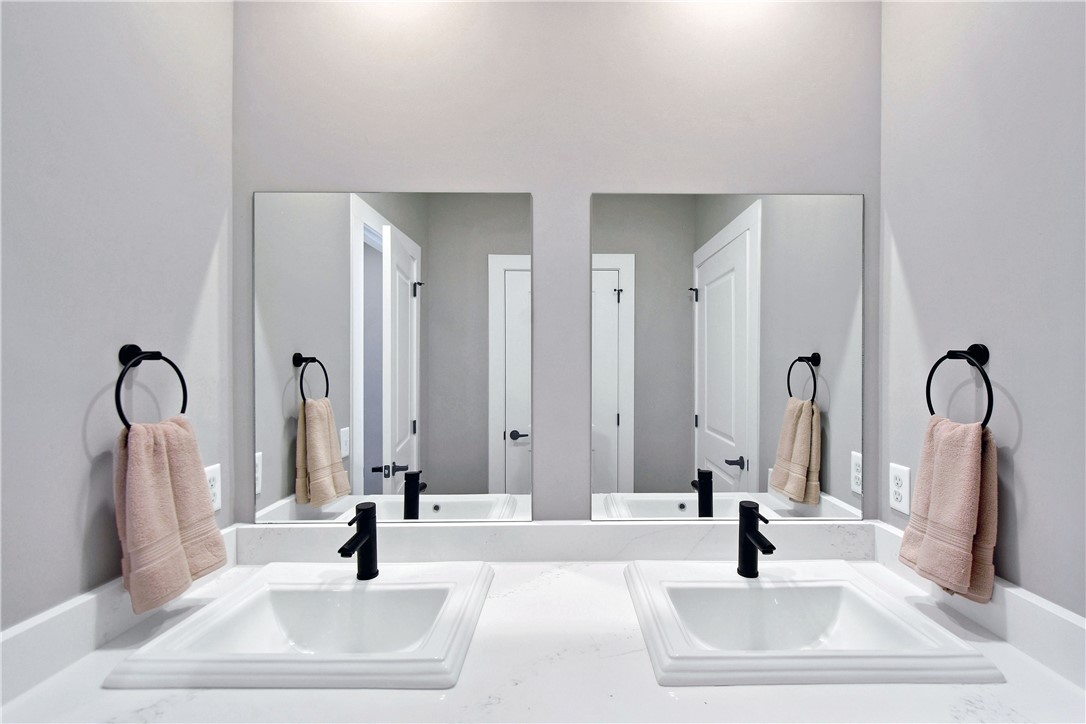
Bathroom double vanity with two sinks, black faucets, large mirrors, and pink towels.
Walk-in closet with wraparound wire shelving and several hangers.
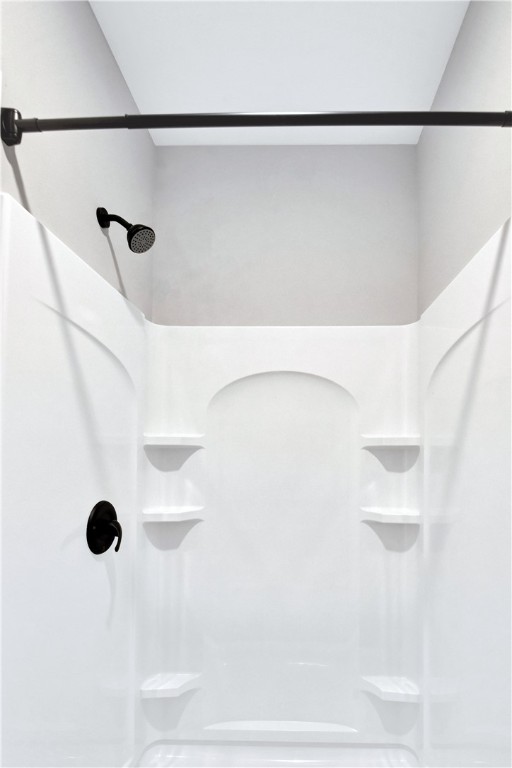
White shower with built-in shelves, black fixtures, and a curtain rod.
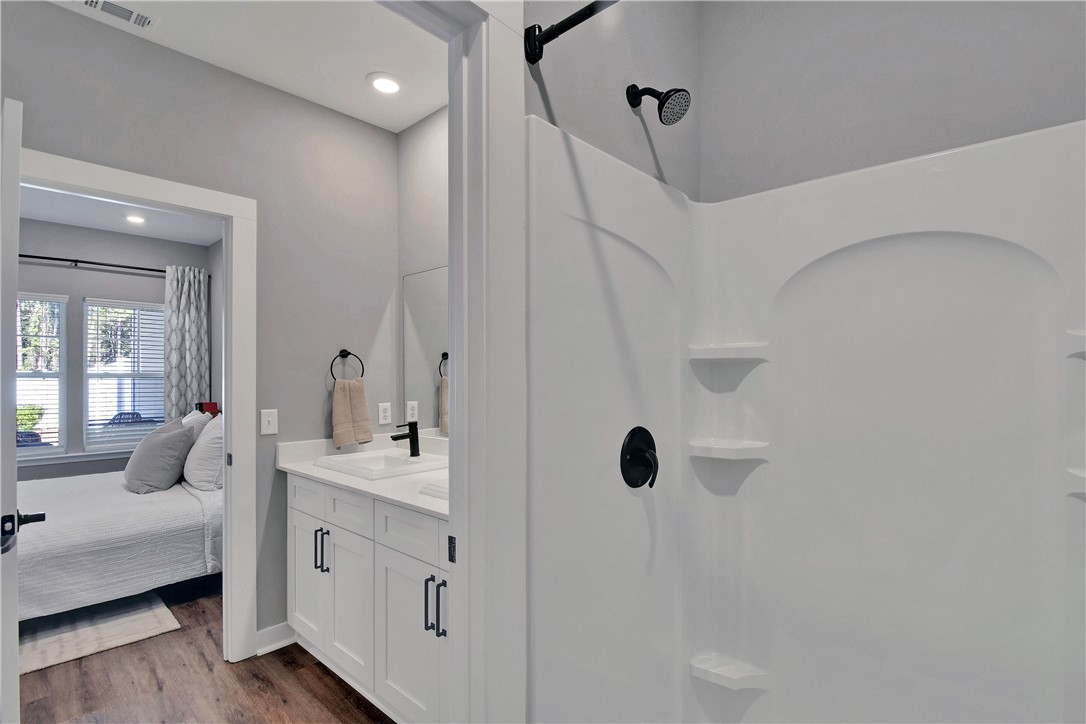
Bathroom with a white vanity and built-in shower shelves, adjoining a bedroom.
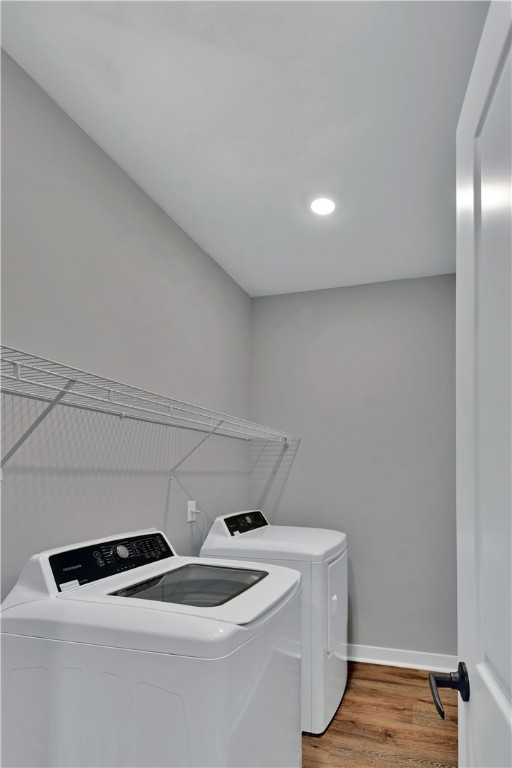
Laundry room with a white washer and dryer, wire shelving, and wood-look flooring.
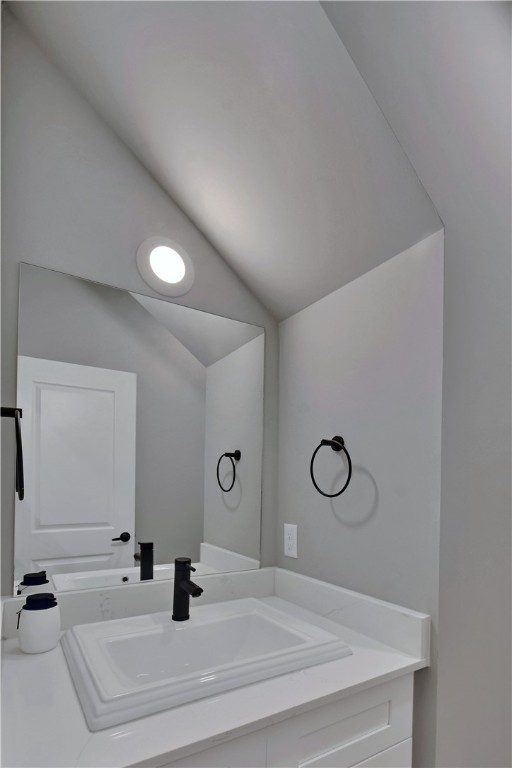
Bathroom vanity with a white sink, black faucet, and large mirror beneath an angled ceiling.
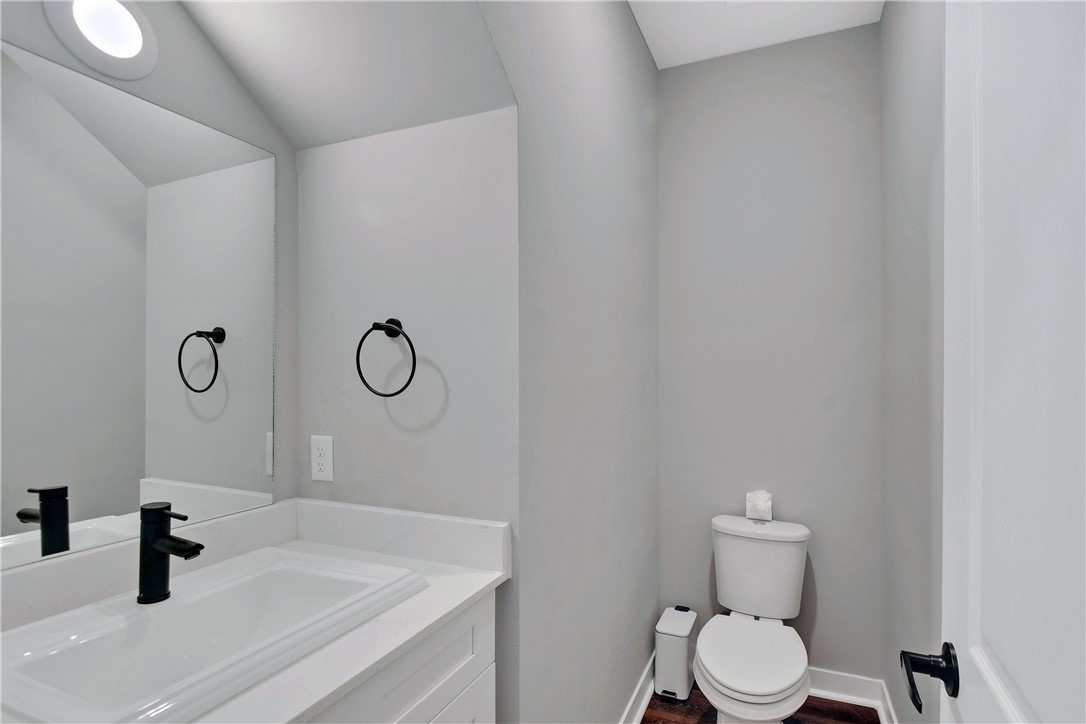
Bathroom with a white vanity, large mirror, black fixtures, and toilet.
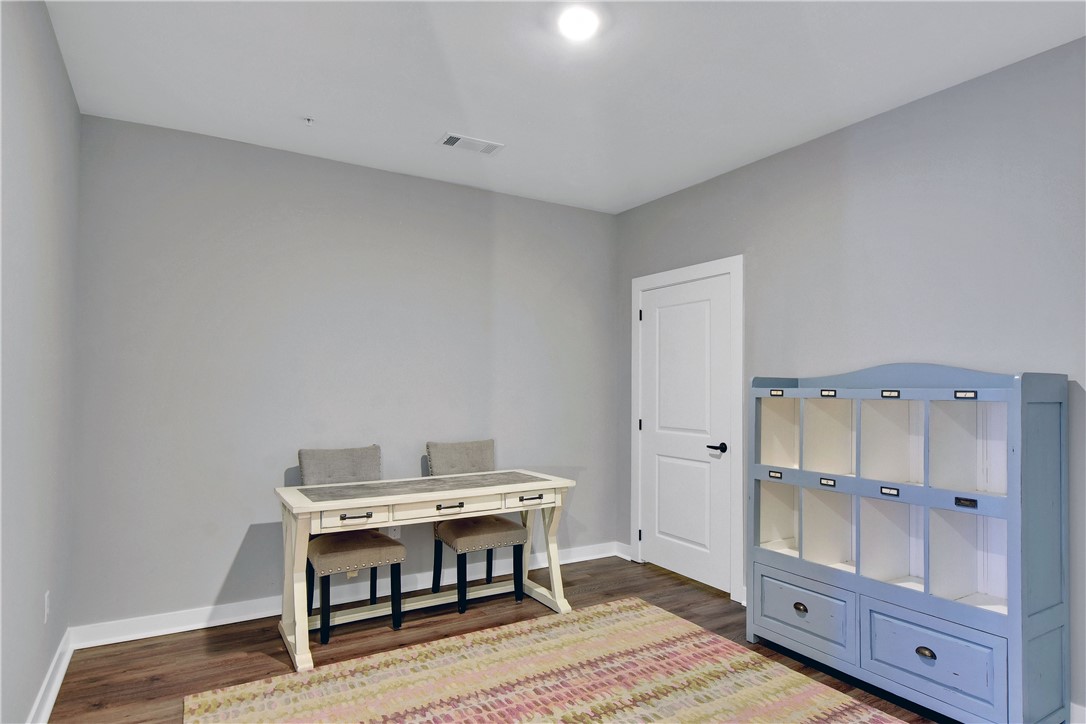
Home office with a cream desk, blue cubby shelving, and a colorful rug.
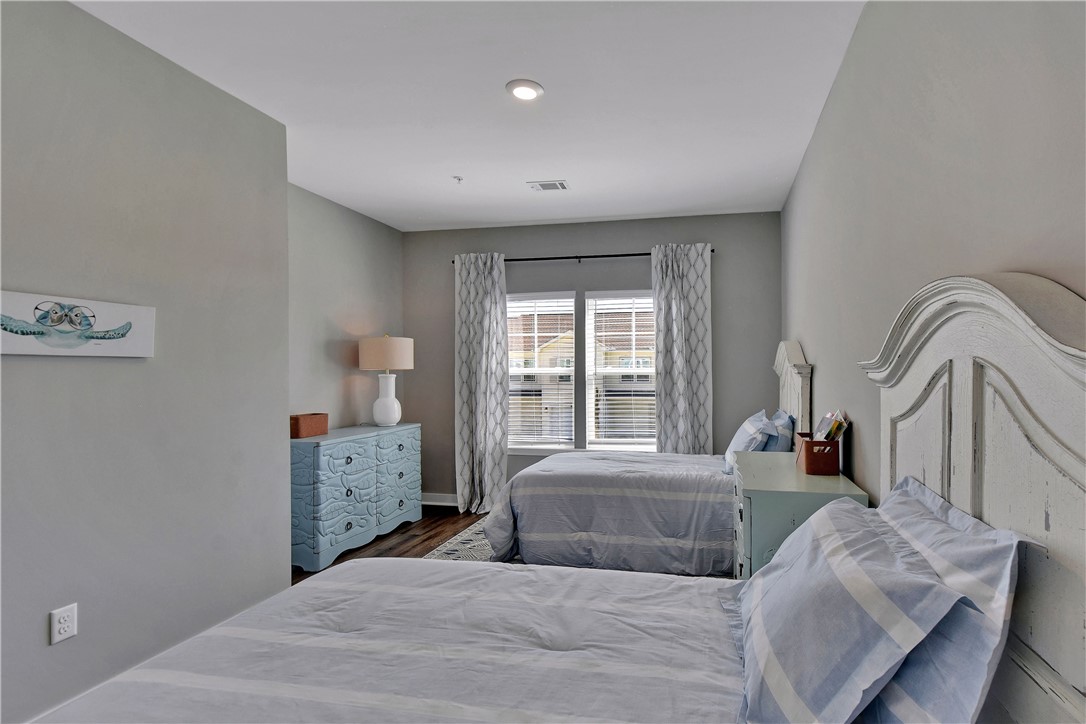
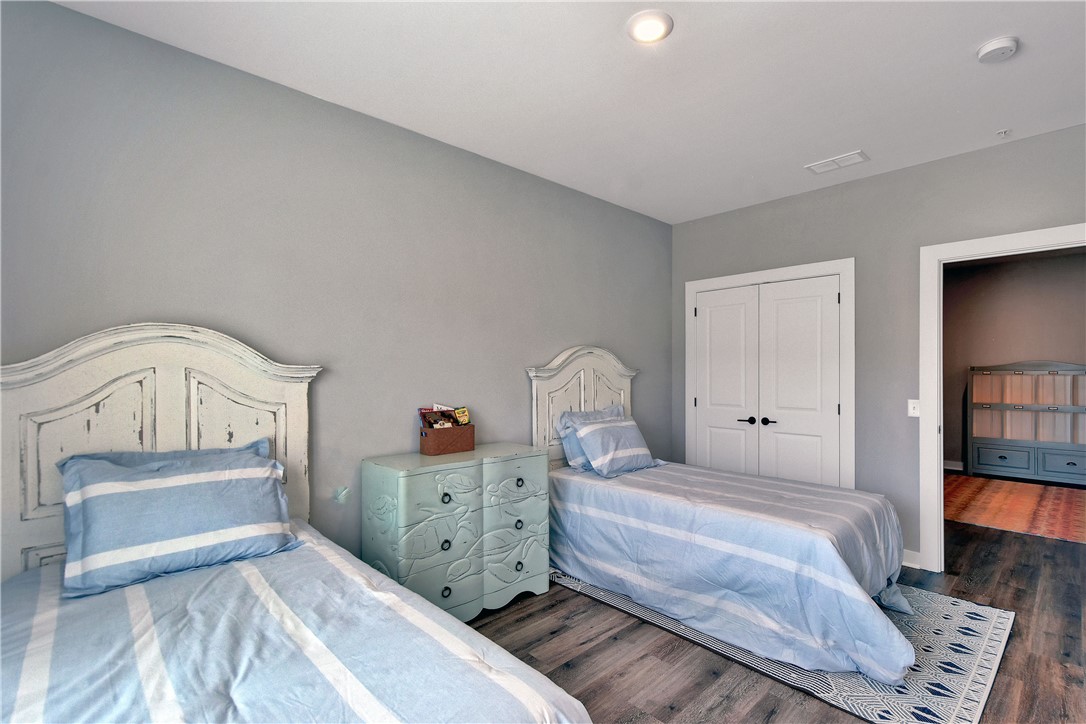
Bedroom with two twin beds, distressed white headboards, and pale blue bedding.
Bedroom with two beds, gray-and-white bedding, and a pale blue dresser.
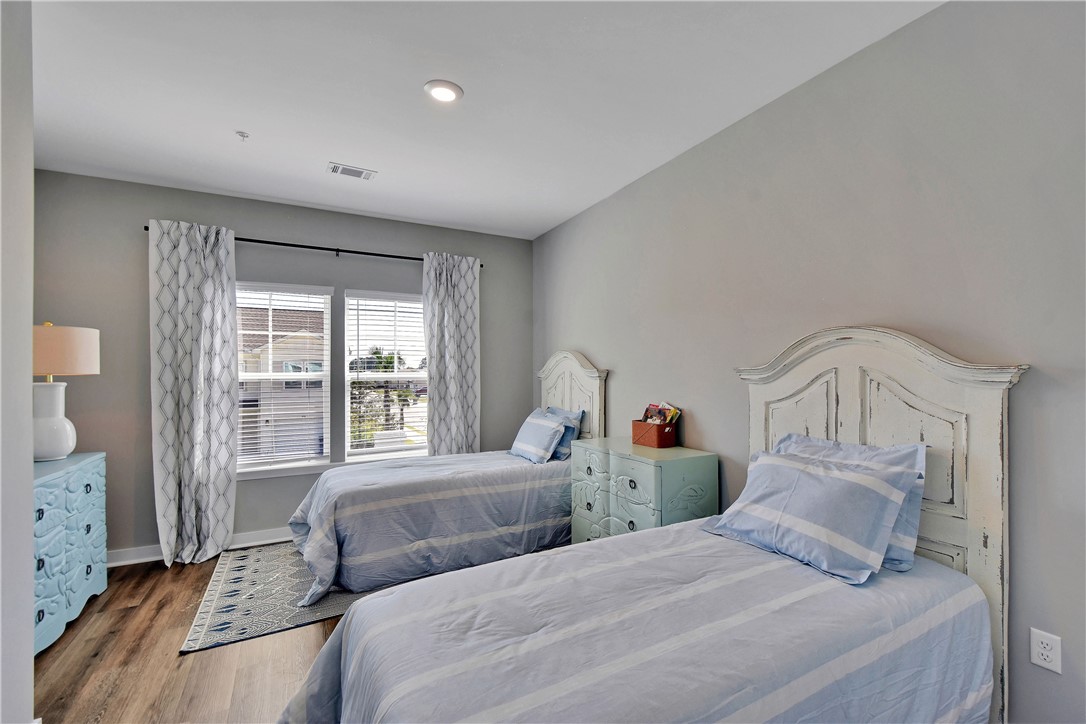
Bedroom with two twin beds, blue-striped bedding, and a pale aqua dresser.
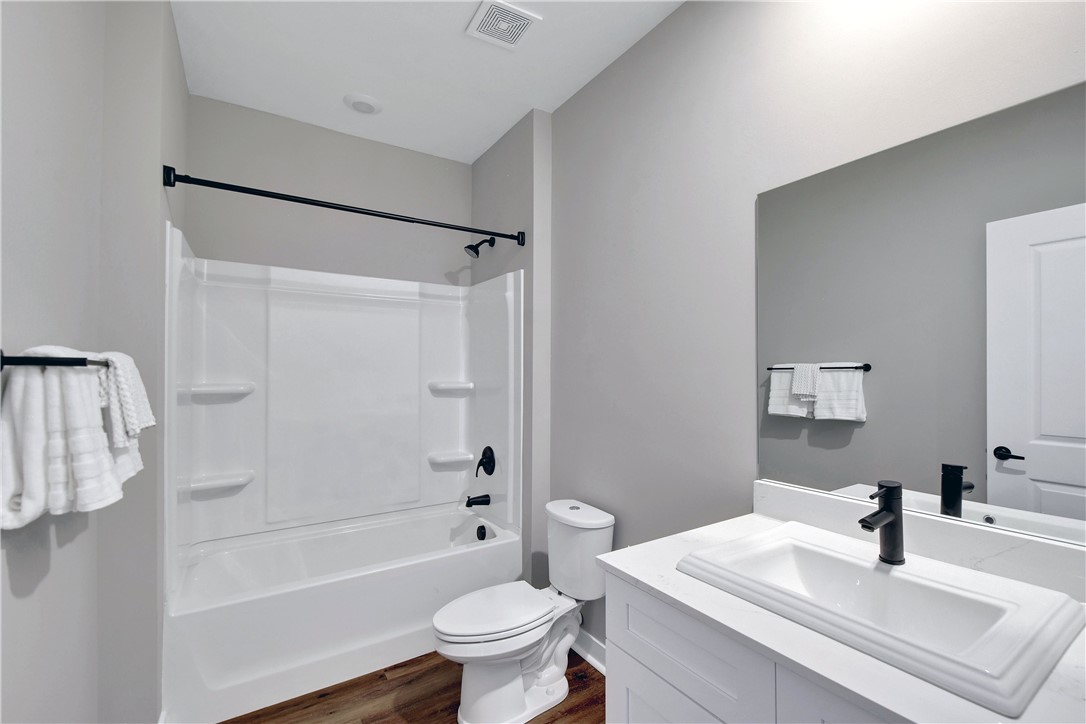
Bathroom with a white tub and shower, large mirrored vanity, black fixtures, and wood-look flooring.
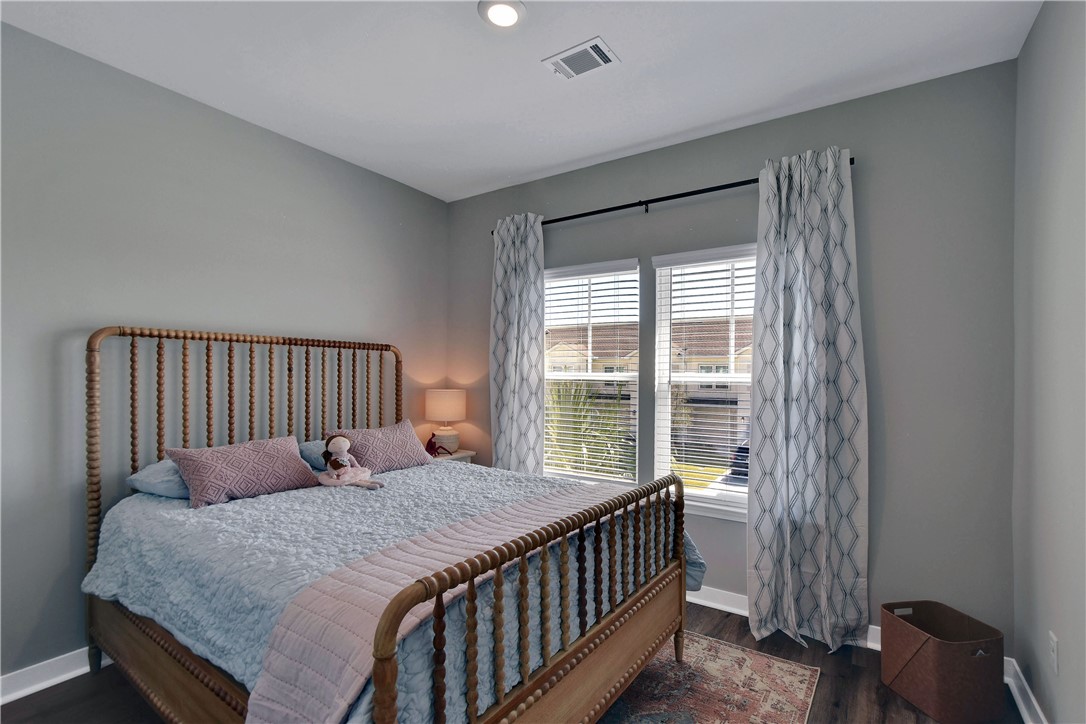
Bedroom with a carved wooden bed, patterned curtains, and two bright windows.
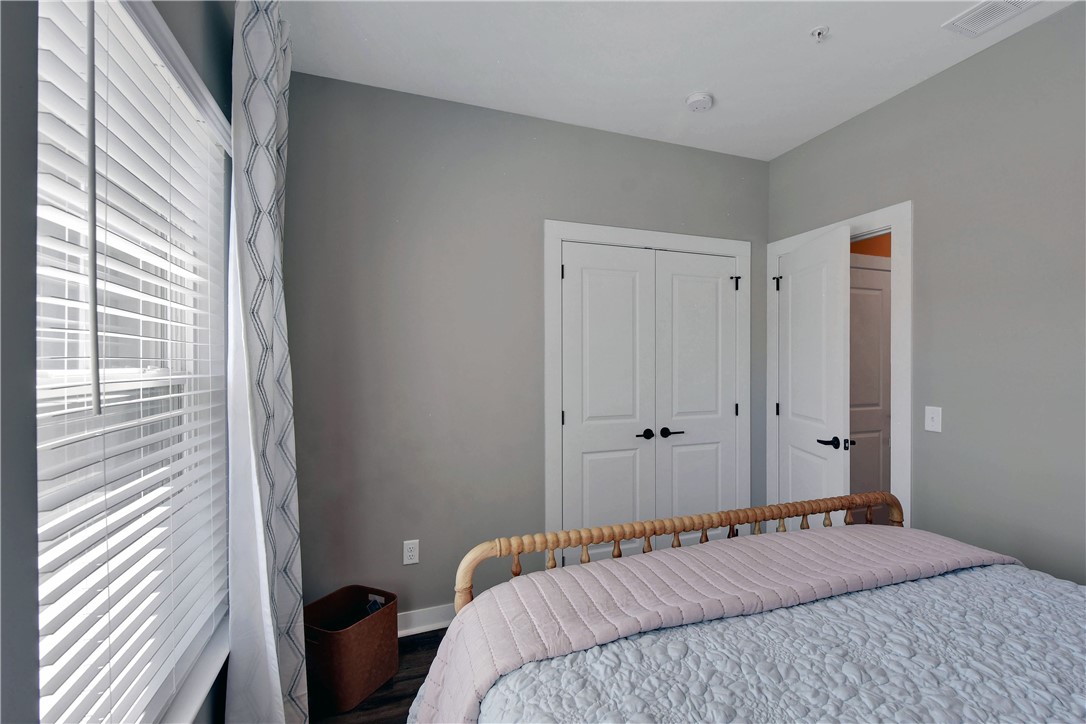
Bedroom with a woven rattan headboard, pale quilt, and bright window with white blinds.
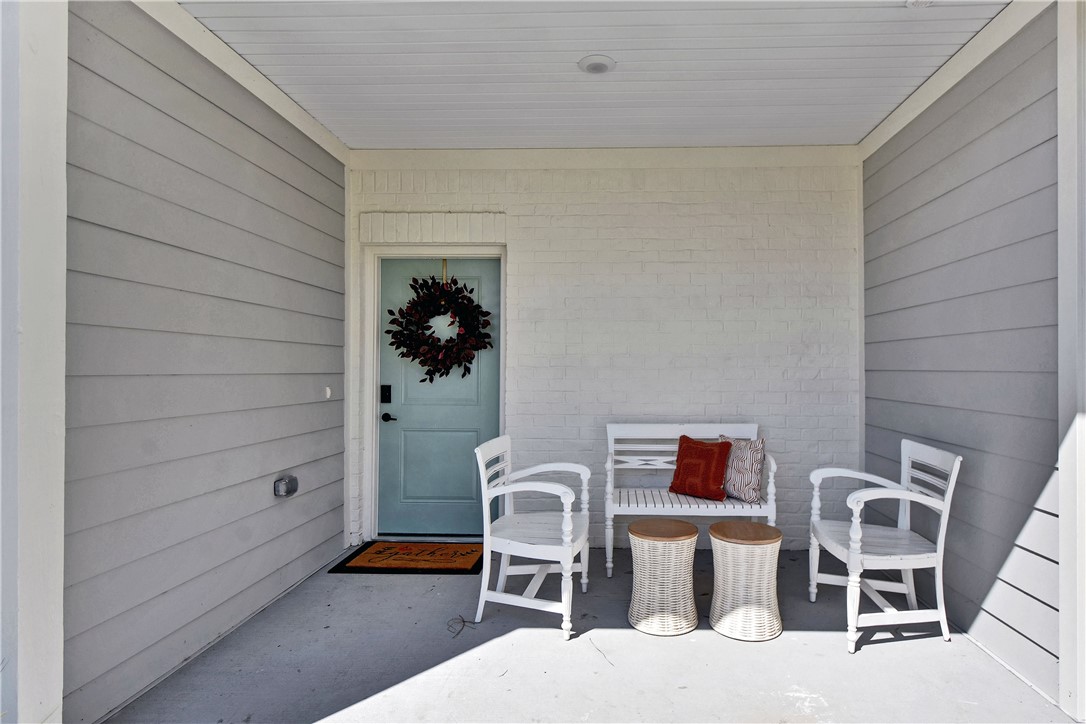
Covered front porch with a blue entry door, wreath, white chairs, and a bench.
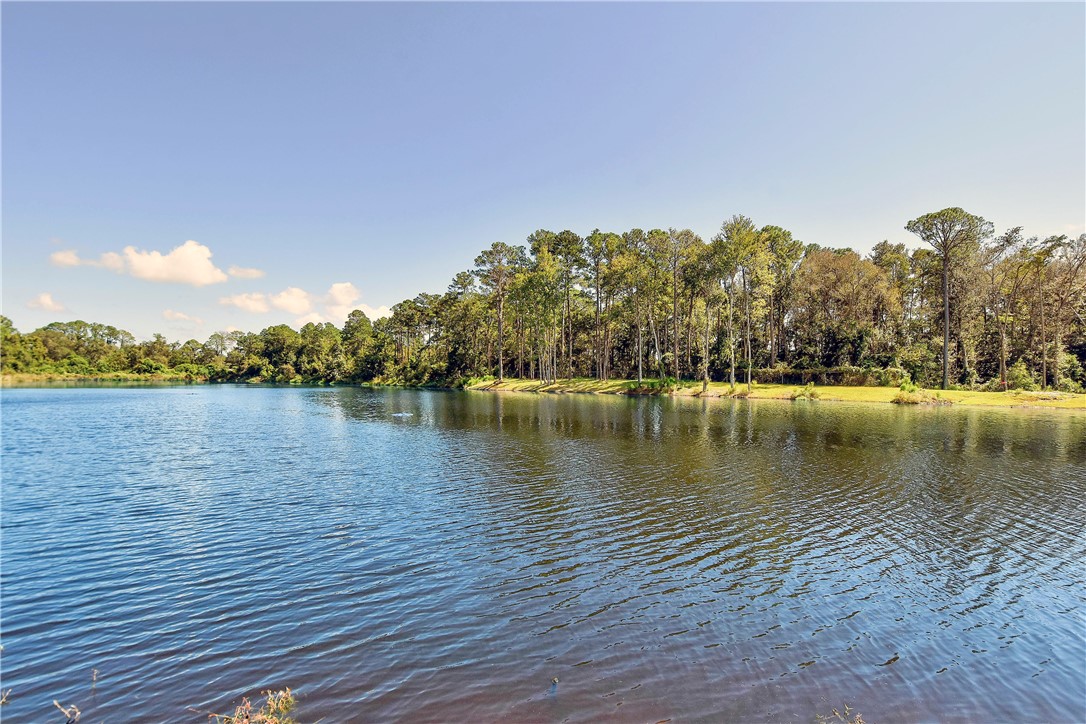
Pond with rippling water and a tree-lined shoreline beneath a clear sky.
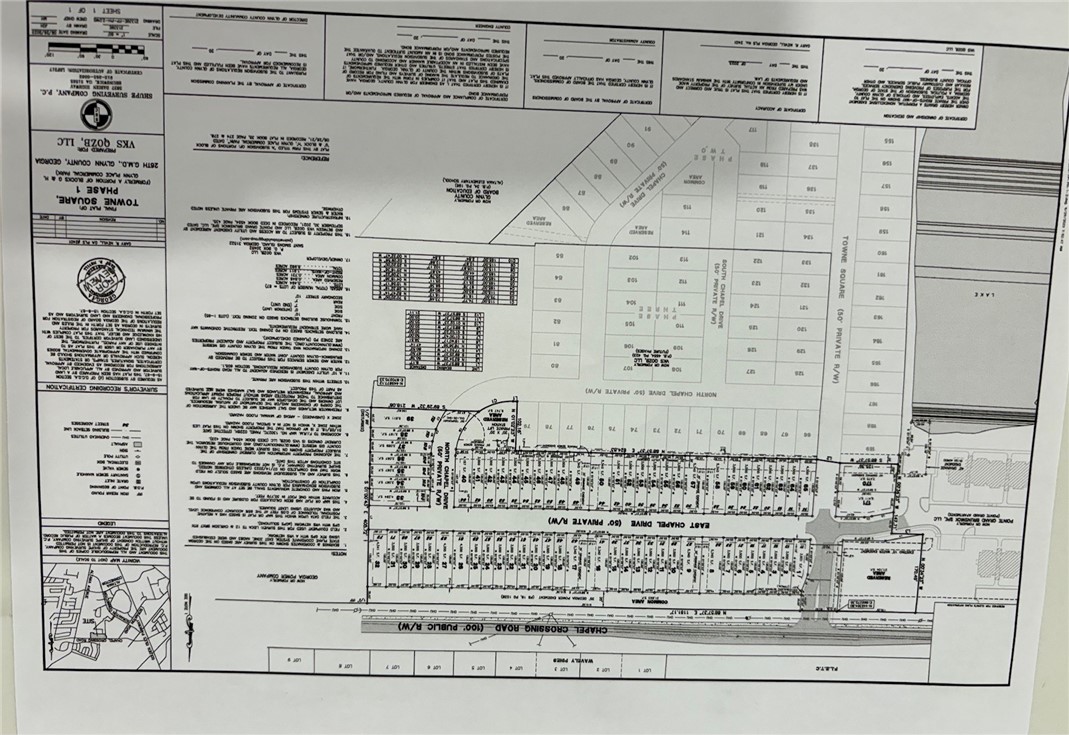
Toney Square subdivision plat showing numbered lots, roads, and property boundaries.
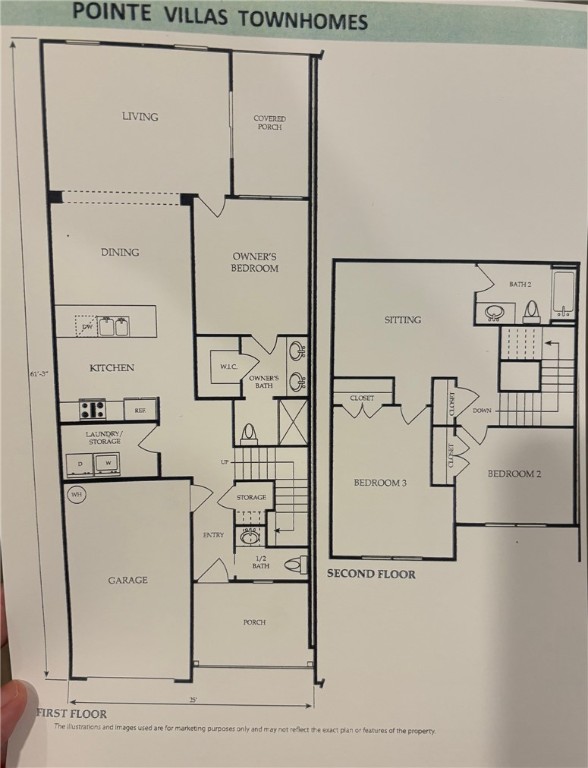
Two-story Pointe Villas townhome floor plan with a garage, covered porch, and three bedrooms.
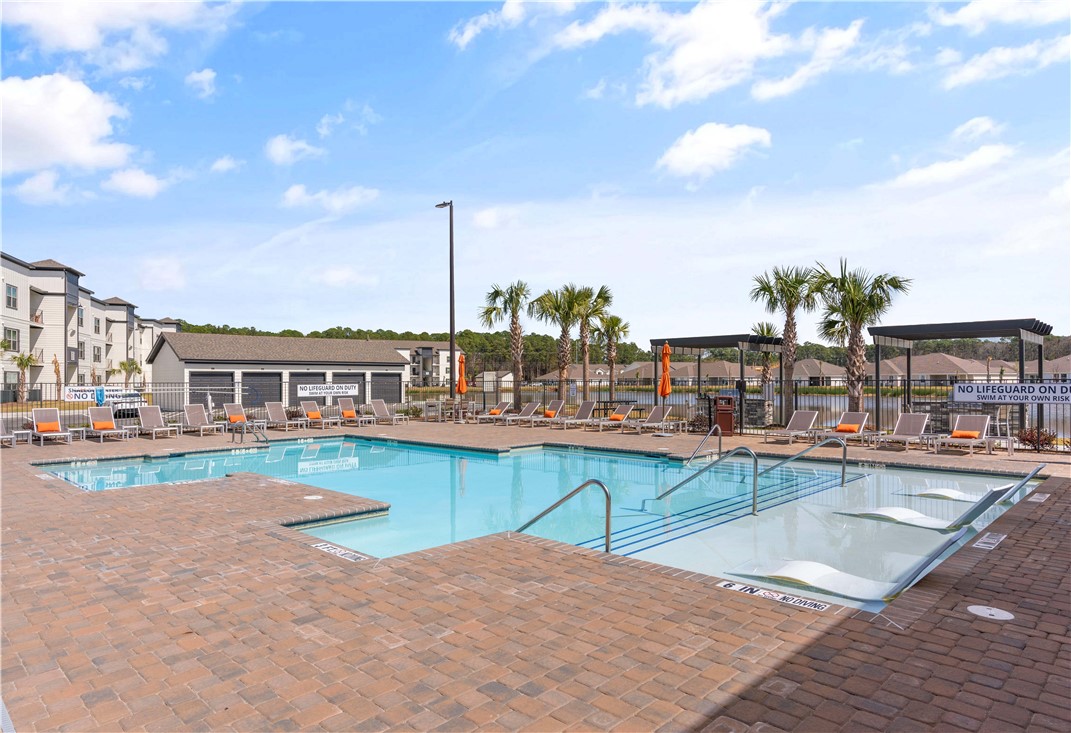
Community pool with shallow-entry loungers, brick paving, palm trees and apartment buildings.
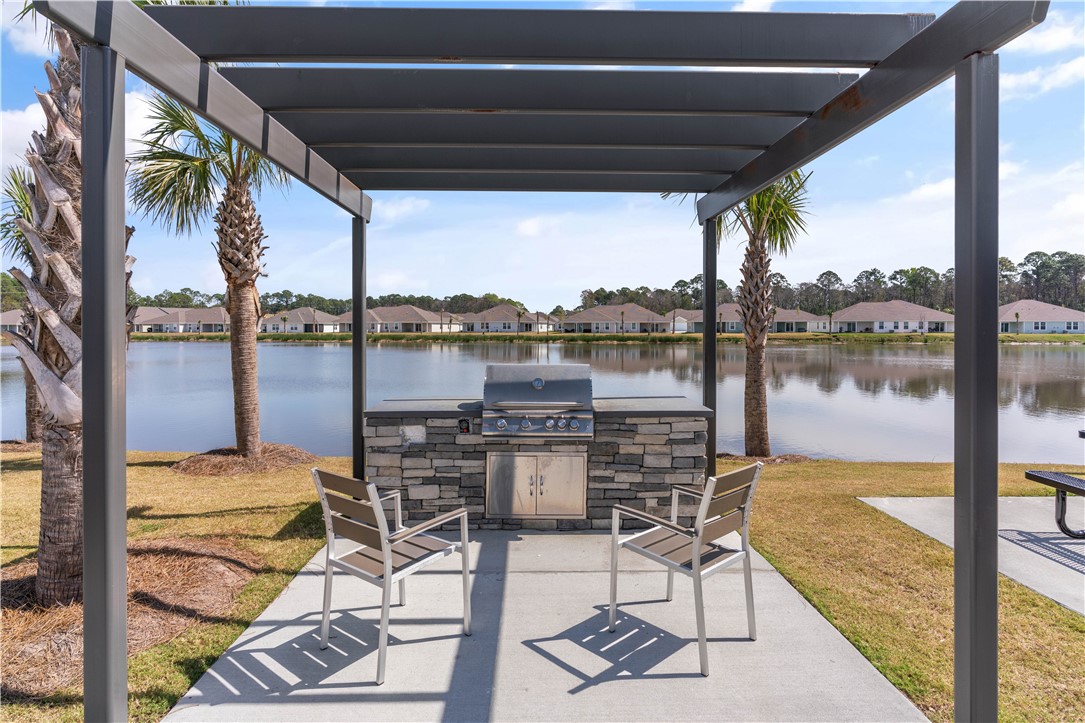
Pergola-covered patio with a stone grill island and chairs overlooking a pond.
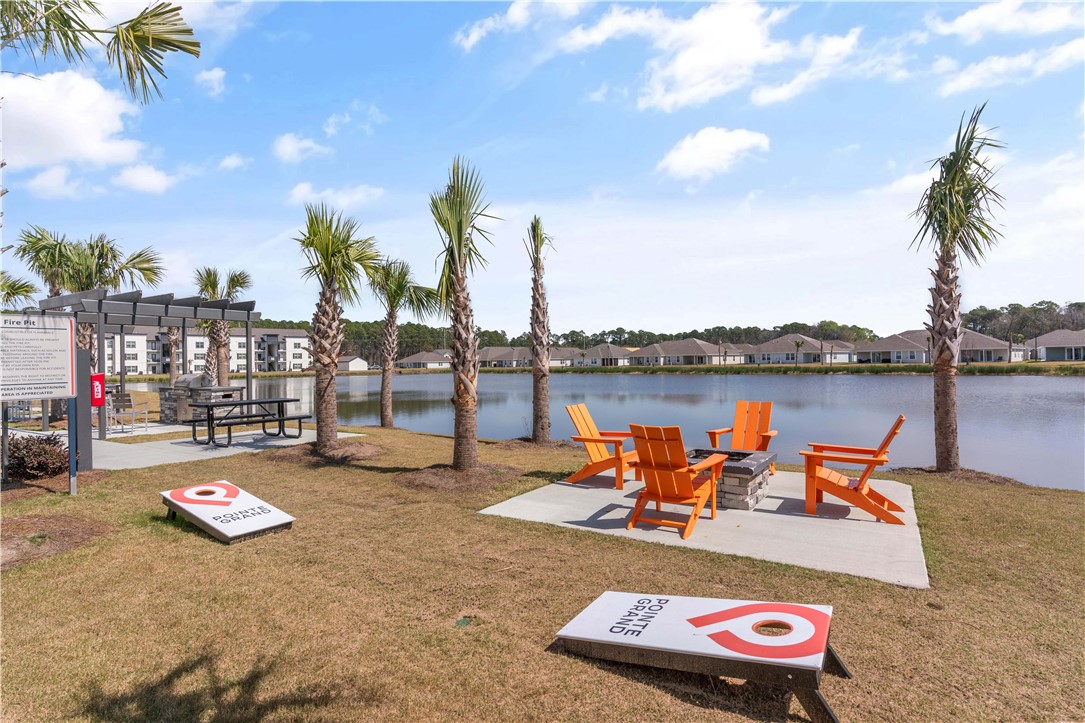
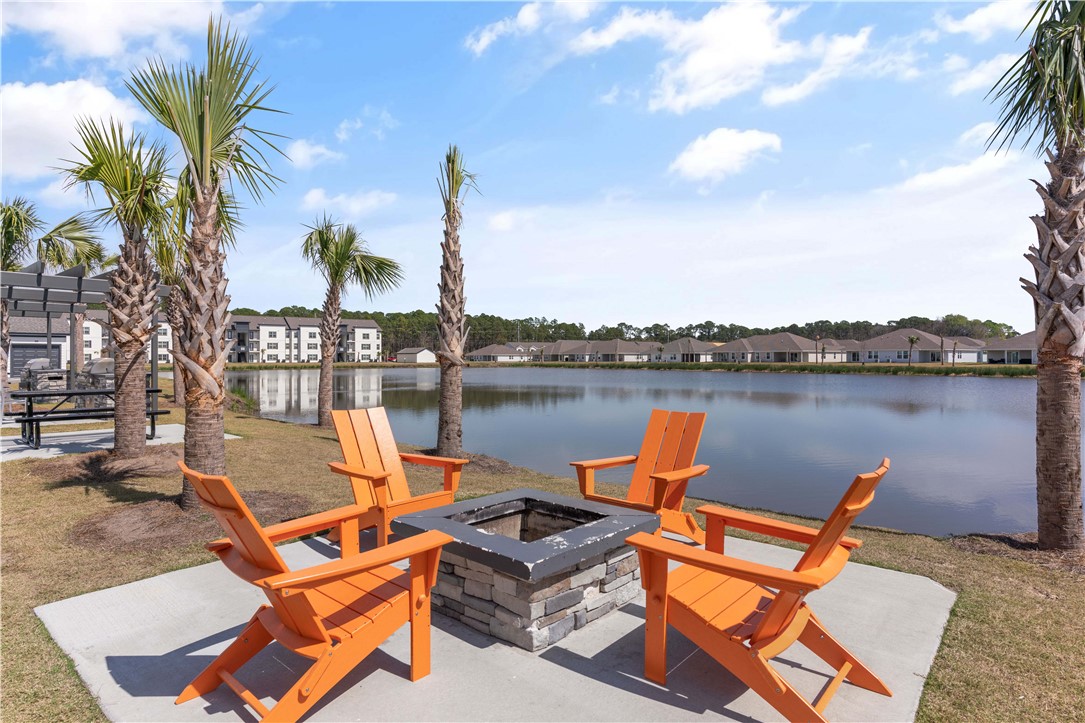
Lakeside community fire pit with orange Adirondack chairs and palm trees.
Orange Adirondack chairs surround a stone fire pit beside a pond.
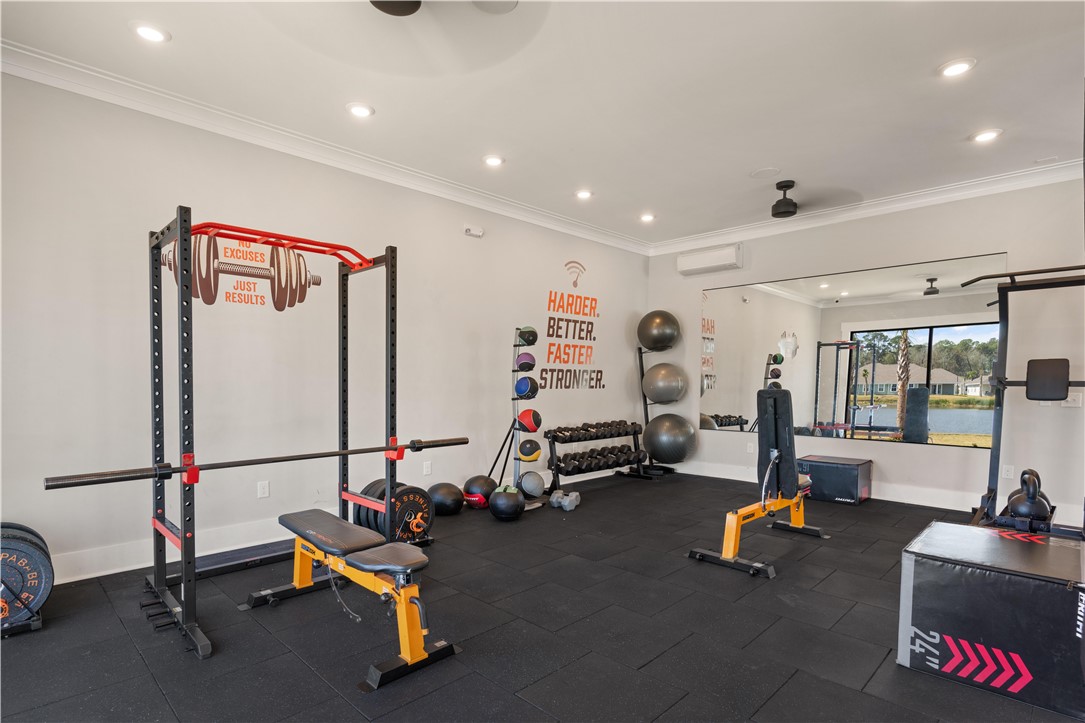
Indoor gym with a squat rack, weight bench, dumbbells, and mirrored wall overlooking a pond.
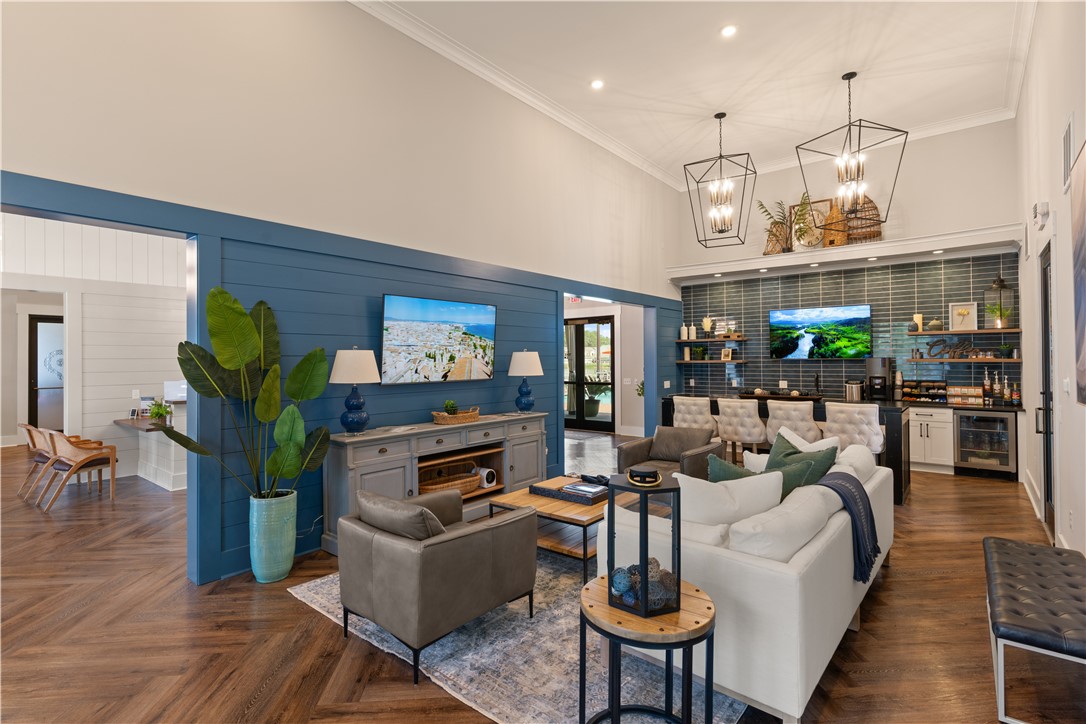
Furnished living room with a blue accent wall, white sofas, and a tiled bar area.
SEE ALL PHOTOS
Gray two-story townhomes with garages, covered entry, a palm tree, and sunny lawns.
Open-plan kitchen with a white island and black faucet overlooking a furnished living room.
Kitchen with a wide white countertop and sink overlooking a furnished dining and living area.
Dining area with a round table and woven-back chairs beside a white kitchen and stainless steel appliances.
Living room with a high angled ceiling, light sofas, blue patterned rug, and framed bird prints.
Living room with vaulted ceiling, round coffee table, pale sofas, and bird artwork.
Living room with a vaulted ceiling, striped sofa, heron prints, and sliding doors to a porch.
Covered porch with wicker seating, a round table, and a blue patterned rug.
Fenced backyard with a broad lawn, small shrubs, and tall pine trees beyond the fence.
Rear exterior of a gray home with a fenced lawn and covered patio.
Bedroom with a cream upholstered bed, gray walls, and an open doorway to a bathroom.
Bedroom with a large neutral bed, upholstered headboard, dark nightstands, and two curtained windows.
Bathroom double vanity with two sinks, black faucets, large mirrors, and pink towels.
Walk-in closet with wraparound wire shelving and several hangers.
White shower with built-in shelves, black fixtures, and a curtain rod.
Bathroom with a white vanity and built-in shower shelves, adjoining a bedroom.
Laundry room with a white washer and dryer, wire shelving, and wood-look flooring.
Bathroom vanity with a white sink, black faucet, and large mirror beneath an angled ceiling.
Bathroom with a white vanity, large mirror, black fixtures, and toilet.
Home office with a cream desk, blue cubby shelving, and a colorful rug.
Bedroom with two twin beds, distressed white headboards, and pale blue bedding.
Bedroom with two beds, gray-and-white bedding, and a pale blue dresser.
Bedroom with two twin beds, blue-striped bedding, and a pale aqua dresser.
Bathroom with a white tub and shower, large mirrored vanity, black fixtures, and wood-look flooring.
Bedroom with a carved wooden bed, patterned curtains, and two bright windows.
Bedroom with a woven rattan headboard, pale quilt, and bright window with white blinds.
Covered front porch with a blue entry door, wreath, white chairs, and a bench.
Pond with rippling water and a tree-lined shoreline beneath a clear sky.
Toney Square subdivision plat showing numbered lots, roads, and property boundaries.
Two-story Pointe Villas townhome floor plan with a garage, covered porch, and three bedrooms.
Community pool with shallow-entry loungers, brick paving, palm trees and apartment buildings.
Pergola-covered patio with a stone grill island and chairs overlooking a pond.
Lakeside community fire pit with orange Adirondack chairs and palm trees.
Orange Adirondack chairs surround a stone fire pit beside a pond.
Indoor gym with a squat rack, weight bench, dumbbells, and mirrored wall overlooking a pond.
Furnished living room with a blue accent wall, white sofas, and a tiled bar area.
Sold

112 North Chapel Drive

112 North Chapel Drive, Brunswick, GA 31525

$309,990
Gray two-story townhomes with garages, covered entry, a palm tree, and sunny lawns.
Open-plan kitchen with a white island and black faucet overlooking a furnished living room.
Kitchen with a wide white countertop and sink overlooking a furnished dining and living area.
Dining area with a round table and woven-back chairs beside a white kitchen and stainless steel appliances.
Living room with a high angled ceiling, light sofas, blue patterned rug, and framed bird prints.
Living room with vaulted ceiling, round coffee table, pale sofas, and bird artwork.
Living room with a vaulted ceiling, striped sofa, heron prints, and sliding doors to a porch.
Covered porch with wicker seating, a round table, and a blue patterned rug.
Fenced backyard with a broad lawn, small shrubs, and tall pine trees beyond the fence.
Rear exterior of a gray home with a fenced lawn and covered patio.
Bedroom with a cream upholstered bed, gray walls, and an open doorway to a bathroom.
Bedroom with a large neutral bed, upholstered headboard, dark nightstands, and two curtained windows.
Bathroom double vanity with two sinks, black faucets, large mirrors, and pink towels.
Walk-in closet with wraparound wire shelving and several hangers.
White shower with built-in shelves, black fixtures, and a curtain rod.
Bathroom with a white vanity and built-in shower shelves, adjoining a bedroom.
Laundry room with a white washer and dryer, wire shelving, and wood-look flooring.
Bathroom vanity with a white sink, black faucet, and large mirror beneath an angled ceiling.
Bathroom with a white vanity, large mirror, black fixtures, and toilet.
Home office with a cream desk, blue cubby shelving, and a colorful rug.
Bedroom with two twin beds, distressed white headboards, and pale blue bedding.
Bedroom with two beds, gray-and-white bedding, and a pale blue dresser.
Bedroom with two twin beds, blue-striped bedding, and a pale aqua dresser.
Bathroom with a white tub and shower, large mirrored vanity, black fixtures, and wood-look flooring.
Bedroom with a carved wooden bed, patterned curtains, and two bright windows.
Bedroom with a woven rattan headboard, pale quilt, and bright window with white blinds.
Covered front porch with a blue entry door, wreath, white chairs, and a bench.
Pond with rippling water and a tree-lined shoreline beneath a clear sky.
Toney Square subdivision plat showing numbered lots, roads, and property boundaries.
Two-story Pointe Villas townhome floor plan with a garage, covered porch, and three bedrooms.
Community pool with shallow-entry loungers, brick paving, palm trees and apartment buildings.
Pergola-covered patio with a stone grill island and chairs overlooking a pond.
Lakeside community fire pit with orange Adirondack chairs and palm trees.
Orange Adirondack chairs surround a stone fire pit beside a pond.
Indoor gym with a squat rack, weight bench, dumbbells, and mirrored wall overlooking a pond.
Furnished living room with a blue accent wall, white sofas, and a tiled bar area.
See all photos
112 North Chapel Drive, Brunswick, GA 31525
112 North Chapel Drive
$309,990
SEE ALL PHOTOS

112 North Chapel Drive$309,990Sold

$309,990
Sold

NEXT

Sold

112 North Chapel Drive, Brunswick, GA 31525

112 North Chapel Drive

$309,990
Gray two-story townhomes with garages, covered entry, a palm tree, and sunny lawns.
Open-plan kitchen with a white island and black faucet overlooking a furnished living room.
Kitchen with a wide white countertop and sink overlooking a furnished dining and living area.
Dining area with a round table and woven-back chairs beside a white kitchen and stainless steel appliances.
Living room with a high angled ceiling, light sofas, blue patterned rug, and framed bird prints.
Living room with vaulted ceiling, round coffee table, pale sofas, and bird artwork.
Living room with a vaulted ceiling, striped sofa, heron prints, and sliding doors to a porch.
Covered porch with wicker seating, a round table, and a blue patterned rug.
Fenced backyard with a broad lawn, small shrubs, and tall pine trees beyond the fence.
Rear exterior of a gray home with a fenced lawn and covered patio.
Bedroom with a cream upholstered bed, gray walls, and an open doorway to a bathroom.
Bedroom with a large neutral bed, upholstered headboard, dark nightstands, and two curtained windows.
Bathroom double vanity with two sinks, black faucets, large mirrors, and pink towels.
Walk-in closet with wraparound wire shelving and several hangers.
White shower with built-in shelves, black fixtures, and a curtain rod.
Bathroom with a white vanity and built-in shower shelves, adjoining a bedroom.
Laundry room with a white washer and dryer, wire shelving, and wood-look flooring.
Bathroom vanity with a white sink, black faucet, and large mirror beneath an angled ceiling.
Bathroom with a white vanity, large mirror, black fixtures, and toilet.
Home office with a cream desk, blue cubby shelving, and a colorful rug.
Bedroom with two twin beds, distressed white headboards, and pale blue bedding.
Bedroom with two beds, gray-and-white bedding, and a pale blue dresser.
Bedroom with two twin beds, blue-striped bedding, and a pale aqua dresser.
Bathroom with a white tub and shower, large mirrored vanity, black fixtures, and wood-look flooring.
Bedroom with a carved wooden bed, patterned curtains, and two bright windows.
Bedroom with a woven rattan headboard, pale quilt, and bright window with white blinds.
Covered front porch with a blue entry door, wreath, white chairs, and a bench.
Pond with rippling water and a tree-lined shoreline beneath a clear sky.
Toney Square subdivision plat showing numbered lots, roads, and property boundaries.
Two-story Pointe Villas townhome floor plan with a garage, covered porch, and three bedrooms.
Community pool with shallow-entry loungers, brick paving, palm trees and apartment buildings.
Pergola-covered patio with a stone grill island and chairs overlooking a pond.
Lakeside community fire pit with orange Adirondack chairs and palm trees.
Orange Adirondack chairs surround a stone fire pit beside a pond.
Indoor gym with a squat rack, weight bench, dumbbells, and mirrored wall overlooking a pond.
Furnished living room with a blue accent wall, white sofas, and a tiled bar area.

Work With Us

We pride ourselves in providing personalized solutions that bring our clients closer to their dream properties and enhance their long-term wealth.

Follow Us on Instagram