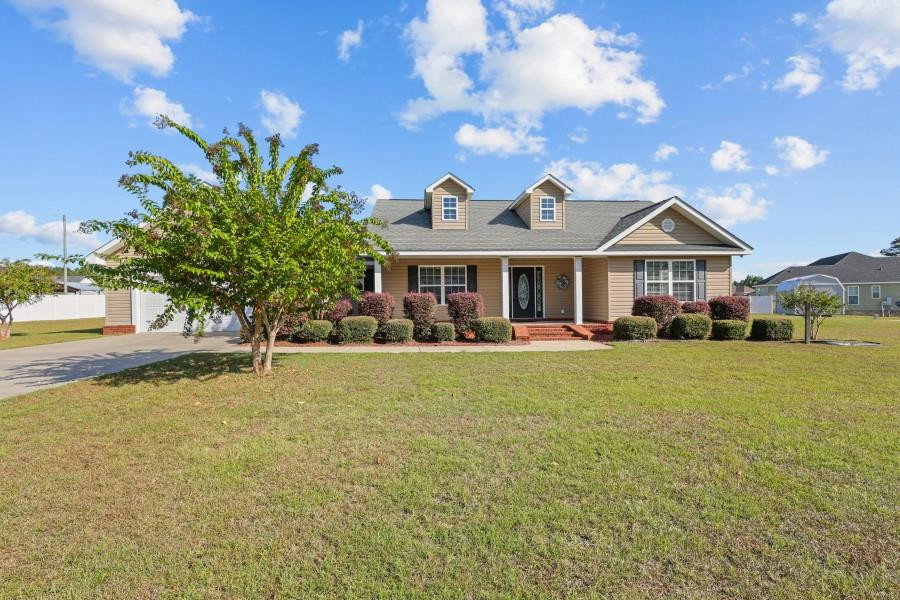
Tan single-story home with two roof dormers, a covered entry, and a broad front lawn.
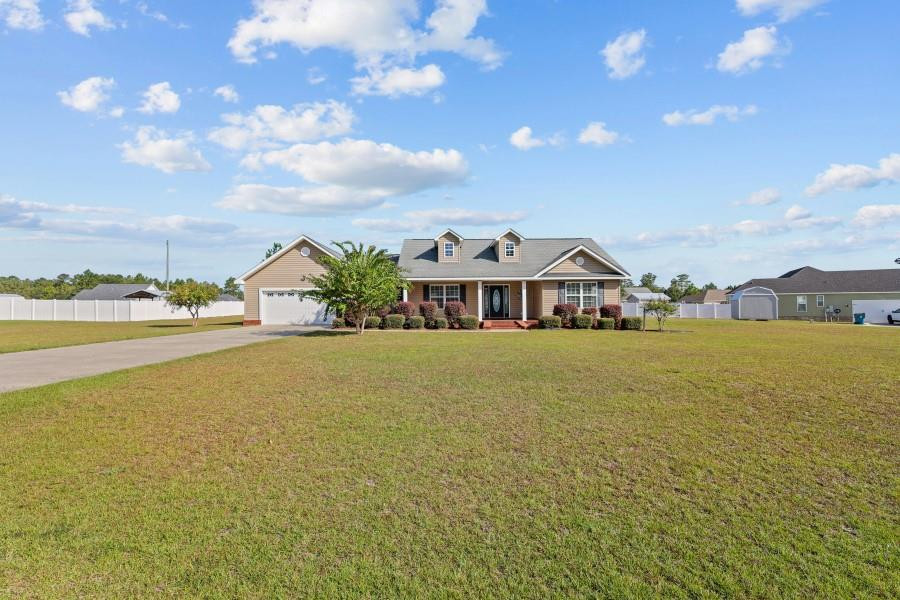
Single-story home with two dormers and an attached garage, set behind a broad lawn.
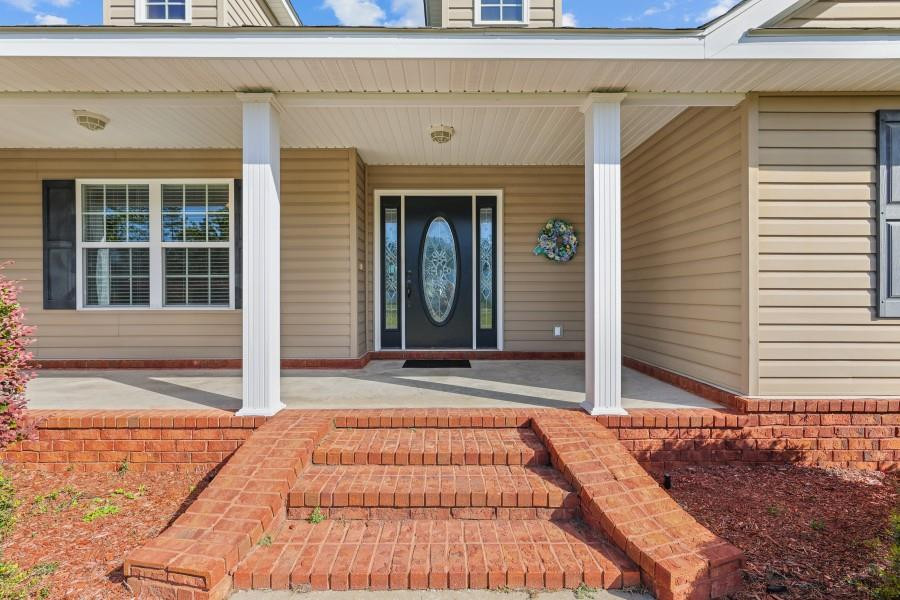
Home’s covered front porch with white columns, decorative glass door, and brick steps.
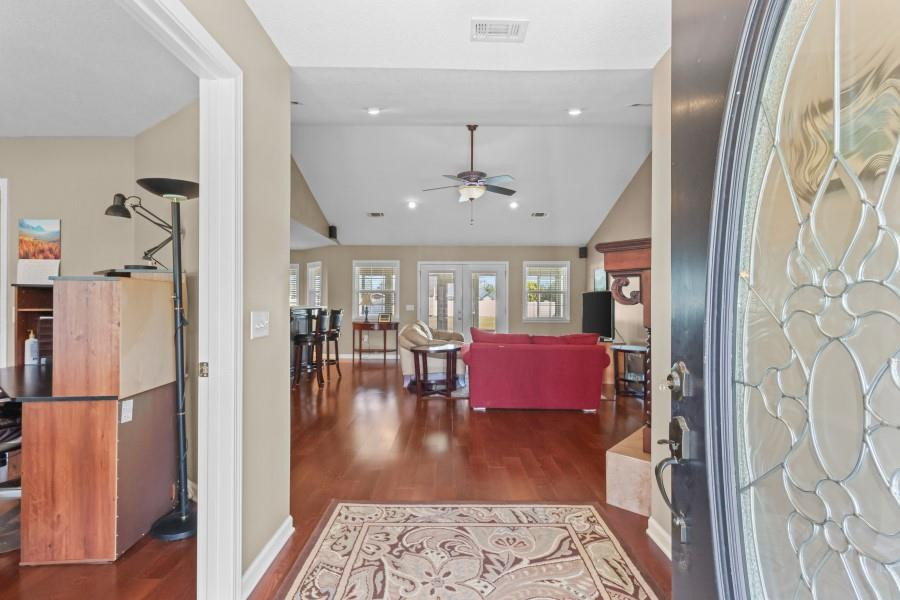
Entryway opening to a living room with reddish hardwood floors, a red sofa, and a decorative glass front door.
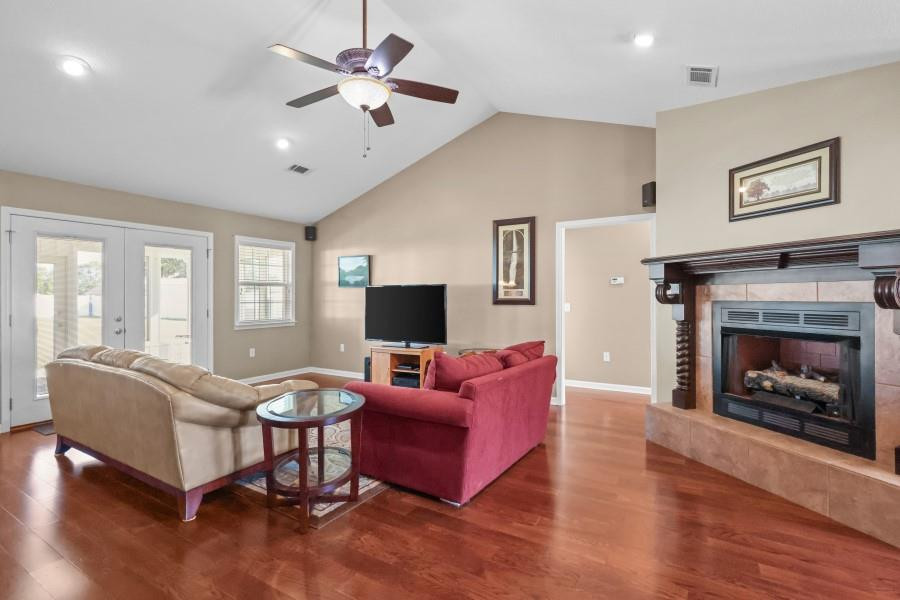
Living room with vaulted ceiling, red sofa, glass doors, and a fireplace.
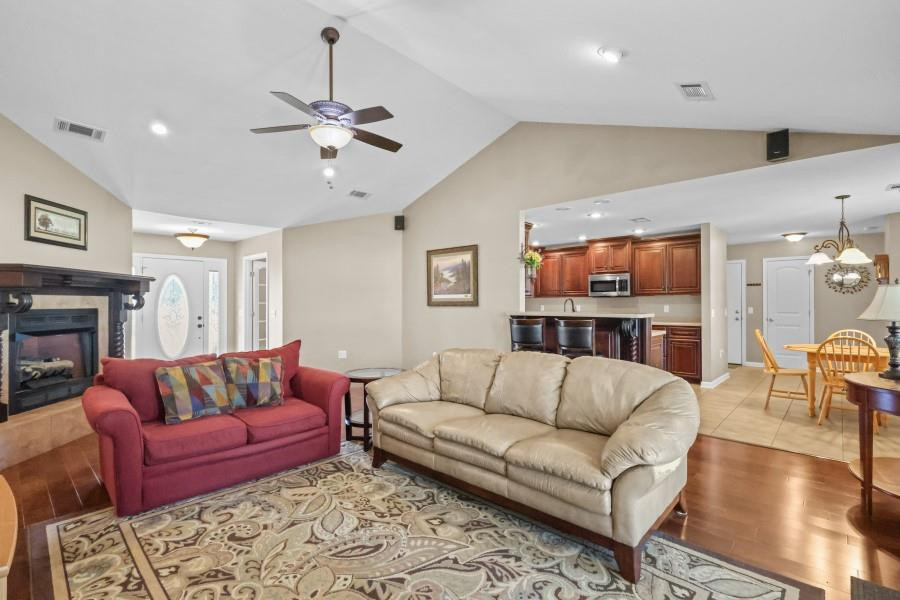
Living room with a fireplace, red loveseat, beige sofa, and open view into the kitchen.
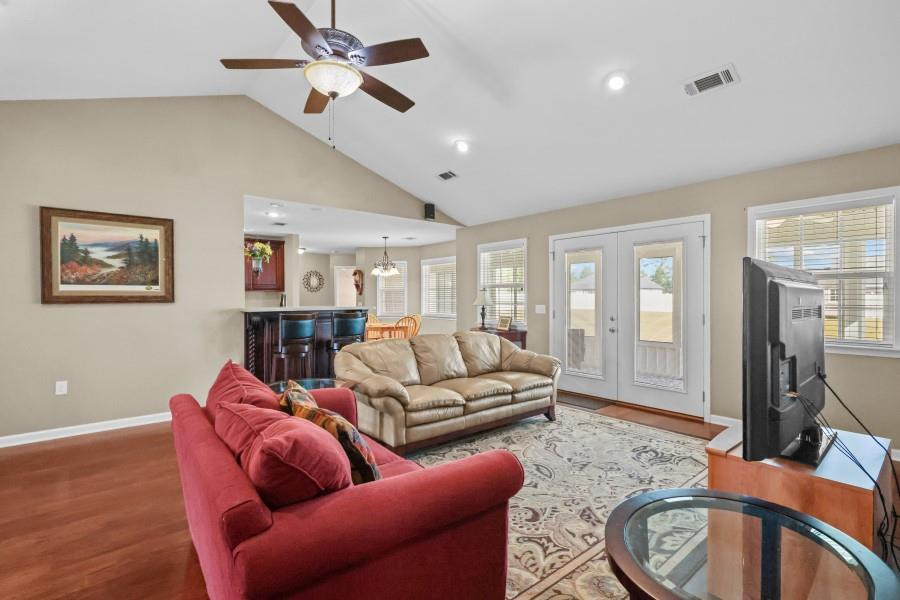
Living room with vaulted ceiling, red and beige sofas, and French doors.
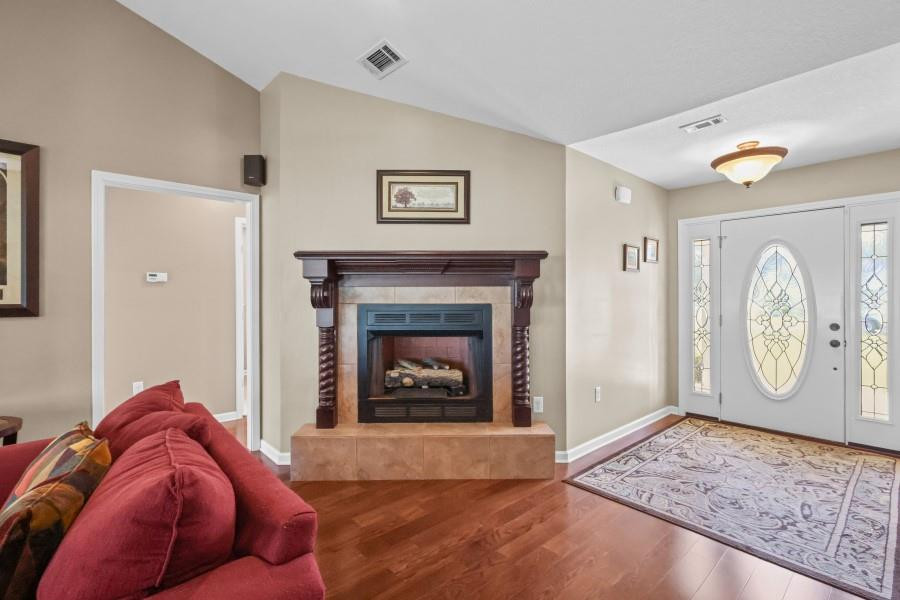
Living room with a carved fireplace, red sofa, hardwood floors, and an oval-glass front door.
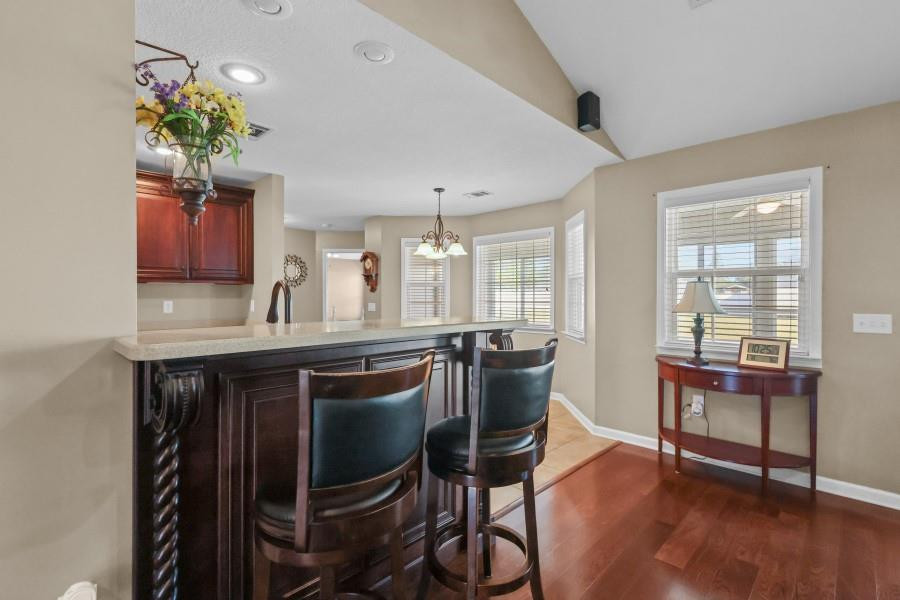
Kitchen breakfast bar with a light stone counter, two upholstered stools, and hardwood floors.
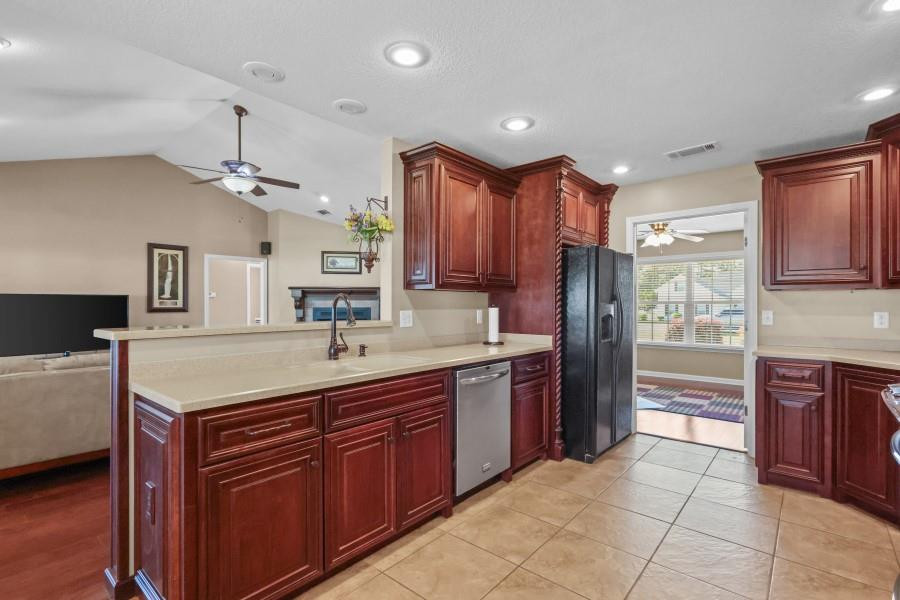
Kitchen with dark wood cabinets, a large sink island, stainless appliances, and tan tile floors.
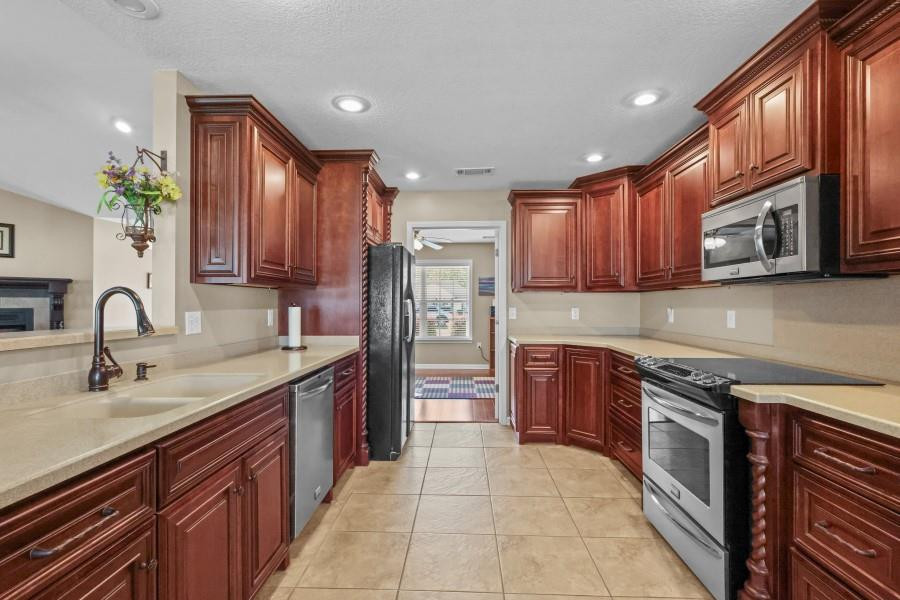
Kitchen with reddish wood cabinetry, light stone counters, stainless-steel appliances, and a tiled floor.
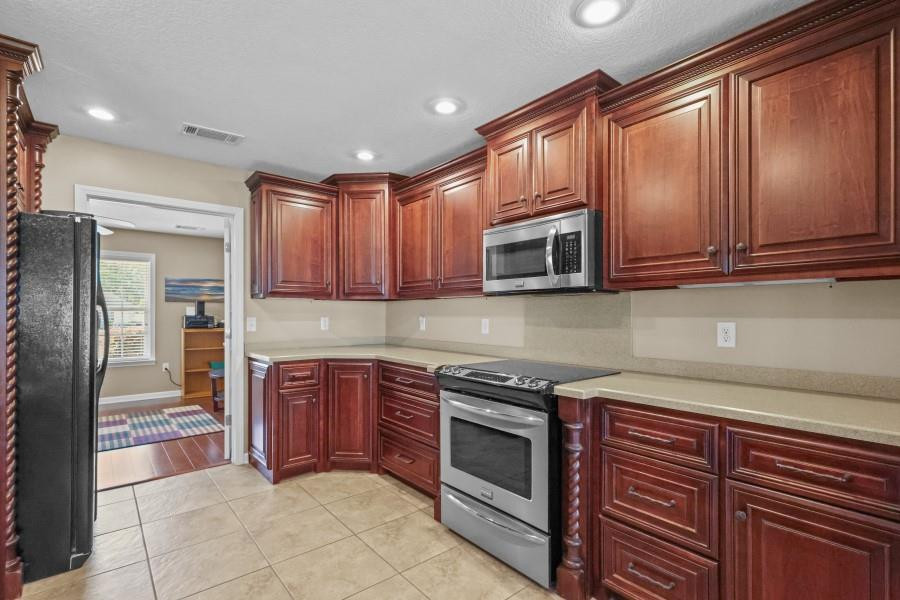
Kitchen with dark wood cabinets, stainless steel appliances, and tan tile flooring.
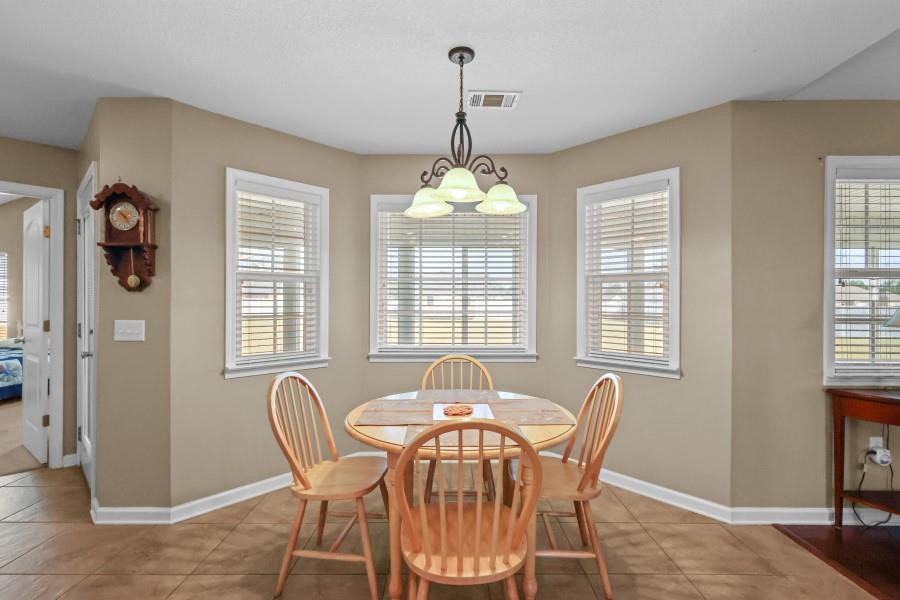
Dining room with a round wooden table, four chairs, multiple windows, and a hanging light.
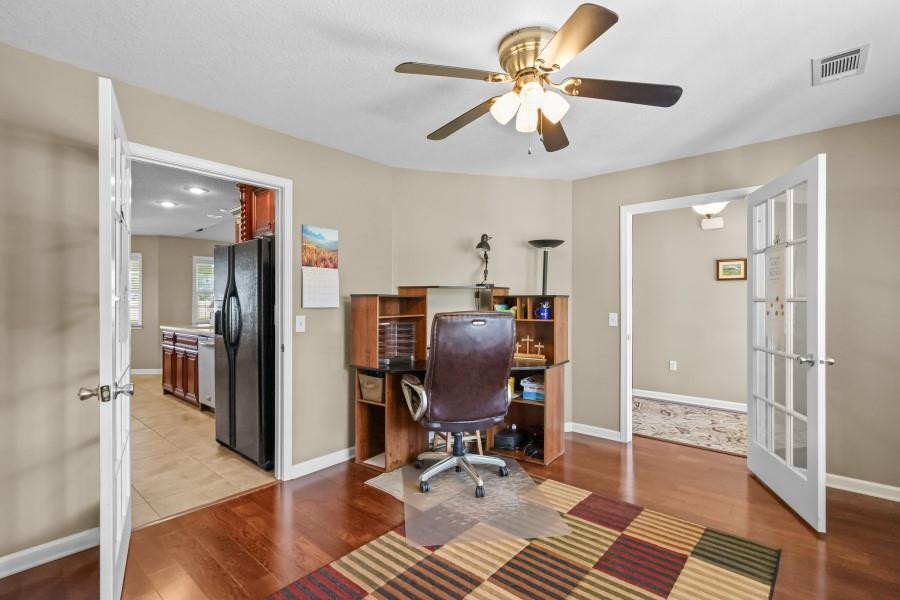
Furnished home office with a wooden desk, leather chair, ceiling fan, and striped rug.
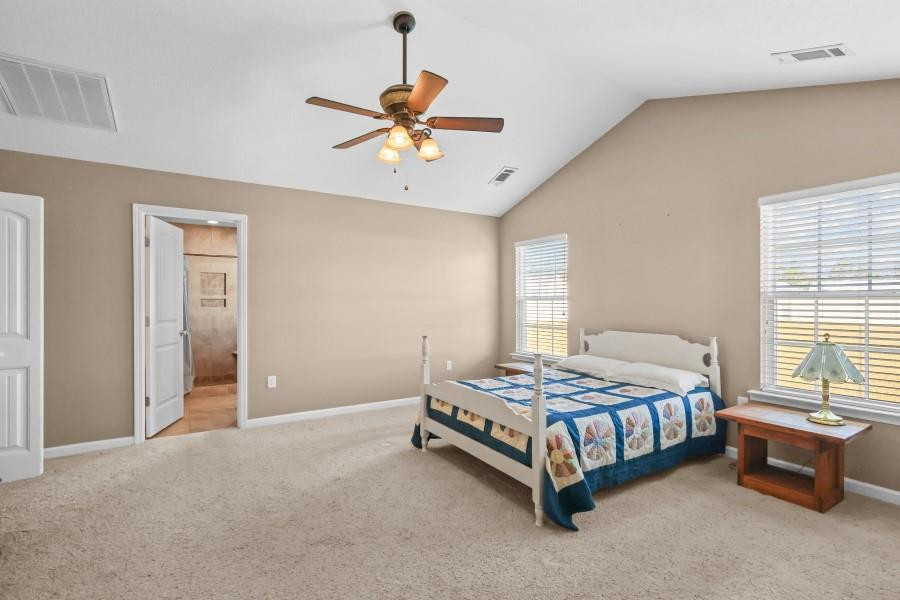
Bedroom with a white bed and blue patchwork quilt, ceiling fan, and doorway to a tiled bathroom.
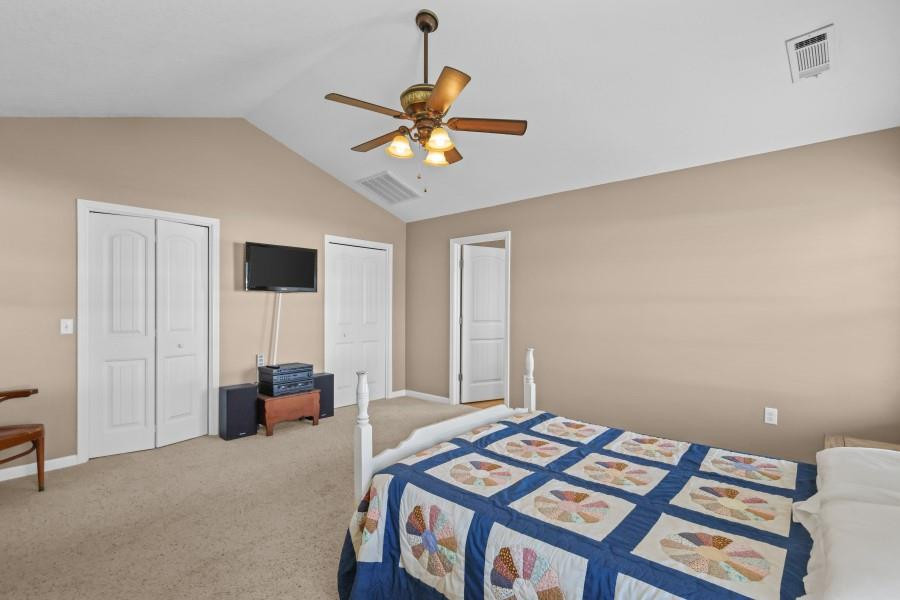
Bedroom with a blue-and-white patchwork quilt, ceiling fan, and wall-mounted television.
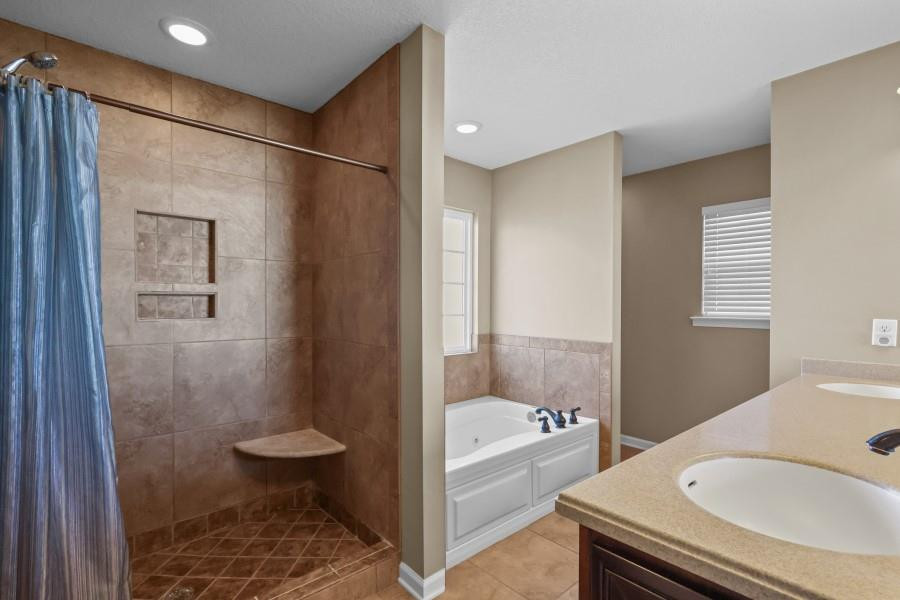
Bathroom with a tiled walk-in shower, blue curtain, separate soaking tub, and beige vanity countertop.
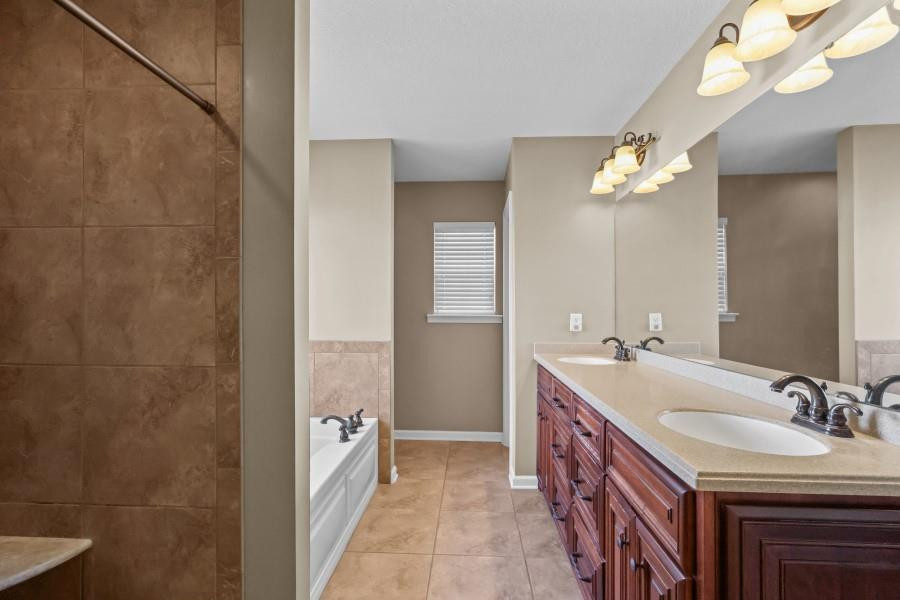
Bathroom with a long double-sink vanity, reddish wood cabinets, and tan tile flooring.
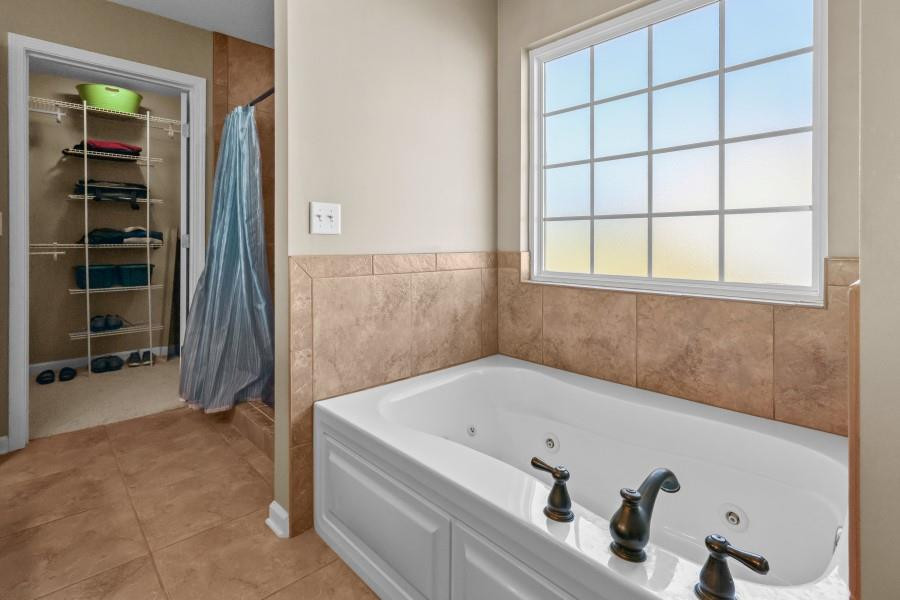
Bathroom with a white jetted soaking tub, tan tile, and a wide gridded window.
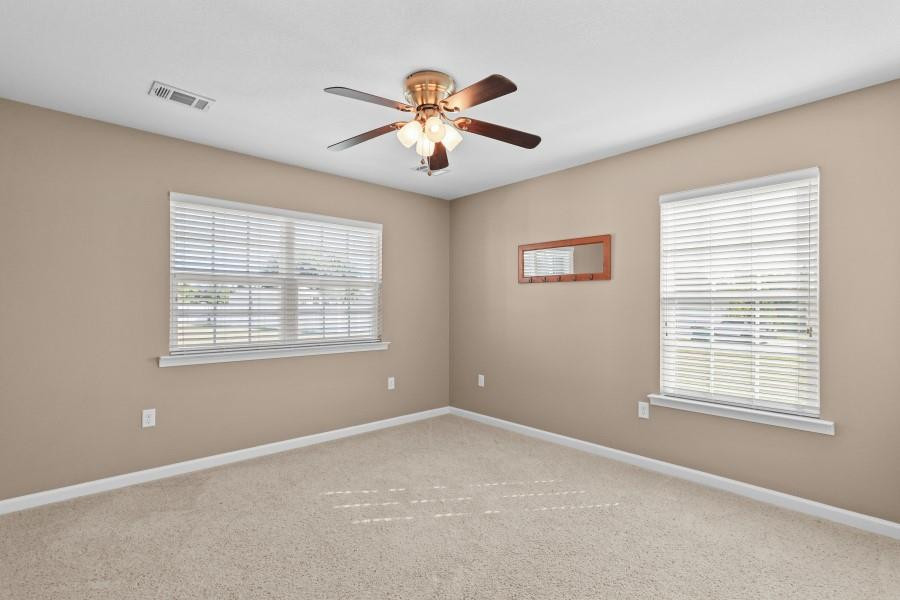
Empty carpeted room with beige walls, two blinded windows, and a ceiling fan with lights.
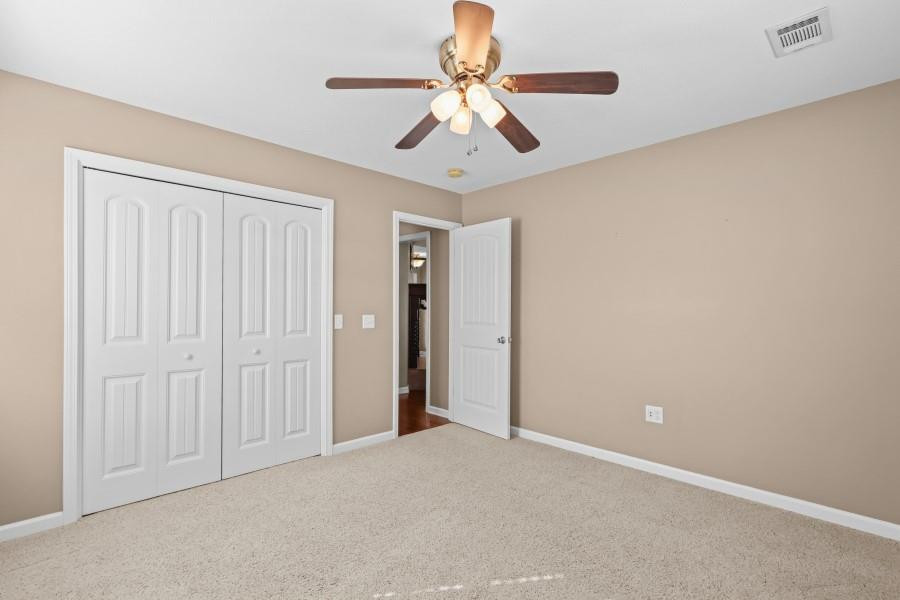
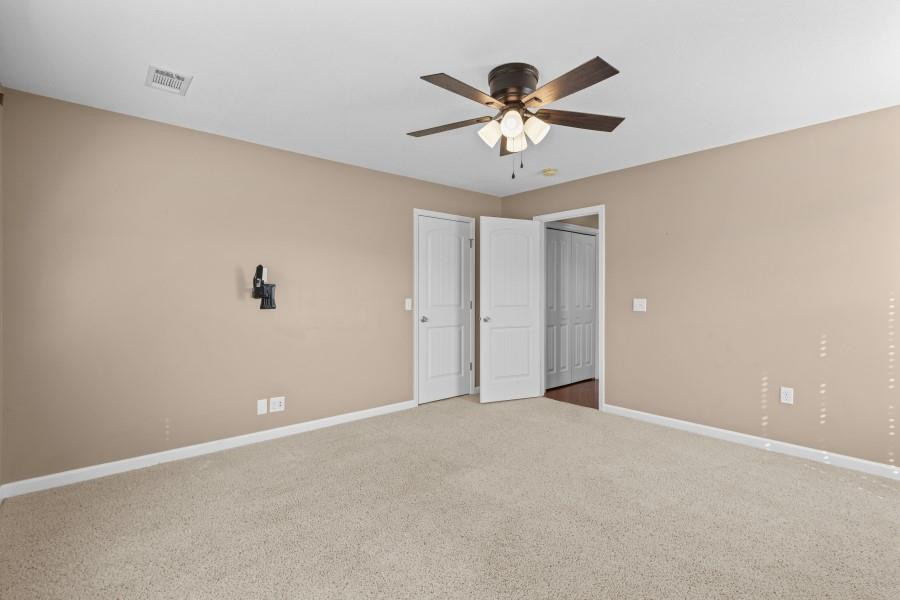
Empty bedroom with beige walls, light carpet, white closet doors, and a ceiling fan.
Empty bedroom with beige walls, carpet, and white closet doors.
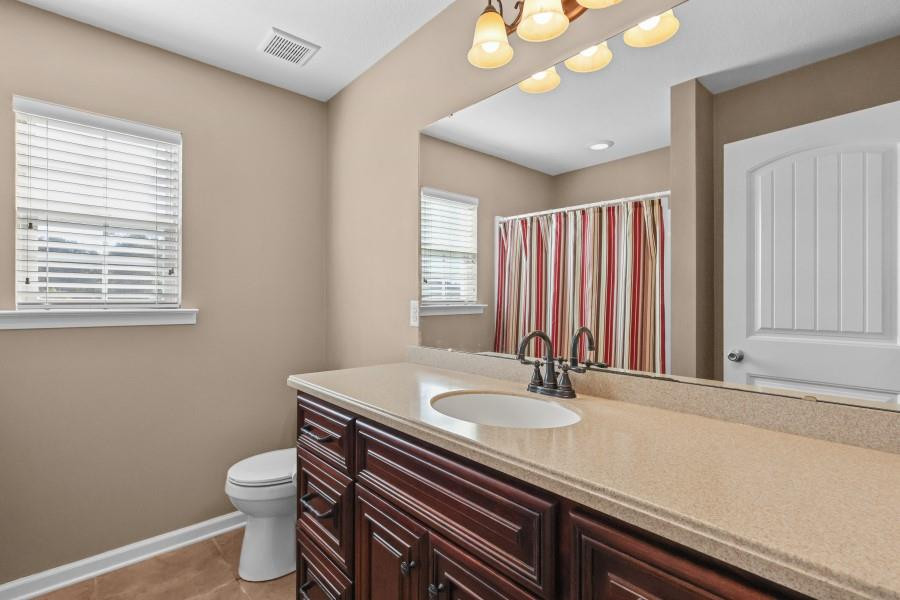
Bathroom with a dark wood double vanity, pale countertop, and striped shower curtain.
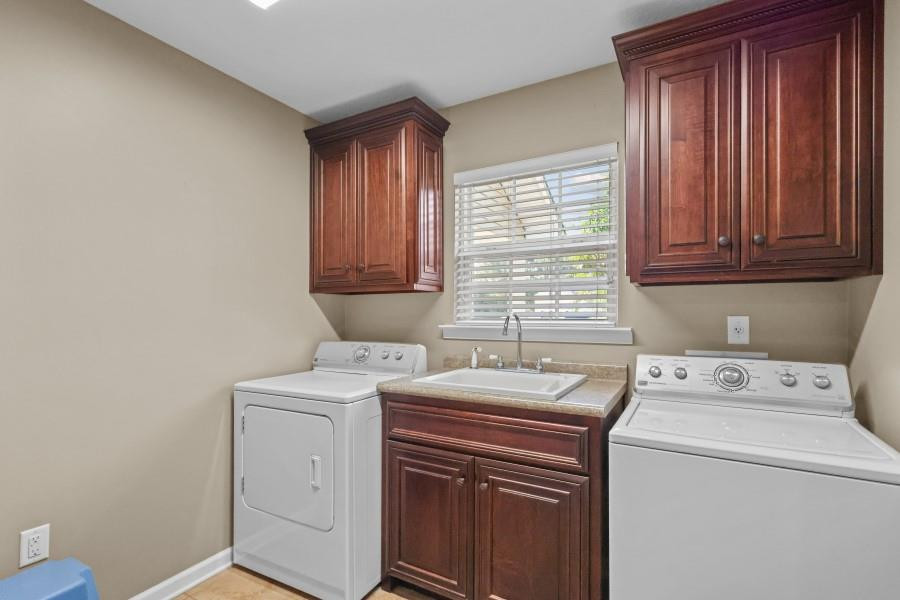
Laundry room with a washer and dryer, utility sink, and dark wood cabinets.
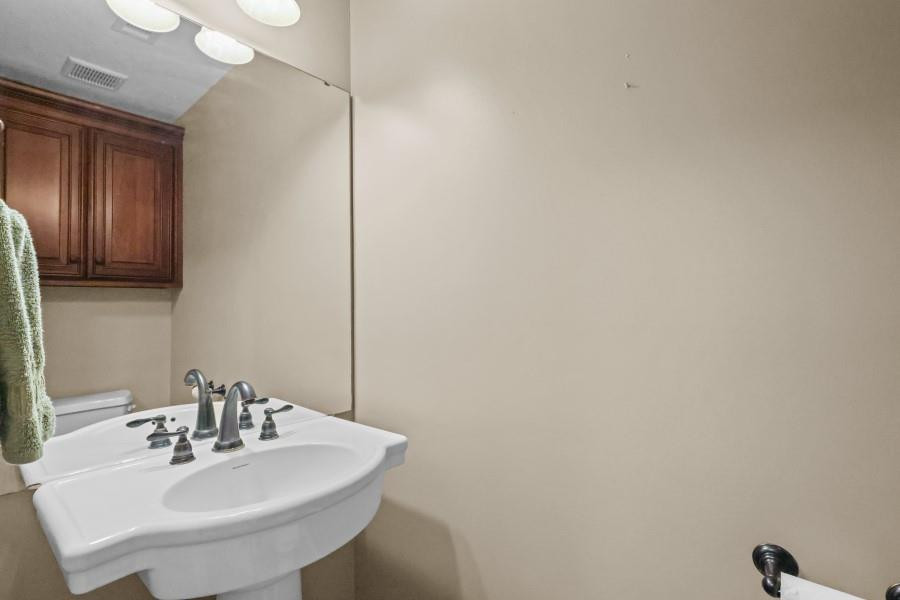
Bathroom vanity with a white sink, chrome faucets, large mirror, and dark wood cabinet.
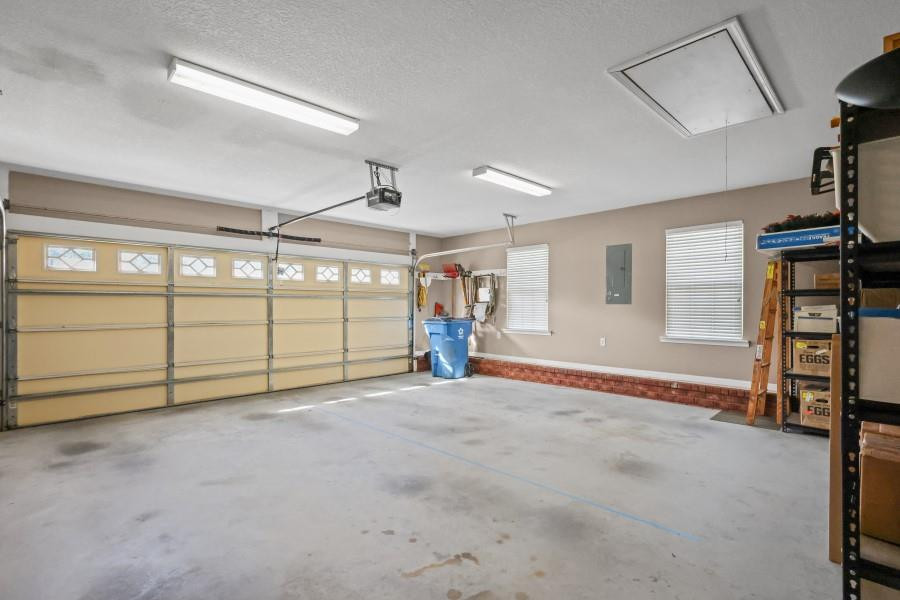
Spacious garage with a wide beige door, concrete floor, and storage shelves along the wall.
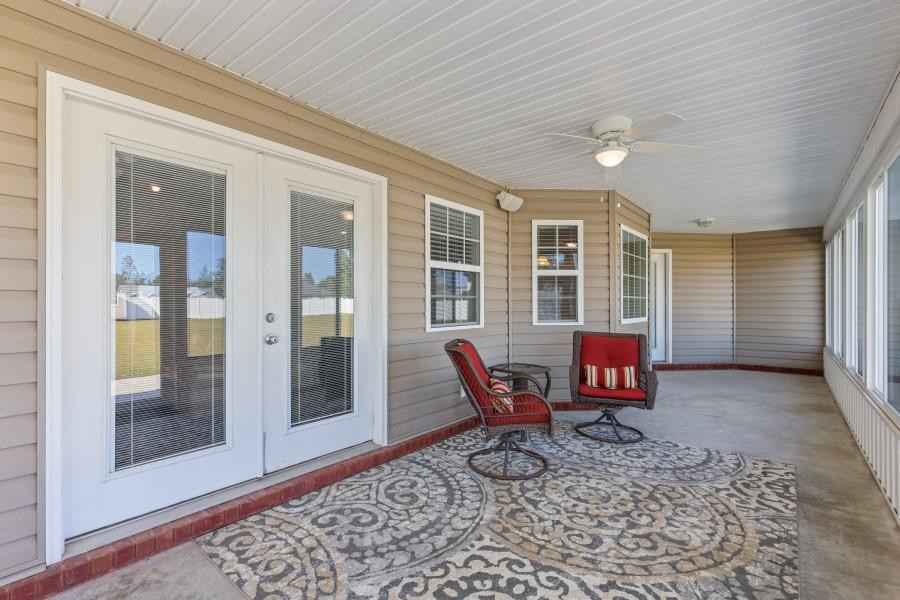
Enclosed porch with two red chairs, a patterned rug, and large windows.
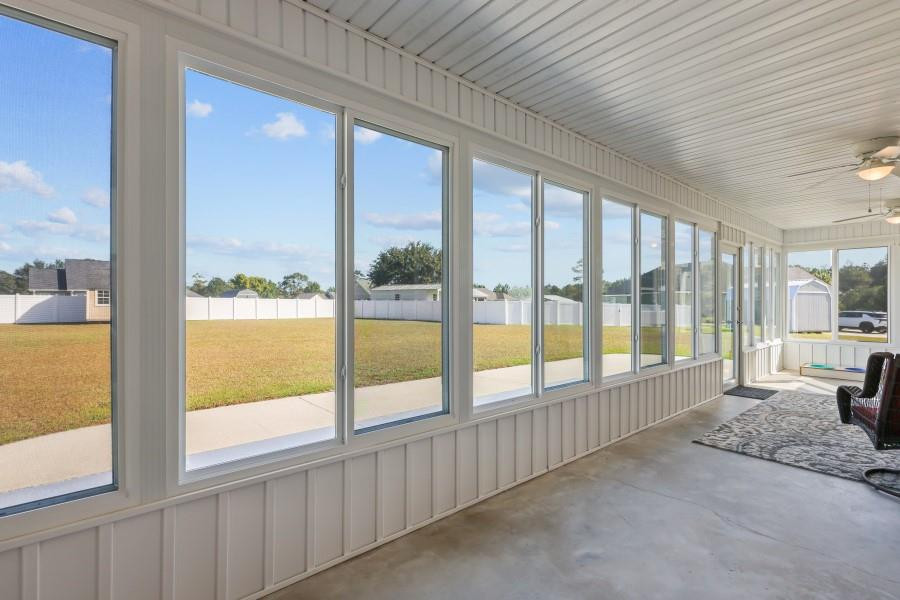
Enclosed sunroom with large windows overlooking a grassy, fenced backyard.
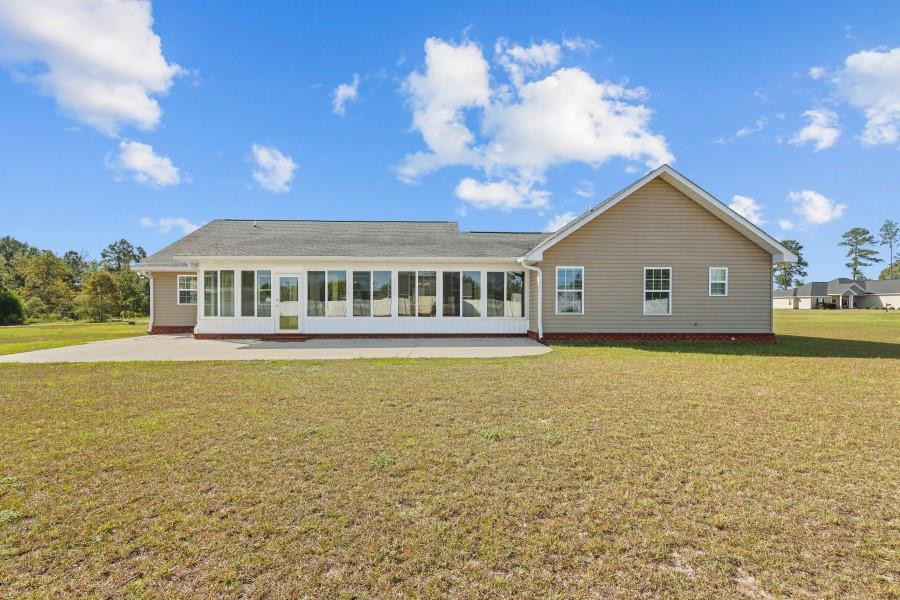
Rear exterior of a beige single-story home with a long enclosed sunroom and broad lawn.
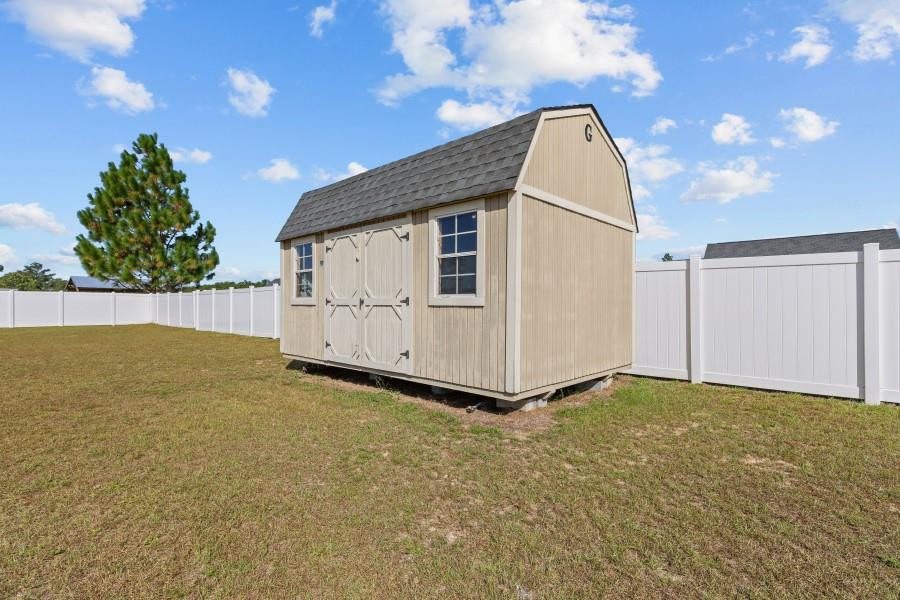
Beige storage shed with a gambrel roof, double barn doors, and two windows inside a white fence.
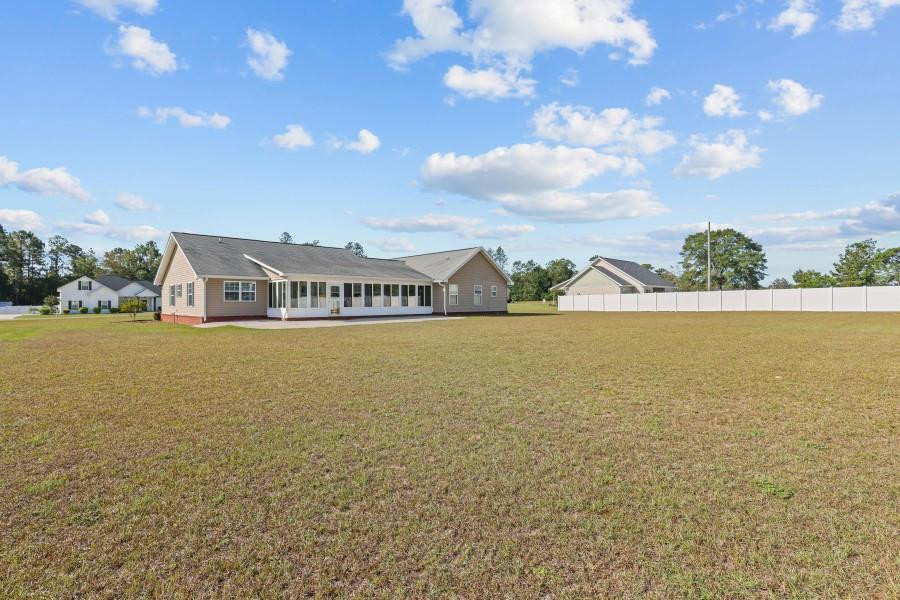
Single-story home with a long row of rear windows overlooking a broad open lawn.
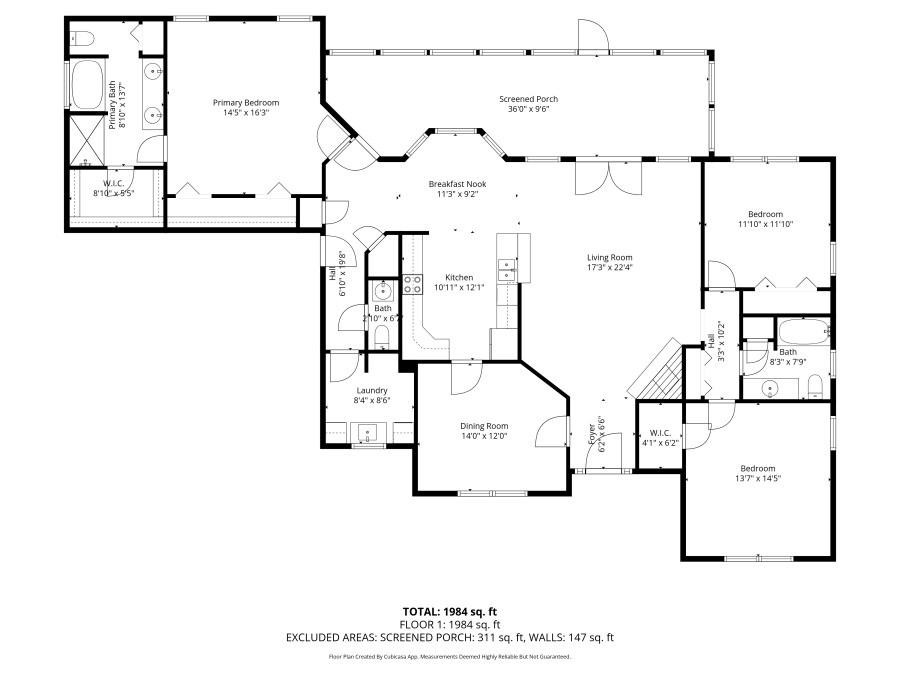
First-floor plan showing three bedrooms, a screened porch, open living area, kitchen, dining room, and laundry.
SEE ALL PHOTOS
Tan single-story home with two roof dormers, a covered entry, and a broad front lawn.
Single-story home with two dormers and an attached garage, set behind a broad lawn.
Home’s covered front porch with white columns, decorative glass door, and brick steps.
Entryway opening to a living room with reddish hardwood floors, a red sofa, and a decorative glass front door.
Living room with vaulted ceiling, red sofa, glass doors, and a fireplace.
Living room with a fireplace, red loveseat, beige sofa, and open view into the kitchen.
Living room with vaulted ceiling, red and beige sofas, and French doors.
Living room with a carved fireplace, red sofa, hardwood floors, and an oval-glass front door.
Kitchen breakfast bar with a light stone counter, two upholstered stools, and hardwood floors.
Kitchen with dark wood cabinets, a large sink island, stainless appliances, and tan tile floors.
Kitchen with reddish wood cabinetry, light stone counters, stainless-steel appliances, and a tiled floor.
Kitchen with dark wood cabinets, stainless steel appliances, and tan tile flooring.
Dining room with a round wooden table, four chairs, multiple windows, and a hanging light.
Furnished home office with a wooden desk, leather chair, ceiling fan, and striped rug.
Bedroom with a white bed and blue patchwork quilt, ceiling fan, and doorway to a tiled bathroom.
Bedroom with a blue-and-white patchwork quilt, ceiling fan, and wall-mounted television.
Bathroom with a tiled walk-in shower, blue curtain, separate soaking tub, and beige vanity countertop.
Bathroom with a long double-sink vanity, reddish wood cabinets, and tan tile flooring.
Bathroom with a white jetted soaking tub, tan tile, and a wide gridded window.
Empty carpeted room with beige walls, two blinded windows, and a ceiling fan with lights.
Empty bedroom with beige walls, light carpet, white closet doors, and a ceiling fan.
Empty bedroom with beige walls, carpet, and white closet doors.
Bathroom with a dark wood double vanity, pale countertop, and striped shower curtain.
Laundry room with a washer and dryer, utility sink, and dark wood cabinets.
Bathroom vanity with a white sink, chrome faucets, large mirror, and dark wood cabinet.
Spacious garage with a wide beige door, concrete floor, and storage shelves along the wall.
Enclosed porch with two red chairs, a patterned rug, and large windows.
Enclosed sunroom with large windows overlooking a grassy, fenced backyard.
Rear exterior of a beige single-story home with a long enclosed sunroom and broad lawn.
Beige storage shed with a gambrel roof, double barn doors, and two windows inside a white fence.
Single-story home with a long row of rear windows overlooking a broad open lawn.
First-floor plan showing three bedrooms, a screened porch, open living area, kitchen, dining room, and laundry.
Sold

143 Caleb Circle

143 Caleb Circle, Jesup, GA 31545

$347,500
Tan single-story home with two roof dormers, a covered entry, and a broad front lawn.
Single-story home with two dormers and an attached garage, set behind a broad lawn.
Home’s covered front porch with white columns, decorative glass door, and brick steps.
Entryway opening to a living room with reddish hardwood floors, a red sofa, and a decorative glass front door.
Living room with vaulted ceiling, red sofa, glass doors, and a fireplace.
Living room with a fireplace, red loveseat, beige sofa, and open view into the kitchen.
Living room with vaulted ceiling, red and beige sofas, and French doors.
Living room with a carved fireplace, red sofa, hardwood floors, and an oval-glass front door.
Kitchen breakfast bar with a light stone counter, two upholstered stools, and hardwood floors.
Kitchen with dark wood cabinets, a large sink island, stainless appliances, and tan tile floors.
Kitchen with reddish wood cabinetry, light stone counters, stainless-steel appliances, and a tiled floor.
Kitchen with dark wood cabinets, stainless steel appliances, and tan tile flooring.
Dining room with a round wooden table, four chairs, multiple windows, and a hanging light.
Furnished home office with a wooden desk, leather chair, ceiling fan, and striped rug.
Bedroom with a white bed and blue patchwork quilt, ceiling fan, and doorway to a tiled bathroom.
Bedroom with a blue-and-white patchwork quilt, ceiling fan, and wall-mounted television.
Bathroom with a tiled walk-in shower, blue curtain, separate soaking tub, and beige vanity countertop.
Bathroom with a long double-sink vanity, reddish wood cabinets, and tan tile flooring.
Bathroom with a white jetted soaking tub, tan tile, and a wide gridded window.
Empty carpeted room with beige walls, two blinded windows, and a ceiling fan with lights.
Empty bedroom with beige walls, light carpet, white closet doors, and a ceiling fan.
Empty bedroom with beige walls, carpet, and white closet doors.
Bathroom with a dark wood double vanity, pale countertop, and striped shower curtain.
Laundry room with a washer and dryer, utility sink, and dark wood cabinets.
Bathroom vanity with a white sink, chrome faucets, large mirror, and dark wood cabinet.
Spacious garage with a wide beige door, concrete floor, and storage shelves along the wall.
Enclosed porch with two red chairs, a patterned rug, and large windows.
Enclosed sunroom with large windows overlooking a grassy, fenced backyard.
Rear exterior of a beige single-story home with a long enclosed sunroom and broad lawn.
Beige storage shed with a gambrel roof, double barn doors, and two windows inside a white fence.
Single-story home with a long row of rear windows overlooking a broad open lawn.
First-floor plan showing three bedrooms, a screened porch, open living area, kitchen, dining room, and laundry.
See all photos
143 Caleb Circle, Jesup, GA 31545
143 Caleb Circle
$347,500
SEE ALL PHOTOS

143 Caleb Circle$347,500Sold

$347,500
Sold

NEXT

Sold

143 Caleb Circle, Jesup, GA 31545

143 Caleb Circle

$347,500
Tan single-story home with two roof dormers, a covered entry, and a broad front lawn.
Single-story home with two dormers and an attached garage, set behind a broad lawn.
Home’s covered front porch with white columns, decorative glass door, and brick steps.
Entryway opening to a living room with reddish hardwood floors, a red sofa, and a decorative glass front door.
Living room with vaulted ceiling, red sofa, glass doors, and a fireplace.
Living room with a fireplace, red loveseat, beige sofa, and open view into the kitchen.
Living room with vaulted ceiling, red and beige sofas, and French doors.
Living room with a carved fireplace, red sofa, hardwood floors, and an oval-glass front door.
Kitchen breakfast bar with a light stone counter, two upholstered stools, and hardwood floors.
Kitchen with dark wood cabinets, a large sink island, stainless appliances, and tan tile floors.
Kitchen with reddish wood cabinetry, light stone counters, stainless-steel appliances, and a tiled floor.
Kitchen with dark wood cabinets, stainless steel appliances, and tan tile flooring.
Dining room with a round wooden table, four chairs, multiple windows, and a hanging light.
Furnished home office with a wooden desk, leather chair, ceiling fan, and striped rug.
Bedroom with a white bed and blue patchwork quilt, ceiling fan, and doorway to a tiled bathroom.
Bedroom with a blue-and-white patchwork quilt, ceiling fan, and wall-mounted television.
Bathroom with a tiled walk-in shower, blue curtain, separate soaking tub, and beige vanity countertop.
Bathroom with a long double-sink vanity, reddish wood cabinets, and tan tile flooring.
Bathroom with a white jetted soaking tub, tan tile, and a wide gridded window.
Empty carpeted room with beige walls, two blinded windows, and a ceiling fan with lights.
Empty bedroom with beige walls, light carpet, white closet doors, and a ceiling fan.
Empty bedroom with beige walls, carpet, and white closet doors.
Bathroom with a dark wood double vanity, pale countertop, and striped shower curtain.
Laundry room with a washer and dryer, utility sink, and dark wood cabinets.
Bathroom vanity with a white sink, chrome faucets, large mirror, and dark wood cabinet.
Spacious garage with a wide beige door, concrete floor, and storage shelves along the wall.
Enclosed porch with two red chairs, a patterned rug, and large windows.
Enclosed sunroom with large windows overlooking a grassy, fenced backyard.
Rear exterior of a beige single-story home with a long enclosed sunroom and broad lawn.
Beige storage shed with a gambrel roof, double barn doors, and two windows inside a white fence.
Single-story home with a long row of rear windows overlooking a broad open lawn.
First-floor plan showing three bedrooms, a screened porch, open living area, kitchen, dining room, and laundry.

Work With Us

We pride ourselves in providing personalized solutions that bring our clients closer to their dream properties and enhance their long-term wealth.

Follow Us on Instagram