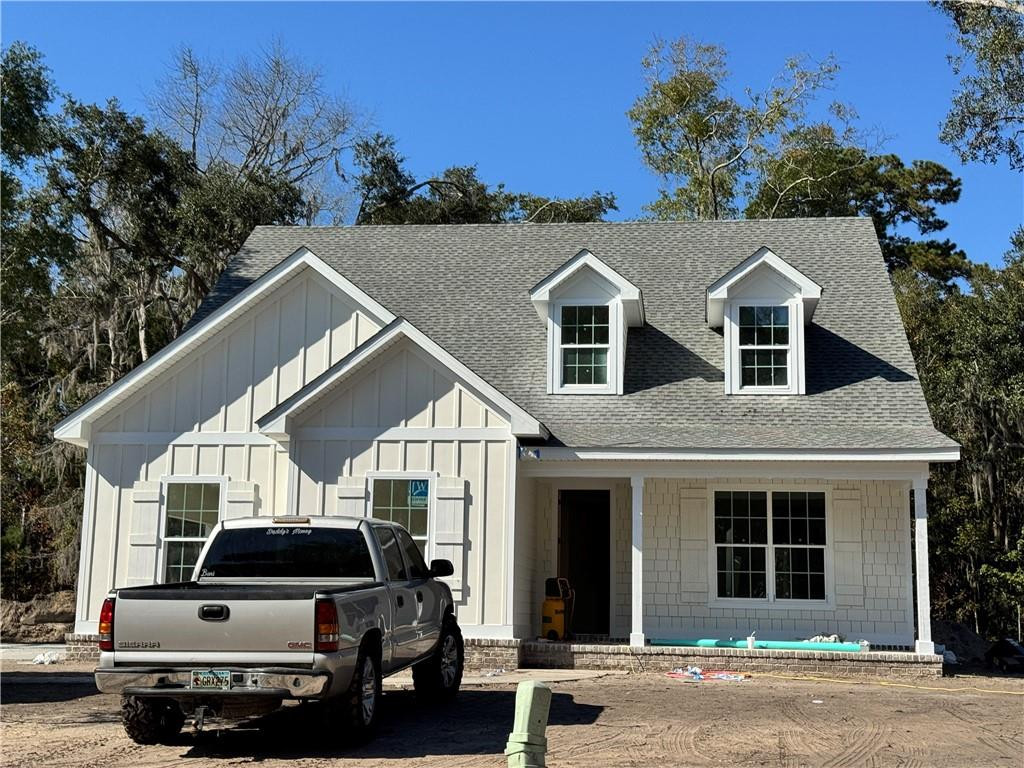

Two-story house with gray dormers and a pickup truck in the unfinished driveway.
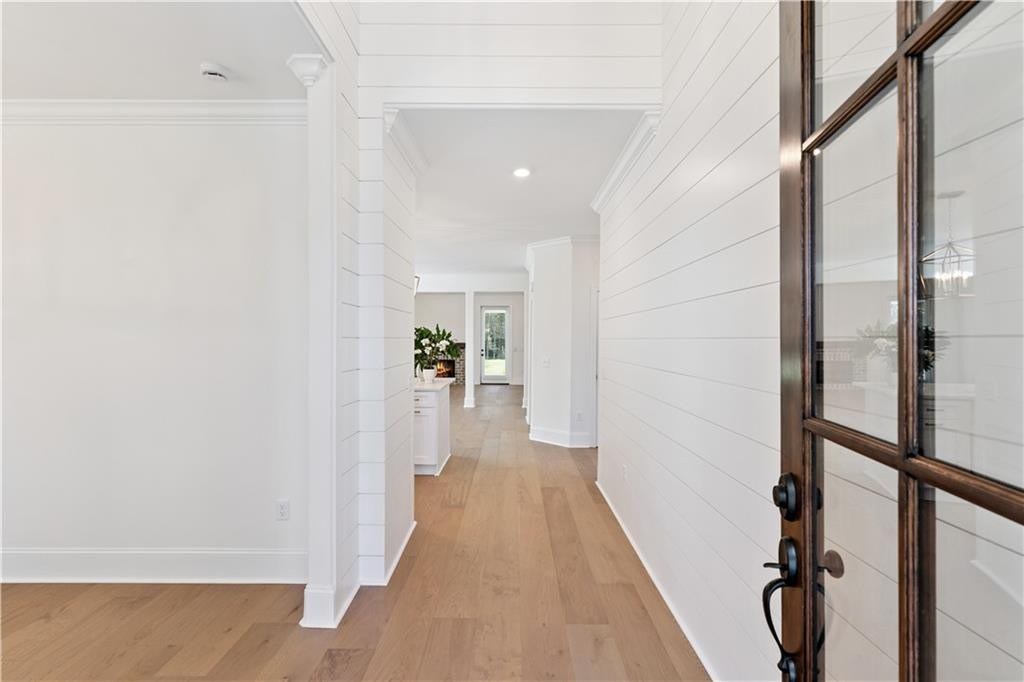
Bright entryway with white shiplap walls, light wood floors, and a dark glass-paneled front door.
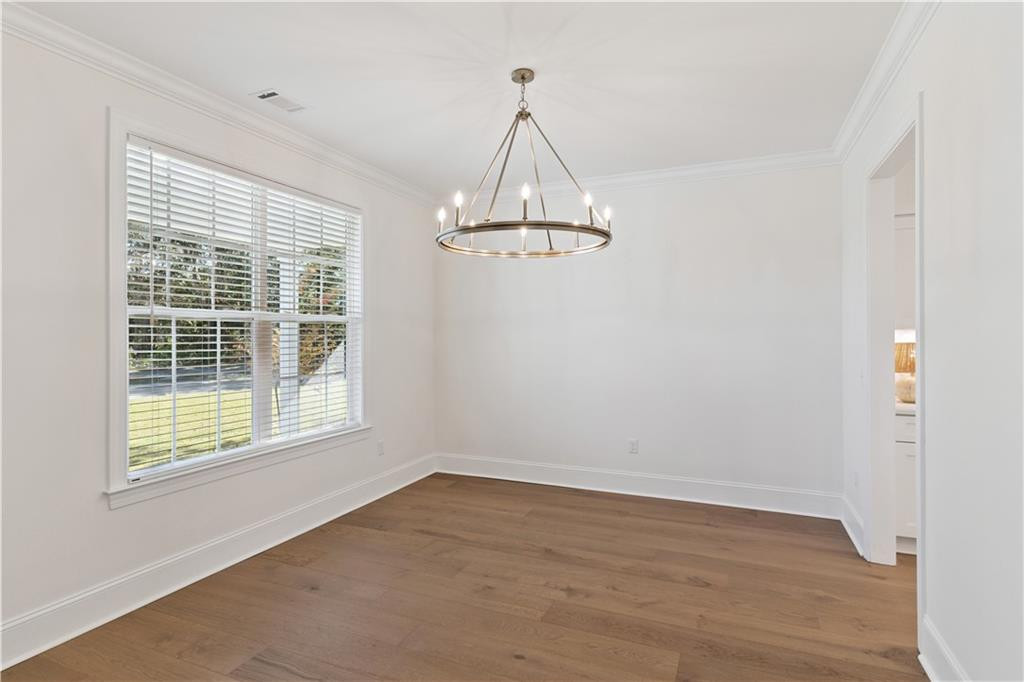
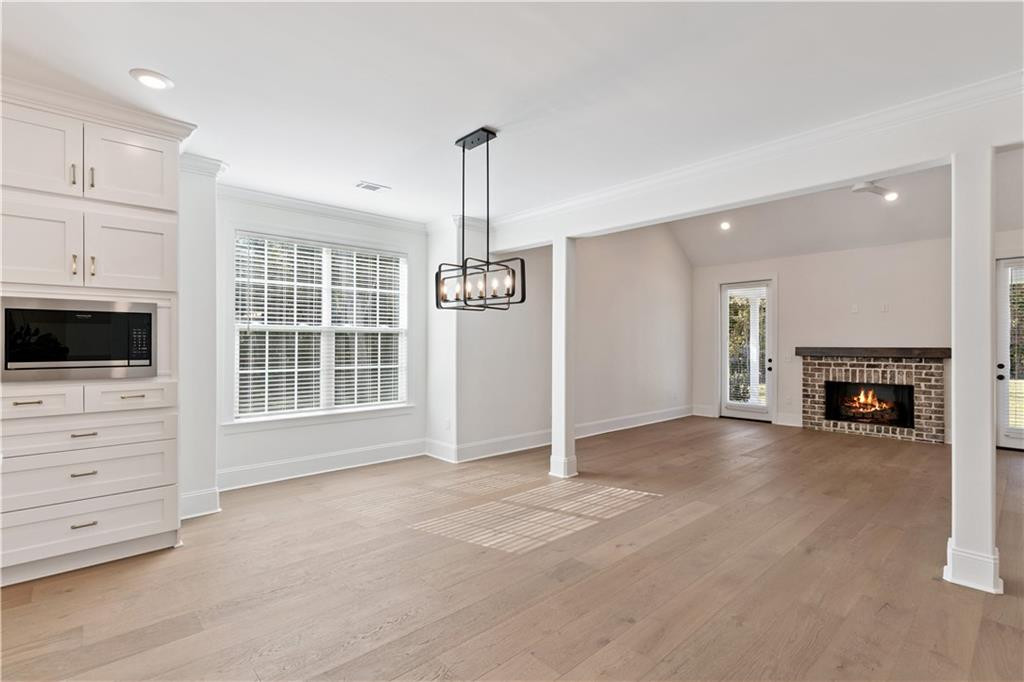
Empty dining room with wood floors, a large window, and a circular chandelier.
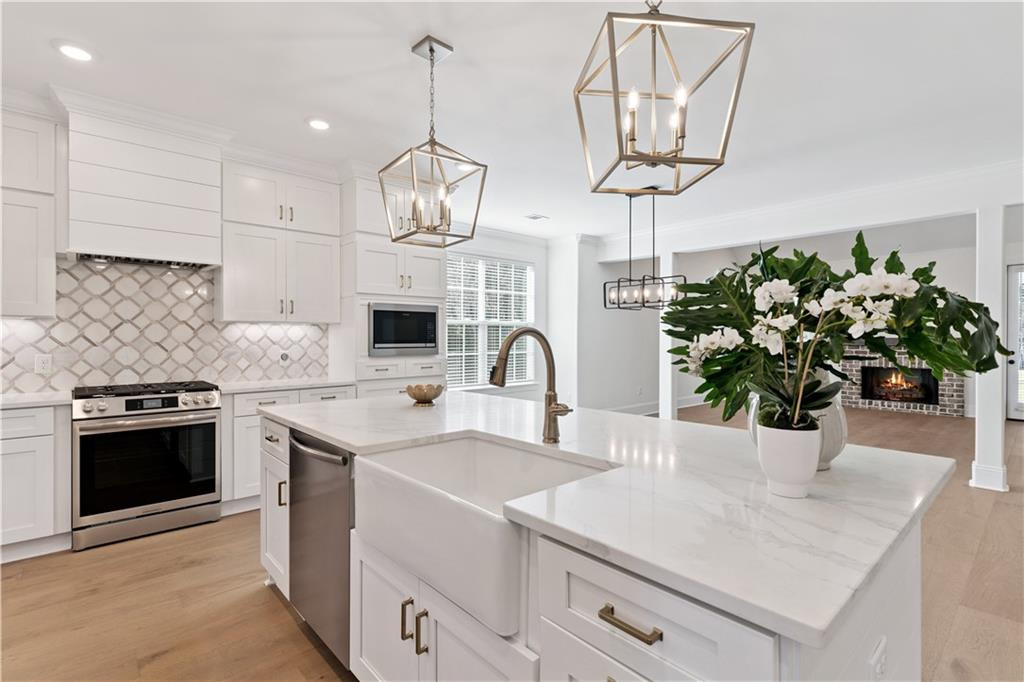
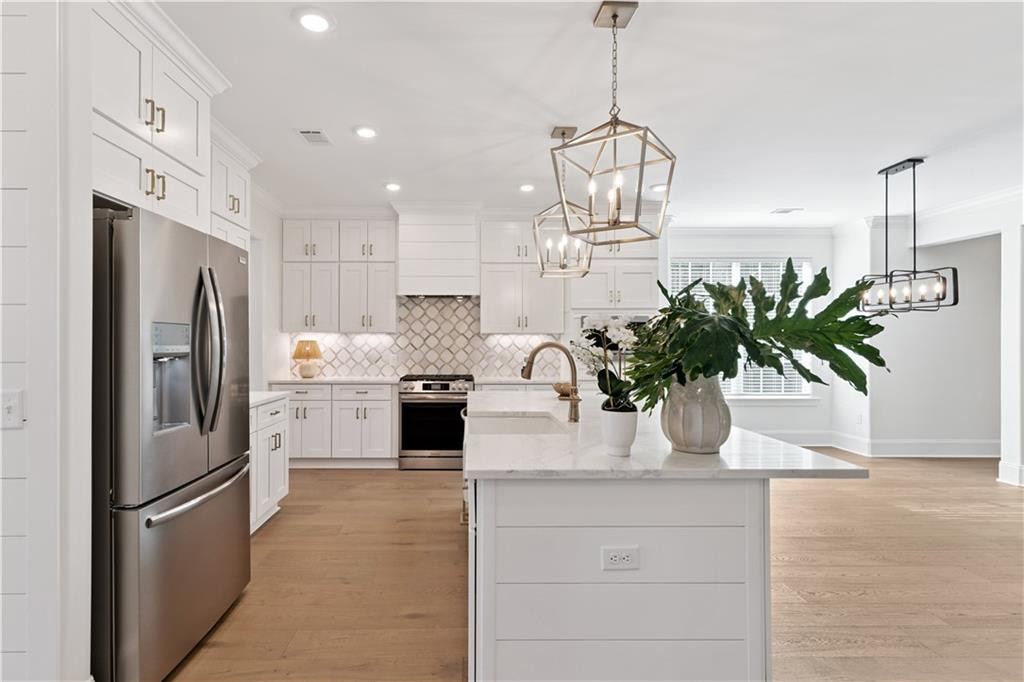
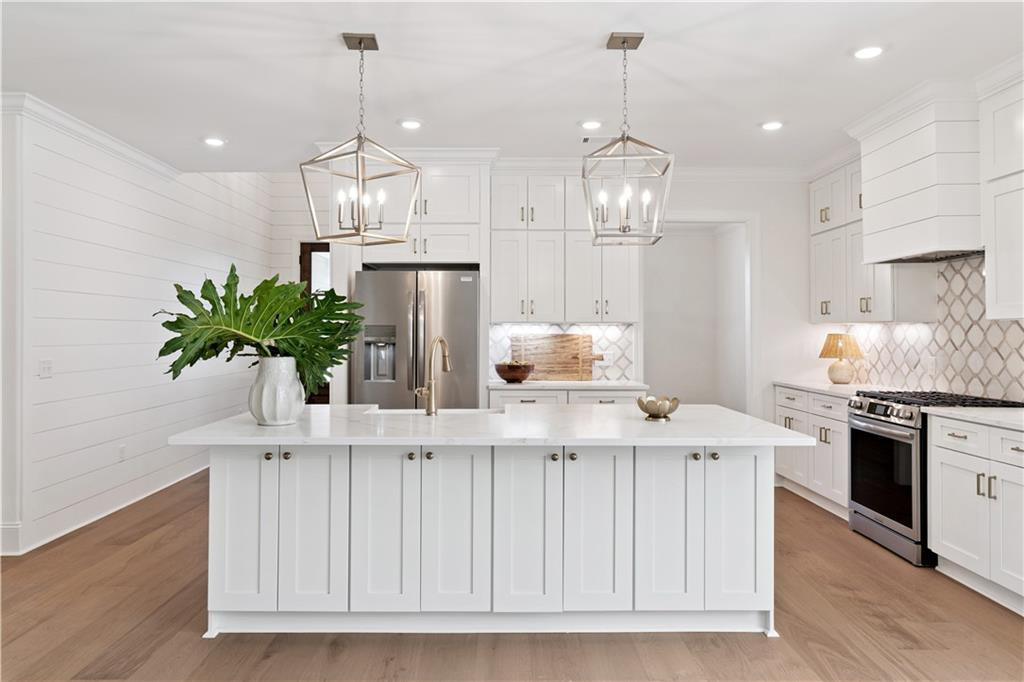
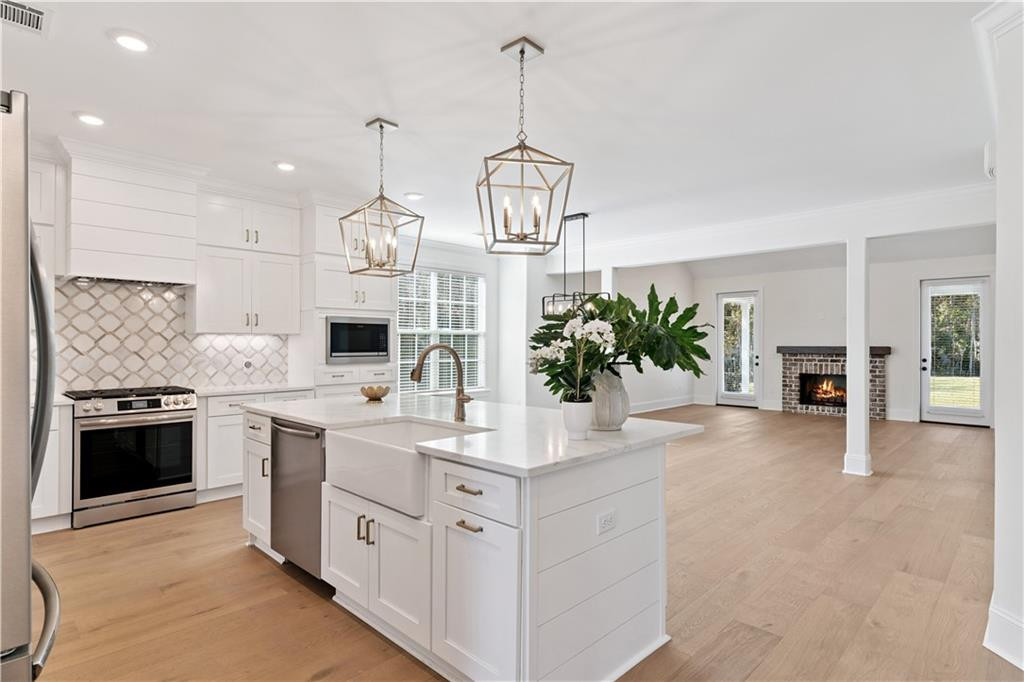
White kitchen with a large island, farmhouse sink, stainless appliances, and flowers beside an adjoining fireplace.
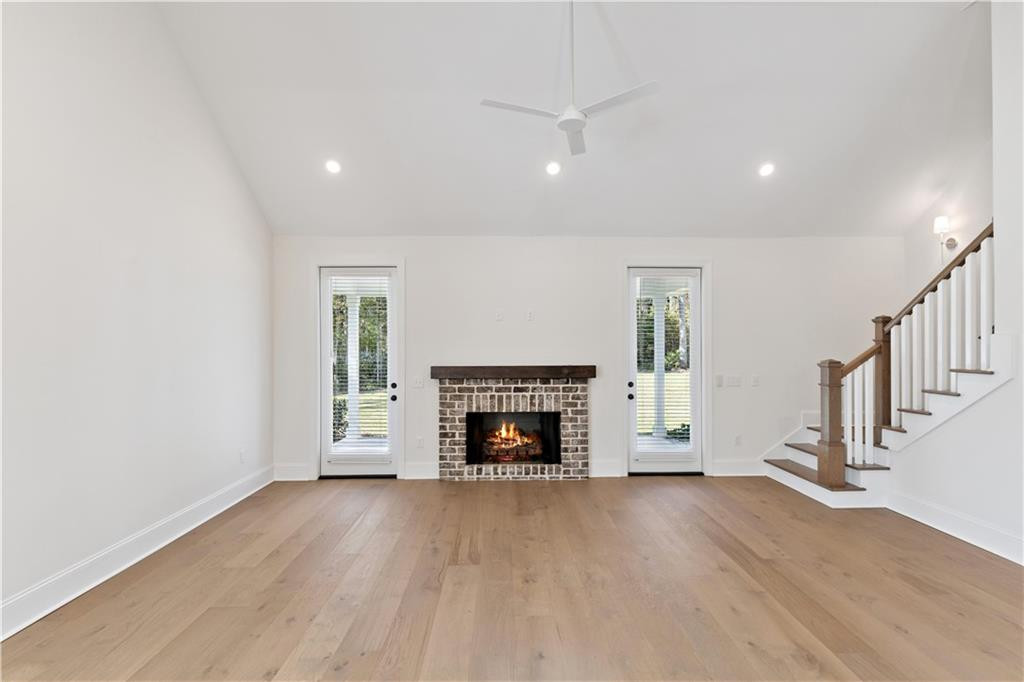
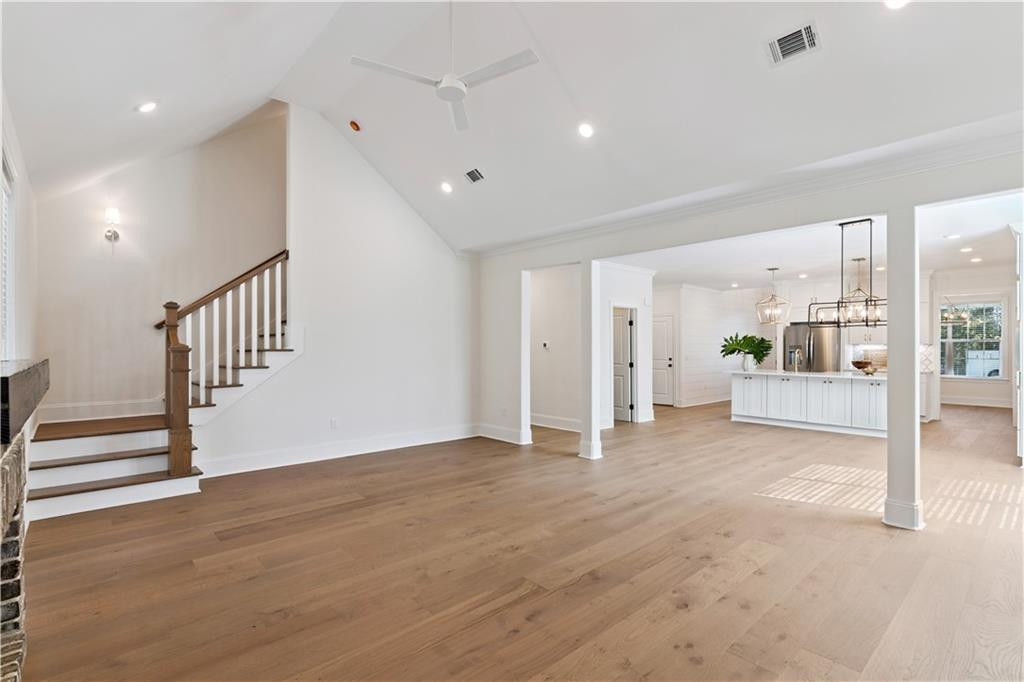
Empty living room with a brick fireplace, light wood floors, and a staircase with wood handrails.
Unfurnished living room with light wood floors, a brick fireplace, and large windows.
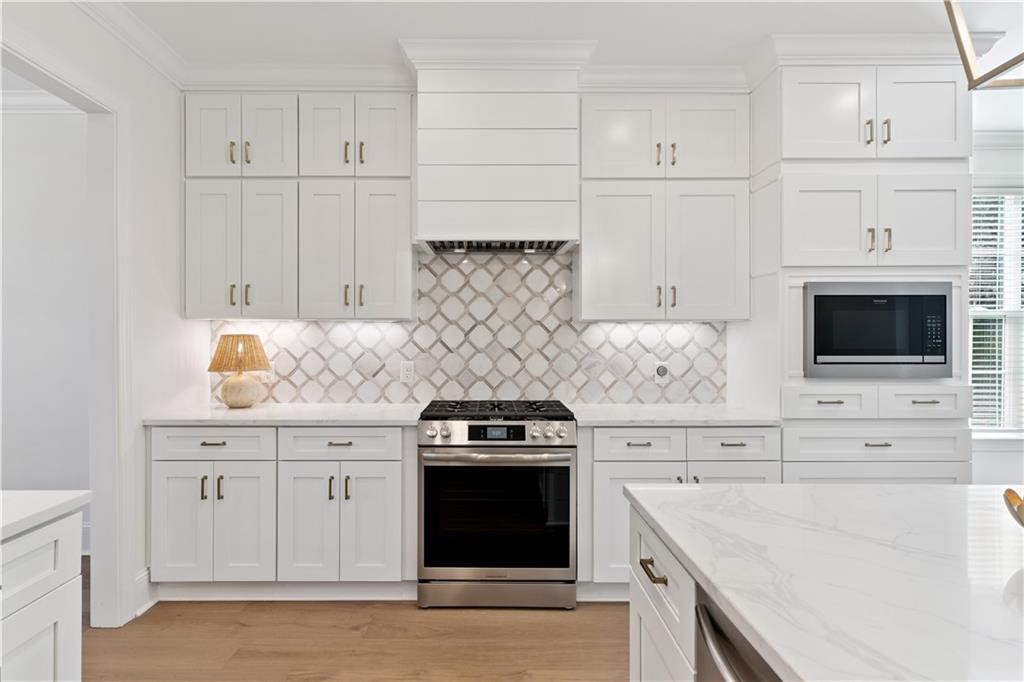
Bright white kitchen with a large island, stainless steel appliances, and a diamond-pattern tile backsplash.
White kitchen with geometric tile backsplash, stainless steel range, and large island.
White kitchen with a large island, stainless steel appliances, wood floors, and pendant lights.
Open-plan kitchen with a large white island, geometric tile backsplash, and a brick fireplace beyond.
Open living area with wide-plank wood floors, a staircase, and a white kitchen island.
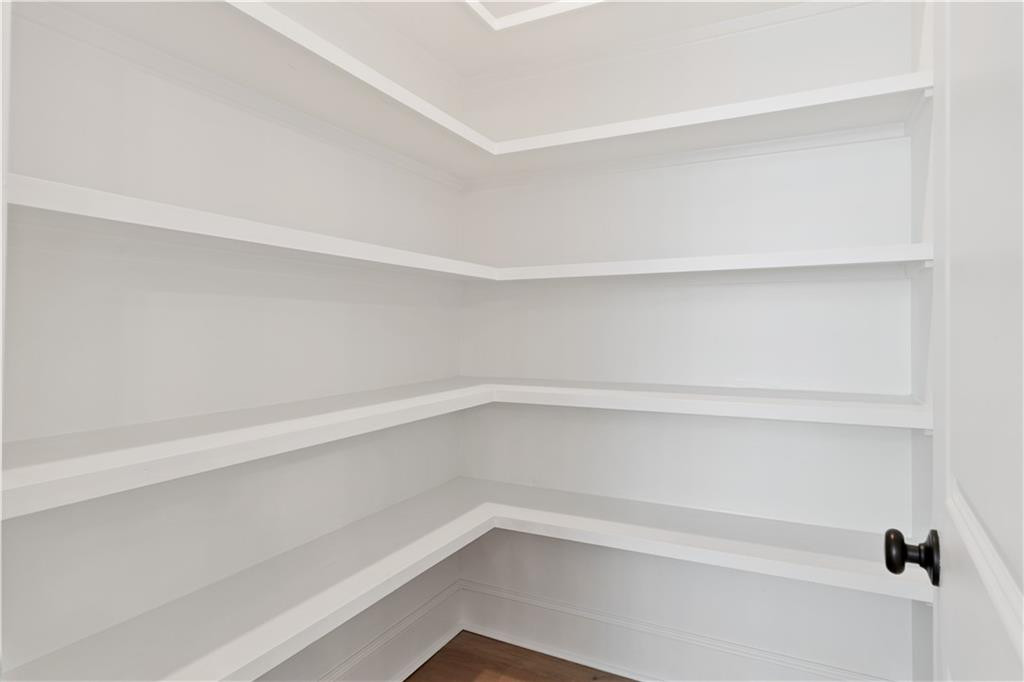
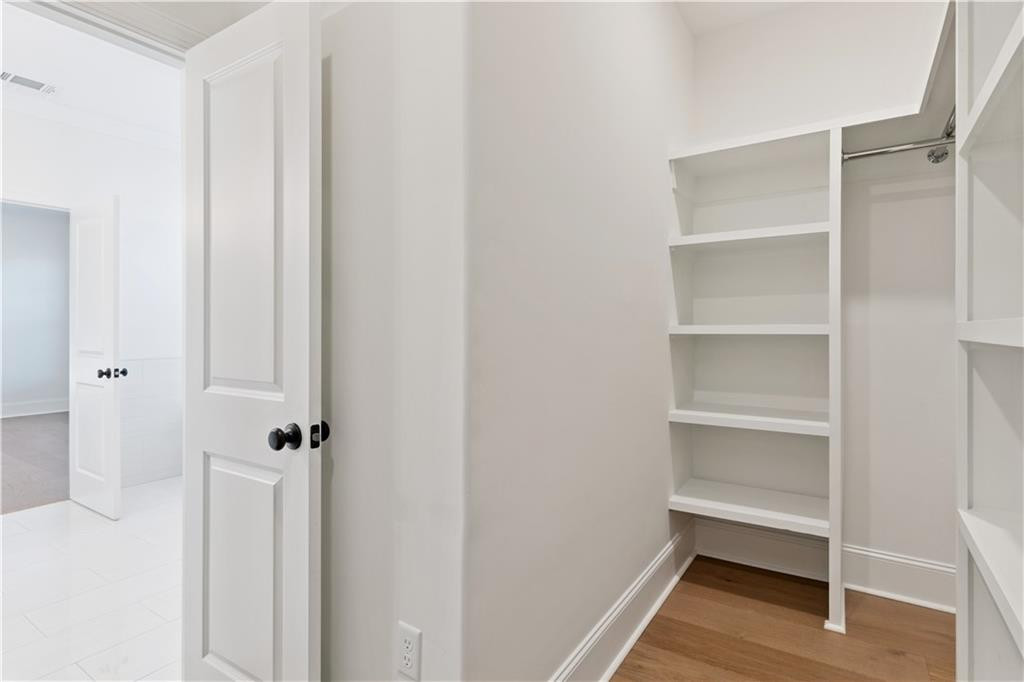
Empty walk-in closet with white wraparound shelves and a wood floor.
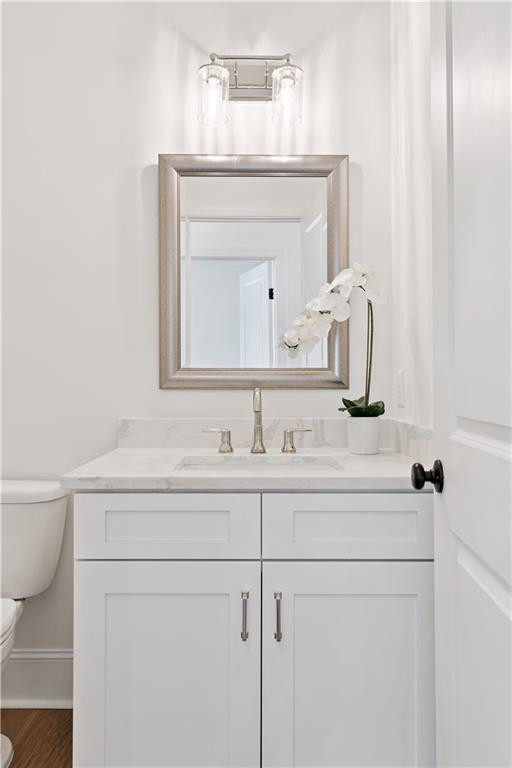
Bathroom vanity with a marble countertop, framed mirror, and white orchid.
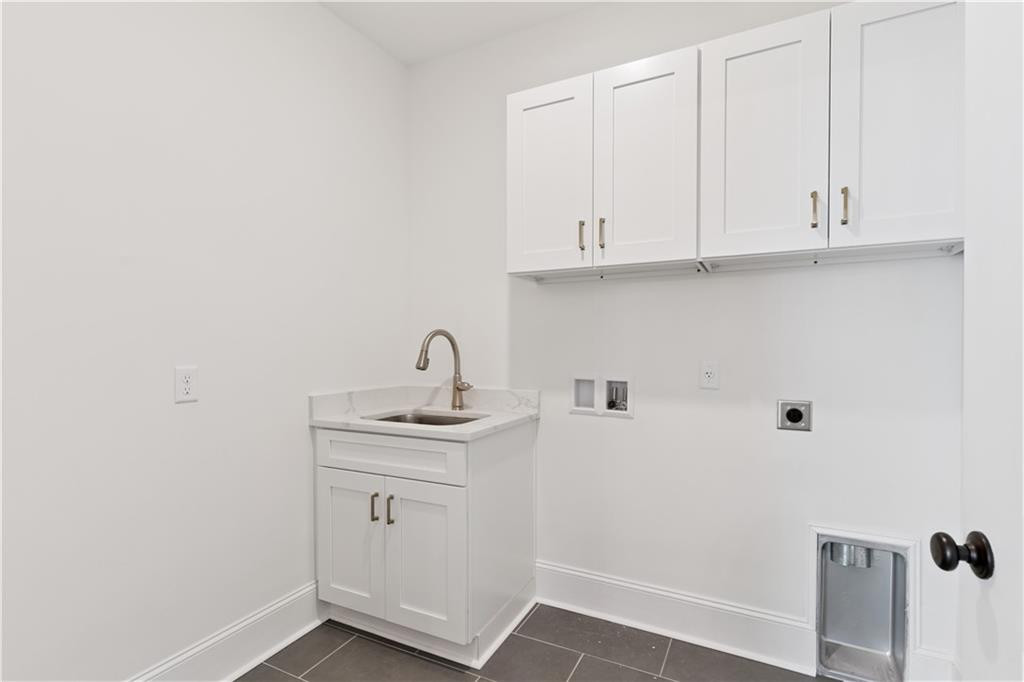
Laundry room with a utility sink, white cabinets, washer hookups, and a small pet door.
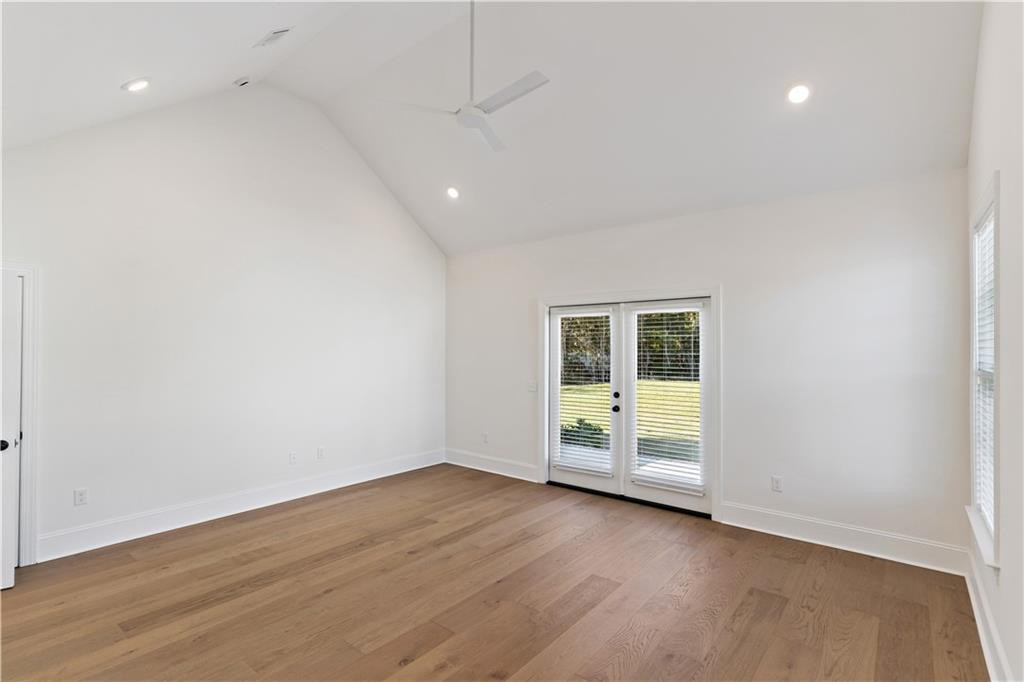
Empty room with vaulted ceiling, wood floors, ceiling fan, and glass doors opening to the yard.
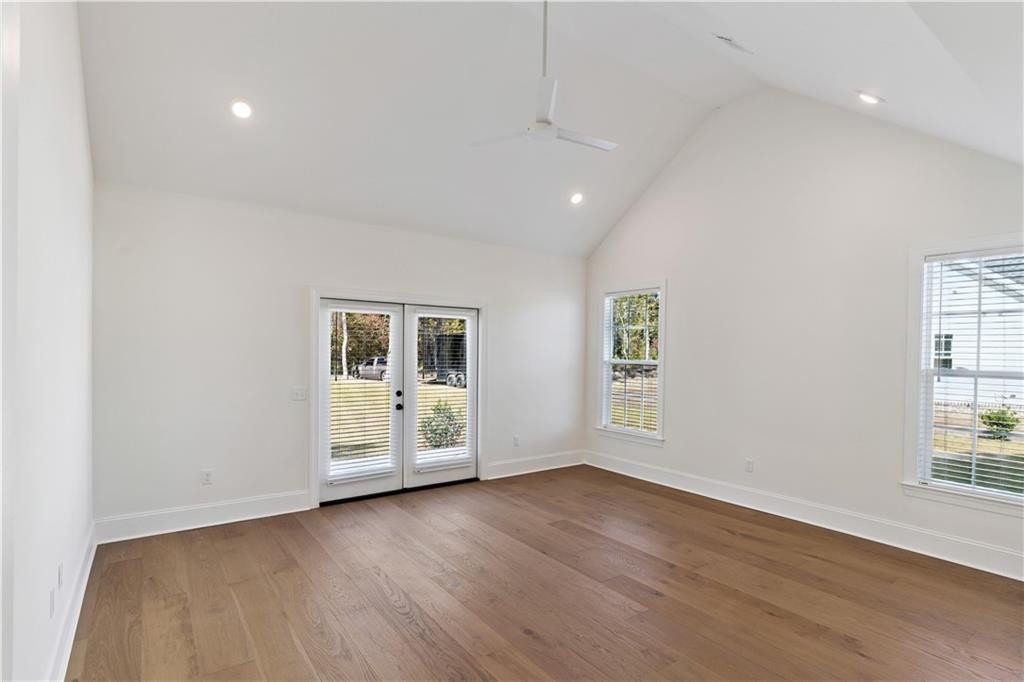
Vacant room with wood floors, a vaulted ceiling, and glazed double doors opening toward the yard.
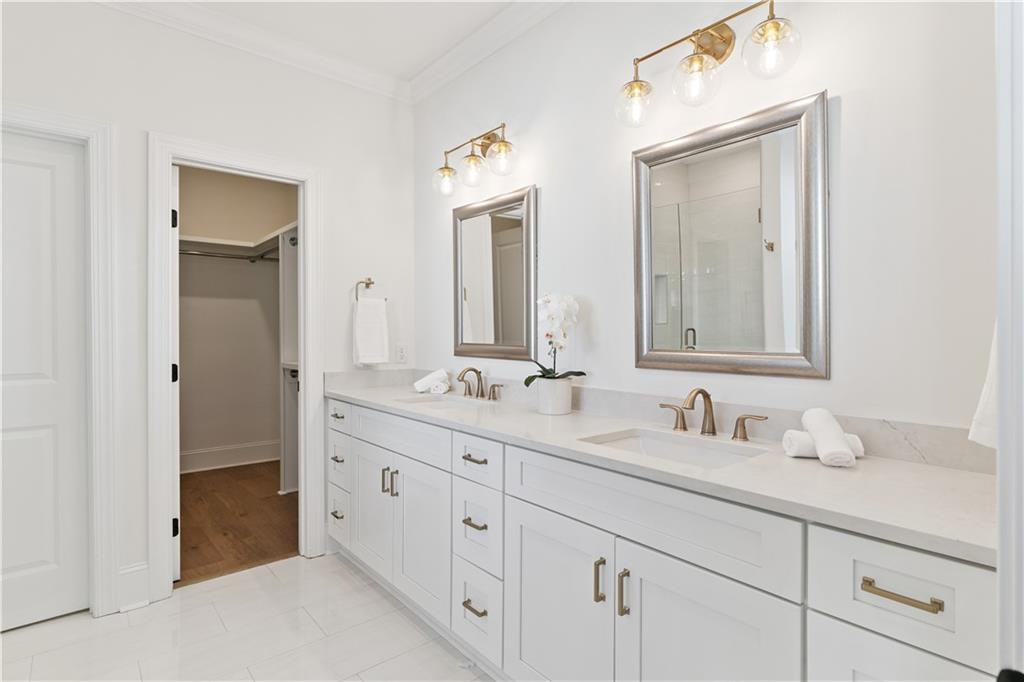
Bright bathroom with a long double vanity, brass fixtures, and an open doorway to a walk-in closet.
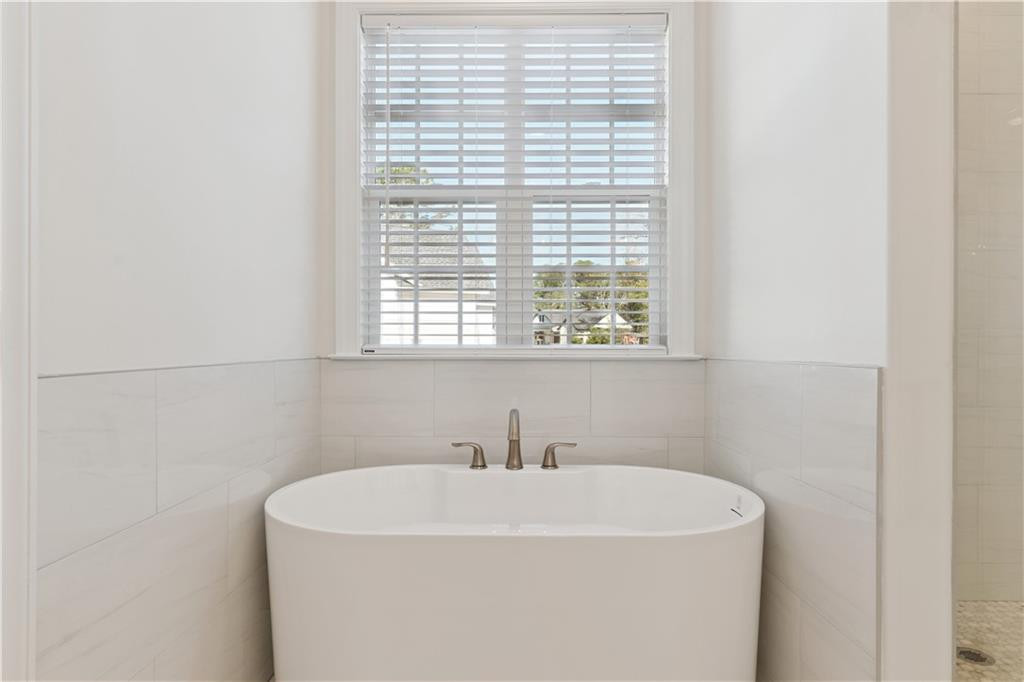
Bathroom with a freestanding white soaking tub beneath a window with white blinds.
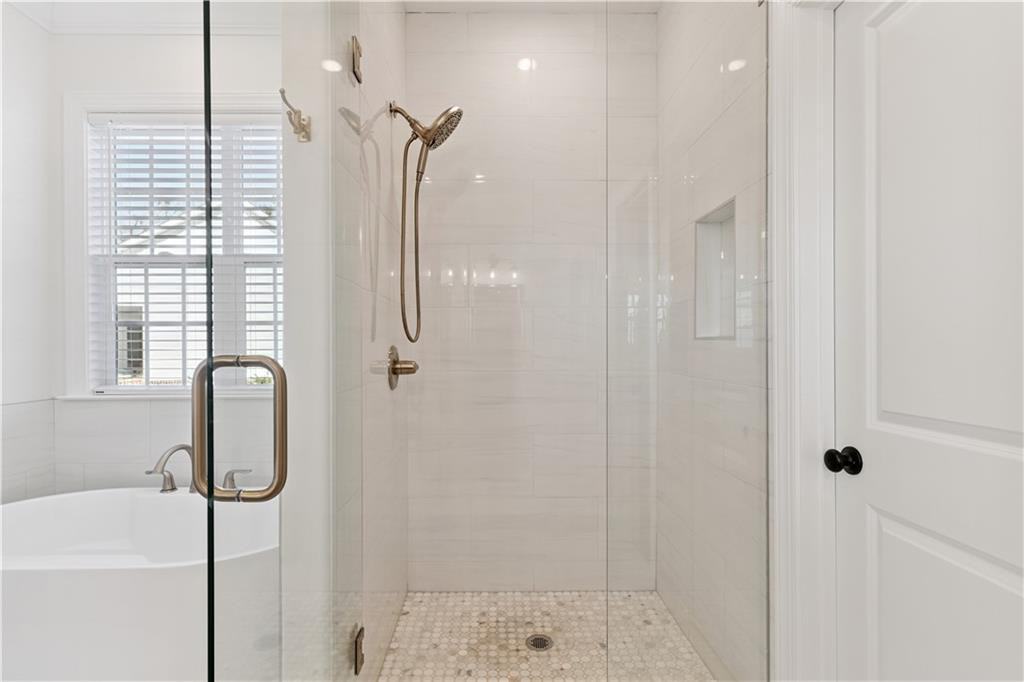
Bathroom with a glass-enclosed tiled shower, mosaic floor, bathtub, and shuttered window.
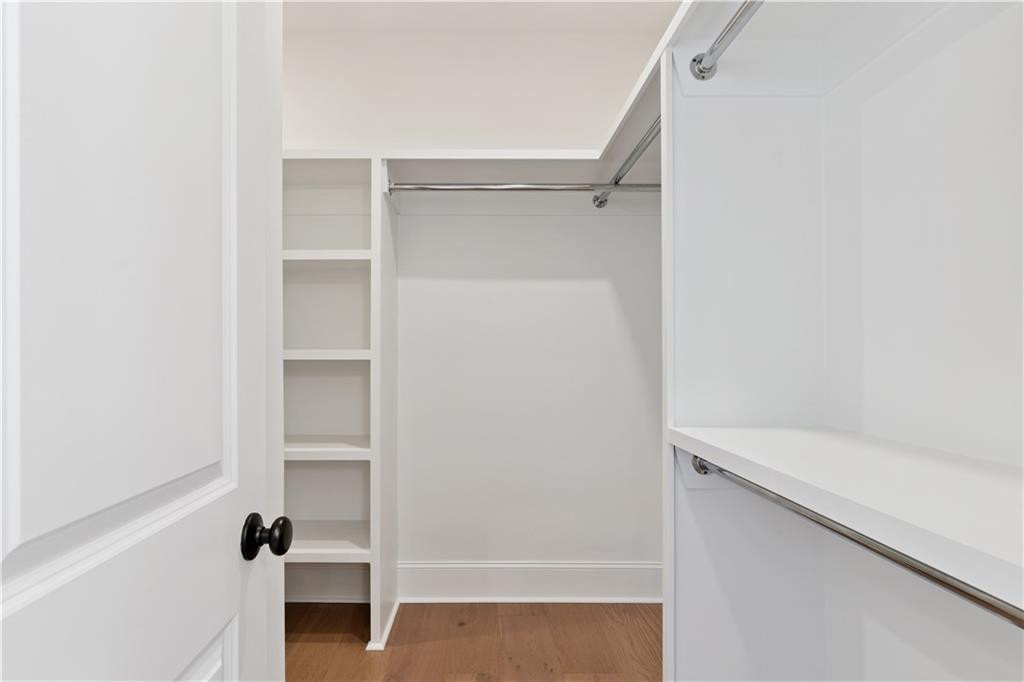
Walk-in closet with built-in shelves, hanging rods, and wood flooring.
Walk-in closet with built-in white shelves, a hanging rod, and light wood flooring.
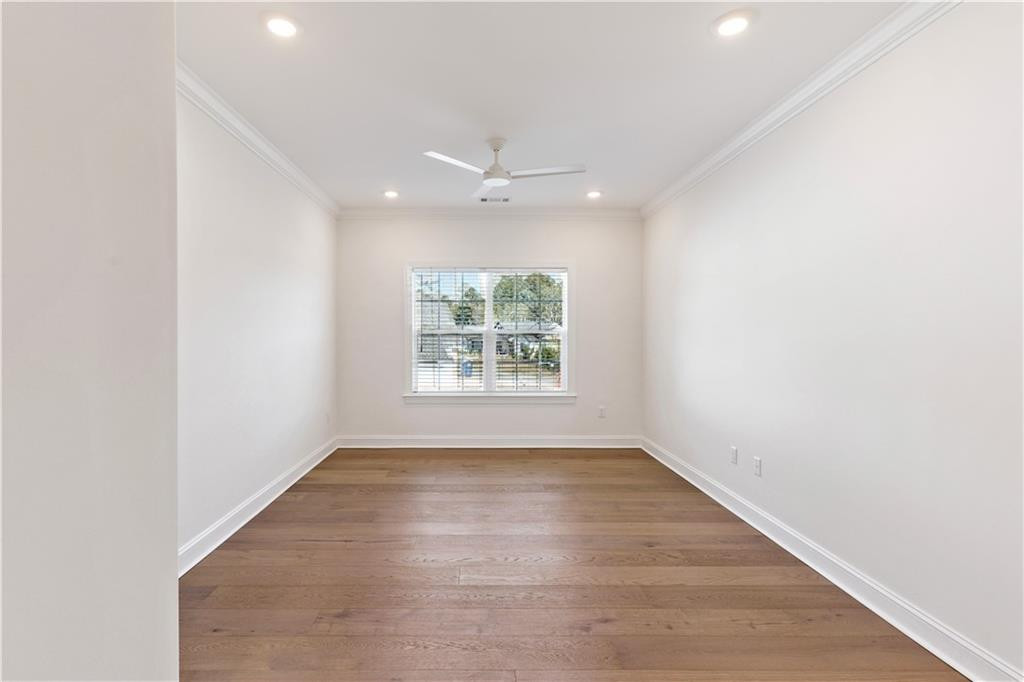
Empty room with wide-plank wood flooring, a ceiling fan, and a window with blinds.
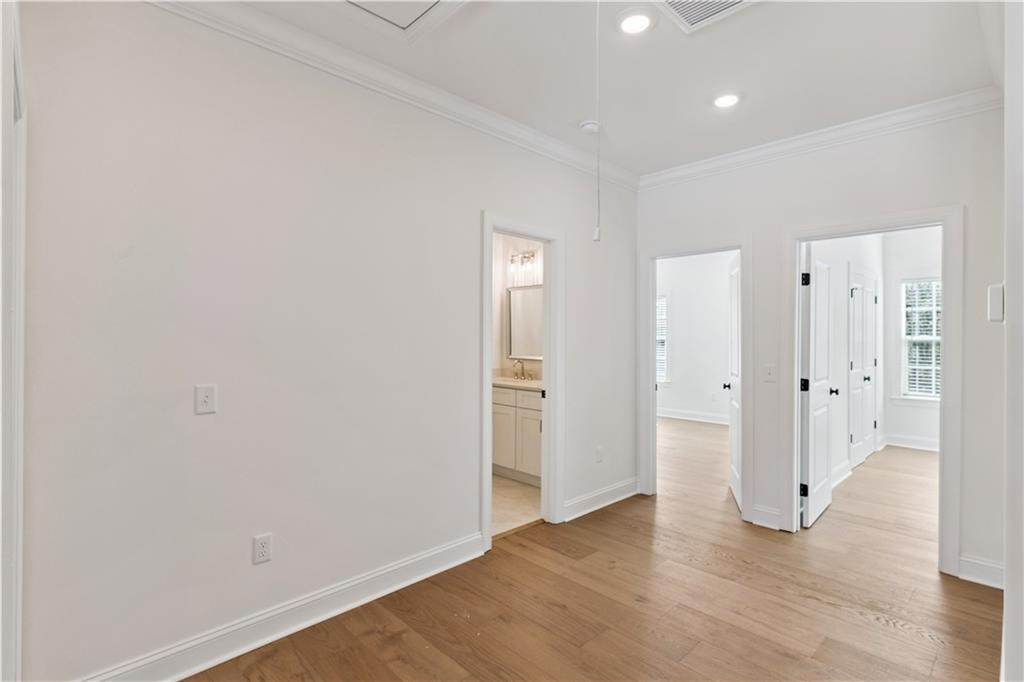
Vacant room with hardwood floors and open doorways to a bathroom and adjoining rooms.
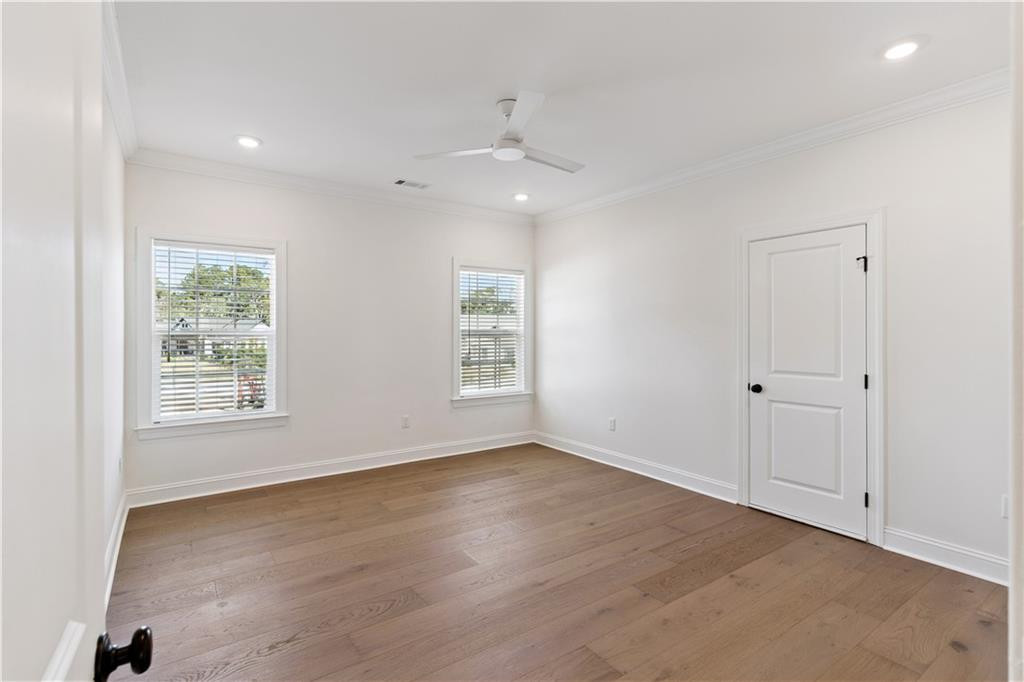
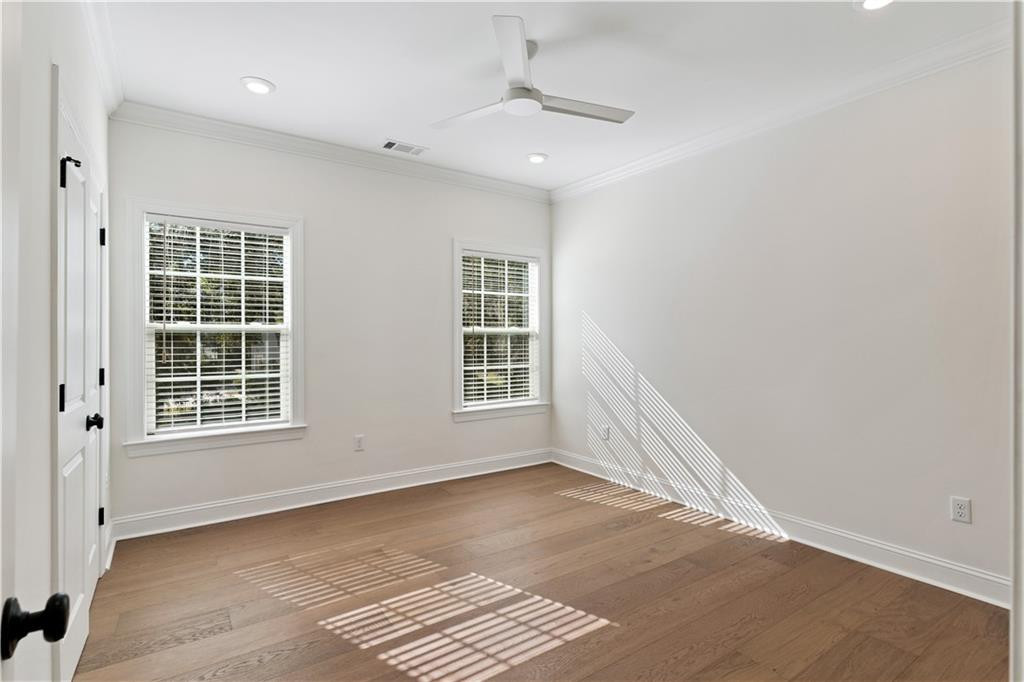
Empty bedroom with wide-plank wood floors, two windows, and a ceiling fan.
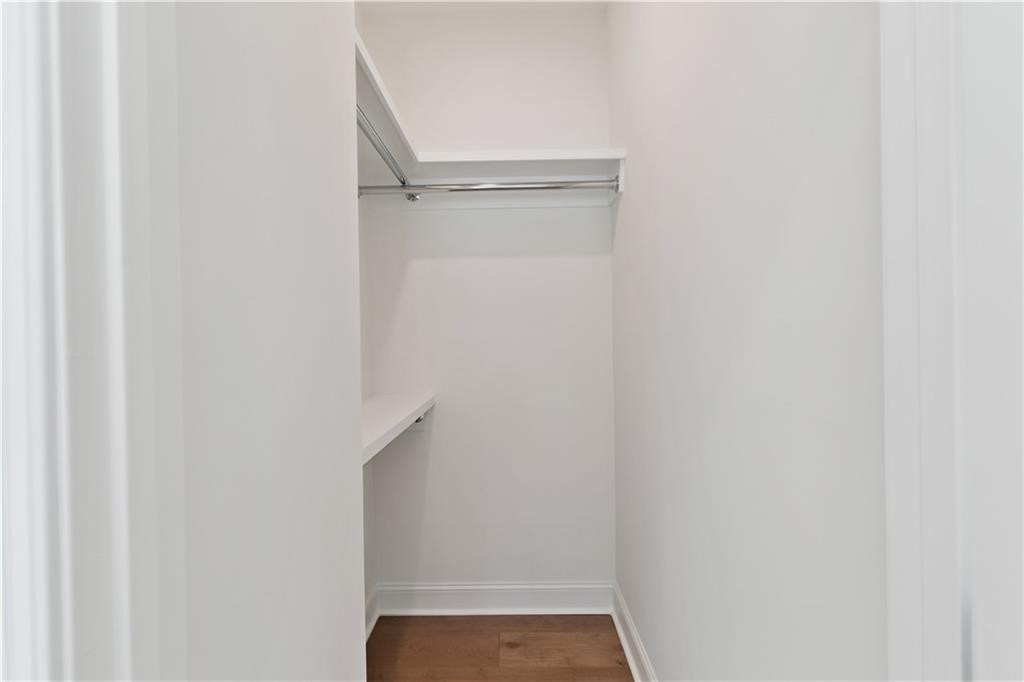
Empty walk-in closet with a hanging rod, white shelves, and hardwood flooring.
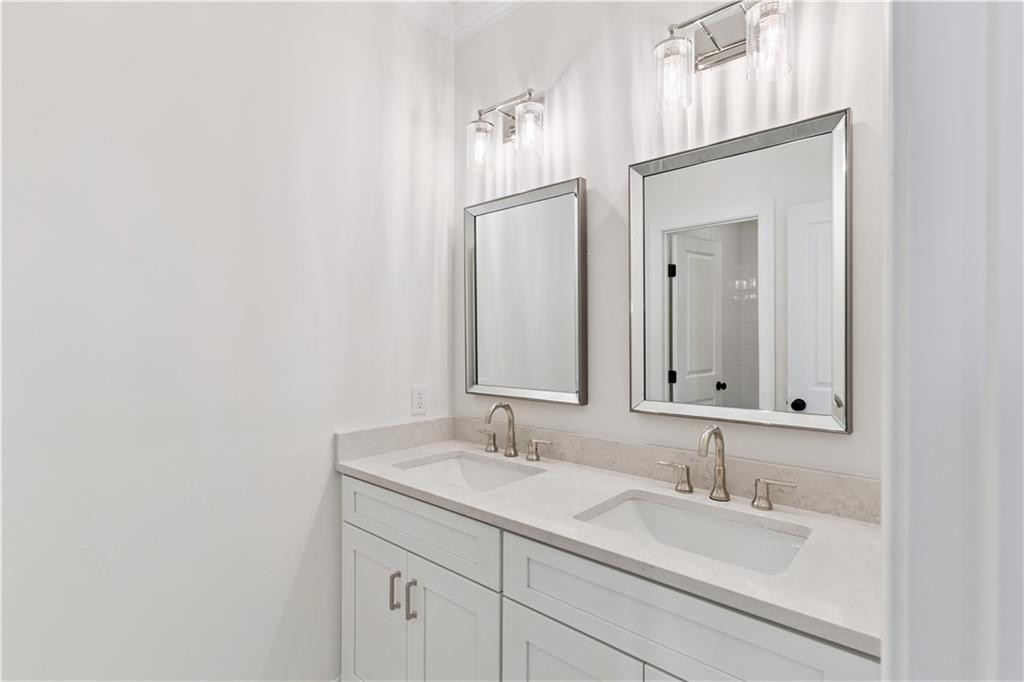
Bathroom with a white double-sink vanity, two framed mirrors, and chrome fixtures.
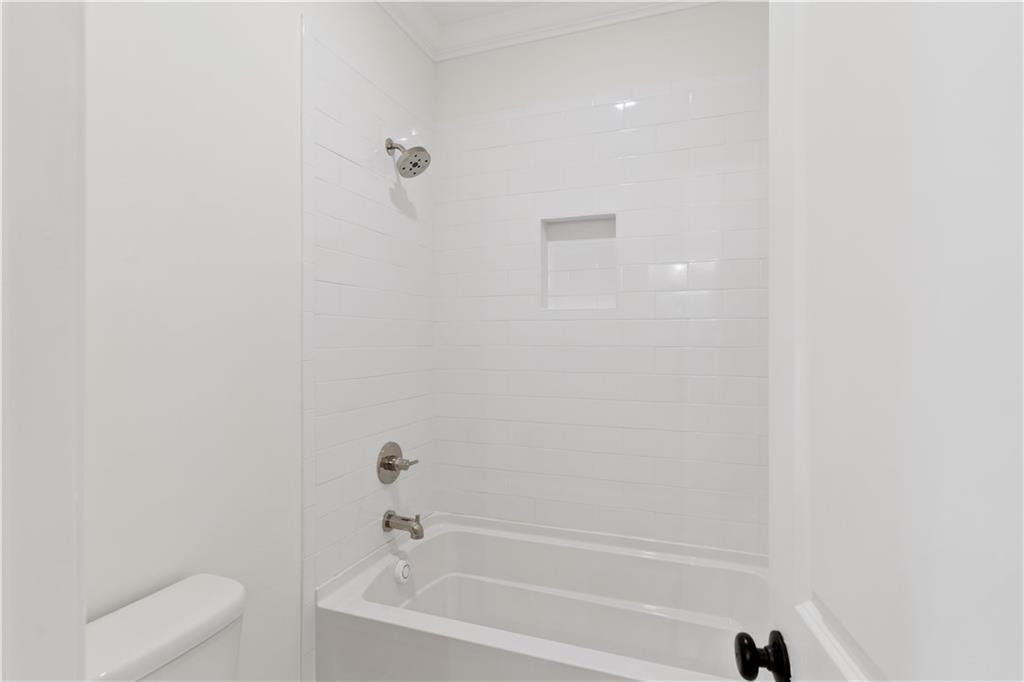
White-tiled bathtub and shower with a recessed wall niche and chrome fixtures.
Empty room with hardwood floors, two windows, and a ceiling fan.
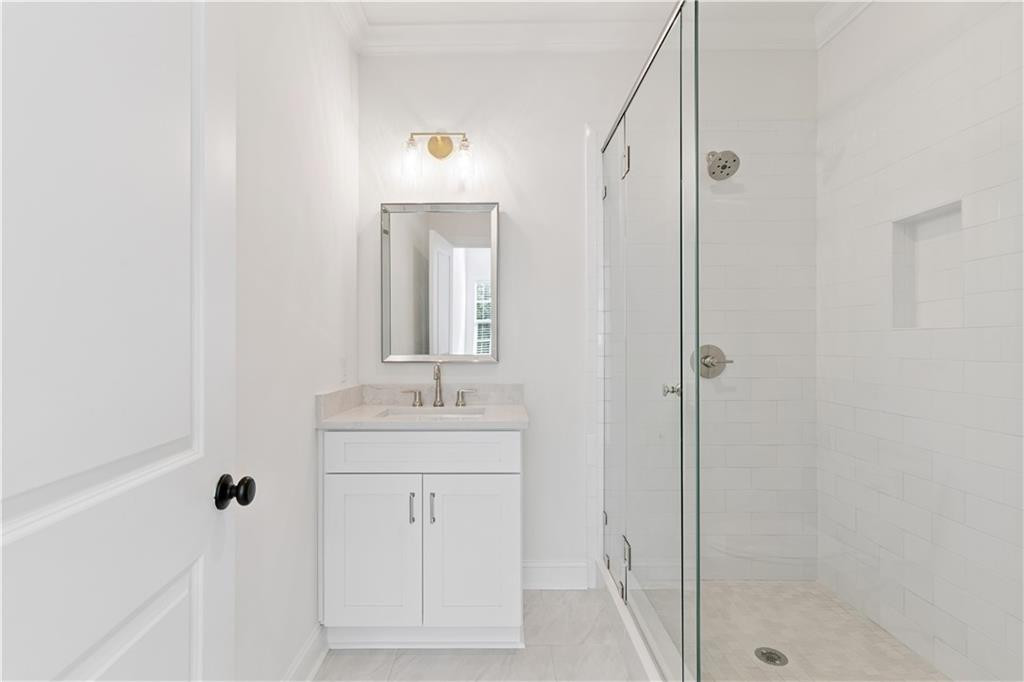
White bathroom with a compact vanity and glass-enclosed tiled shower.
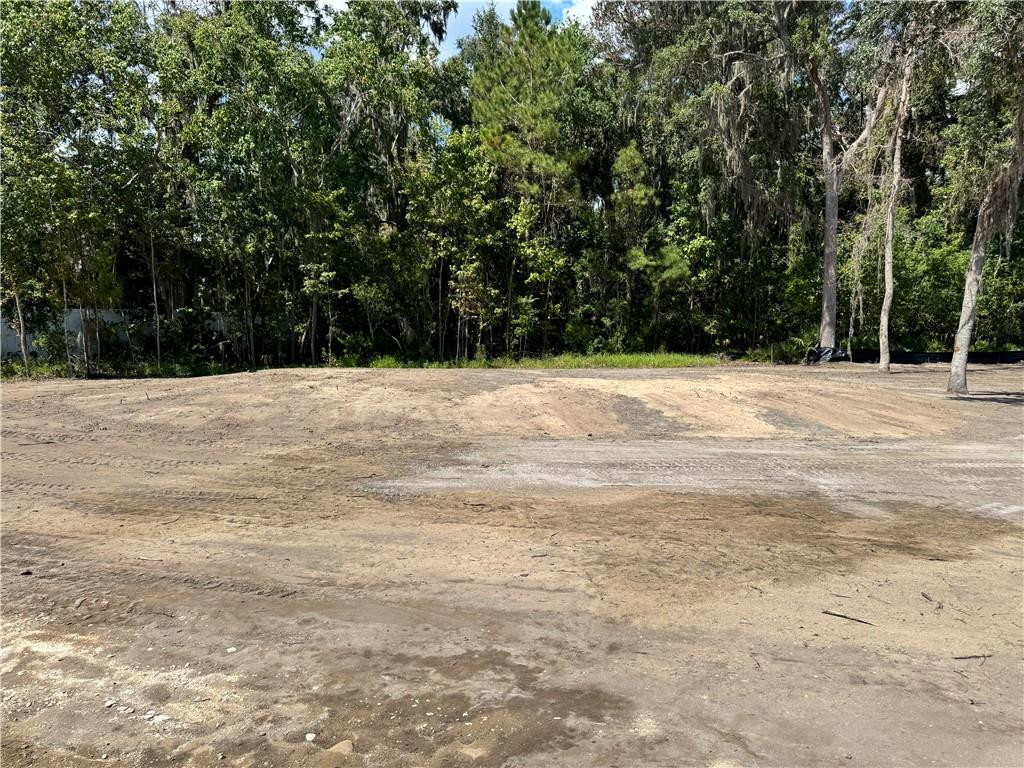
Cleared vacant lot with bare sandy soil and dense trees along the back edge.
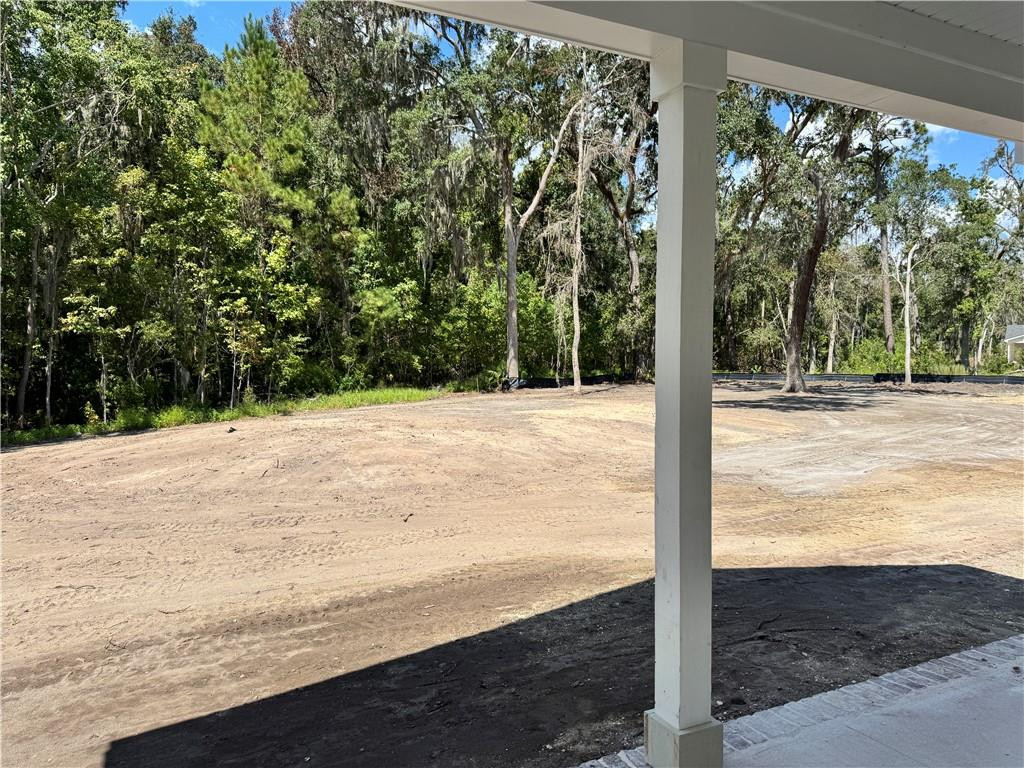
Cleared dirt yard bordered by trees, viewed from beneath a covered porch.
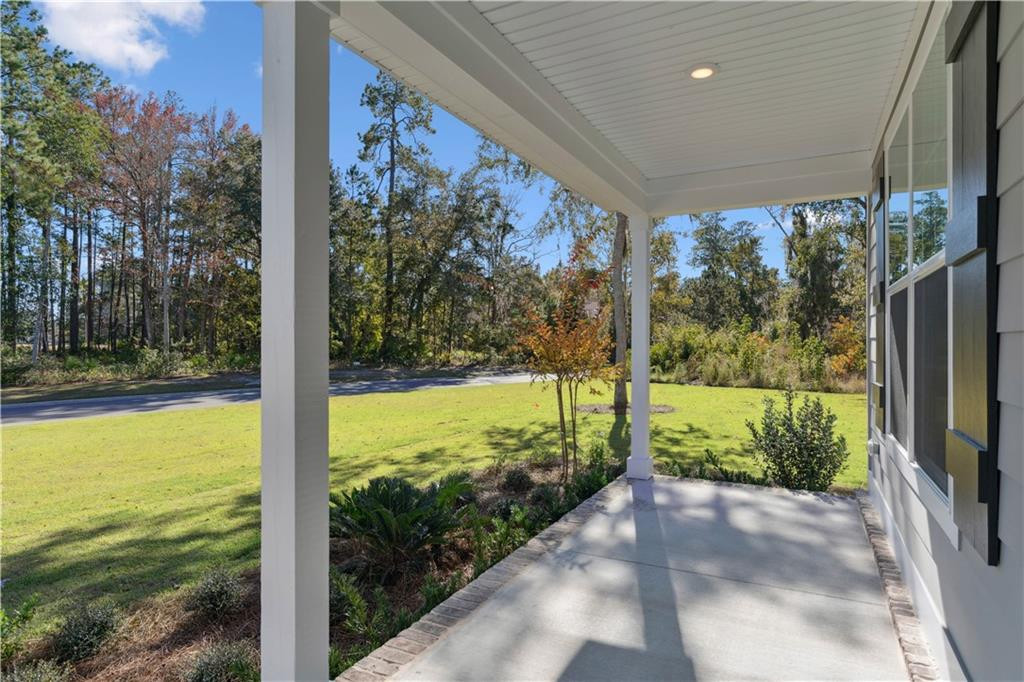
Covered front porch overlooking a sunny lawn and trees with autumn foliage.
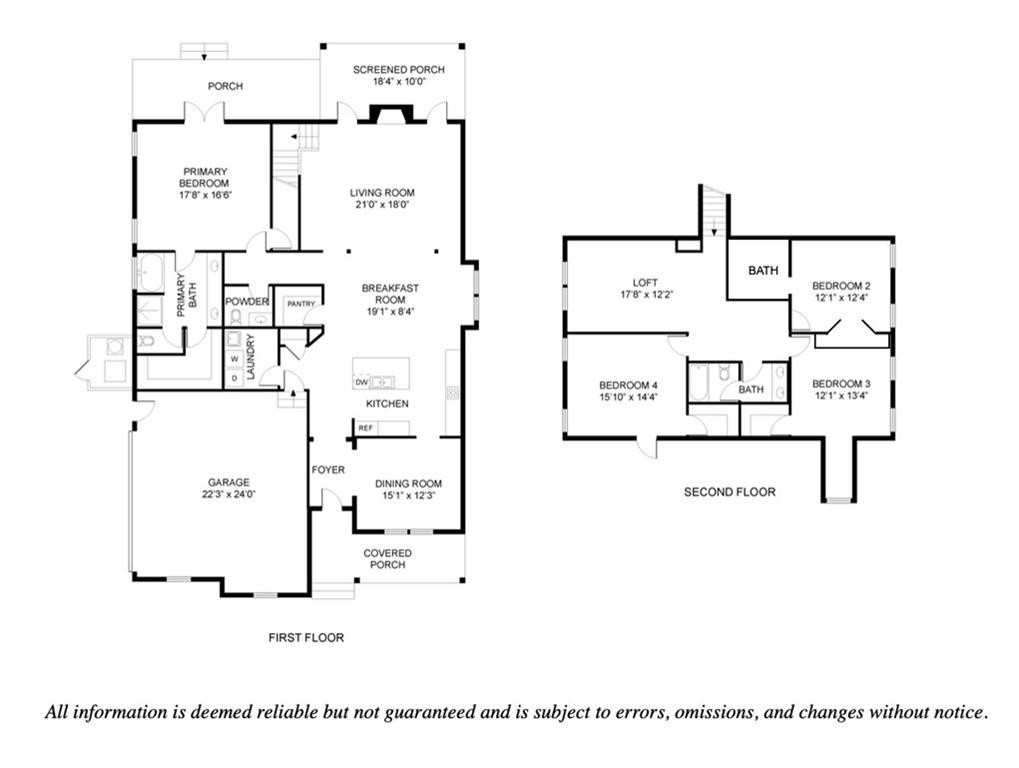
Two-story floor plan with a first-floor primary suite and an upstairs loft and three bedrooms.
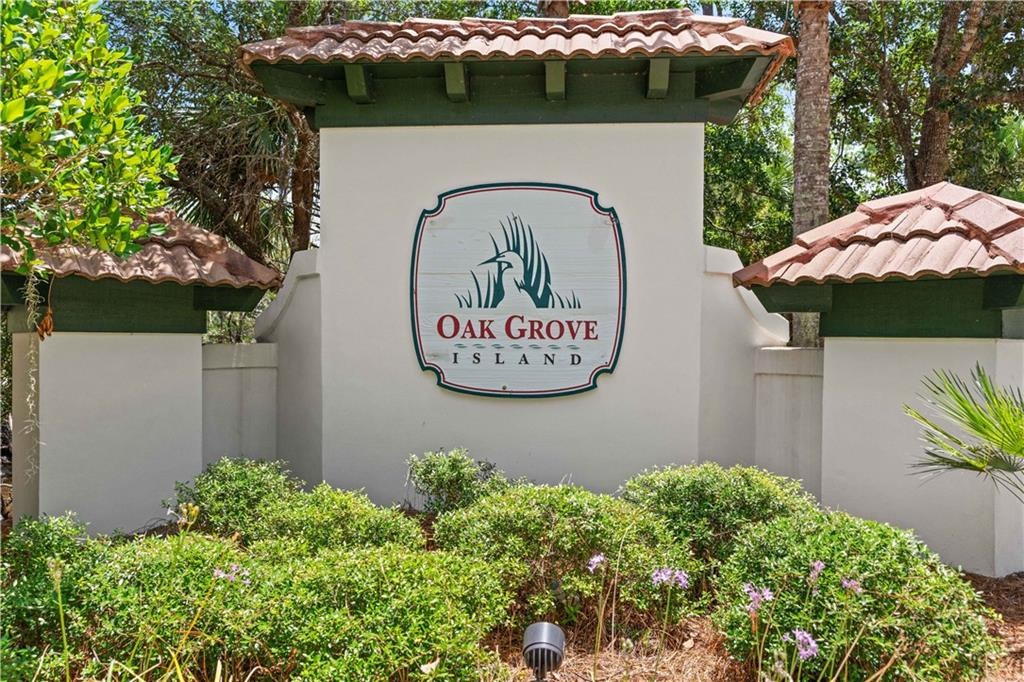
Oak Grove Island entrance sign on a white stucco wall with terracotta-tiled roofs.
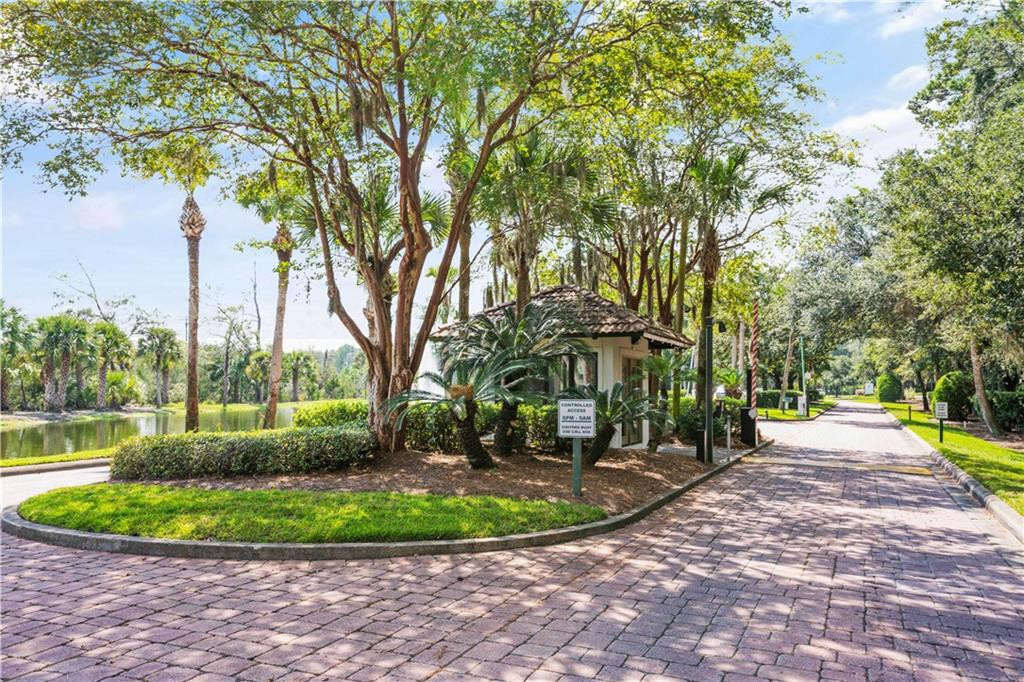
Gated community entrance with a tiled-roof booth, brick-paved road, pond, and mature trees.
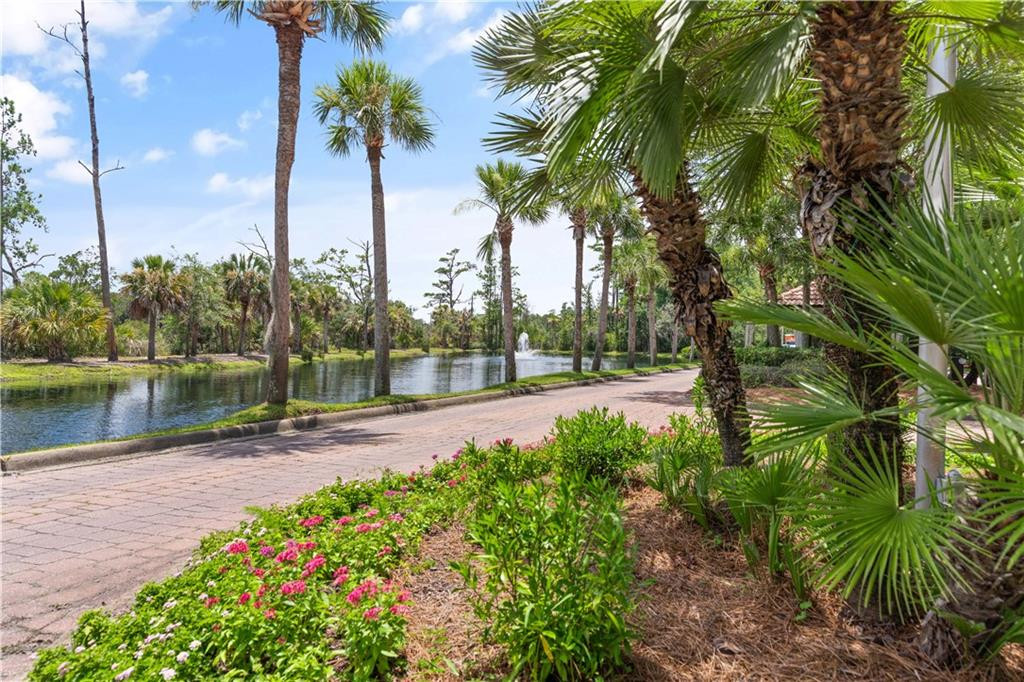
Landscaped waterfront grounds beside a paved road, with palms and flowering shrubs.
Golf course with three palms beside reflective water and green fairways.
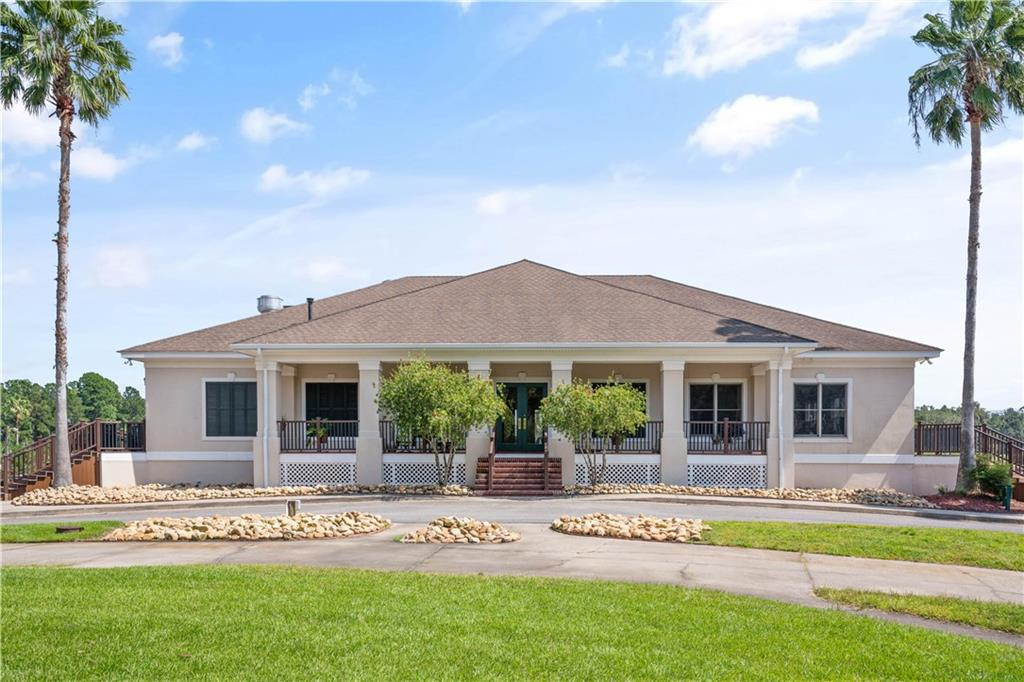
Single-story building with a broad covered porch, central steps, and palm trees framing the facade.
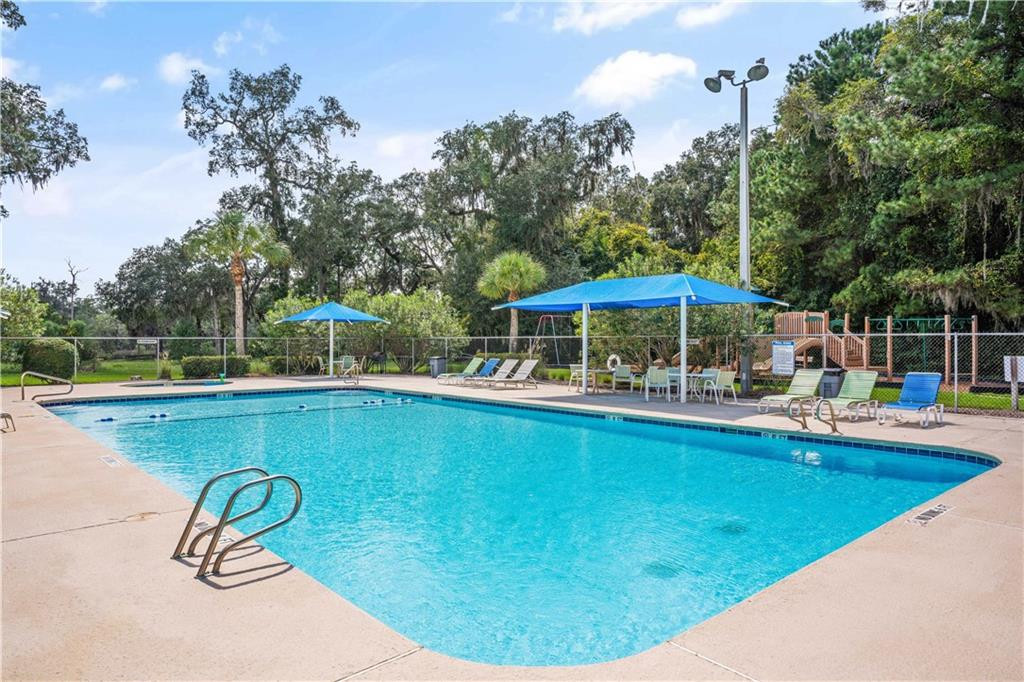
Outdoor swimming pool with blue shade umbrellas, lounge chairs, and surrounding trees.
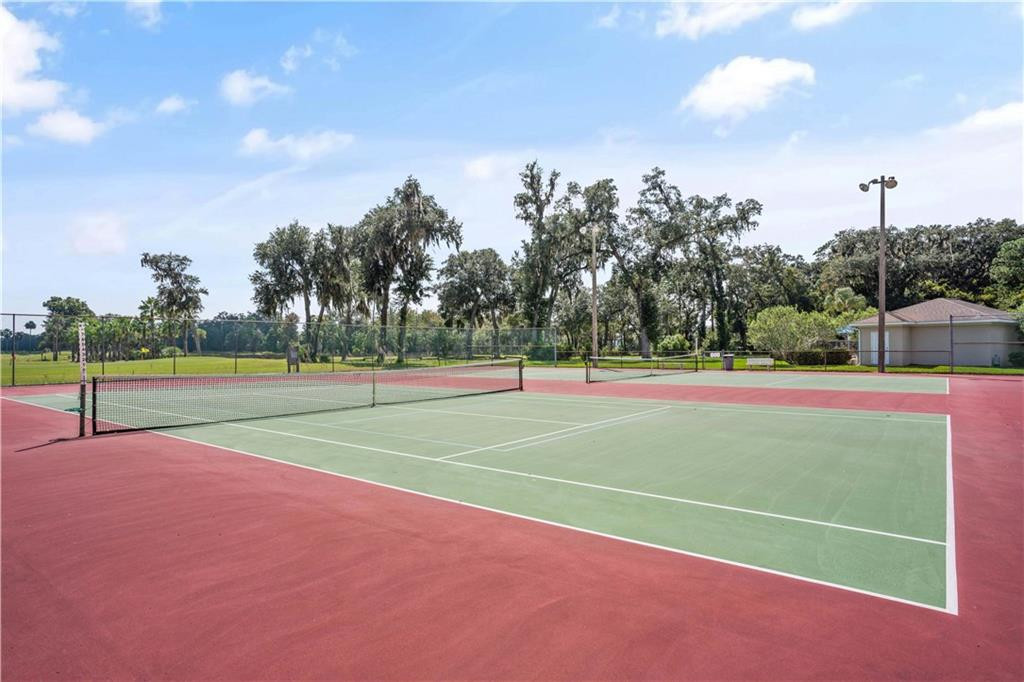
Outdoor tennis court with a green playing surface, red perimeter, and surrounding fence.
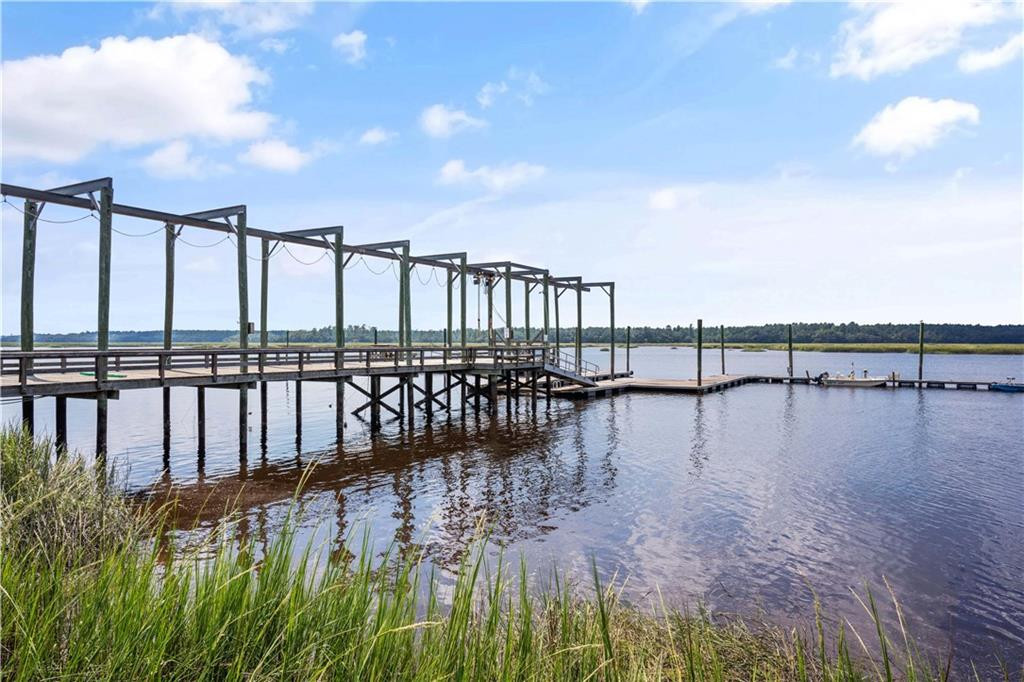
Wooden dock extending over calm water, with tall grasses and a tree-lined shore beyond.
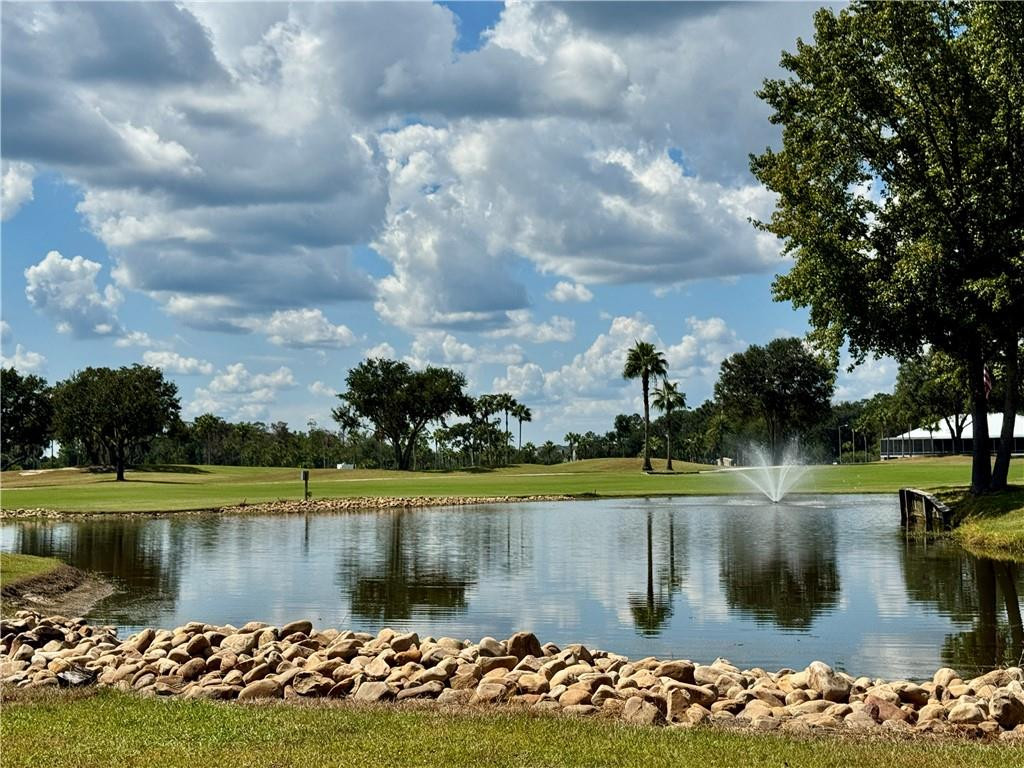
Golf course pond with a rock-lined shore and fountain beside green fairways.
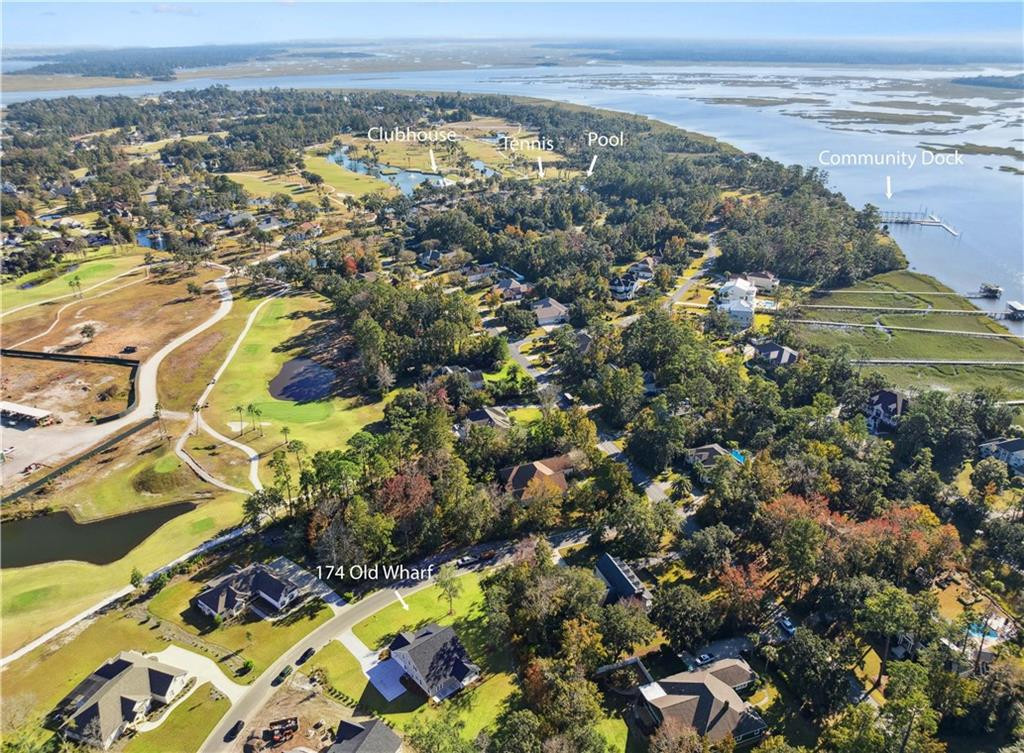
Aerial view of the neighborhood, showing golf greens, clubhouse, pool, tennis courts, and community dock.
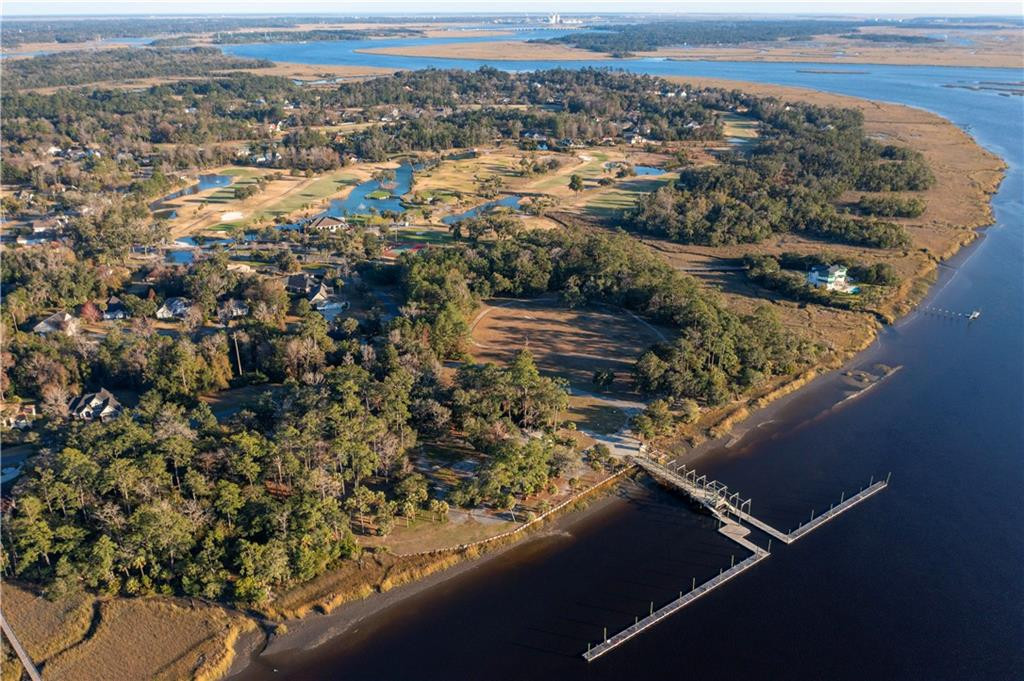
Aerial view of waterfront homes, marshland, docks, and a golf course along a river.
SEE ALL PHOTOS
Two-story house with gray dormers and a pickup truck in the unfinished driveway.
Bright entryway with white shiplap walls, light wood floors, and a dark glass-paneled front door.
Empty dining room with wood floors, a large window, and a circular chandelier.
White kitchen with a large island, farmhouse sink, stainless appliances, and flowers beside an adjoining fireplace.
Empty living room with a brick fireplace, light wood floors, and a staircase with wood handrails.
Unfurnished living room with light wood floors, a brick fireplace, and large windows.
Bright white kitchen with a large island, stainless steel appliances, and a diamond-pattern tile backsplash.
White kitchen with geometric tile backsplash, stainless steel range, and large island.
White kitchen with a large island, stainless steel appliances, wood floors, and pendant lights.
Open-plan kitchen with a large white island, geometric tile backsplash, and a brick fireplace beyond.
Open living area with wide-plank wood floors, a staircase, and a white kitchen island.
Empty walk-in closet with white wraparound shelves and a wood floor.
Bathroom vanity with a marble countertop, framed mirror, and white orchid.
Laundry room with a utility sink, white cabinets, washer hookups, and a small pet door.
Empty room with vaulted ceiling, wood floors, ceiling fan, and glass doors opening to the yard.
Vacant room with wood floors, a vaulted ceiling, and glazed double doors opening toward the yard.
Bright bathroom with a long double vanity, brass fixtures, and an open doorway to a walk-in closet.
Bathroom with a freestanding white soaking tub beneath a window with white blinds.
Bathroom with a glass-enclosed tiled shower, mosaic floor, bathtub, and shuttered window.
Walk-in closet with built-in shelves, hanging rods, and wood flooring.
Walk-in closet with built-in white shelves, a hanging rod, and light wood flooring.
Empty room with wide-plank wood flooring, a ceiling fan, and a window with blinds.
Vacant room with hardwood floors and open doorways to a bathroom and adjoining rooms.
Empty bedroom with wide-plank wood floors, two windows, and a ceiling fan.
Empty walk-in closet with a hanging rod, white shelves, and hardwood flooring.
Bathroom with a white double-sink vanity, two framed mirrors, and chrome fixtures.
White-tiled bathtub and shower with a recessed wall niche and chrome fixtures.
Empty room with hardwood floors, two windows, and a ceiling fan.
White bathroom with a compact vanity and glass-enclosed tiled shower.
Cleared vacant lot with bare sandy soil and dense trees along the back edge.
Cleared dirt yard bordered by trees, viewed from beneath a covered porch.
Covered front porch overlooking a sunny lawn and trees with autumn foliage.
Two-story floor plan with a first-floor primary suite and an upstairs loft and three bedrooms.
Oak Grove Island entrance sign on a white stucco wall with terracotta-tiled roofs.
Gated community entrance with a tiled-roof booth, brick-paved road, pond, and mature trees.
Landscaped waterfront grounds beside a paved road, with palms and flowering shrubs.
Golf course with three palms beside reflective water and green fairways.
Single-story building with a broad covered porch, central steps, and palm trees framing the facade.
Outdoor swimming pool with blue shade umbrellas, lounge chairs, and surrounding trees.
Outdoor tennis court with a green playing surface, red perimeter, and surrounding fence.
Wooden dock extending over calm water, with tall grasses and a tree-lined shore beyond.
Golf course pond with a rock-lined shore and fountain beside green fairways.
Aerial view of the neighborhood, showing golf greens, clubhouse, pool, tennis courts, and community dock.
Aerial view of waterfront homes, marshland, docks, and a golf course along a river.
Sold

164 Old Wharf Road

164 Old Wharf Road, Brunswick, GA 31523

$640,000
Two-story house with gray dormers and a pickup truck in the unfinished driveway.
Bright entryway with white shiplap walls, light wood floors, and a dark glass-paneled front door.
Empty dining room with wood floors, a large window, and a circular chandelier.
White kitchen with a large island, farmhouse sink, stainless appliances, and flowers beside an adjoining fireplace.
Empty living room with a brick fireplace, light wood floors, and a staircase with wood handrails.
Unfurnished living room with light wood floors, a brick fireplace, and large windows.
Bright white kitchen with a large island, stainless steel appliances, and a diamond-pattern tile backsplash.
White kitchen with geometric tile backsplash, stainless steel range, and large island.
White kitchen with a large island, stainless steel appliances, wood floors, and pendant lights.
Open-plan kitchen with a large white island, geometric tile backsplash, and a brick fireplace beyond.
Open living area with wide-plank wood floors, a staircase, and a white kitchen island.
Empty walk-in closet with white wraparound shelves and a wood floor.
Bathroom vanity with a marble countertop, framed mirror, and white orchid.
Laundry room with a utility sink, white cabinets, washer hookups, and a small pet door.
Empty room with vaulted ceiling, wood floors, ceiling fan, and glass doors opening to the yard.
Vacant room with wood floors, a vaulted ceiling, and glazed double doors opening toward the yard.
Bright bathroom with a long double vanity, brass fixtures, and an open doorway to a walk-in closet.
Bathroom with a freestanding white soaking tub beneath a window with white blinds.
Bathroom with a glass-enclosed tiled shower, mosaic floor, bathtub, and shuttered window.
Walk-in closet with built-in shelves, hanging rods, and wood flooring.
Walk-in closet with built-in white shelves, a hanging rod, and light wood flooring.
Empty room with wide-plank wood flooring, a ceiling fan, and a window with blinds.
Vacant room with hardwood floors and open doorways to a bathroom and adjoining rooms.
Empty bedroom with wide-plank wood floors, two windows, and a ceiling fan.
Empty walk-in closet with a hanging rod, white shelves, and hardwood flooring.
Bathroom with a white double-sink vanity, two framed mirrors, and chrome fixtures.
White-tiled bathtub and shower with a recessed wall niche and chrome fixtures.
Empty room with hardwood floors, two windows, and a ceiling fan.
White bathroom with a compact vanity and glass-enclosed tiled shower.
Cleared vacant lot with bare sandy soil and dense trees along the back edge.
Cleared dirt yard bordered by trees, viewed from beneath a covered porch.
Covered front porch overlooking a sunny lawn and trees with autumn foliage.
Two-story floor plan with a first-floor primary suite and an upstairs loft and three bedrooms.
Oak Grove Island entrance sign on a white stucco wall with terracotta-tiled roofs.
Gated community entrance with a tiled-roof booth, brick-paved road, pond, and mature trees.
Landscaped waterfront grounds beside a paved road, with palms and flowering shrubs.
Golf course with three palms beside reflective water and green fairways.
Single-story building with a broad covered porch, central steps, and palm trees framing the facade.
Outdoor swimming pool with blue shade umbrellas, lounge chairs, and surrounding trees.
Outdoor tennis court with a green playing surface, red perimeter, and surrounding fence.
Wooden dock extending over calm water, with tall grasses and a tree-lined shore beyond.
Golf course pond with a rock-lined shore and fountain beside green fairways.
Aerial view of the neighborhood, showing golf greens, clubhouse, pool, tennis courts, and community dock.
Aerial view of waterfront homes, marshland, docks, and a golf course along a river.
See all photos
164 Old Wharf Road, Brunswick, GA 31523
164 Old Wharf Road
$640,000
SEE ALL PHOTOS

164 Old Wharf Road$640,000Sold

$640,000
Sold

NEXT

Sold

164 Old Wharf Road, Brunswick, GA 31523

164 Old Wharf Road

$640,000
Two-story house with gray dormers and a pickup truck in the unfinished driveway.
Bright entryway with white shiplap walls, light wood floors, and a dark glass-paneled front door.
Empty dining room with wood floors, a large window, and a circular chandelier.
White kitchen with a large island, farmhouse sink, stainless appliances, and flowers beside an adjoining fireplace.
Empty living room with a brick fireplace, light wood floors, and a staircase with wood handrails.
Unfurnished living room with light wood floors, a brick fireplace, and large windows.
Bright white kitchen with a large island, stainless steel appliances, and a diamond-pattern tile backsplash.
White kitchen with geometric tile backsplash, stainless steel range, and large island.
White kitchen with a large island, stainless steel appliances, wood floors, and pendant lights.
Open-plan kitchen with a large white island, geometric tile backsplash, and a brick fireplace beyond.
Open living area with wide-plank wood floors, a staircase, and a white kitchen island.
Empty walk-in closet with white wraparound shelves and a wood floor.
Bathroom vanity with a marble countertop, framed mirror, and white orchid.
Laundry room with a utility sink, white cabinets, washer hookups, and a small pet door.
Empty room with vaulted ceiling, wood floors, ceiling fan, and glass doors opening to the yard.
Vacant room with wood floors, a vaulted ceiling, and glazed double doors opening toward the yard.
Bright bathroom with a long double vanity, brass fixtures, and an open doorway to a walk-in closet.
Bathroom with a freestanding white soaking tub beneath a window with white blinds.
Bathroom with a glass-enclosed tiled shower, mosaic floor, bathtub, and shuttered window.
Walk-in closet with built-in shelves, hanging rods, and wood flooring.
Walk-in closet with built-in white shelves, a hanging rod, and light wood flooring.
Empty room with wide-plank wood flooring, a ceiling fan, and a window with blinds.
Vacant room with hardwood floors and open doorways to a bathroom and adjoining rooms.
Empty bedroom with wide-plank wood floors, two windows, and a ceiling fan.
Empty walk-in closet with a hanging rod, white shelves, and hardwood flooring.
Bathroom with a white double-sink vanity, two framed mirrors, and chrome fixtures.
White-tiled bathtub and shower with a recessed wall niche and chrome fixtures.
Empty room with hardwood floors, two windows, and a ceiling fan.
White bathroom with a compact vanity and glass-enclosed tiled shower.
Cleared vacant lot with bare sandy soil and dense trees along the back edge.
Cleared dirt yard bordered by trees, viewed from beneath a covered porch.
Covered front porch overlooking a sunny lawn and trees with autumn foliage.
Two-story floor plan with a first-floor primary suite and an upstairs loft and three bedrooms.
Oak Grove Island entrance sign on a white stucco wall with terracotta-tiled roofs.
Gated community entrance with a tiled-roof booth, brick-paved road, pond, and mature trees.
Landscaped waterfront grounds beside a paved road, with palms and flowering shrubs.
Golf course with three palms beside reflective water and green fairways.
Single-story building with a broad covered porch, central steps, and palm trees framing the facade.
Outdoor swimming pool with blue shade umbrellas, lounge chairs, and surrounding trees.
Outdoor tennis court with a green playing surface, red perimeter, and surrounding fence.
Wooden dock extending over calm water, with tall grasses and a tree-lined shore beyond.
Golf course pond with a rock-lined shore and fountain beside green fairways.
Aerial view of the neighborhood, showing golf greens, clubhouse, pool, tennis courts, and community dock.
Aerial view of waterfront homes, marshland, docks, and a golf course along a river.

Work With Us

We pride ourselves in providing personalized solutions that bring our clients closer to their dream properties and enhance their long-term wealth.

Follow Us on Instagram