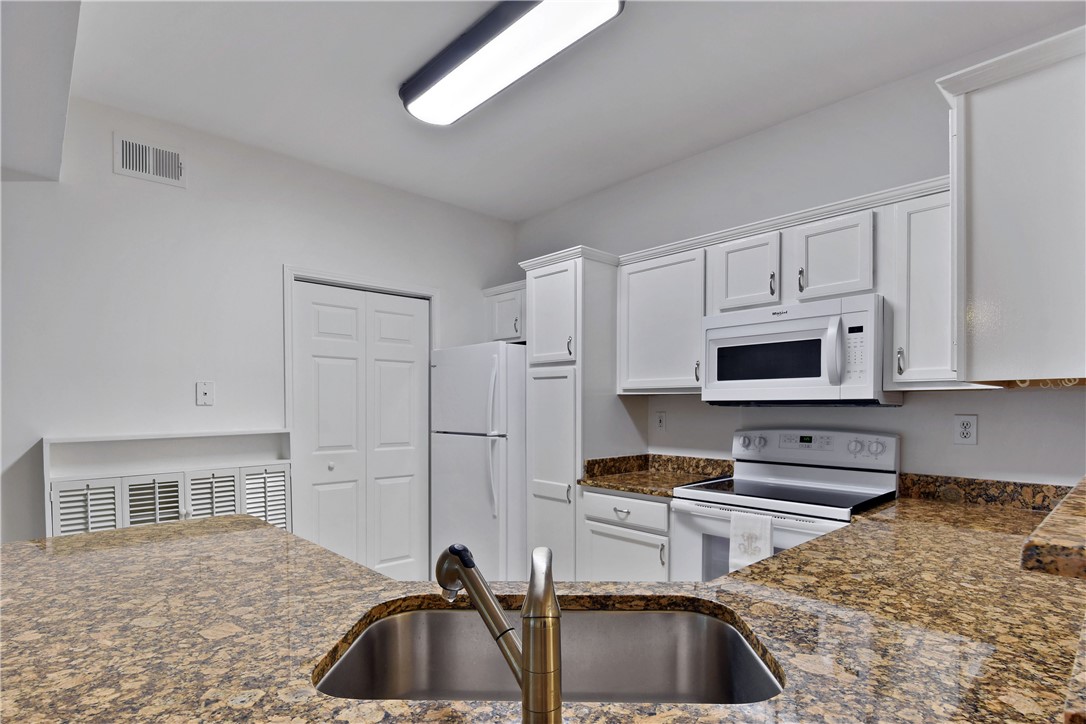
Kitchen with white cabinets, electric range, and double-basin sink in a mottled brown countertop.
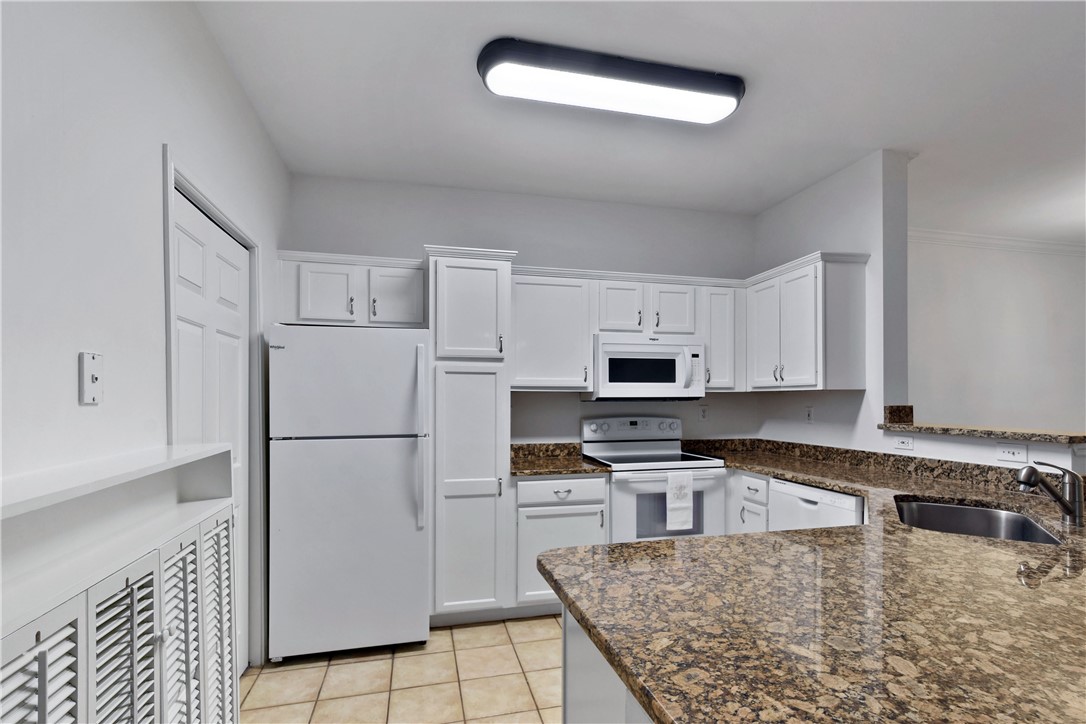
Kitchen with white cabinets, granite counters, a large peninsula, and white appliances.
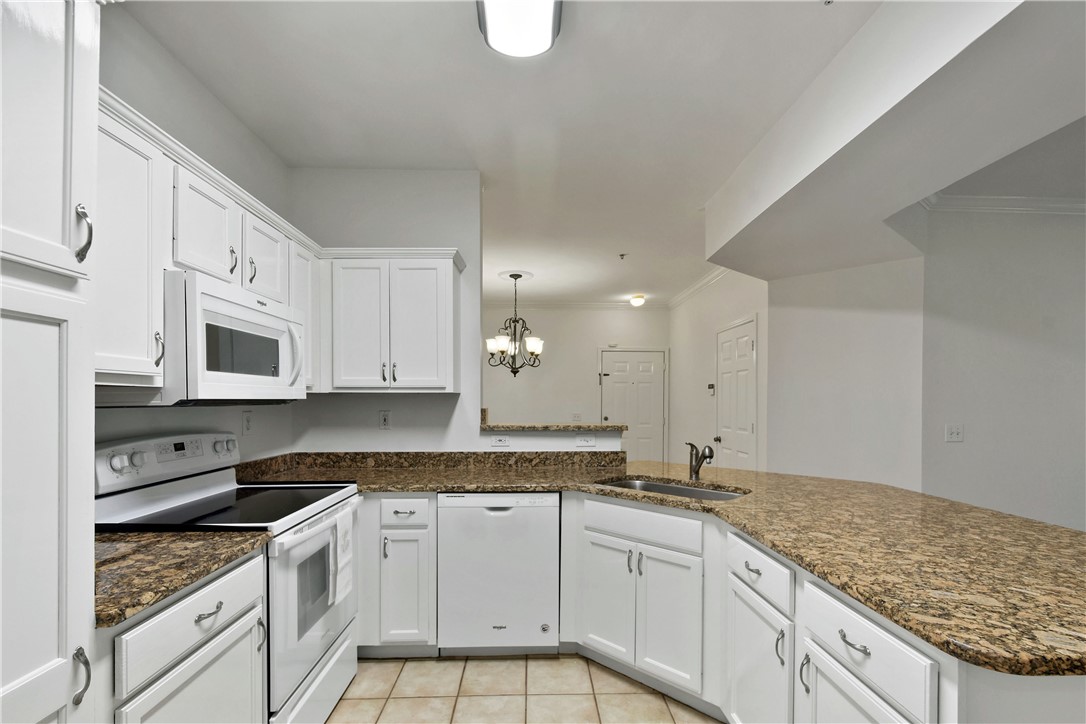
Kitchen with white cabinetry, patterned granite counters, and a wide peninsula.
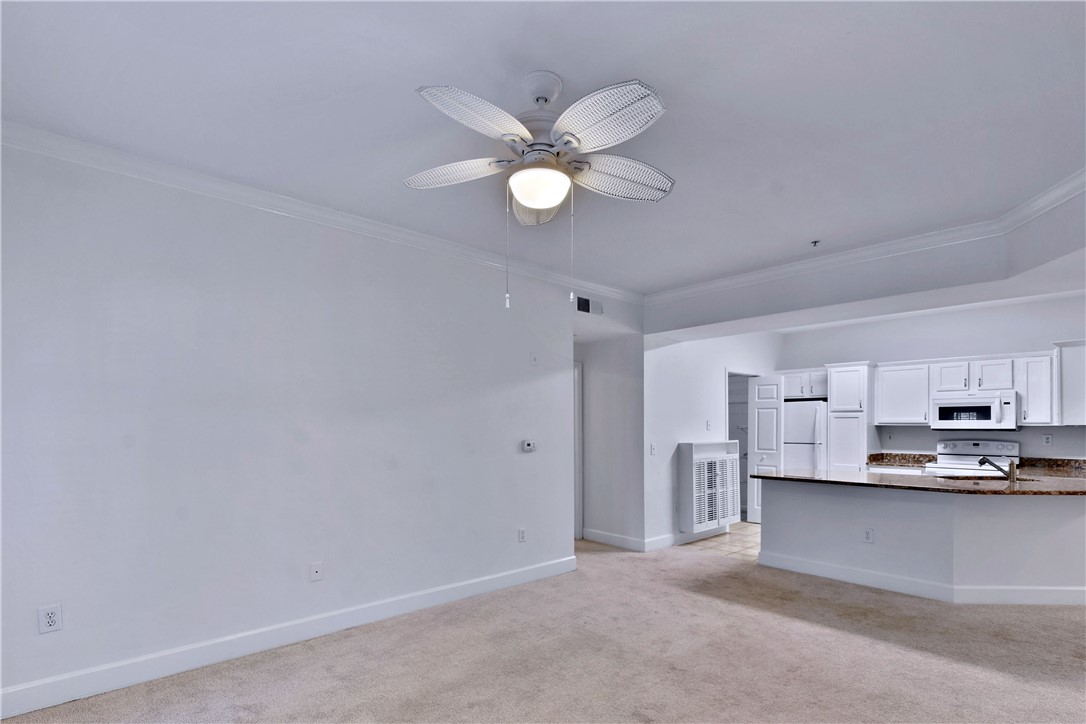
Unfurnished living area opening to a white kitchen with a granite breakfast bar and ceiling fan.
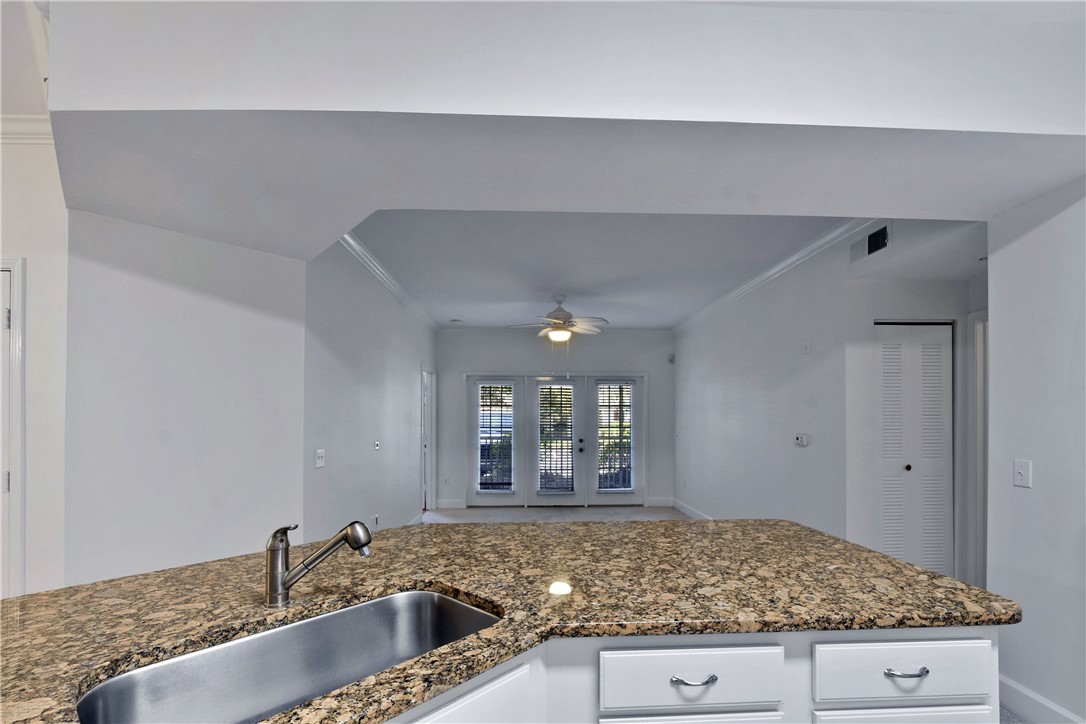
Kitchen with granite island and sink opening into a living area with glass doors.
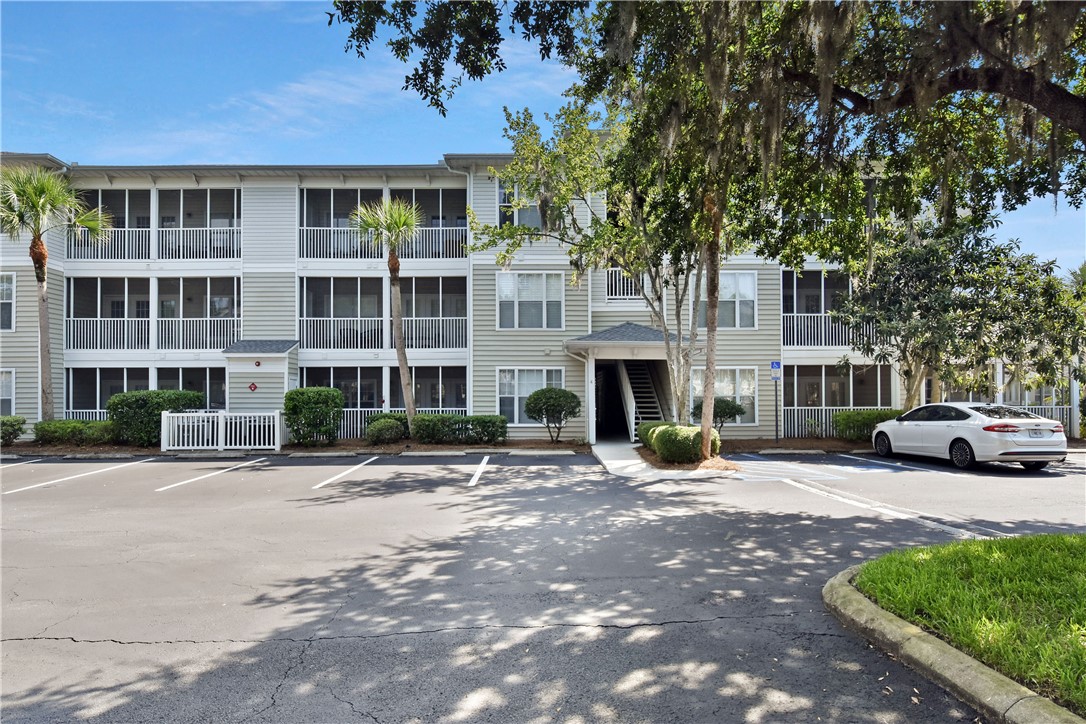
Condominium building with screened balconies and a central stairwell entrance beneath mature trees.
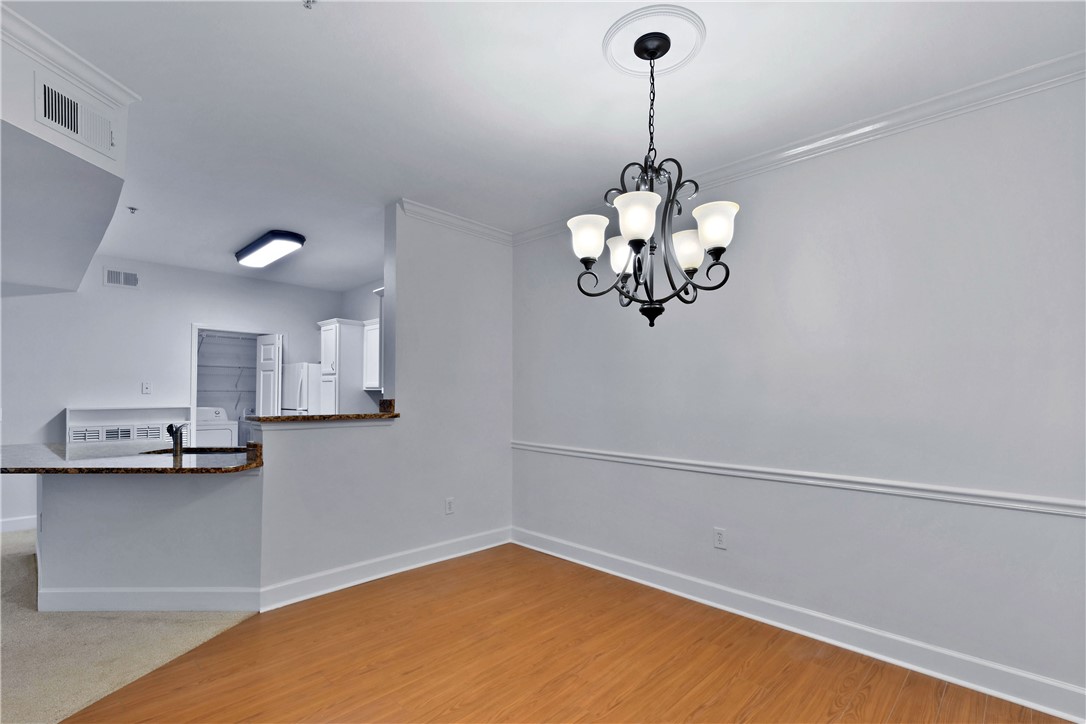
Vacant dining area with wood flooring and a dark chandelier beside an open white kitchen.
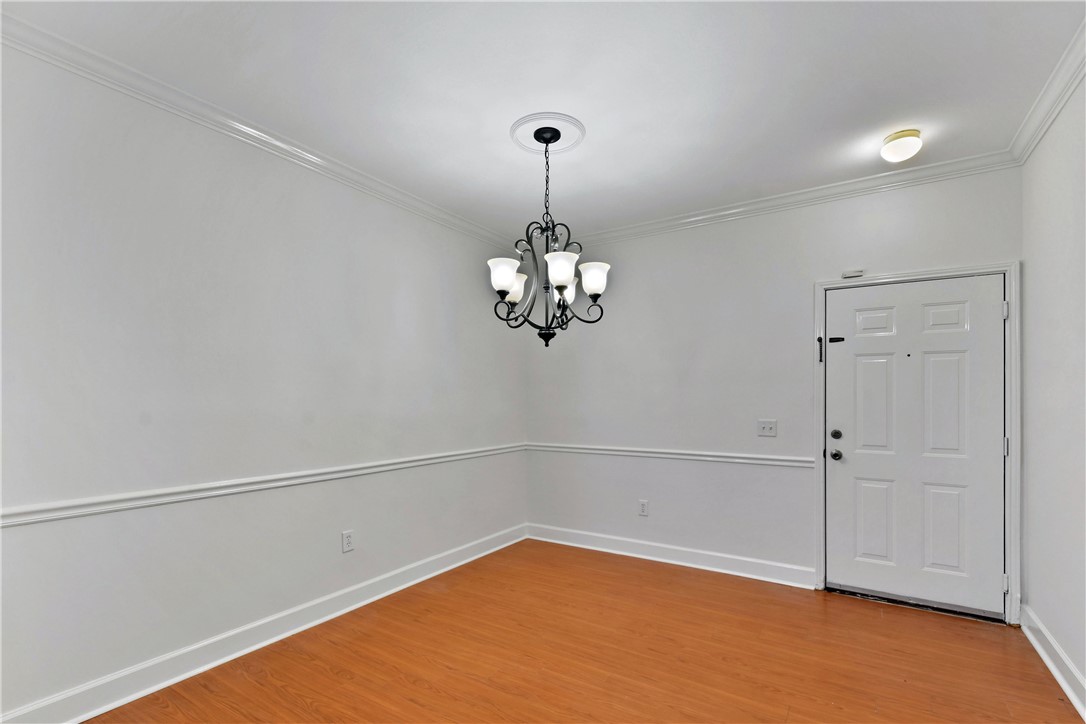
Empty room with hardwood flooring, white trim, a chandelier, and a paneled entry door.
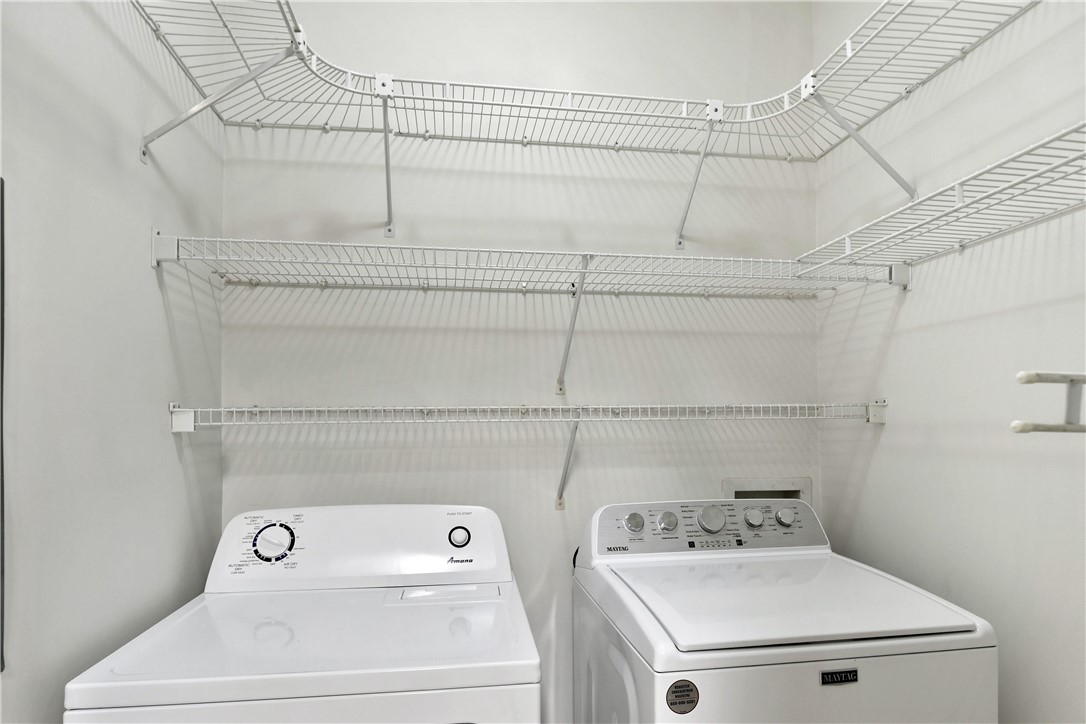
Laundry room with a white washer and dryer beneath extensive wire shelving.
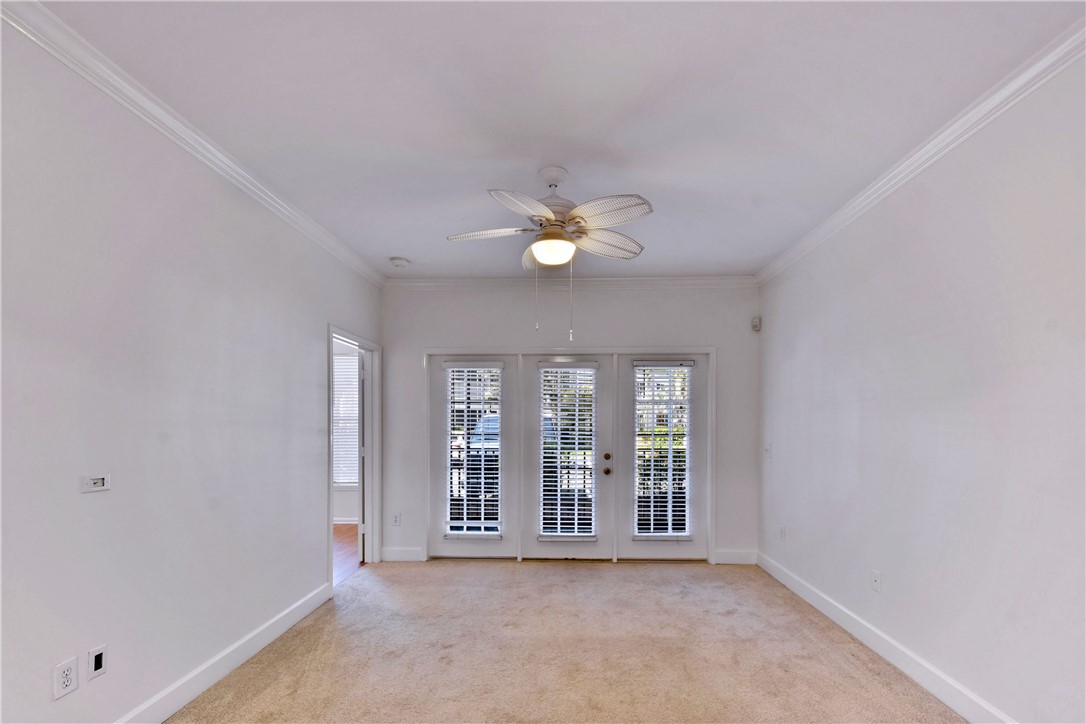
Empty carpeted living room with a ceiling fan and three glass doors with blinds.
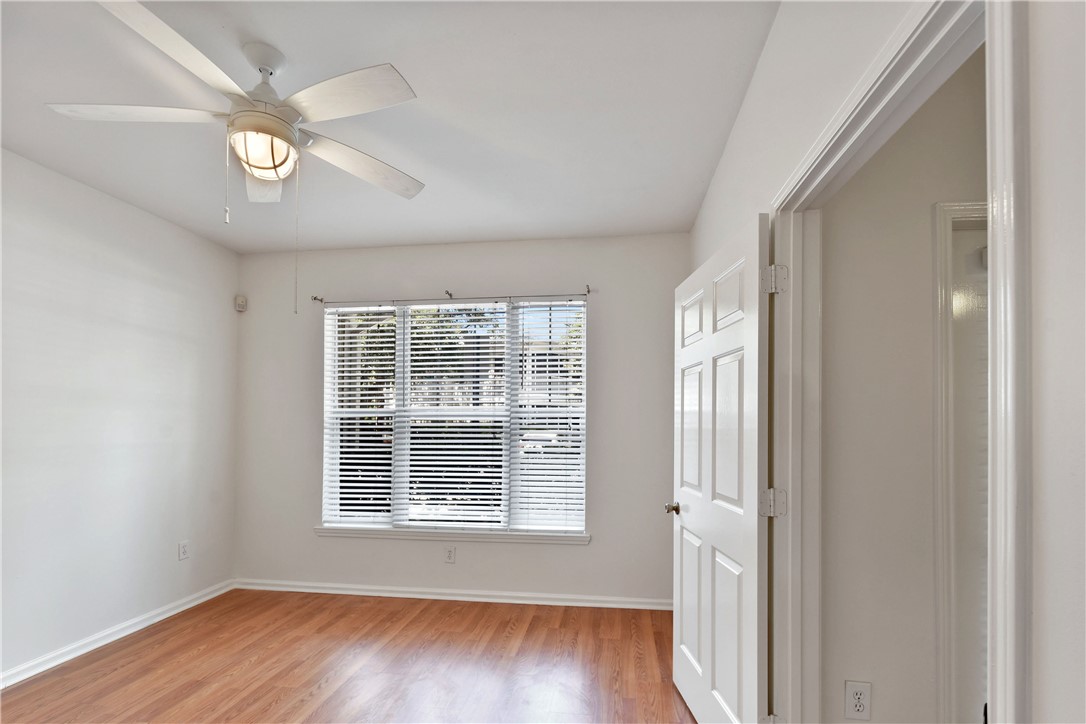
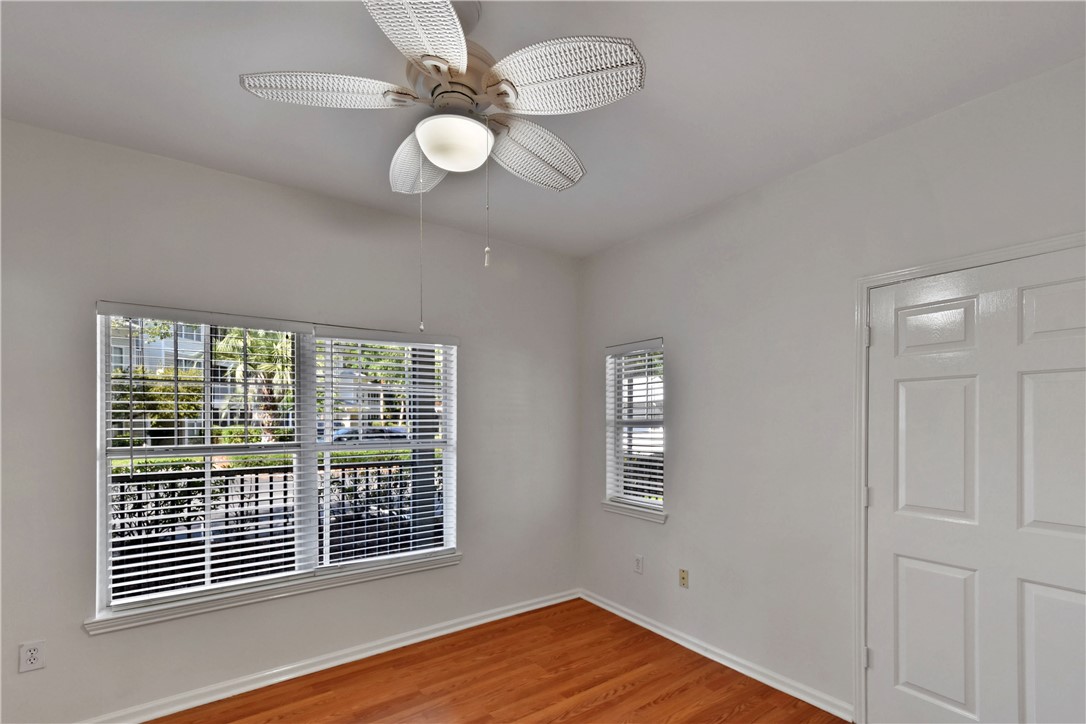
Empty bedroom with wood flooring, a ceiling fan, and a window with white blinds.
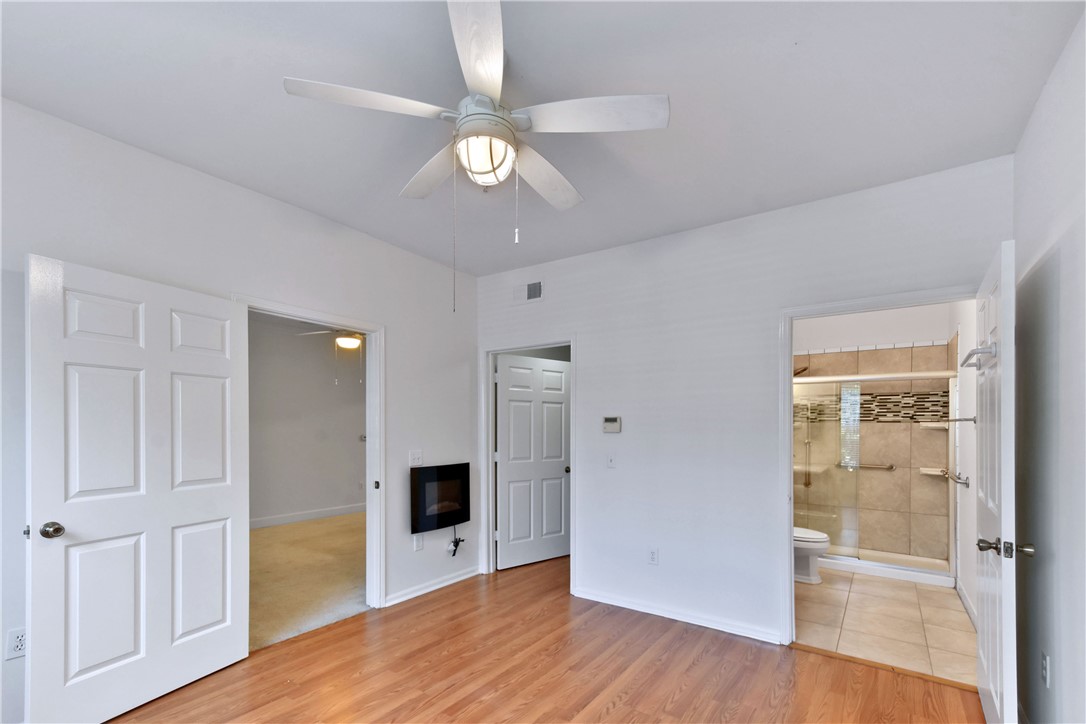
Unfurnished bedroom with a ceiling fan, wall-mounted TV and adjoining tiled bathroom.
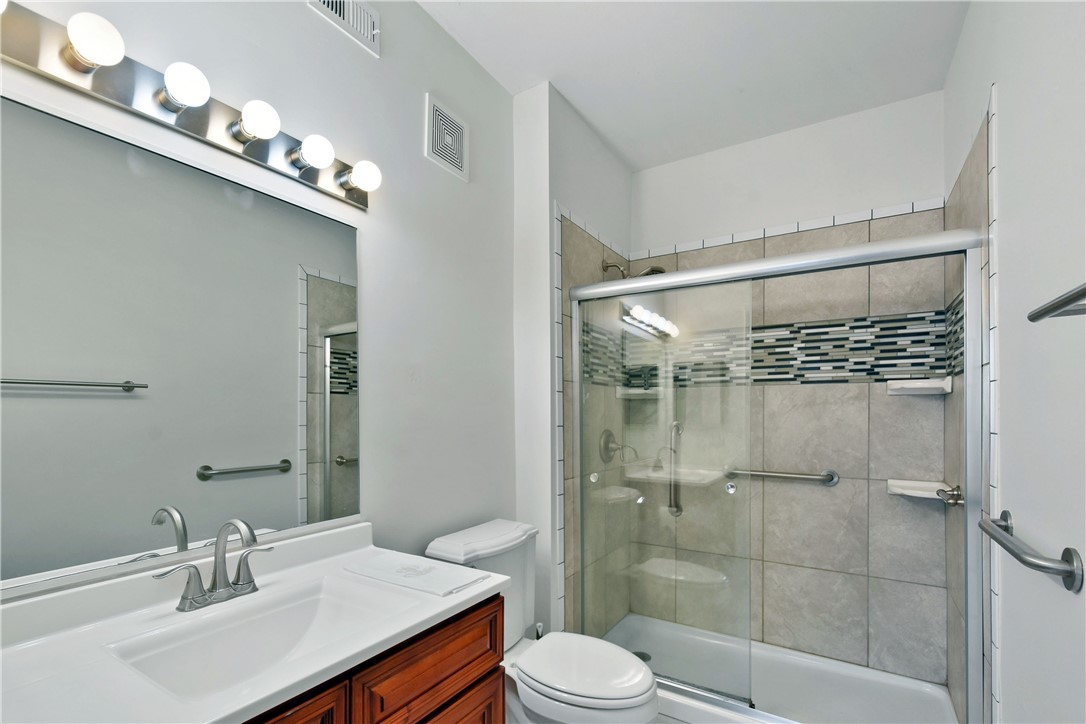
Bathroom with a white vanity and wood cabinetry beside a glass-enclosed tub and shower with gray tile.
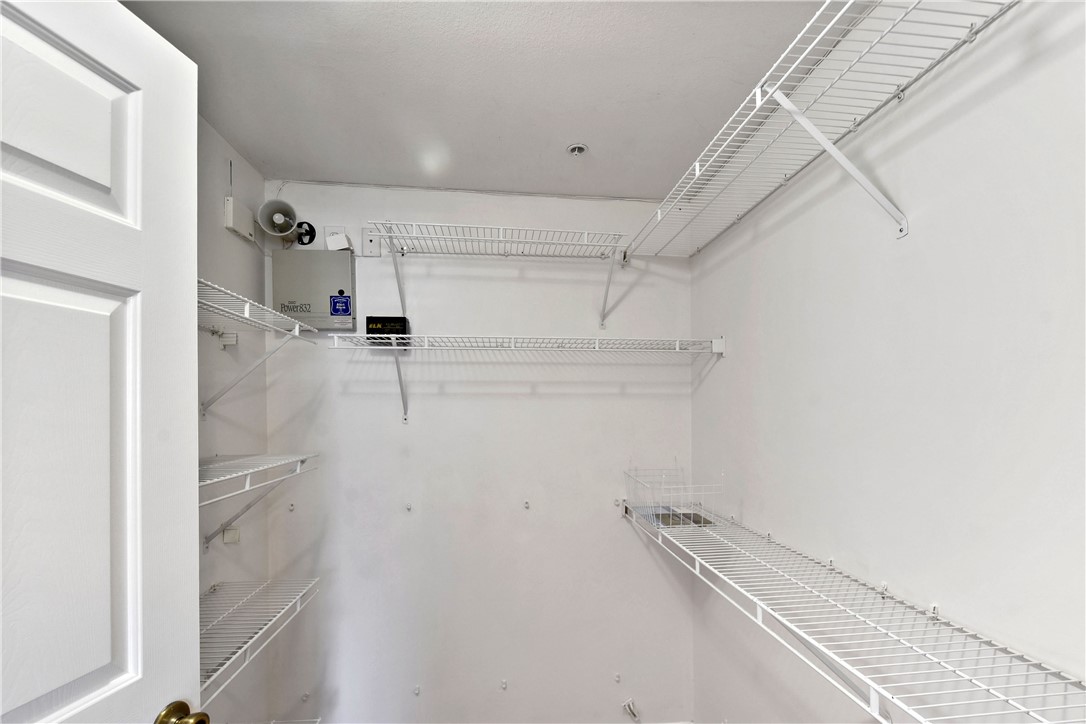
Walk-in closet with white wire shelves lining the walls and ceiling.
Empty room with reddish hardwood floors, two windows with blinds, and a white ceiling fan.
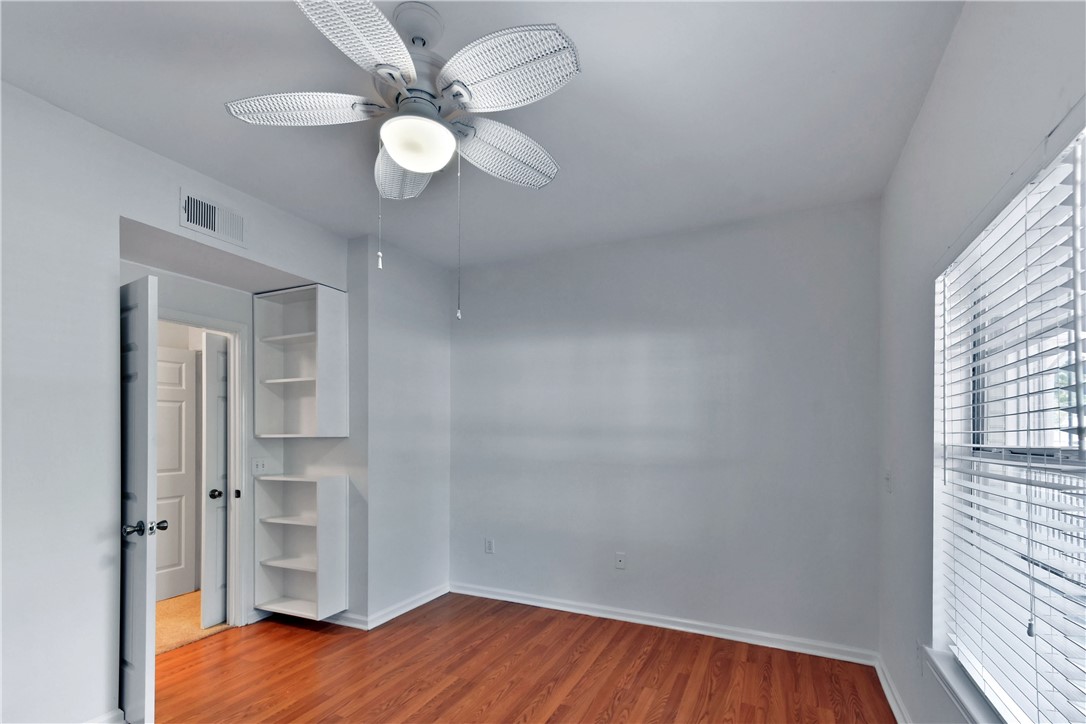
Vacant bedroom with hardwood floors, built-in shelves, and a ceiling fan.
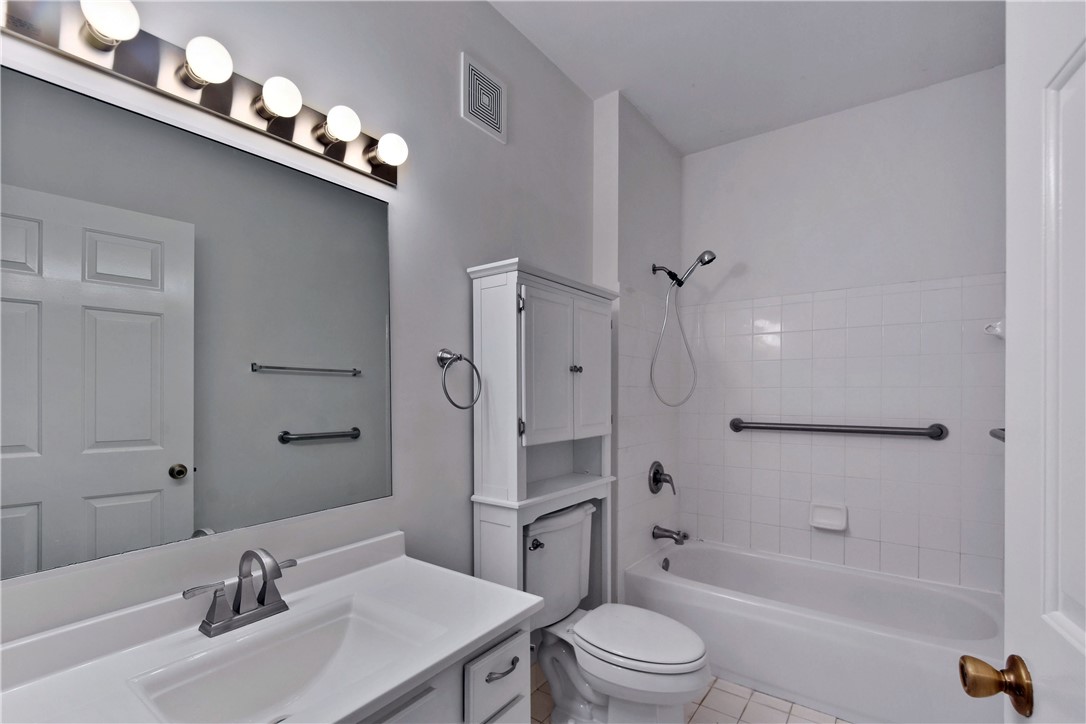
Bathroom with a white vanity, built-in cabinet, toilet, and tub with grab bars.
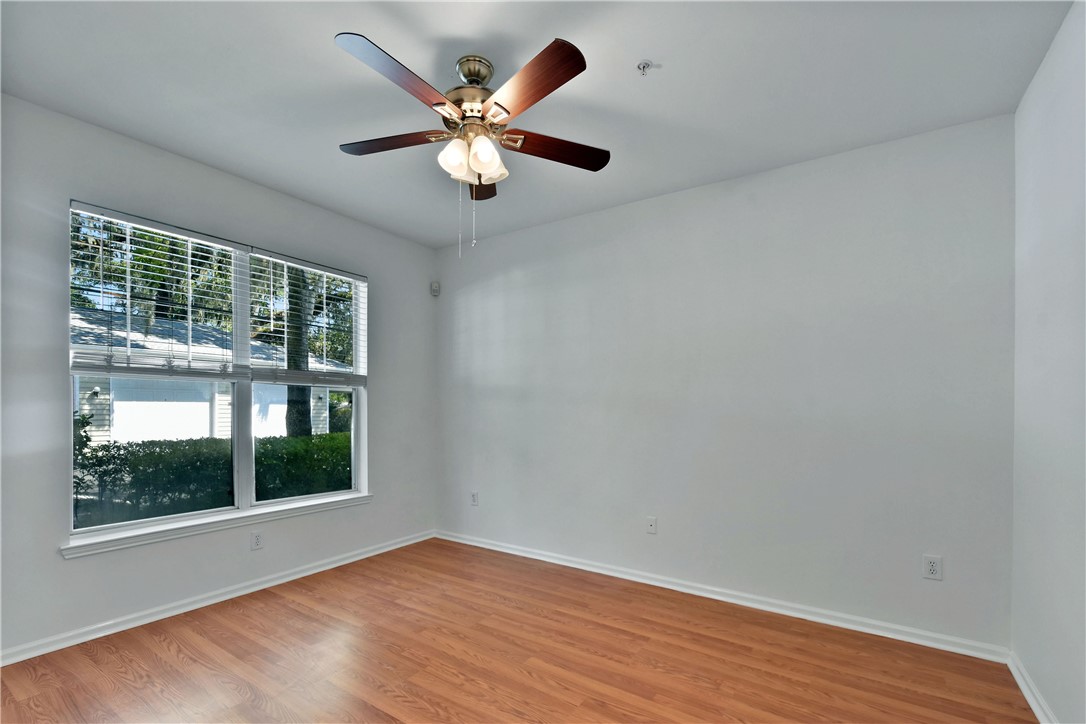
Empty room with wood-look floors, a wide window with blinds, and a ceiling fan with lights.
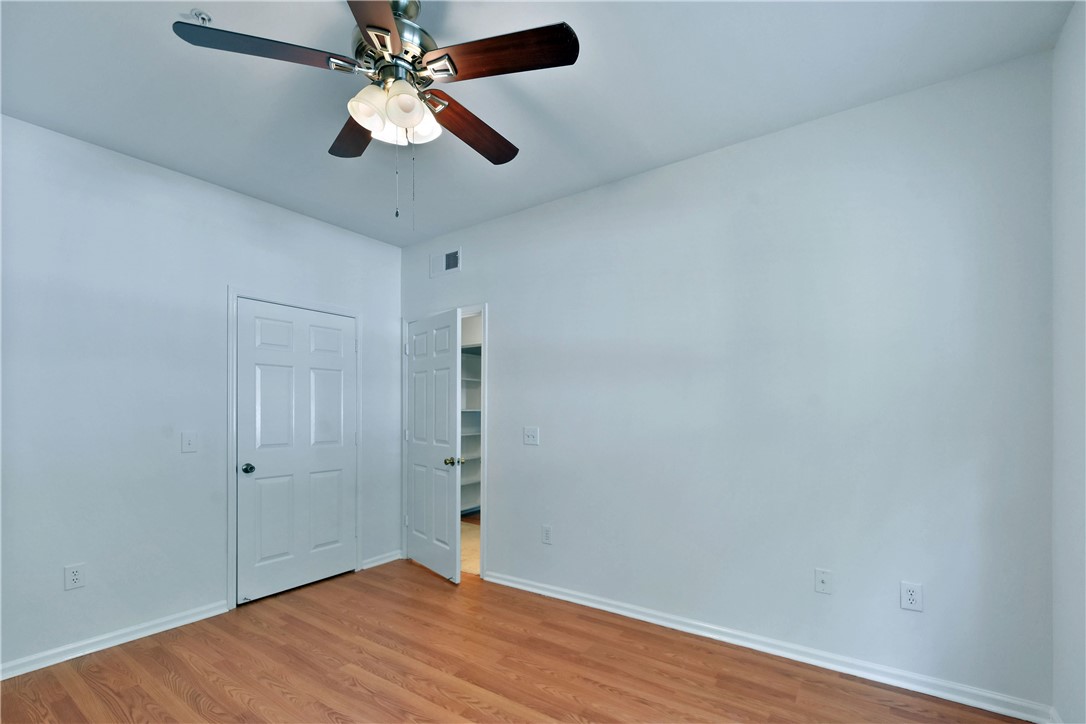
Empty bedroom with hardwood flooring, ceiling fan, and open closet with shelving.
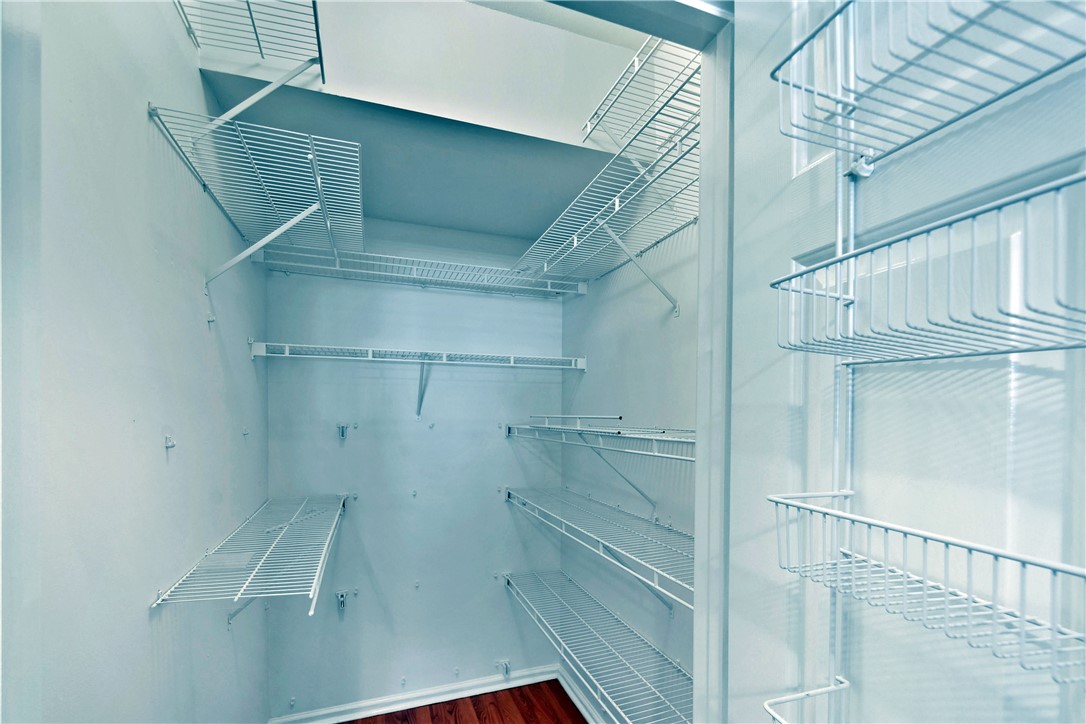
Walk-in closet with white wire shelving and dark wood flooring.
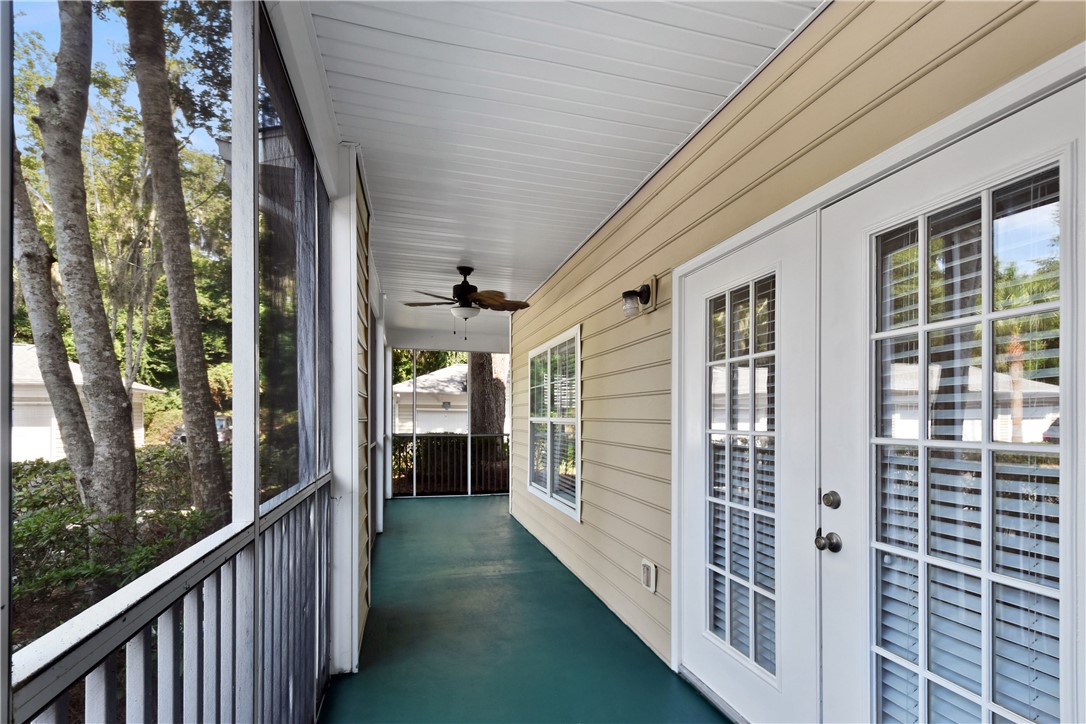
Screened porch with a teal floor, ceiling fan, and French doors overlooking trees.
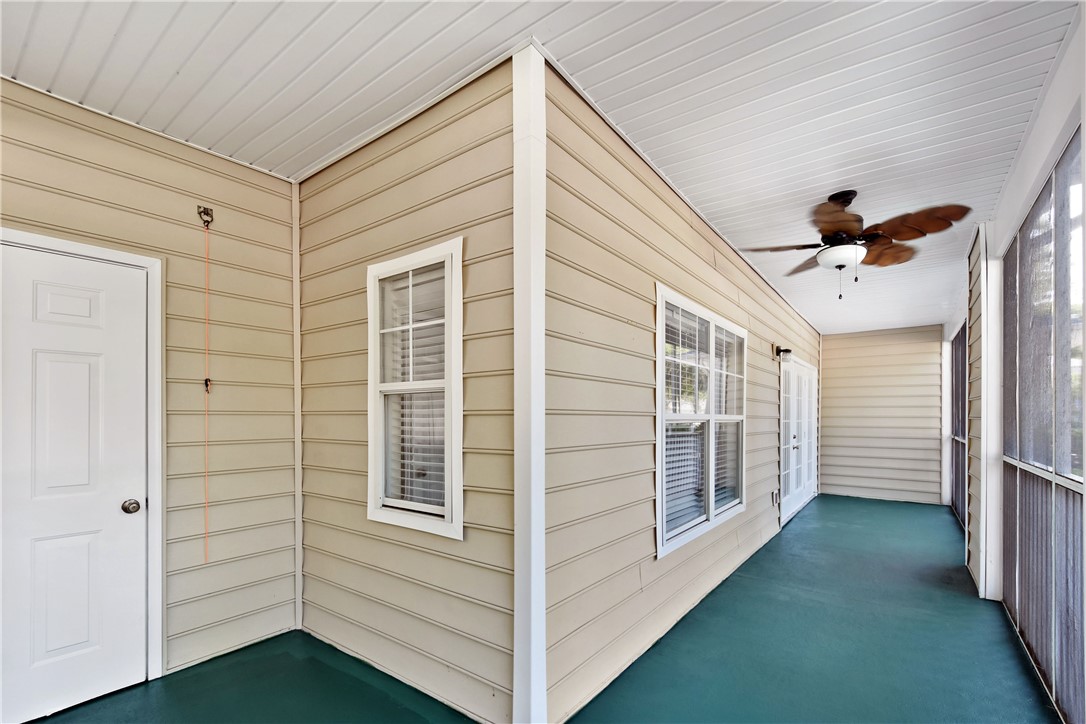
Screened porch with teal flooring, beige siding, and a ceiling fan.
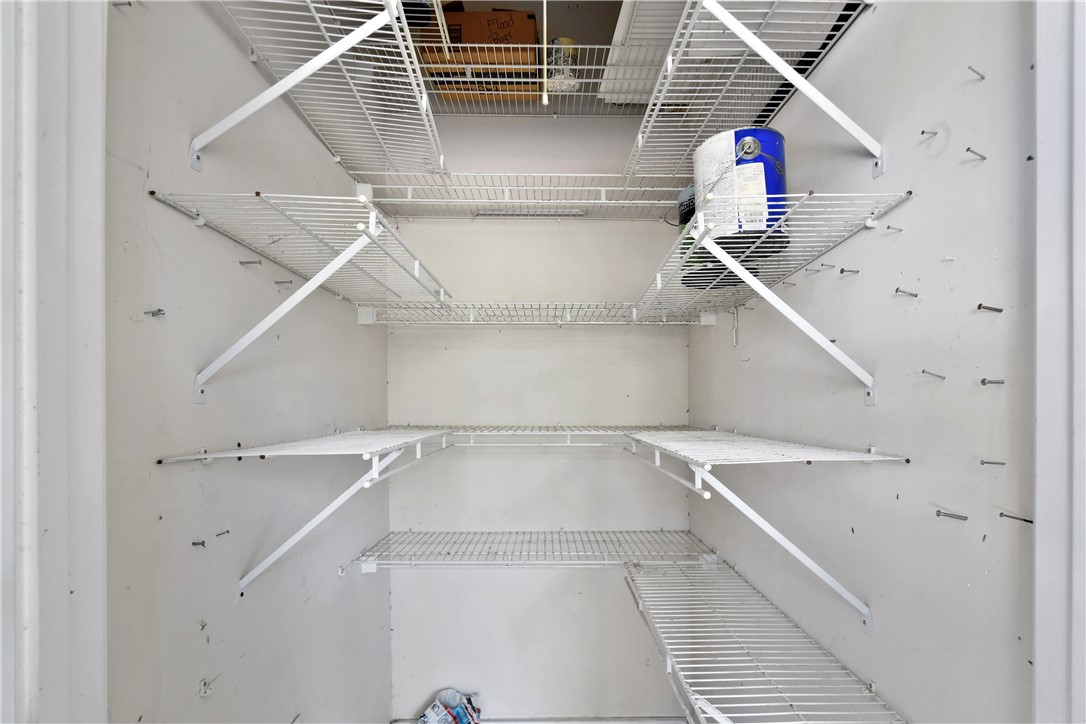
Walk-in closet with extensive white wire shelving along the walls and overhead.
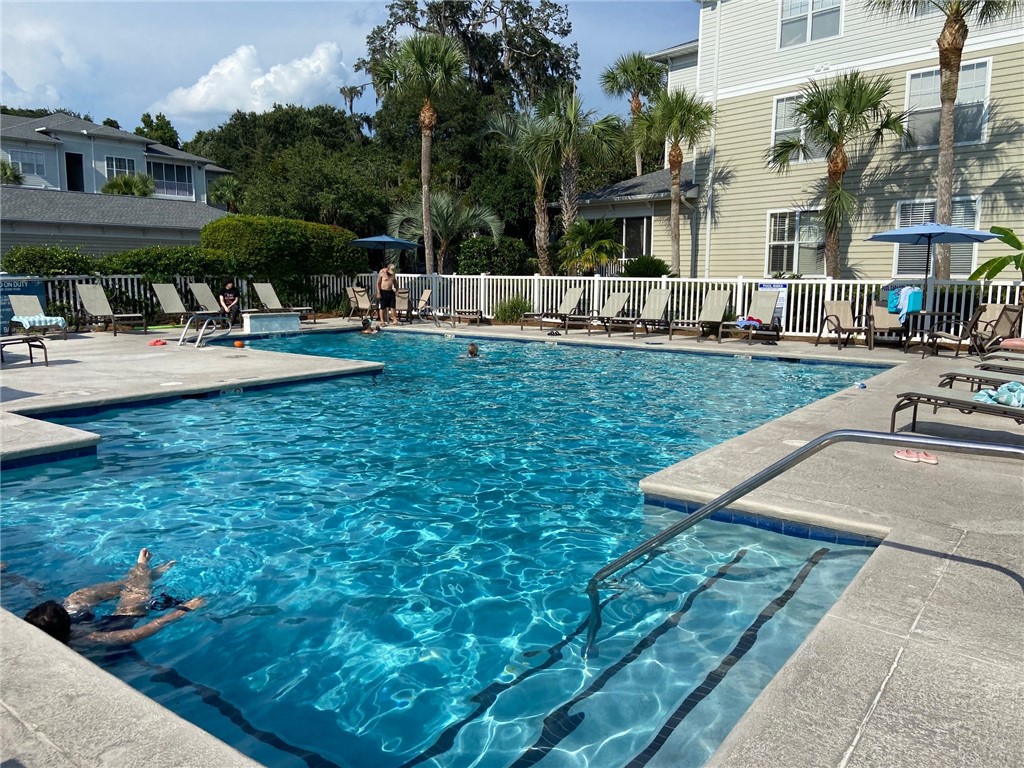
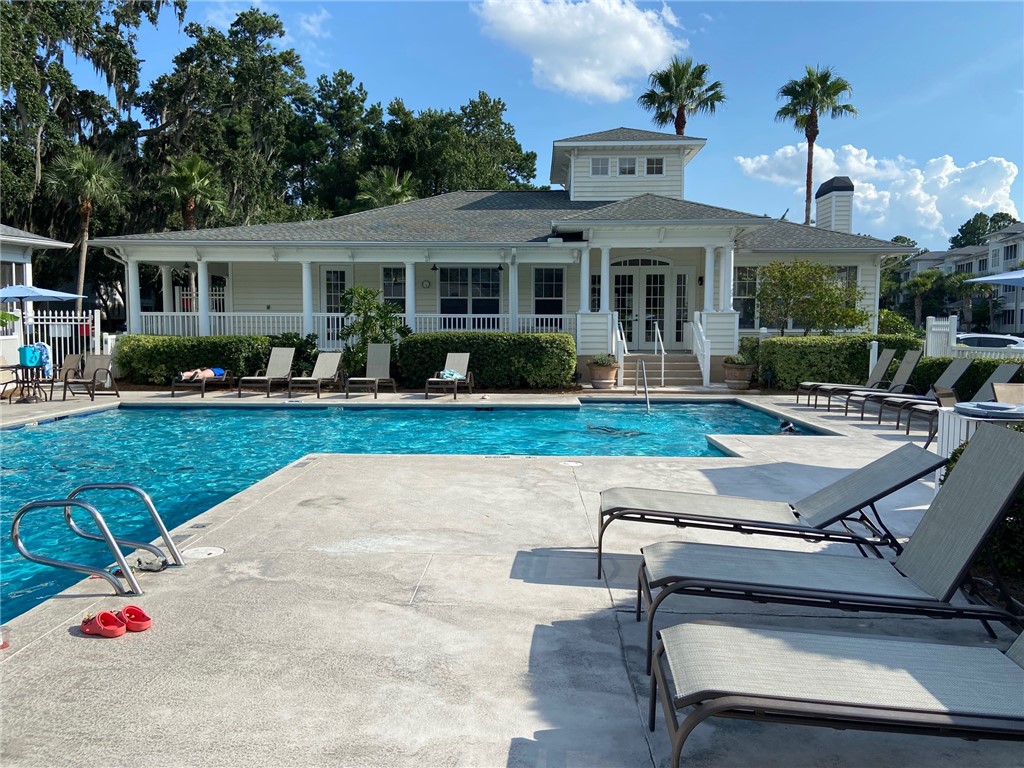
Residential swimming pool with lounge chairs, palm trees, and light-colored buildings
Outdoor pool with lounge chairs and a white clubhouse framed by palm trees.
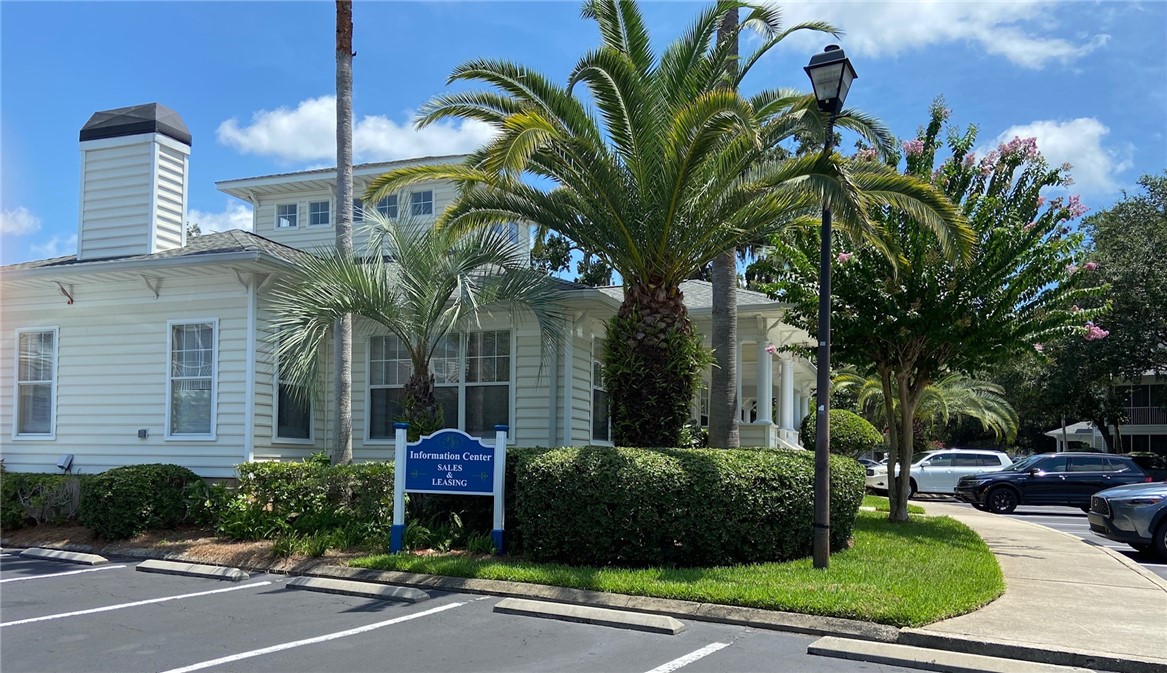
White-sided building with a covered entrance, palm trees, and an Information Center sales and leasing sign.
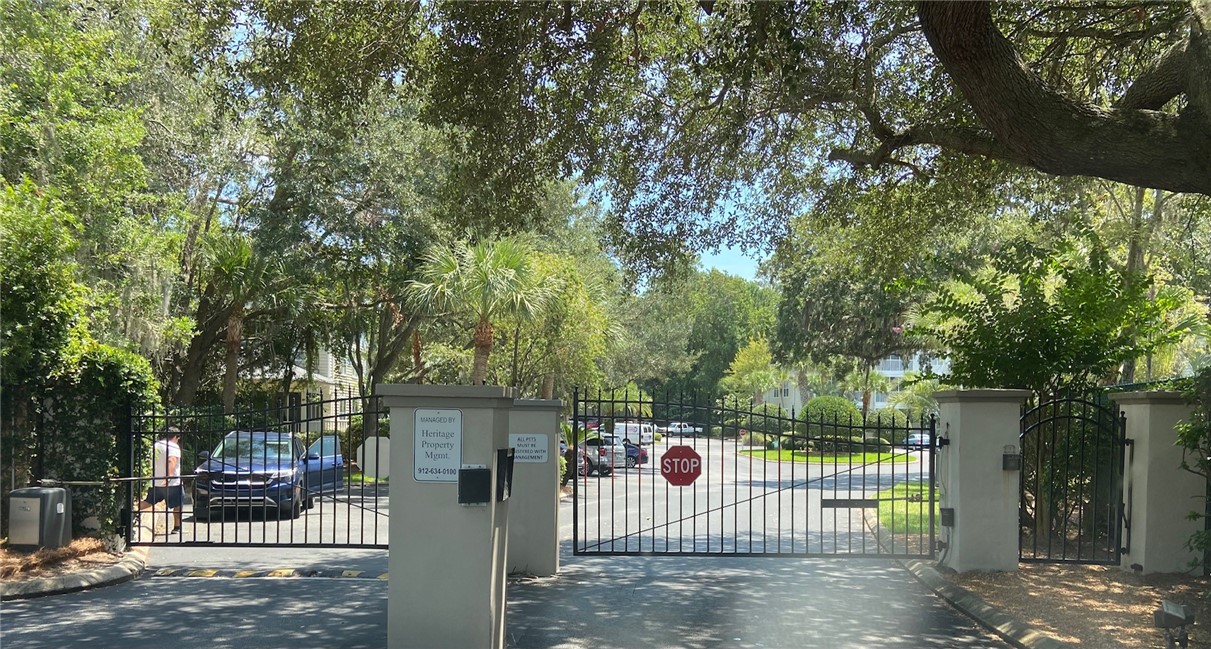
Residential community entrance with black metal gates beneath a canopy of mature oak trees.
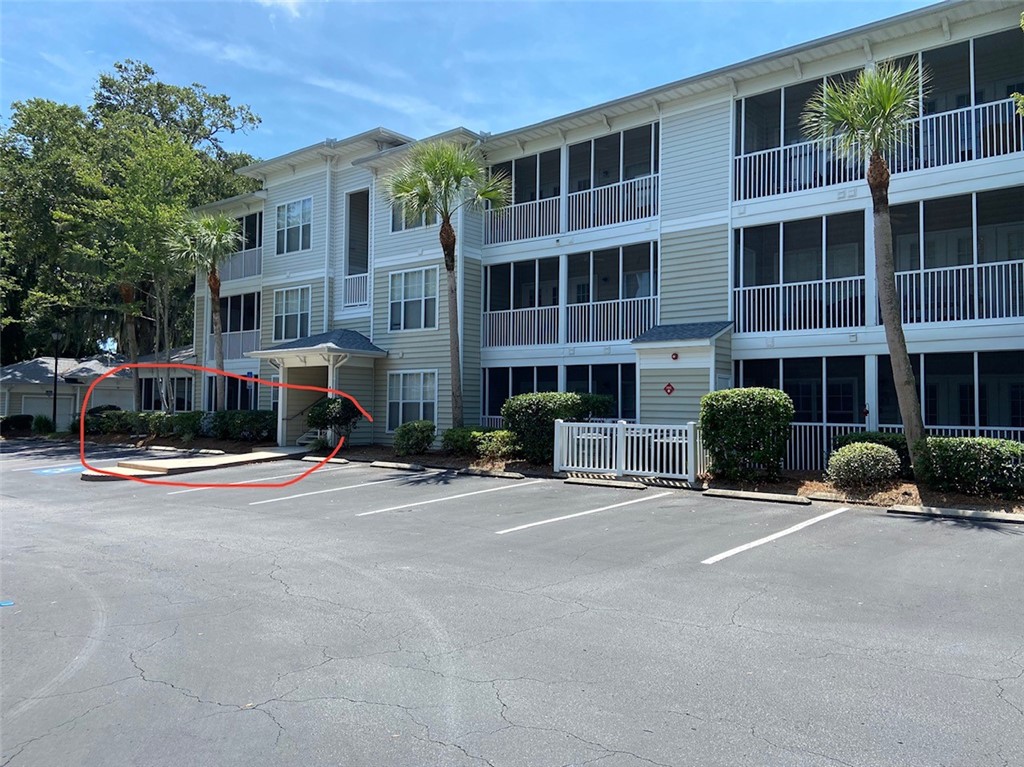
Three-story condominium building with covered balconies, palm trees, and a parking lot marked with a red circle.
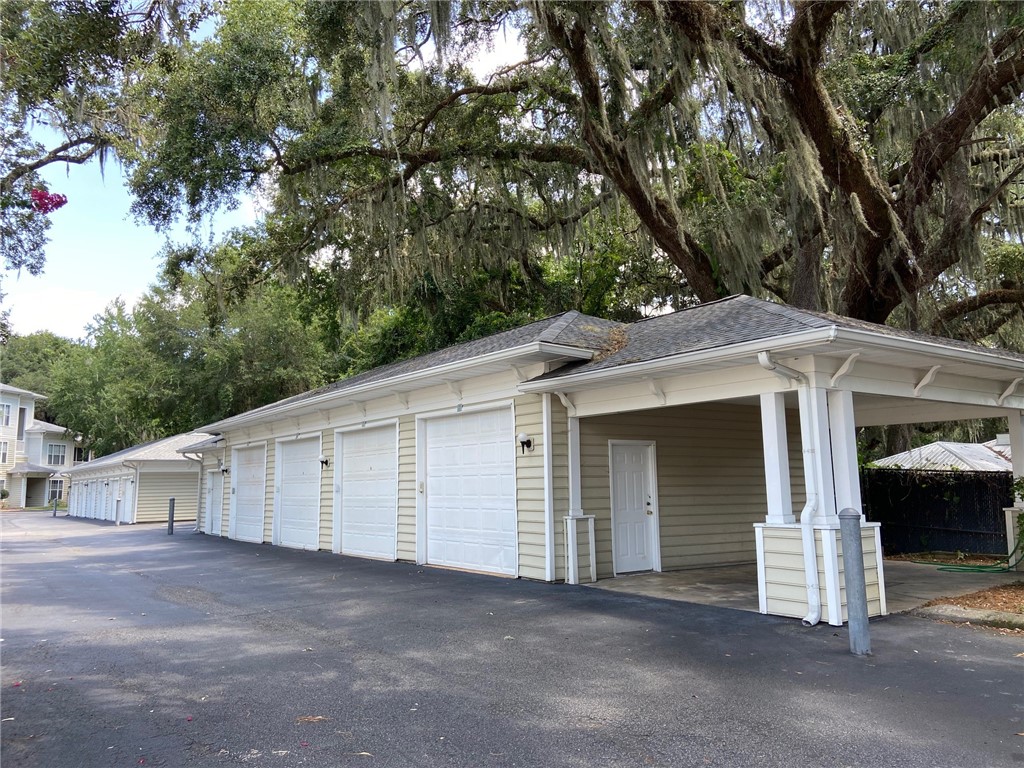
Row of garage bays and covered parking beneath moss-draped live oaks.
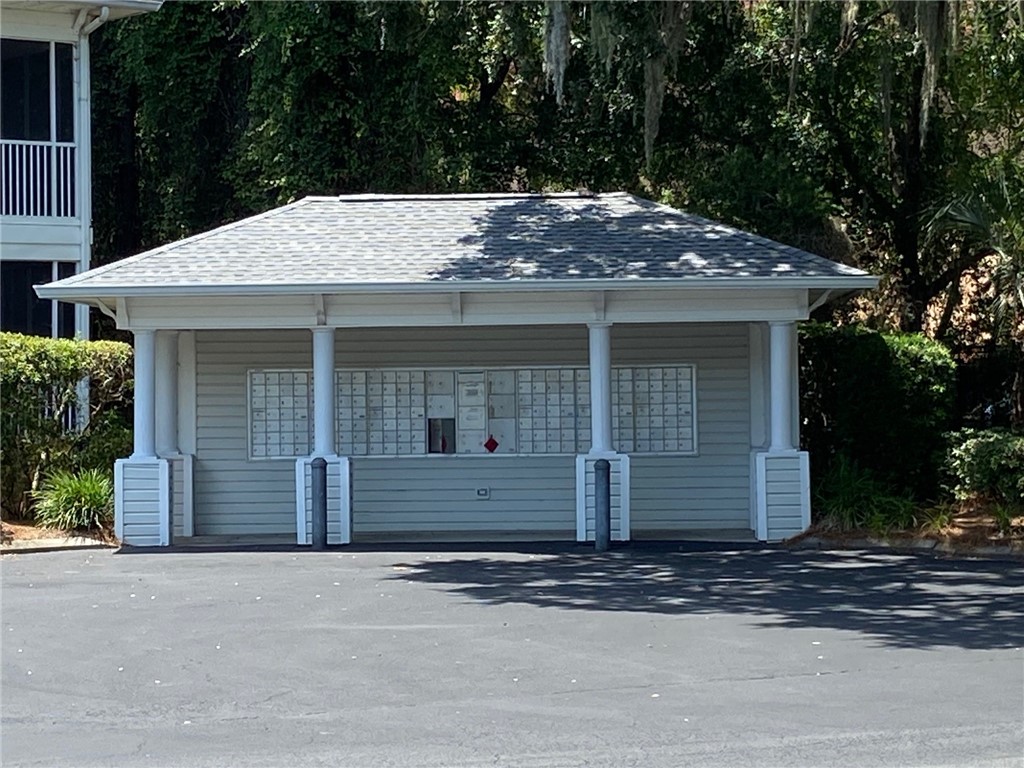
Covered pavilion with rows of communal mailboxes beside a parking area.
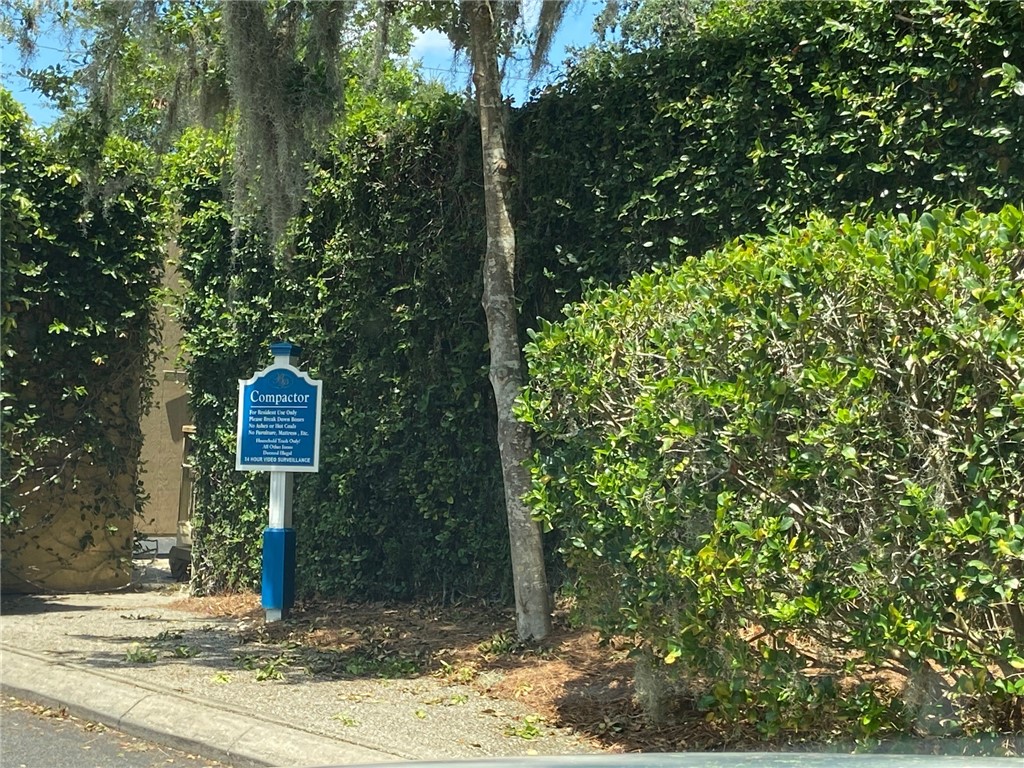
Outdoor compactor area surrounded by dense hedges, with a blue resident-use sign.
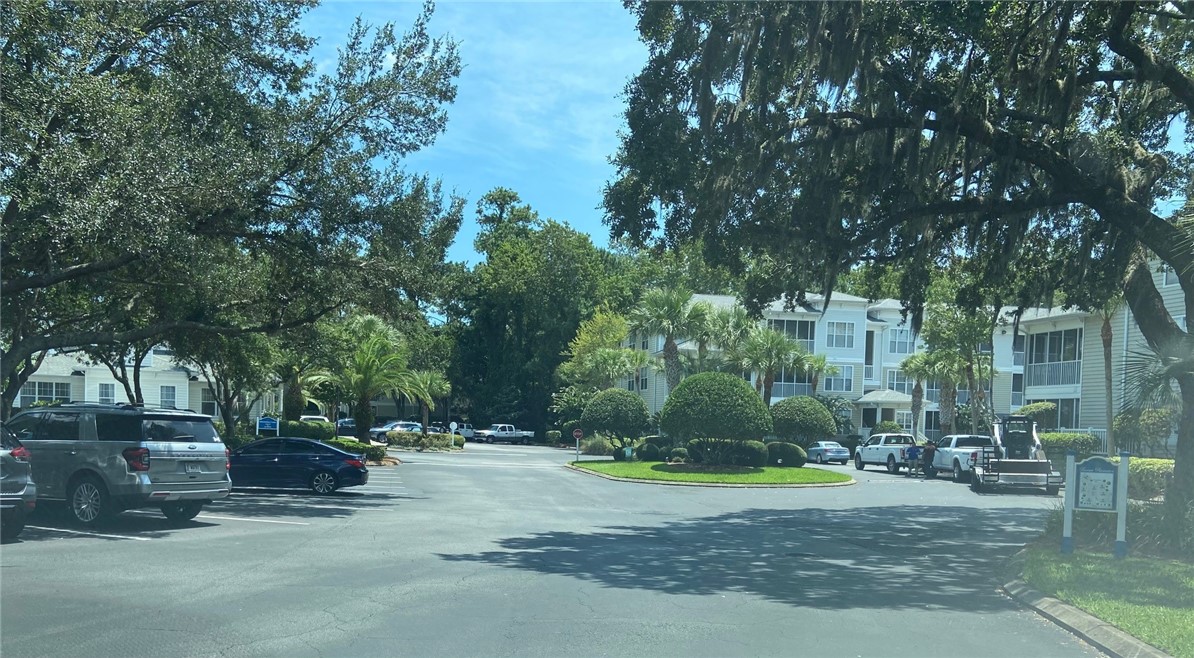
Residential complex and parking lot framed by palm trees and moss-draped live oaks.
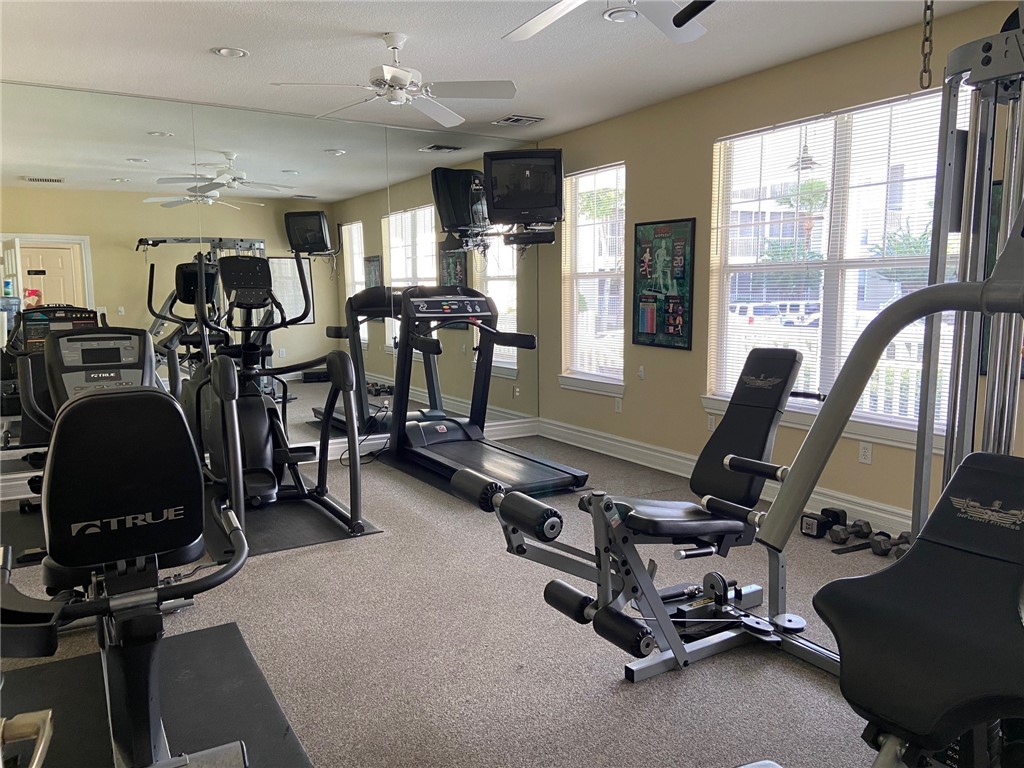
Fitness room with treadmills, weight machines, and large windows with blinds.
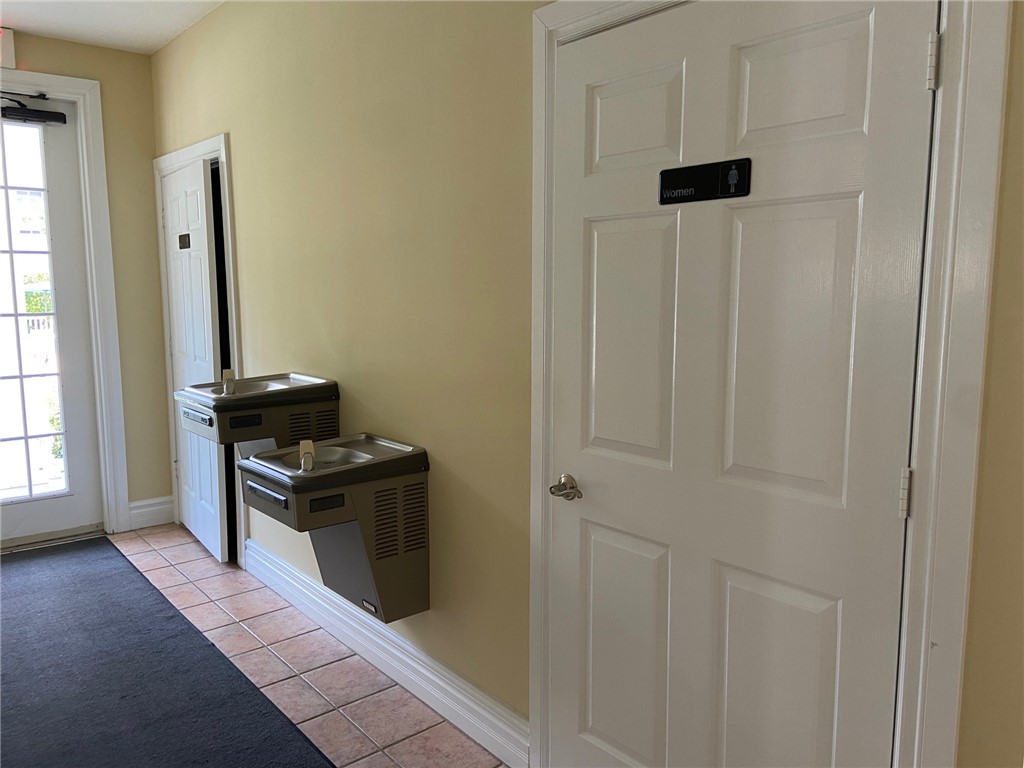
Hallway with a Women’s restroom door, two drinking fountains, and a glass-paneled exterior door.
SEE ALL PHOTOS
Kitchen with white cabinets, electric range, and double-basin sink in a mottled brown countertop.
Kitchen with white cabinets, granite counters, a large peninsula, and white appliances.
Kitchen with white cabinetry, patterned granite counters, and a wide peninsula.
Unfurnished living area opening to a white kitchen with a granite breakfast bar and ceiling fan.
Kitchen with granite island and sink opening into a living area with glass doors.
Condominium building with screened balconies and a central stairwell entrance beneath mature trees.
Vacant dining area with wood flooring and a dark chandelier beside an open white kitchen.
Empty room with hardwood flooring, white trim, a chandelier, and a paneled entry door.
Laundry room with a white washer and dryer beneath extensive wire shelving.
Empty carpeted living room with a ceiling fan and three glass doors with blinds.
Empty bedroom with wood flooring, a ceiling fan, and a window with white blinds.
Unfurnished bedroom with a ceiling fan, wall-mounted TV and adjoining tiled bathroom.
Bathroom with a white vanity and wood cabinetry beside a glass-enclosed tub and shower with gray tile.
Walk-in closet with white wire shelves lining the walls and ceiling.
Empty room with reddish hardwood floors, two windows with blinds, and a white ceiling fan.
Vacant bedroom with hardwood floors, built-in shelves, and a ceiling fan.
Bathroom with a white vanity, built-in cabinet, toilet, and tub with grab bars.
Empty room with wood-look floors, a wide window with blinds, and a ceiling fan with lights.
Empty bedroom with hardwood flooring, ceiling fan, and open closet with shelving.
Walk-in closet with white wire shelving and dark wood flooring.
Screened porch with a teal floor, ceiling fan, and French doors overlooking trees.
Screened porch with teal flooring, beige siding, and a ceiling fan.
Walk-in closet with extensive white wire shelving along the walls and overhead.
Residential swimming pool with lounge chairs, palm trees, and light-colored buildings
Outdoor pool with lounge chairs and a white clubhouse framed by palm trees.
White-sided building with a covered entrance, palm trees, and an Information Center sales and leasing sign.
Residential community entrance with black metal gates beneath a canopy of mature oak trees.
Three-story condominium building with covered balconies, palm trees, and a parking lot marked with a red circle.
Row of garage bays and covered parking beneath moss-draped live oaks.
Covered pavilion with rows of communal mailboxes beside a parking area.
Outdoor compactor area surrounded by dense hedges, with a blue resident-use sign.
Residential complex and parking lot framed by palm trees and moss-draped live oaks.
Fitness room with treadmills, weight machines, and large windows with blinds.
Hallway with a Women’s restroom door, two drinking fountains, and a glass-paneled exterior door.
Sold

1704 Frederica Road 401

1704 Frederica Road 401, St Simons Island, GA 31522

$415,000
Kitchen with white cabinets, electric range, and double-basin sink in a mottled brown countertop.
Kitchen with white cabinets, granite counters, a large peninsula, and white appliances.
Kitchen with white cabinetry, patterned granite counters, and a wide peninsula.
Unfurnished living area opening to a white kitchen with a granite breakfast bar and ceiling fan.
Kitchen with granite island and sink opening into a living area with glass doors.
Condominium building with screened balconies and a central stairwell entrance beneath mature trees.
Vacant dining area with wood flooring and a dark chandelier beside an open white kitchen.
Empty room with hardwood flooring, white trim, a chandelier, and a paneled entry door.
Laundry room with a white washer and dryer beneath extensive wire shelving.
Empty carpeted living room with a ceiling fan and three glass doors with blinds.
Empty bedroom with wood flooring, a ceiling fan, and a window with white blinds.
Unfurnished bedroom with a ceiling fan, wall-mounted TV and adjoining tiled bathroom.
Bathroom with a white vanity and wood cabinetry beside a glass-enclosed tub and shower with gray tile.
Walk-in closet with white wire shelves lining the walls and ceiling.
Empty room with reddish hardwood floors, two windows with blinds, and a white ceiling fan.
Vacant bedroom with hardwood floors, built-in shelves, and a ceiling fan.
Bathroom with a white vanity, built-in cabinet, toilet, and tub with grab bars.
Empty room with wood-look floors, a wide window with blinds, and a ceiling fan with lights.
Empty bedroom with hardwood flooring, ceiling fan, and open closet with shelving.
Walk-in closet with white wire shelving and dark wood flooring.
Screened porch with a teal floor, ceiling fan, and French doors overlooking trees.
Screened porch with teal flooring, beige siding, and a ceiling fan.
Walk-in closet with extensive white wire shelving along the walls and overhead.
Residential swimming pool with lounge chairs, palm trees, and light-colored buildings
Outdoor pool with lounge chairs and a white clubhouse framed by palm trees.
White-sided building with a covered entrance, palm trees, and an Information Center sales and leasing sign.
Residential community entrance with black metal gates beneath a canopy of mature oak trees.
Three-story condominium building with covered balconies, palm trees, and a parking lot marked with a red circle.
Row of garage bays and covered parking beneath moss-draped live oaks.
Covered pavilion with rows of communal mailboxes beside a parking area.
Outdoor compactor area surrounded by dense hedges, with a blue resident-use sign.
Residential complex and parking lot framed by palm trees and moss-draped live oaks.
Fitness room with treadmills, weight machines, and large windows with blinds.
Hallway with a Women’s restroom door, two drinking fountains, and a glass-paneled exterior door.
See all photos
1704 Frederica Road 401, St Simons Island, GA 31522
1704 Frederica Road 401
$415,000
SEE ALL PHOTOS

1704 Frederica Road 401$415,000Sold

$415,000
Sold

NEXT

Sold

1704 Frederica Road 401, St Simons Island, GA 31522

1704 Frederica Road 401

$415,000
Kitchen with white cabinets, electric range, and double-basin sink in a mottled brown countertop.
Kitchen with white cabinets, granite counters, a large peninsula, and white appliances.
Kitchen with white cabinetry, patterned granite counters, and a wide peninsula.
Unfurnished living area opening to a white kitchen with a granite breakfast bar and ceiling fan.
Kitchen with granite island and sink opening into a living area with glass doors.
Condominium building with screened balconies and a central stairwell entrance beneath mature trees.
Vacant dining area with wood flooring and a dark chandelier beside an open white kitchen.
Empty room with hardwood flooring, white trim, a chandelier, and a paneled entry door.
Laundry room with a white washer and dryer beneath extensive wire shelving.
Empty carpeted living room with a ceiling fan and three glass doors with blinds.
Empty bedroom with wood flooring, a ceiling fan, and a window with white blinds.
Unfurnished bedroom with a ceiling fan, wall-mounted TV and adjoining tiled bathroom.
Bathroom with a white vanity and wood cabinetry beside a glass-enclosed tub and shower with gray tile.
Walk-in closet with white wire shelves lining the walls and ceiling.
Empty room with reddish hardwood floors, two windows with blinds, and a white ceiling fan.
Vacant bedroom with hardwood floors, built-in shelves, and a ceiling fan.
Bathroom with a white vanity, built-in cabinet, toilet, and tub with grab bars.
Empty room with wood-look floors, a wide window with blinds, and a ceiling fan with lights.
Empty bedroom with hardwood flooring, ceiling fan, and open closet with shelving.
Walk-in closet with white wire shelving and dark wood flooring.
Screened porch with a teal floor, ceiling fan, and French doors overlooking trees.
Screened porch with teal flooring, beige siding, and a ceiling fan.
Walk-in closet with extensive white wire shelving along the walls and overhead.
Residential swimming pool with lounge chairs, palm trees, and light-colored buildings
Outdoor pool with lounge chairs and a white clubhouse framed by palm trees.
White-sided building with a covered entrance, palm trees, and an Information Center sales and leasing sign.
Residential community entrance with black metal gates beneath a canopy of mature oak trees.
Three-story condominium building with covered balconies, palm trees, and a parking lot marked with a red circle.
Row of garage bays and covered parking beneath moss-draped live oaks.
Covered pavilion with rows of communal mailboxes beside a parking area.
Outdoor compactor area surrounded by dense hedges, with a blue resident-use sign.
Residential complex and parking lot framed by palm trees and moss-draped live oaks.
Fitness room with treadmills, weight machines, and large windows with blinds.
Hallway with a Women’s restroom door, two drinking fountains, and a glass-paneled exterior door.

Work With Us

We pride ourselves in providing personalized solutions that bring our clients closer to their dream properties and enhance their long-term wealth.

Follow Us on Instagram