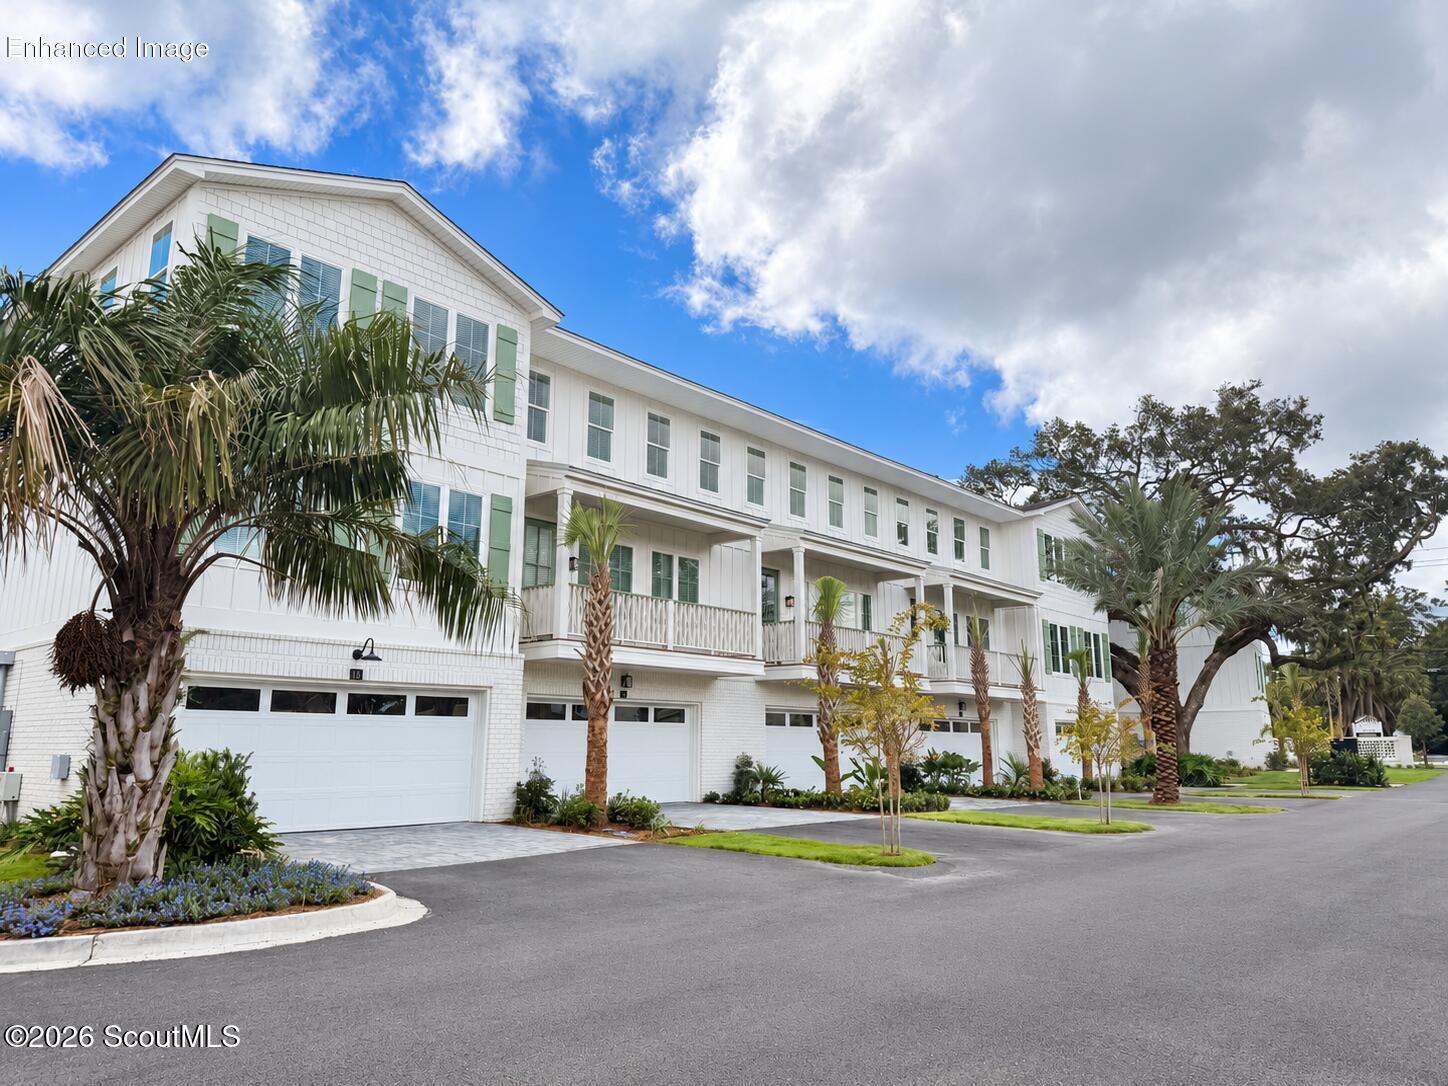
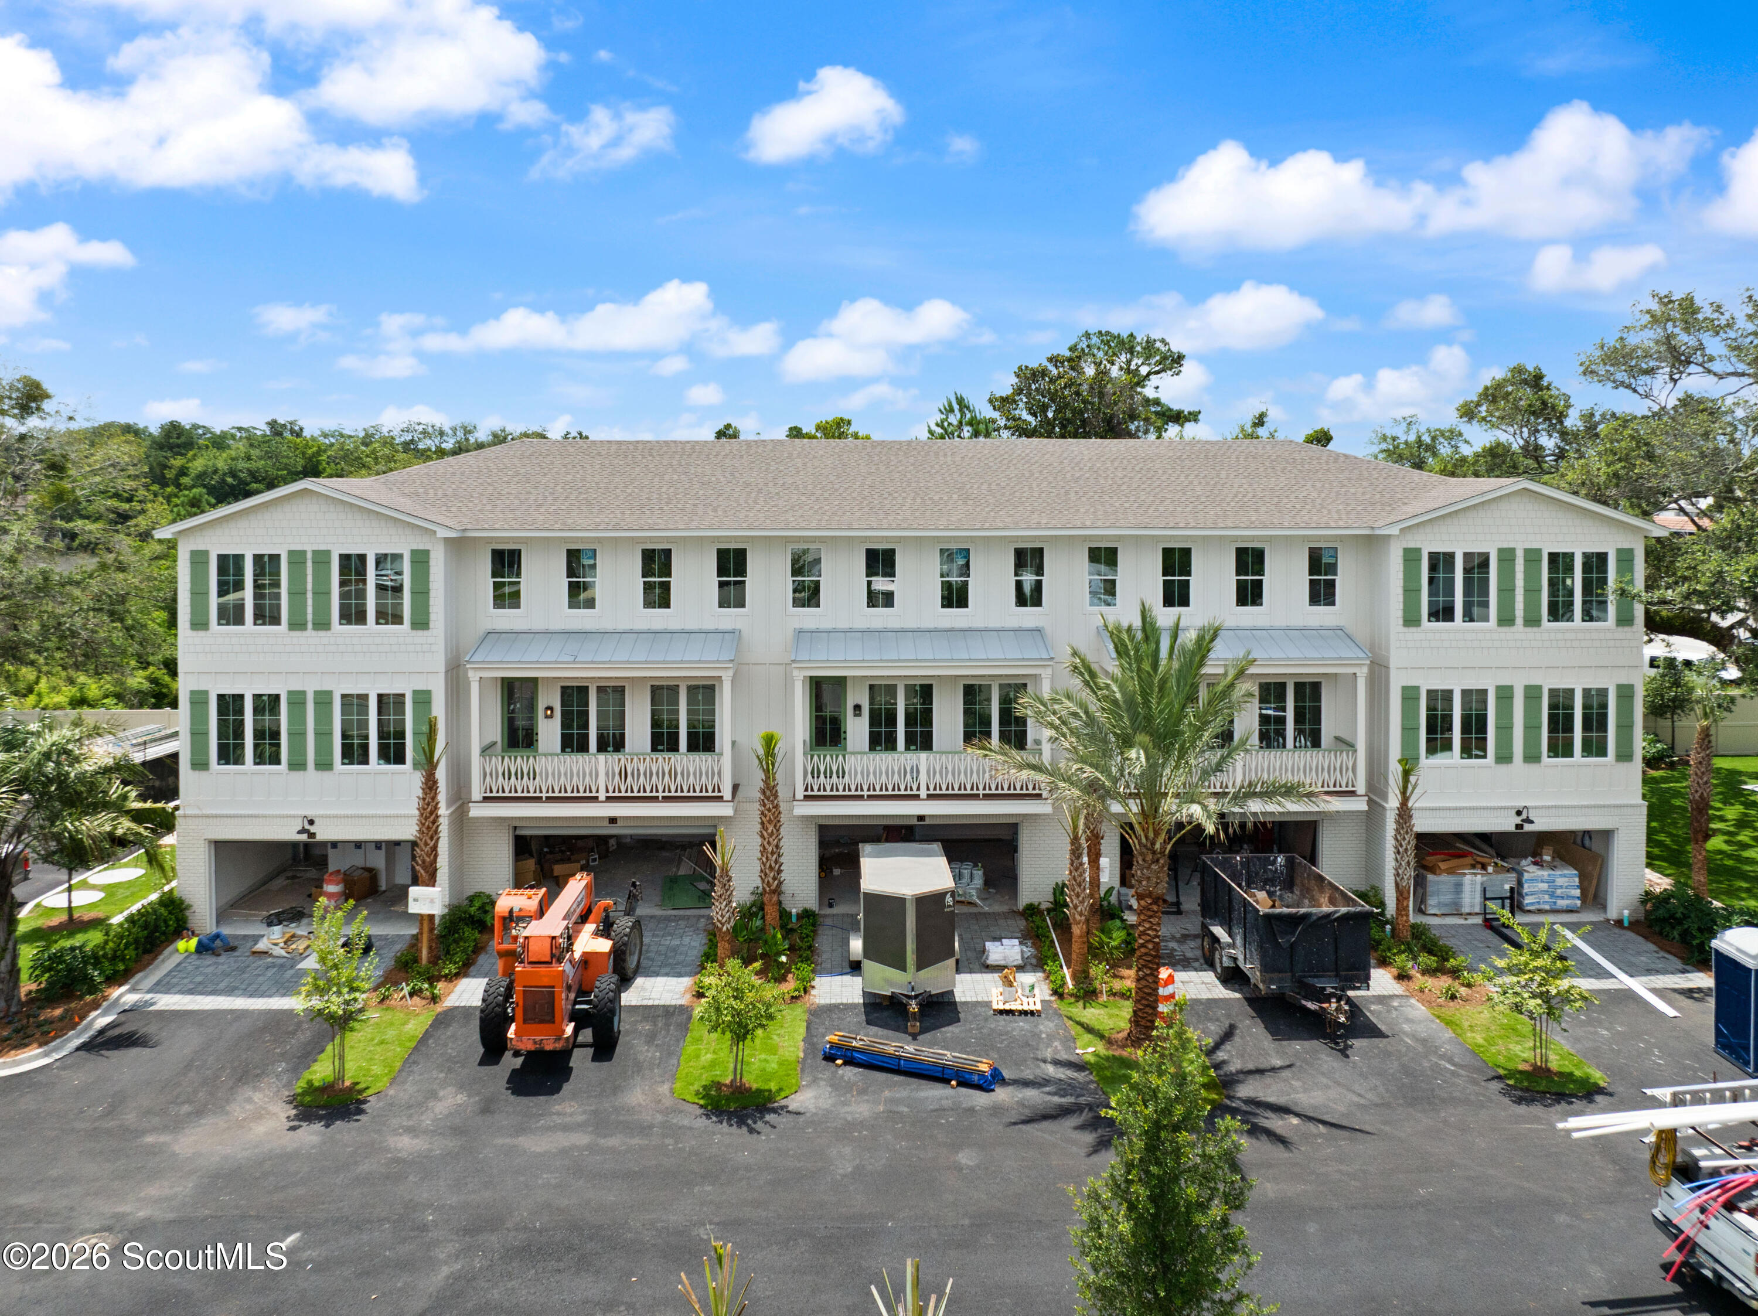
White multi-story townhomes with green shutters, balconies, garage doors, and palm trees.
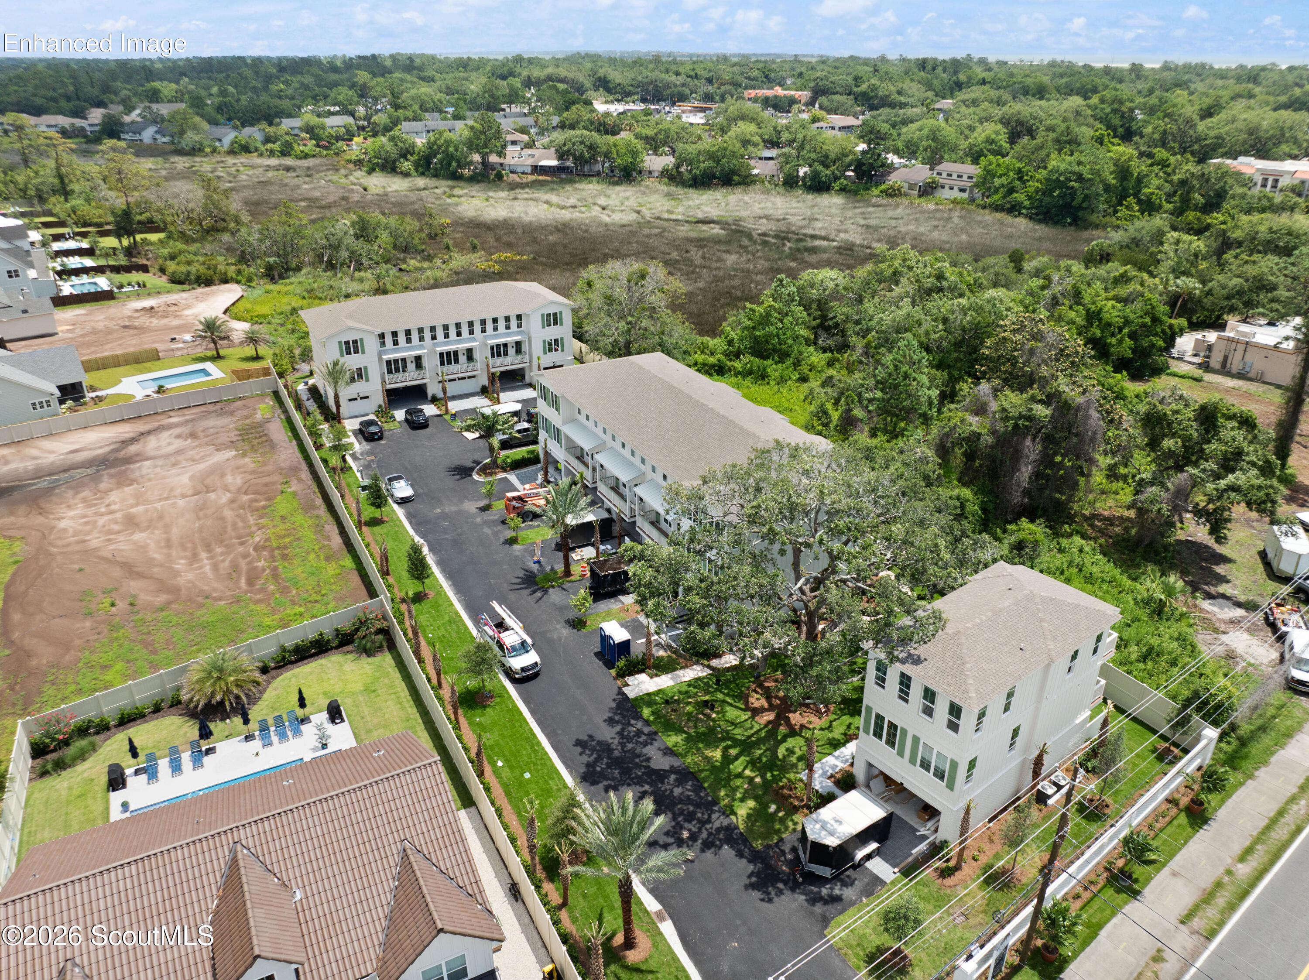
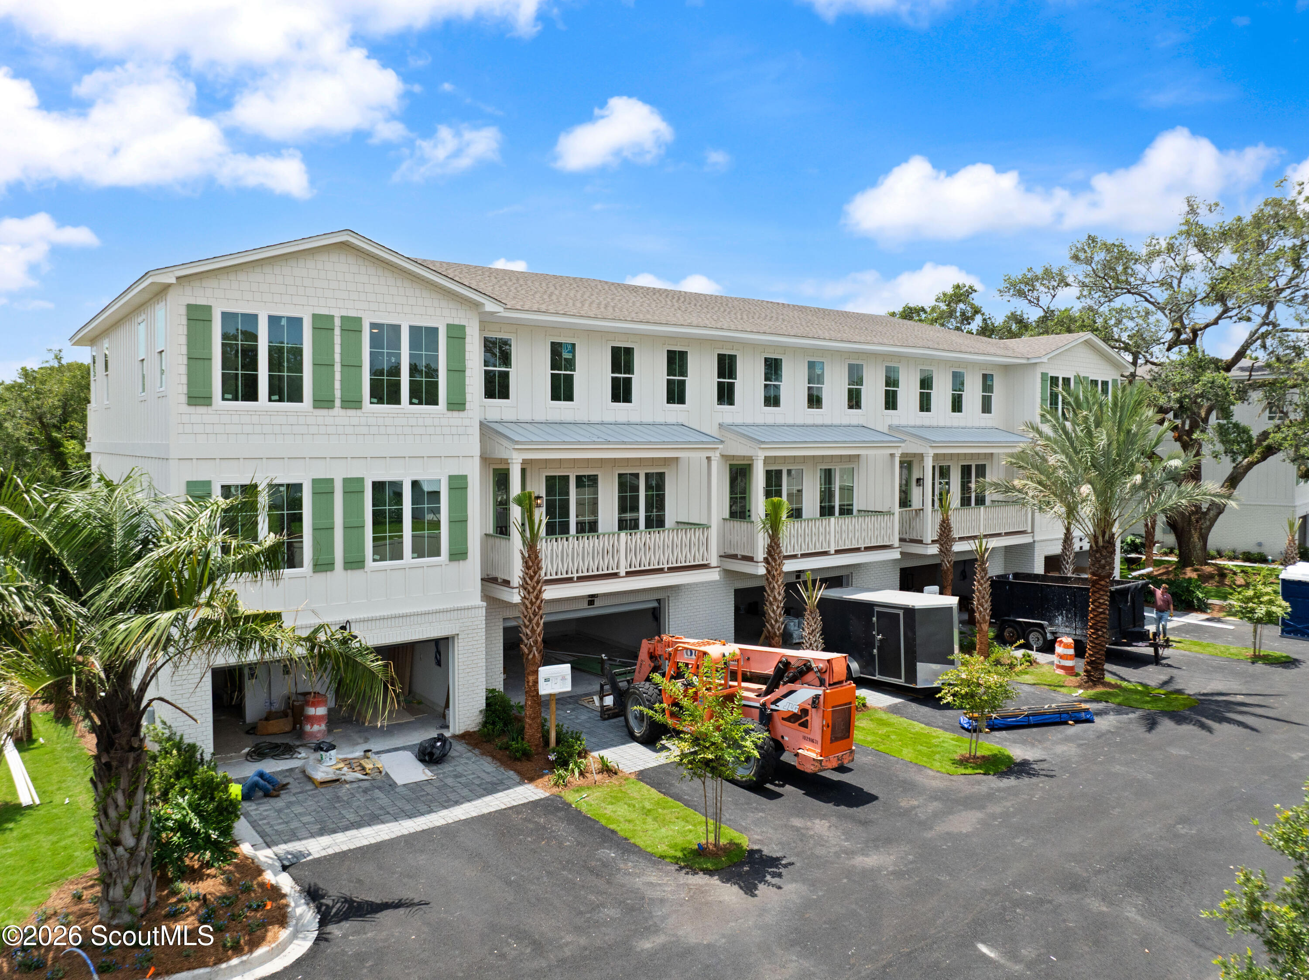
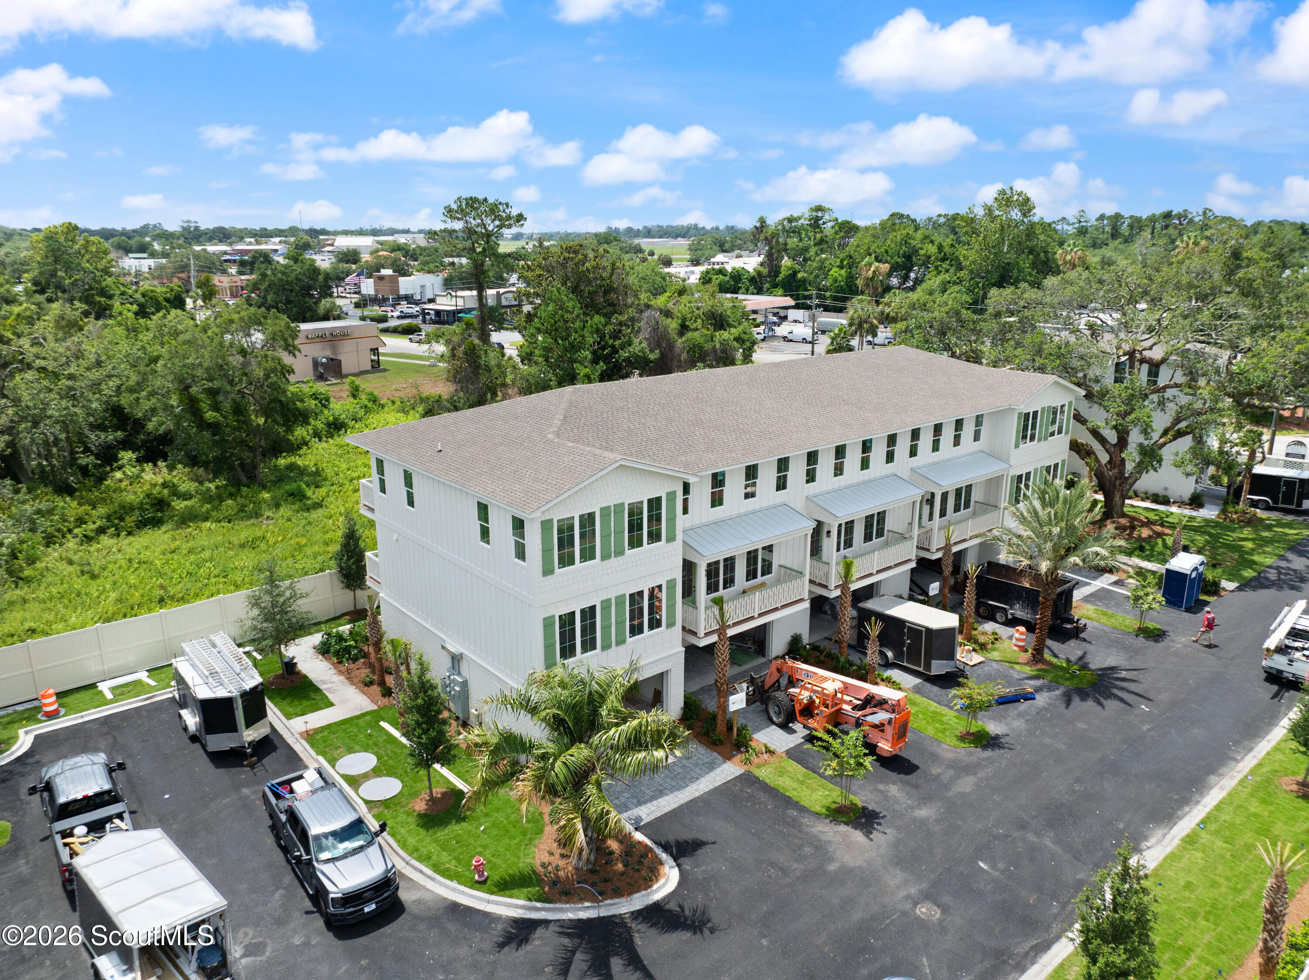
Aerial view of white townhomes beside a marsh, with parking, landscaping, and nearby construction.
Bright living room with wicker seating, patterned rug, and large windows overlooking greenery.
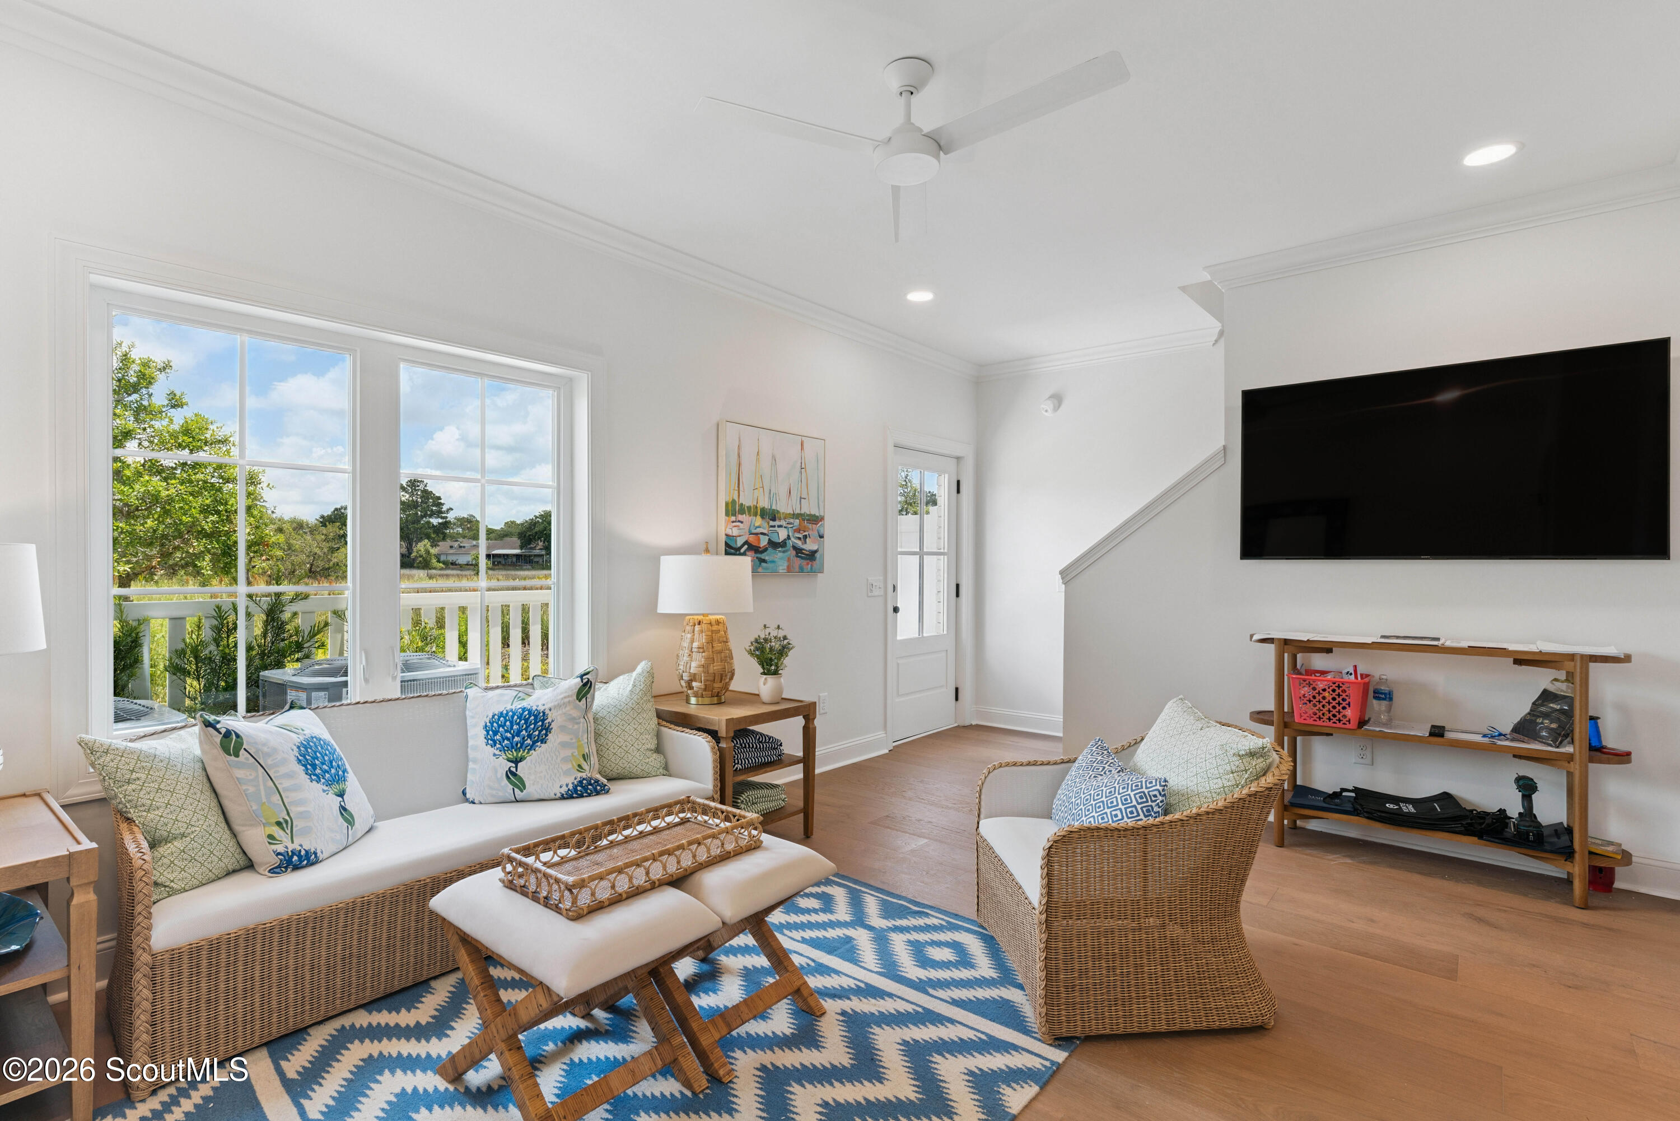
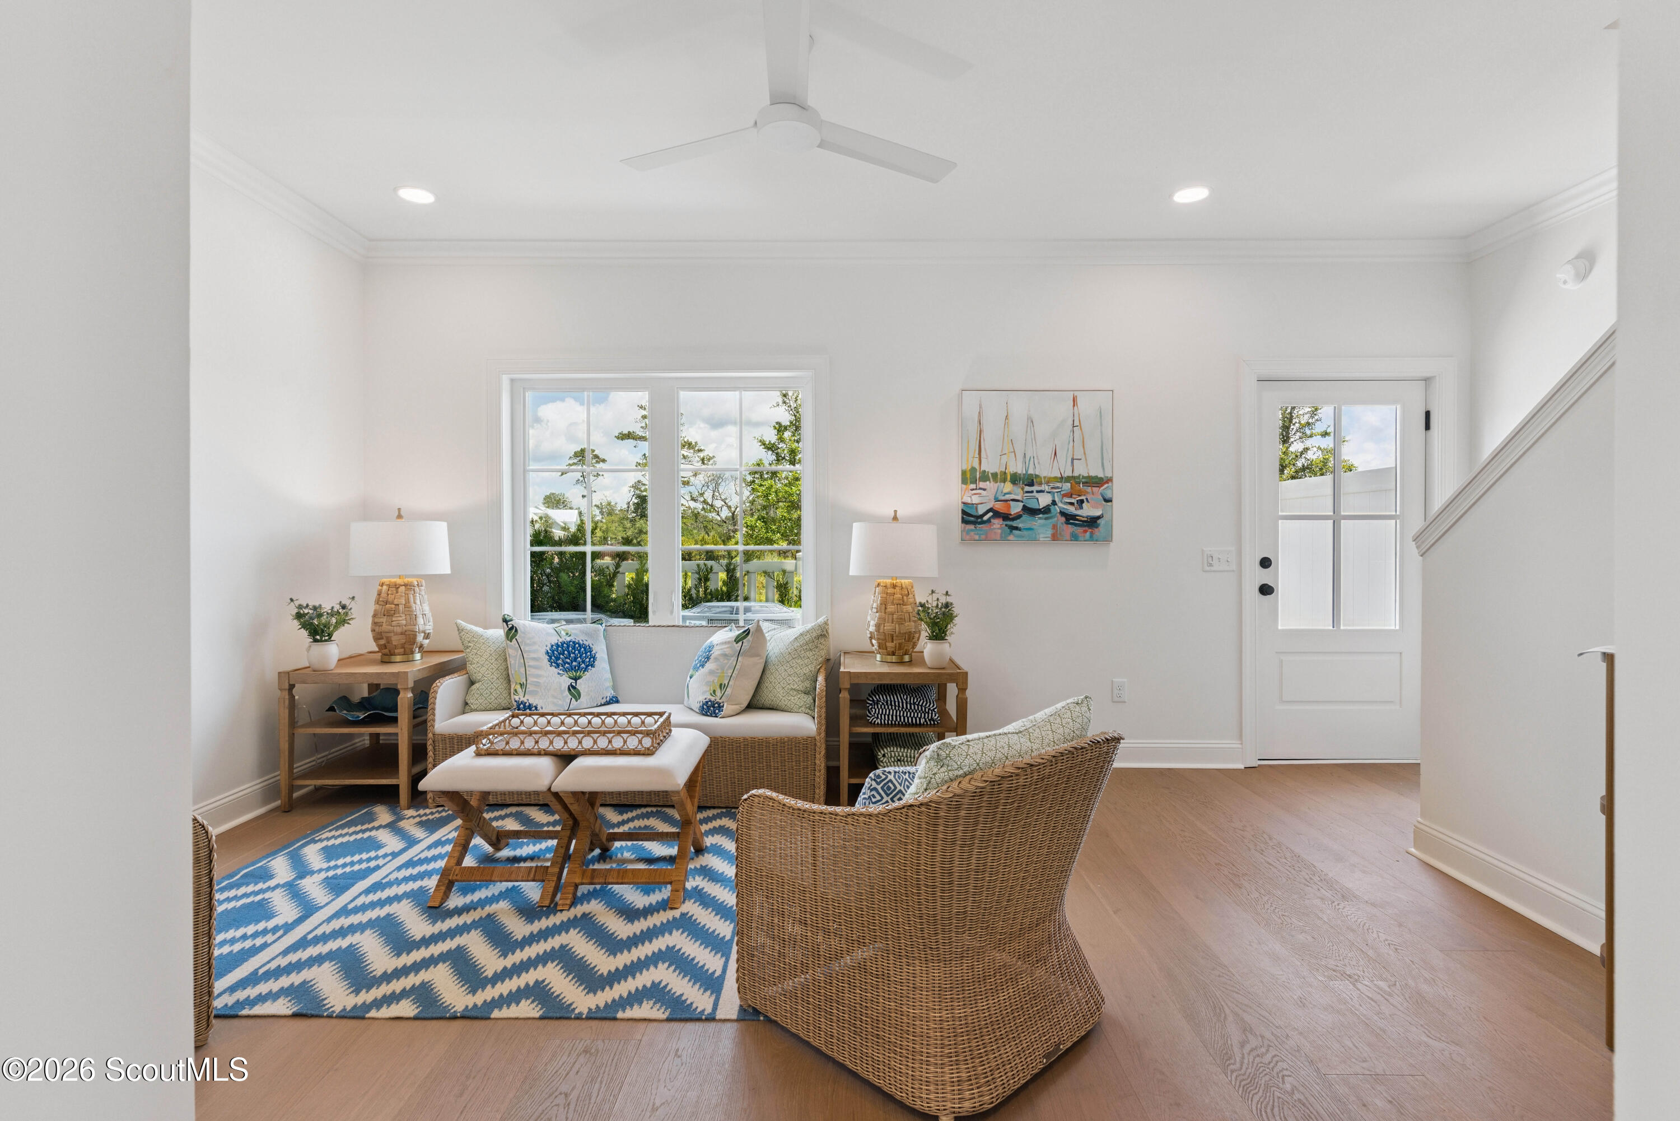
Staged living room with wicker seating, blue patterned rug, sailboat artwork, and windows overlooking greenery.
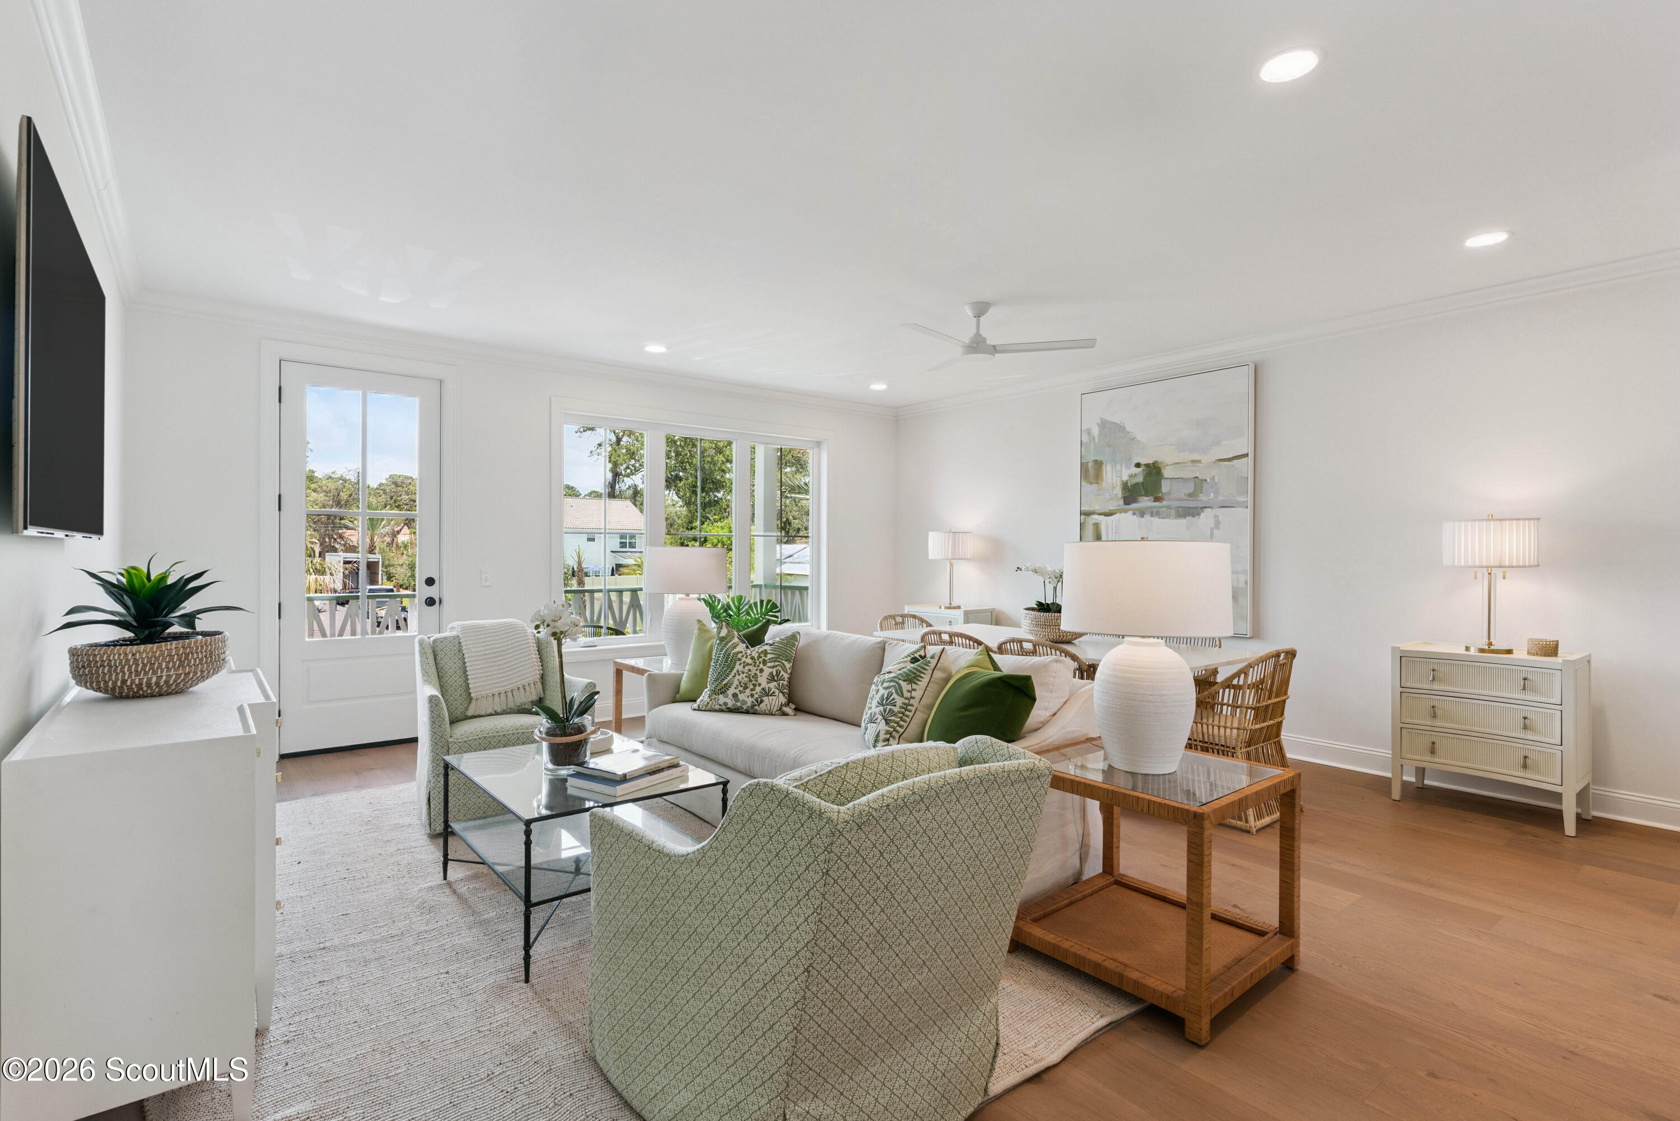
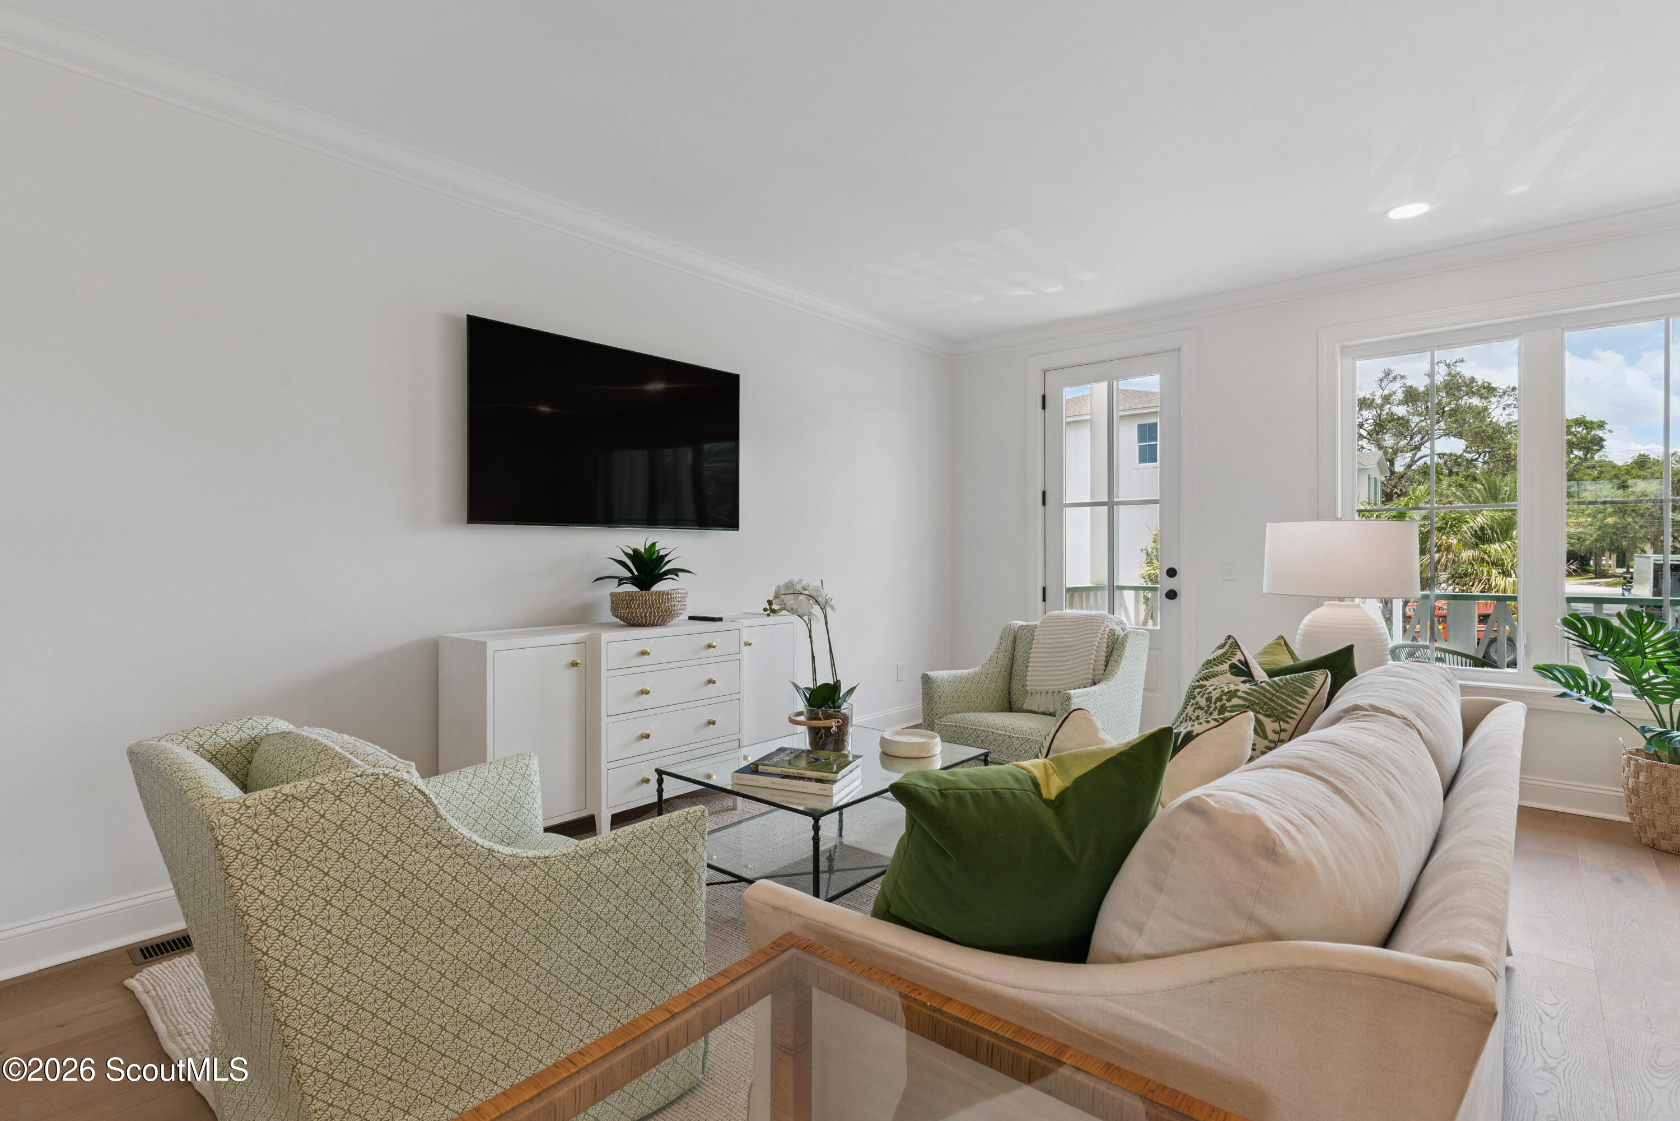
Furnished living room with a white sofa, green-patterned chairs, and windows overlooking trees.
Furnished living room with a cream sofa, patterned armchairs, and large windows overlooking greenery.
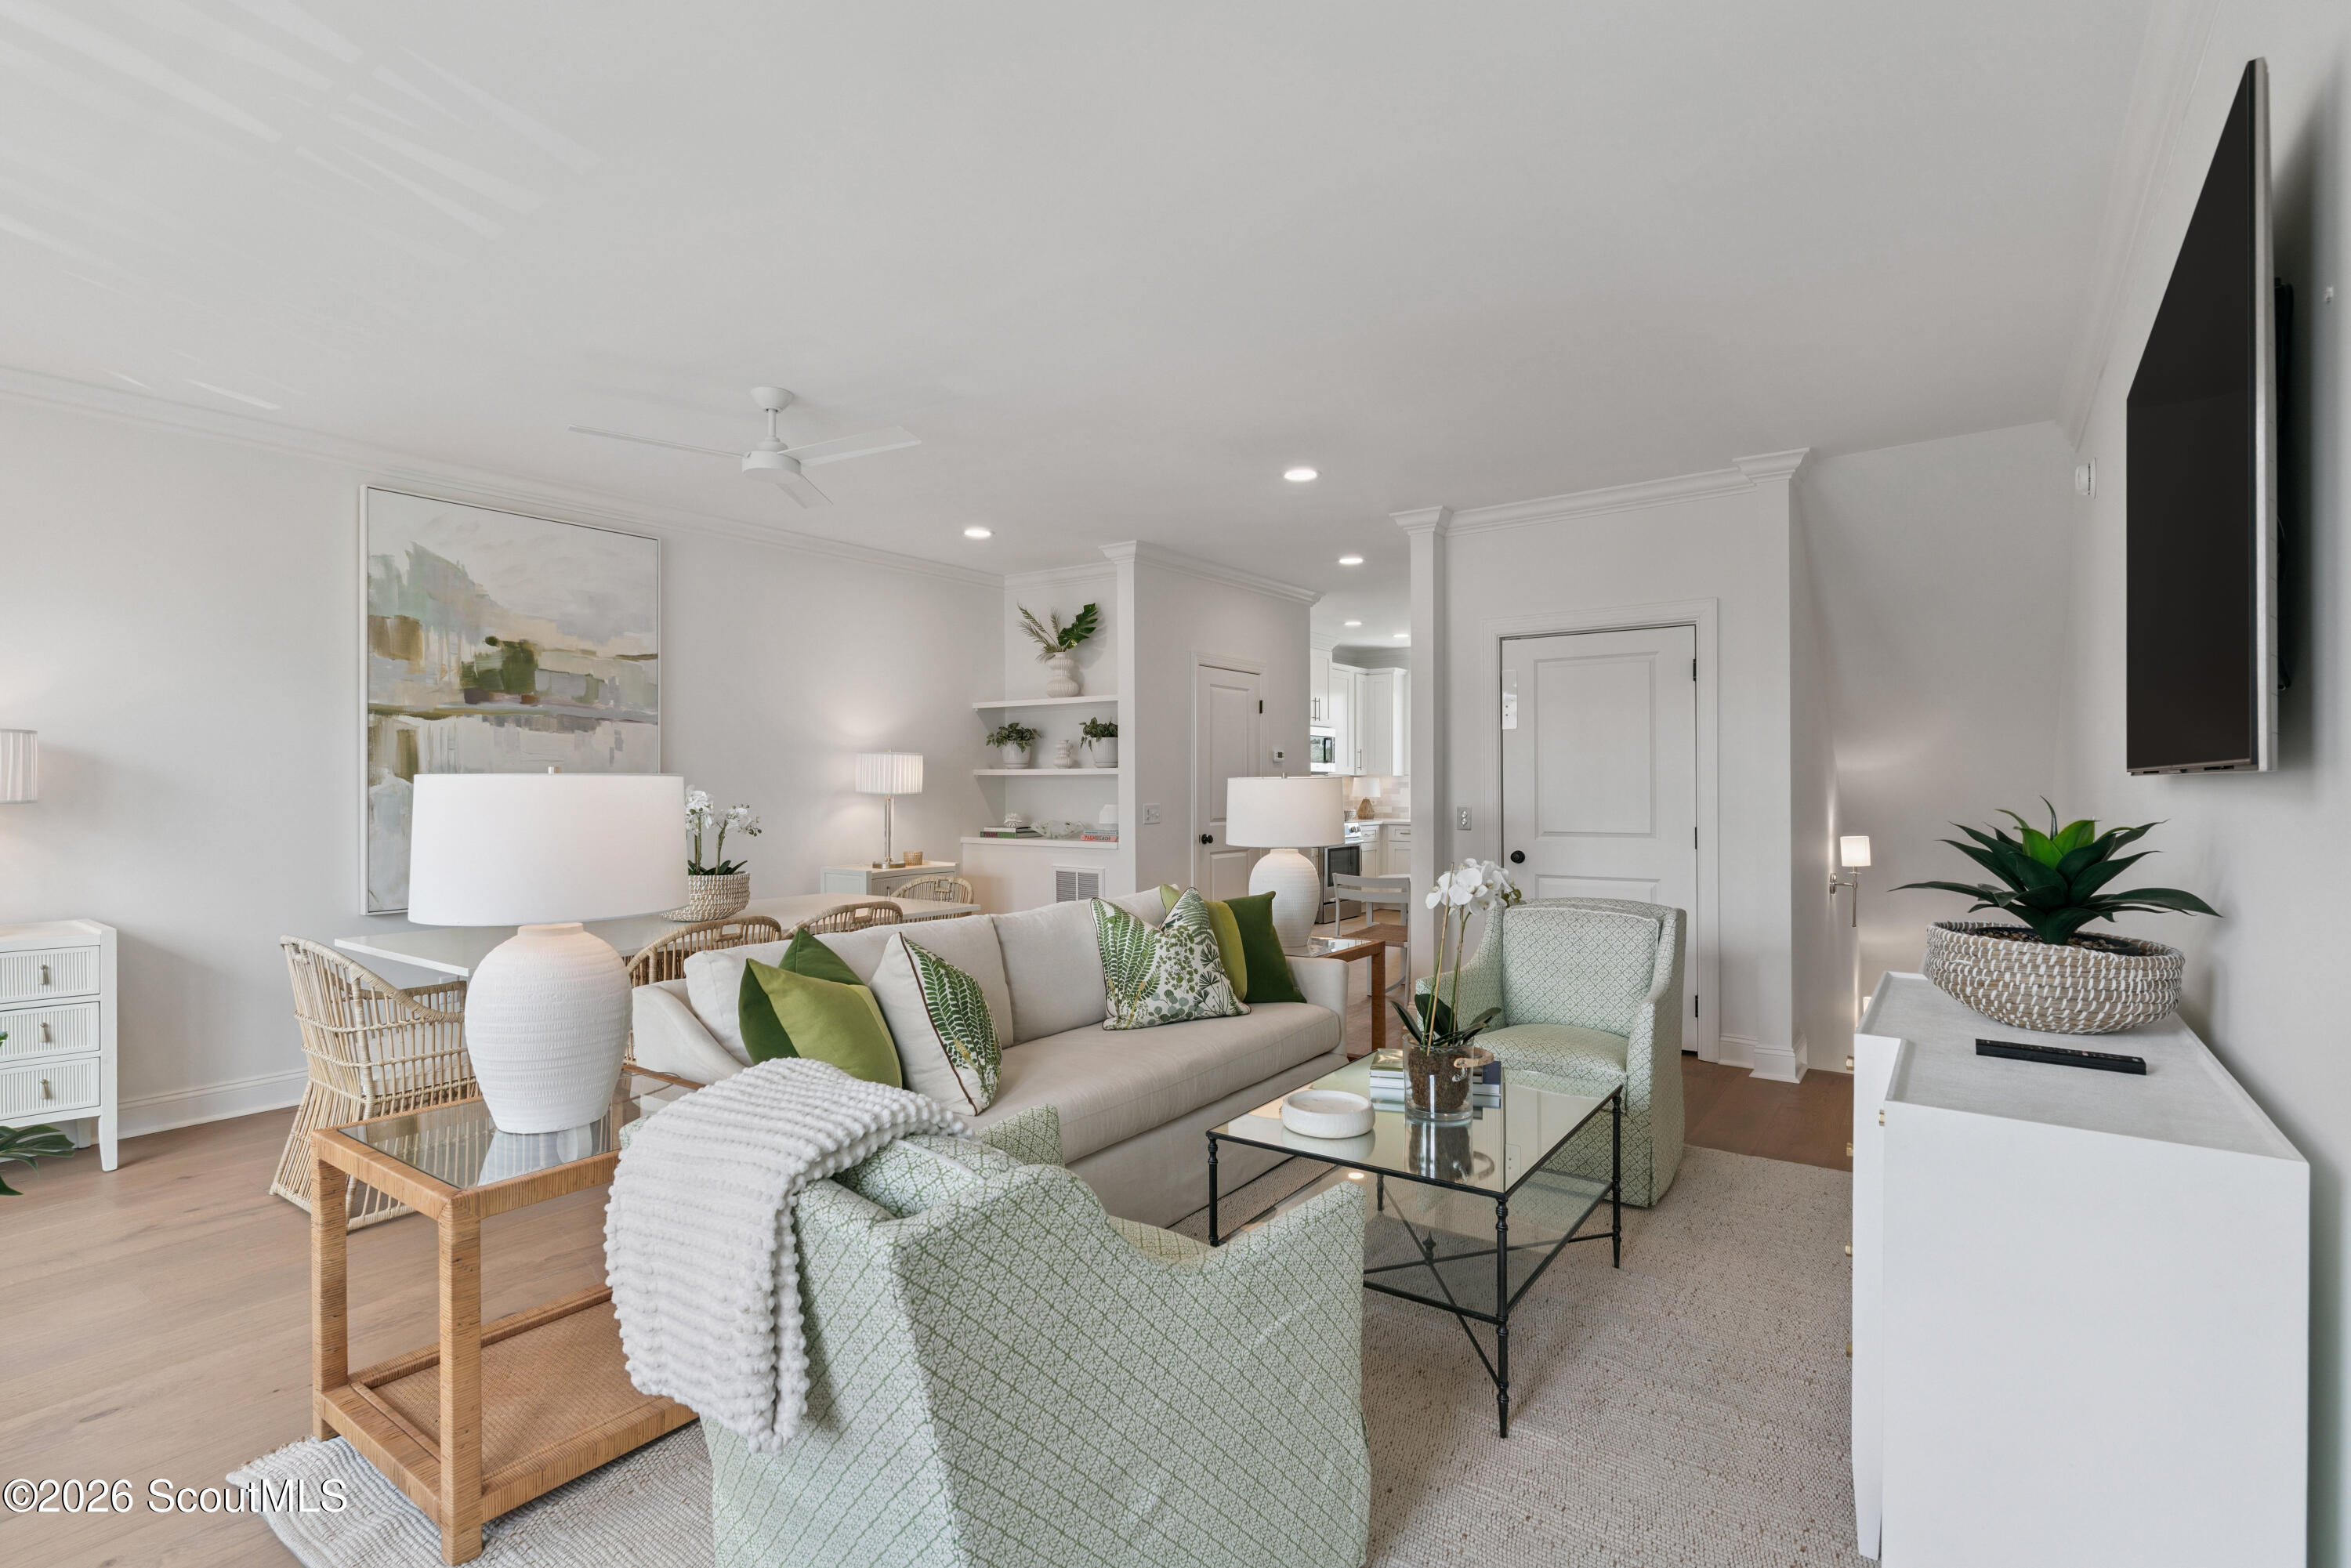
Furnished living room with green accents, glass coffee table, and adjoining dining area.
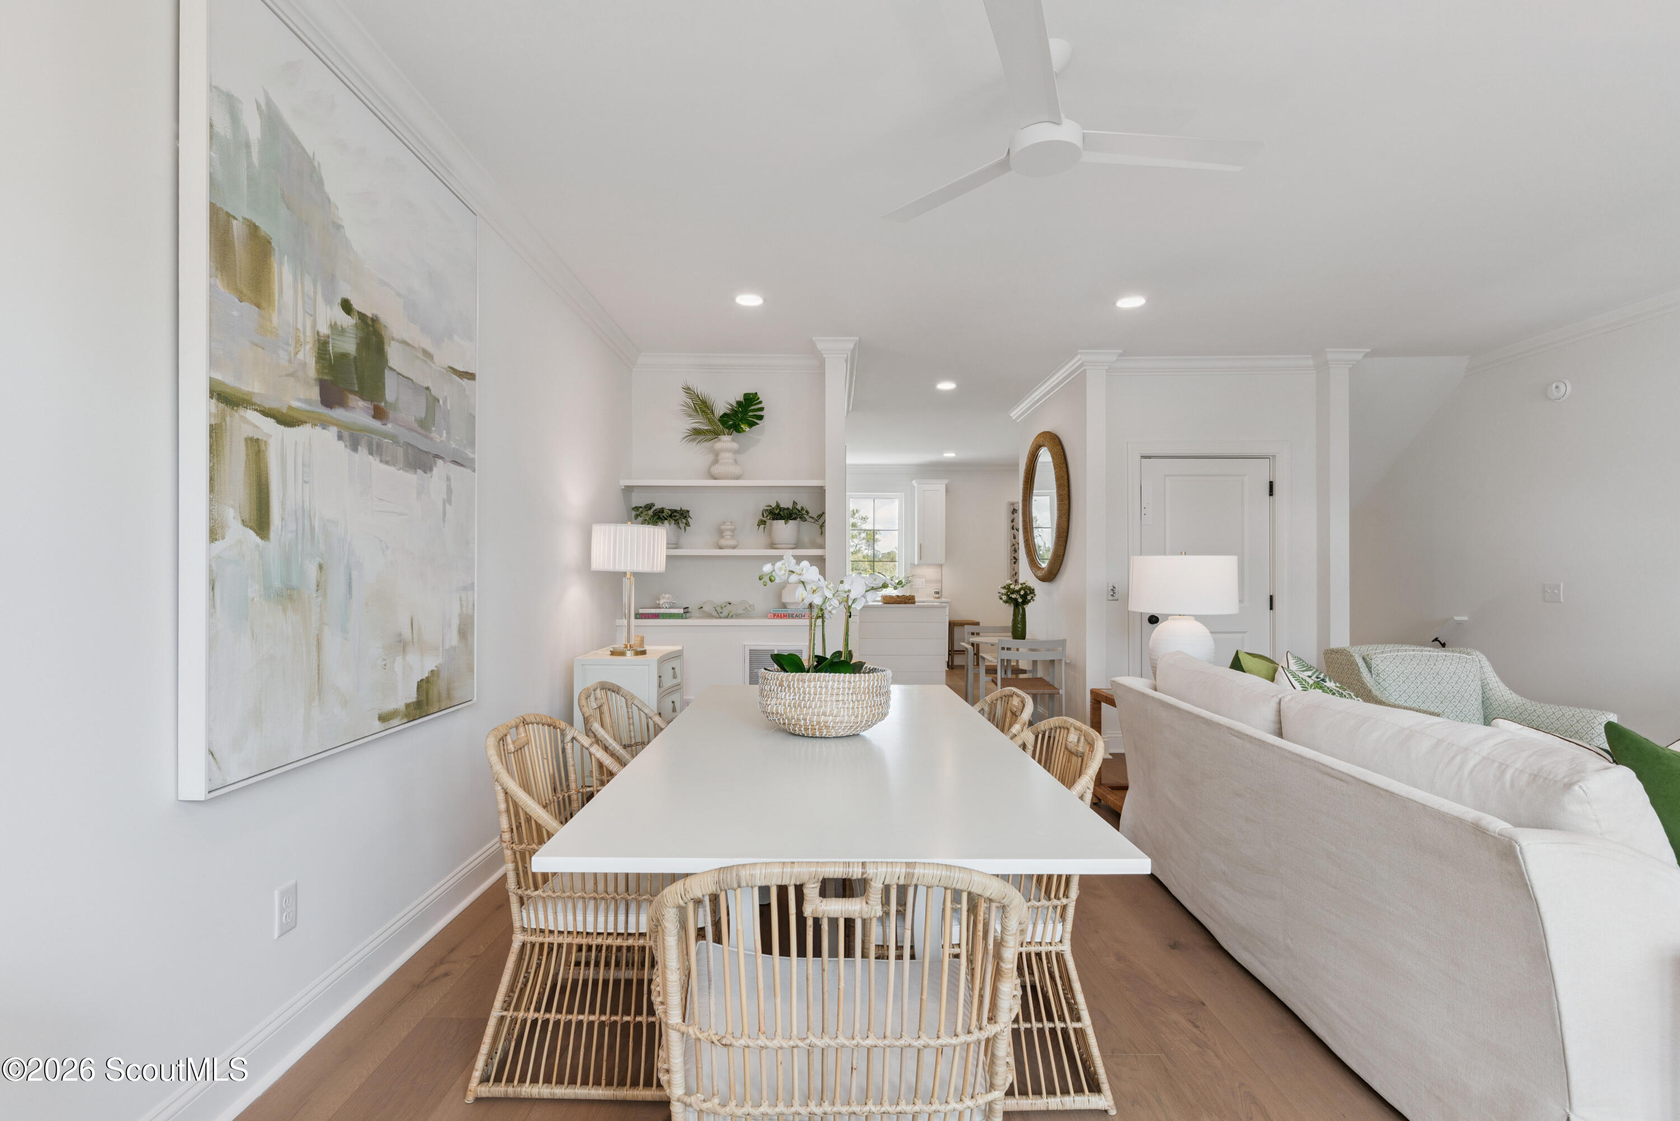
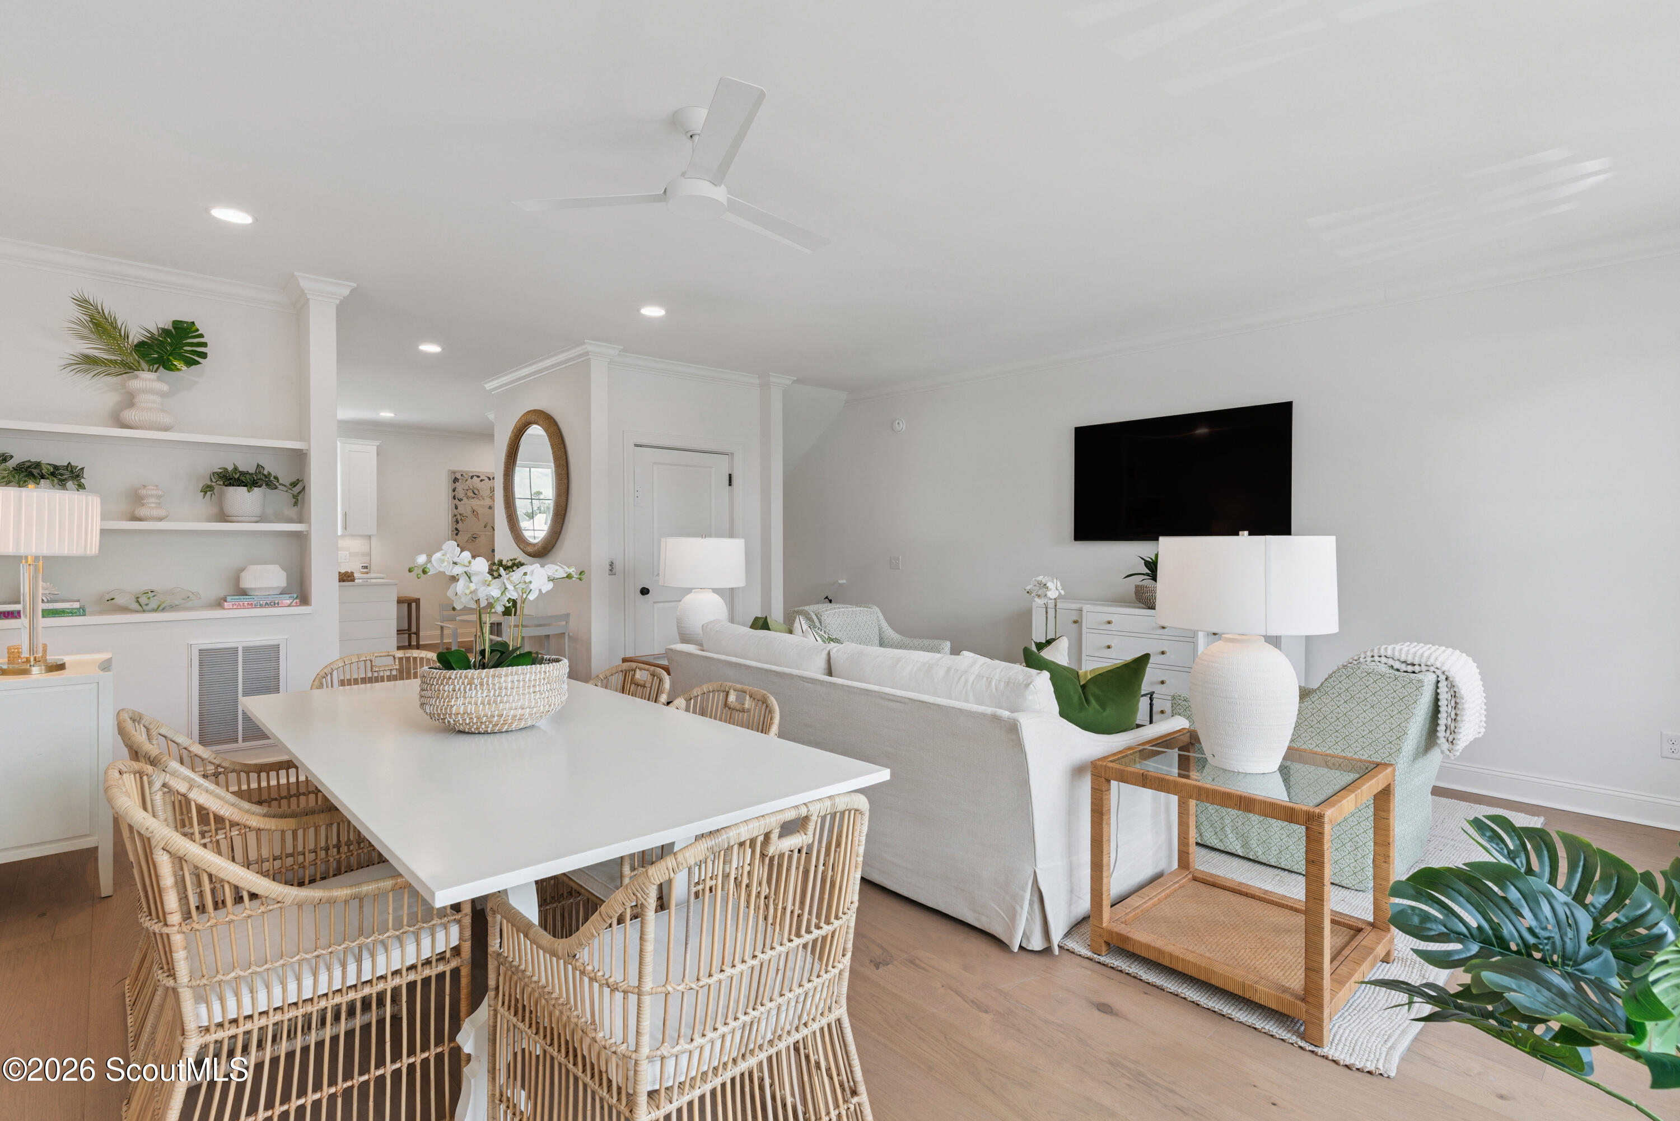
Open dining and living room with woven chairs, a white table, and a light sofa.
Open-plan dining and living room with wicker chairs, a white sofa, green accents, and built-in shelves.
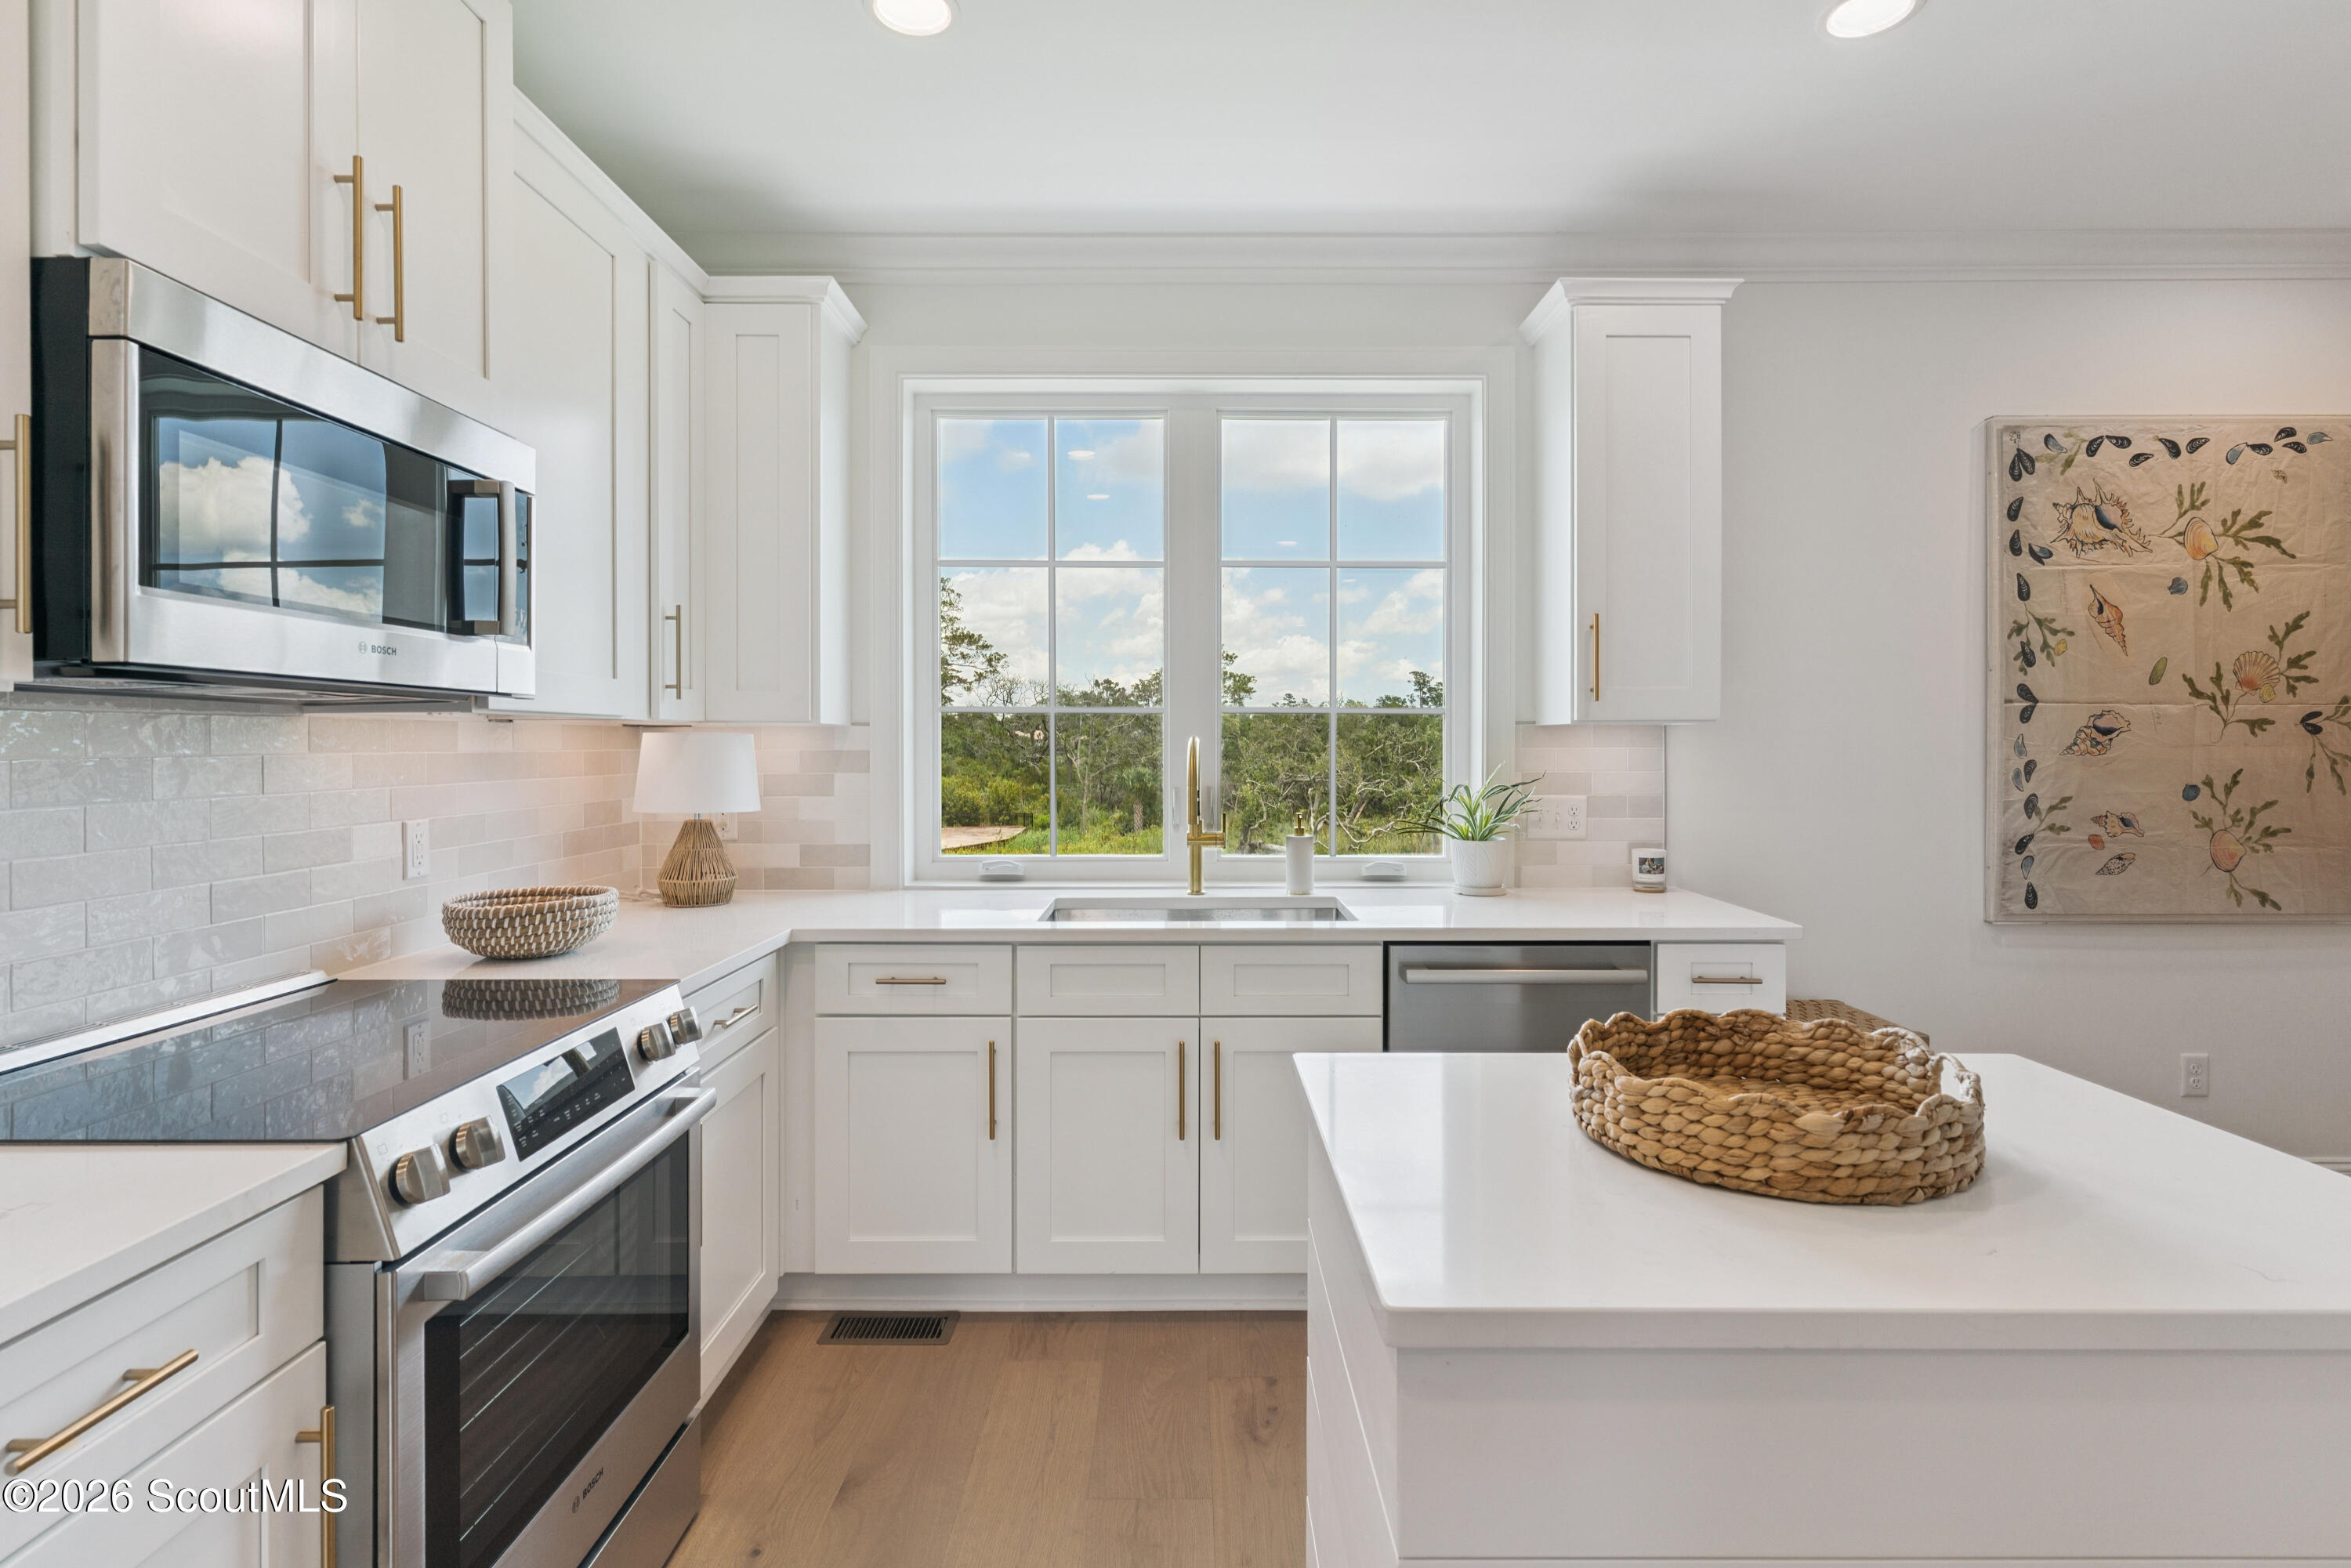
Bright white kitchen with stainless steel appliances, a large island, and a window overlooking trees.
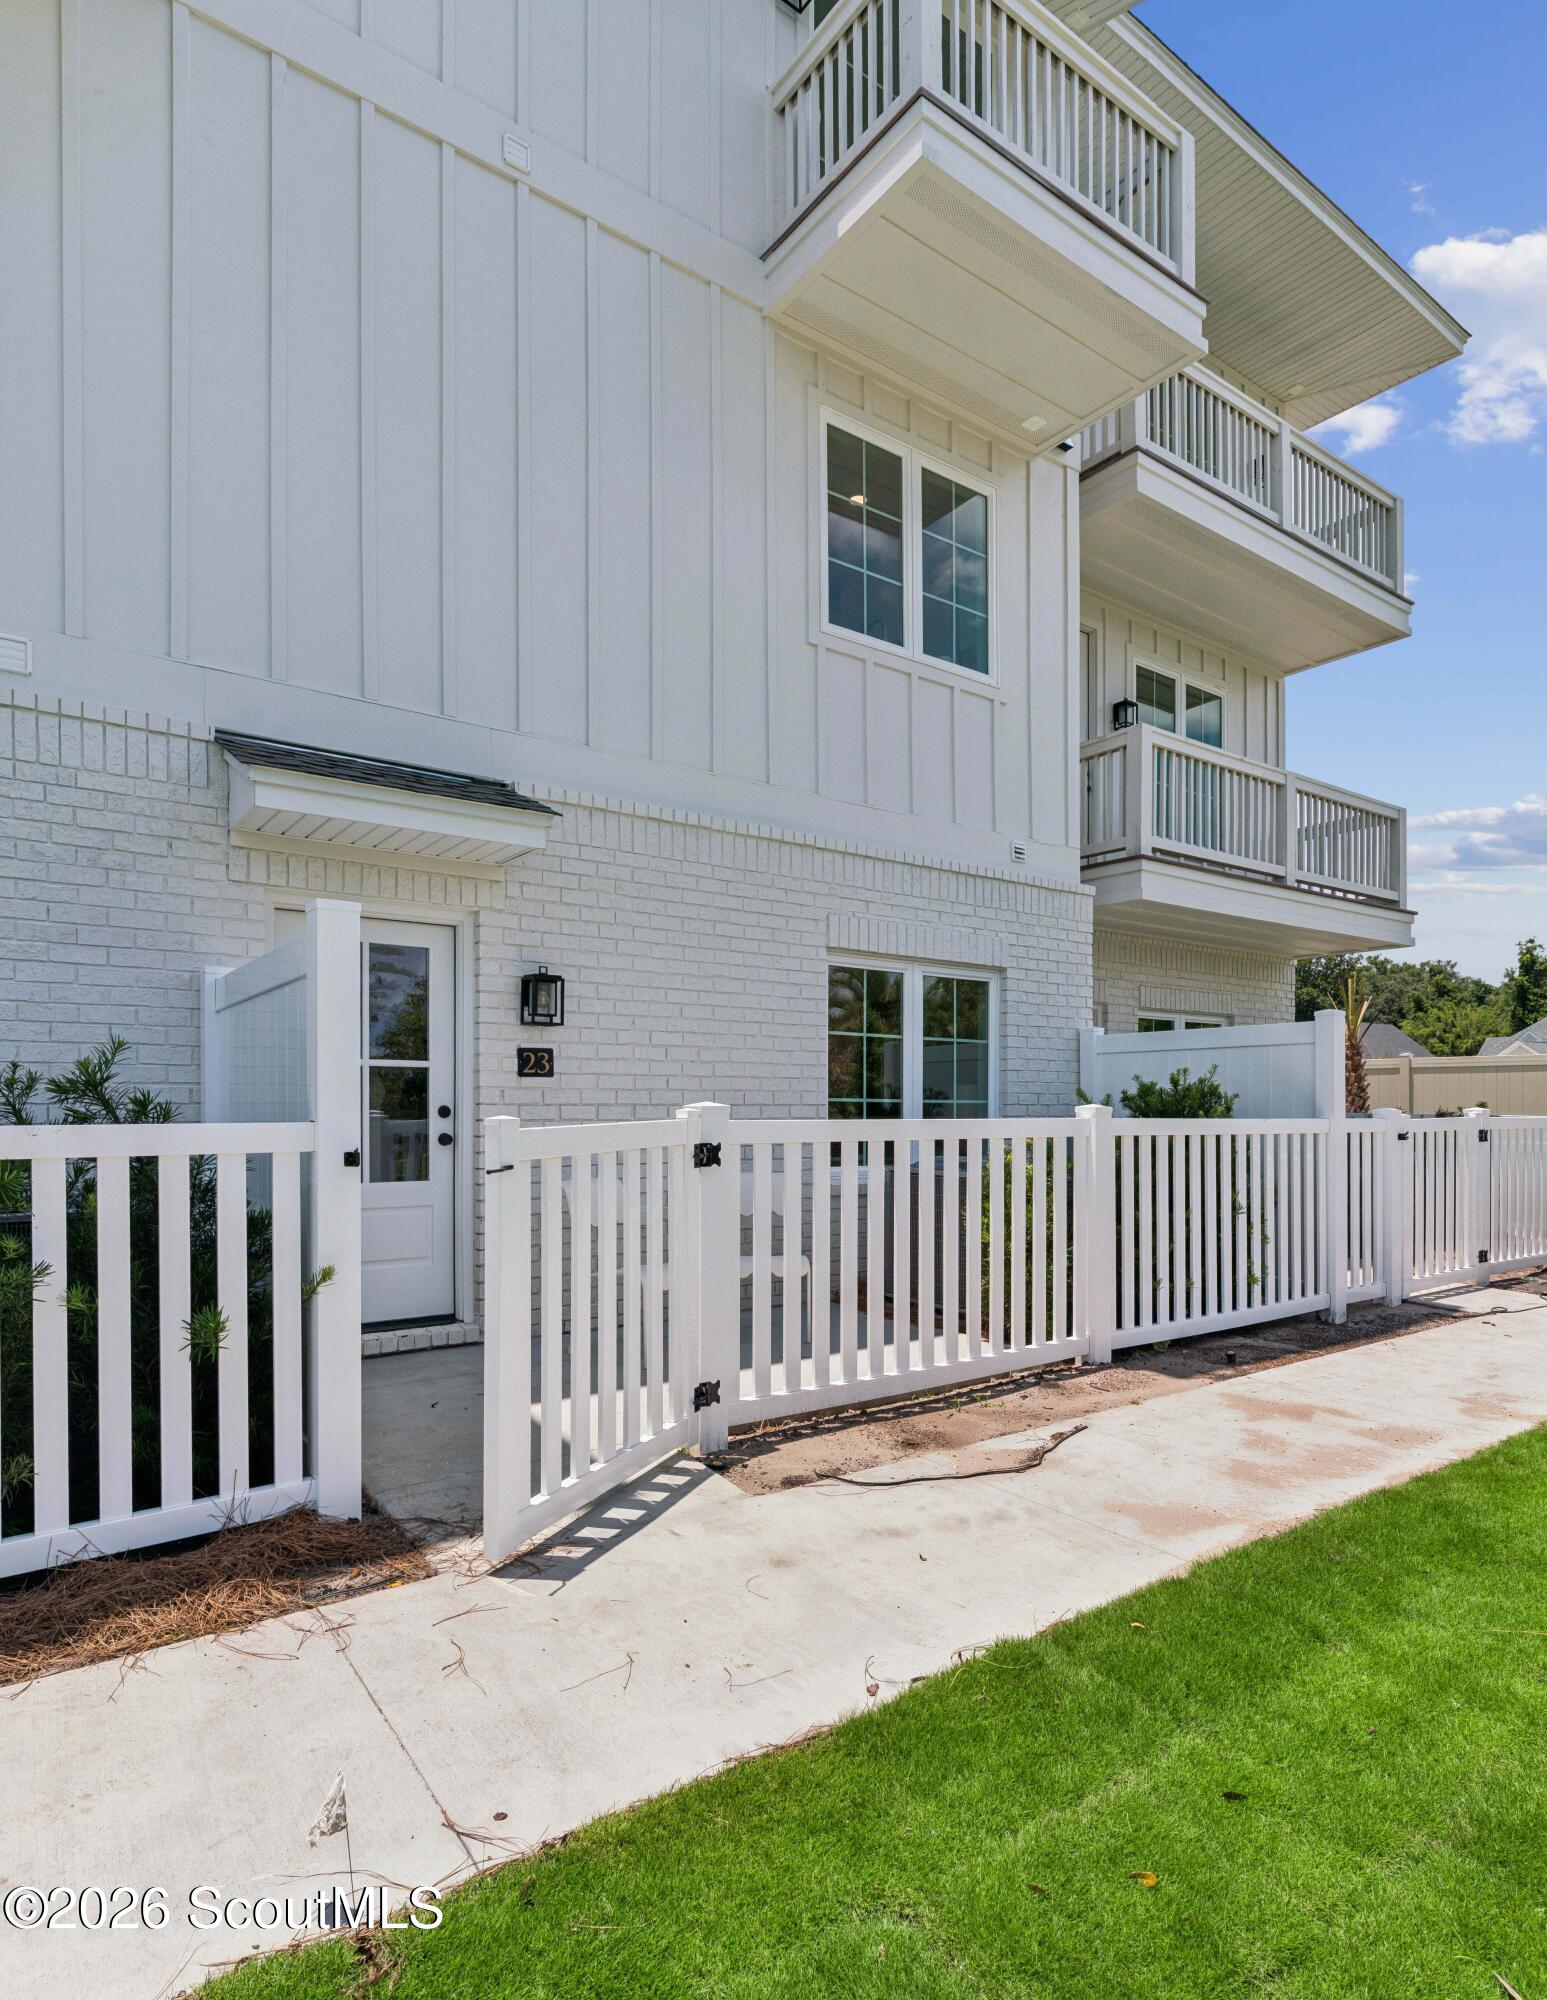
White multi-story home with stacked balconies and a fenced patio beside the walkway.
White two-story building with green shutters, covered porches, and construction equipment outside.
Aerial view of a white multi-story residential building with green shutters, covered porches, and construction equipment.
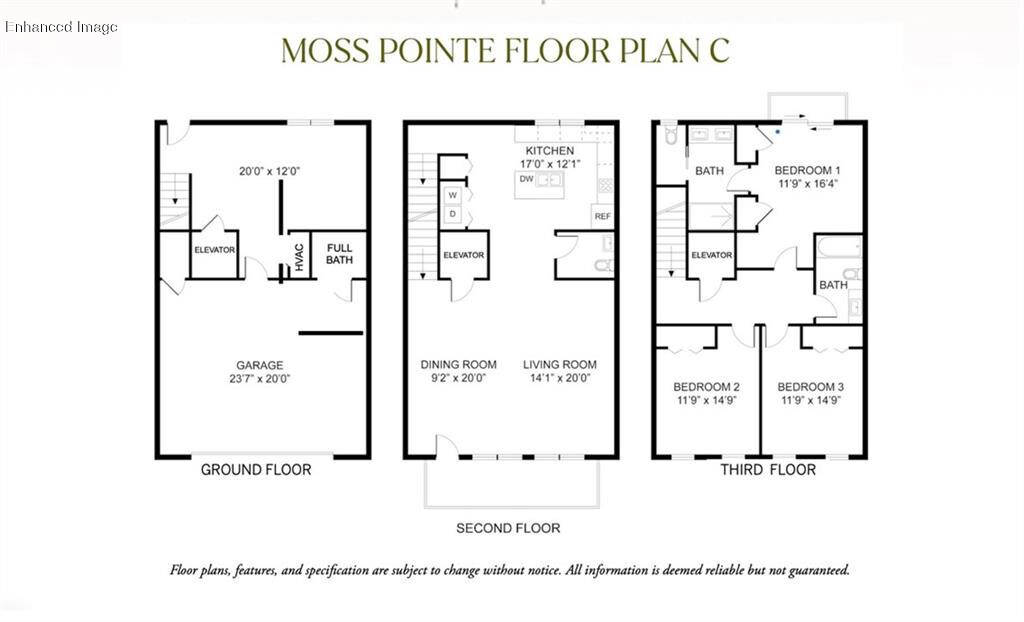
Moss Pointe Floor Plan C showing a garage, living areas, and three bedrooms across three floors.
White multi-story building with green shutters and balconies, surrounded by construction equipment.
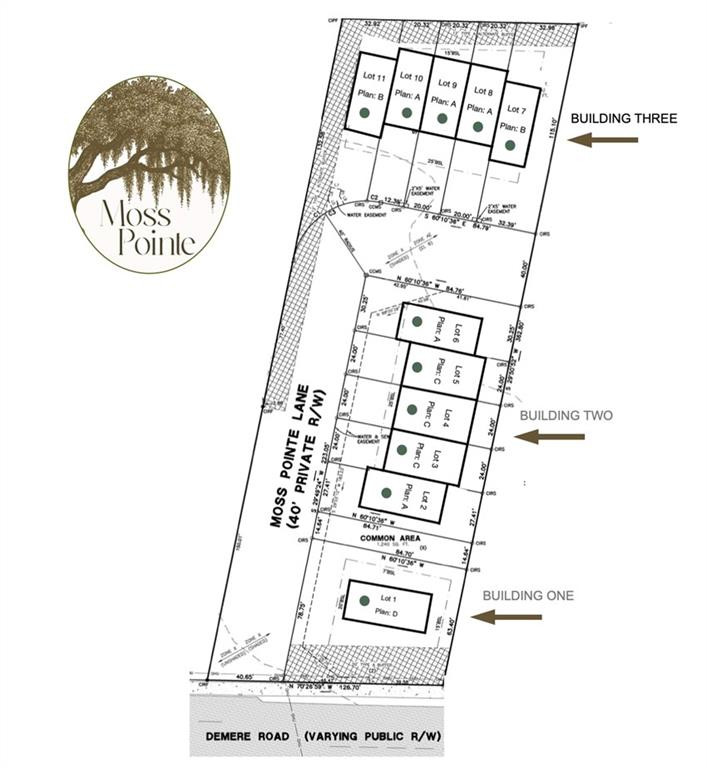
Moss Pointe site plan showing numbered lots, three building groups, a common area, and access from Demere Road.
SEE ALL PHOTOS
White multi-story townhomes with green shutters, balconies, garage doors, and palm trees.
Aerial view of white townhomes beside a marsh, with parking, landscaping, and nearby construction.
Bright living room with wicker seating, patterned rug, and large windows overlooking greenery.
Staged living room with wicker seating, blue patterned rug, sailboat artwork, and windows overlooking greenery.
Furnished living room with a white sofa, green-patterned chairs, and windows overlooking trees.
Furnished living room with a cream sofa, patterned armchairs, and large windows overlooking greenery.
Furnished living room with green accents, glass coffee table, and adjoining dining area.
Open dining and living room with woven chairs, a white table, and a light sofa.
Open-plan dining and living room with wicker chairs, a white sofa, green accents, and built-in shelves.
Bright white kitchen with stainless steel appliances, a large island, and a window overlooking trees.
White multi-story home with stacked balconies and a fenced patio beside the walkway.
White two-story building with green shutters, covered porches, and construction equipment outside.
Aerial view of a white multi-story residential building with green shutters, covered porches, and construction equipment.
Moss Pointe Floor Plan C showing a garage, living areas, and three bedrooms across three floors.
White multi-story building with green shutters and balconies, surrounded by construction equipment.
Moss Pointe site plan showing numbered lots, three building groups, a common area, and access from Demere Road.
Pending

2304 Demere Road 5

14 Moss Pointe Lane, St. Simons Island, St Simons Island, GA 31522

$734,000
White multi-story townhomes with green shutters, balconies, garage doors, and palm trees.
Aerial view of white townhomes beside a marsh, with parking, landscaping, and nearby construction.
Bright living room with wicker seating, patterned rug, and large windows overlooking greenery.
Staged living room with wicker seating, blue patterned rug, sailboat artwork, and windows overlooking greenery.
Furnished living room with a white sofa, green-patterned chairs, and windows overlooking trees.
Furnished living room with a cream sofa, patterned armchairs, and large windows overlooking greenery.
Furnished living room with green accents, glass coffee table, and adjoining dining area.
Open dining and living room with woven chairs, a white table, and a light sofa.
Open-plan dining and living room with wicker chairs, a white sofa, green accents, and built-in shelves.
Bright white kitchen with stainless steel appliances, a large island, and a window overlooking trees.
White multi-story home with stacked balconies and a fenced patio beside the walkway.
White two-story building with green shutters, covered porches, and construction equipment outside.
Aerial view of a white multi-story residential building with green shutters, covered porches, and construction equipment.
Moss Pointe Floor Plan C showing a garage, living areas, and three bedrooms across three floors.
White multi-story building with green shutters and balconies, surrounded by construction equipment.
Moss Pointe site plan showing numbered lots, three building groups, a common area, and access from Demere Road.
See all photos
14 Moss Pointe Lane, St. Simons Island, St Simons Island, GA 31522
2304 Demere Road 5
$734,000
SEE ALL PHOTOS

2304 Demere Road 5$734,000Pending

$734,000
Pending

NEXT

Pending

14 Moss Pointe Lane, St. Simons Island, St Simons Island, GA 31522

2304 Demere Road 5

$734,000
White multi-story townhomes with green shutters, balconies, garage doors, and palm trees.
Aerial view of white townhomes beside a marsh, with parking, landscaping, and nearby construction.
Bright living room with wicker seating, patterned rug, and large windows overlooking greenery.
Staged living room with wicker seating, blue patterned rug, sailboat artwork, and windows overlooking greenery.
Furnished living room with a white sofa, green-patterned chairs, and windows overlooking trees.
Furnished living room with a cream sofa, patterned armchairs, and large windows overlooking greenery.
Furnished living room with green accents, glass coffee table, and adjoining dining area.
Open dining and living room with woven chairs, a white table, and a light sofa.
Open-plan dining and living room with wicker chairs, a white sofa, green accents, and built-in shelves.
Bright white kitchen with stainless steel appliances, a large island, and a window overlooking trees.
White multi-story home with stacked balconies and a fenced patio beside the walkway.
White two-story building with green shutters, covered porches, and construction equipment outside.
Aerial view of a white multi-story residential building with green shutters, covered porches, and construction equipment.
Moss Pointe Floor Plan C showing a garage, living areas, and three bedrooms across three floors.
White multi-story building with green shutters and balconies, surrounded by construction equipment.
Moss Pointe site plan showing numbered lots, three building groups, a common area, and access from Demere Road.

Work With Us

We pride ourselves in providing personalized solutions that bring our clients closer to their dream properties and enhance their long-term wealth.

Follow Us on Instagram