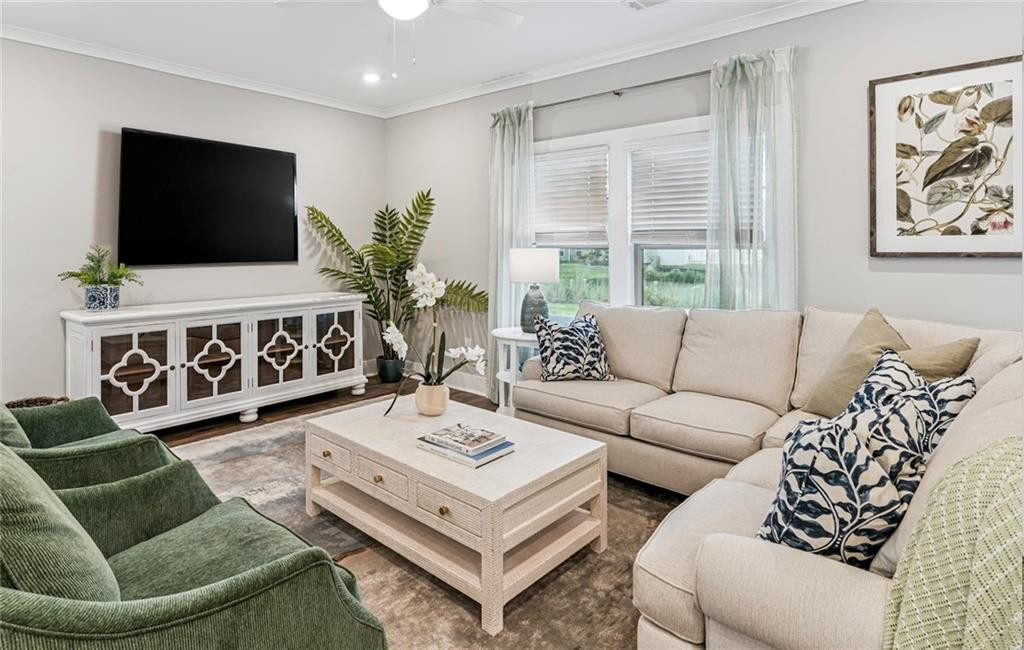
Living room with a cream sectional, green armchairs, white coffee table, and wall-mounted television.
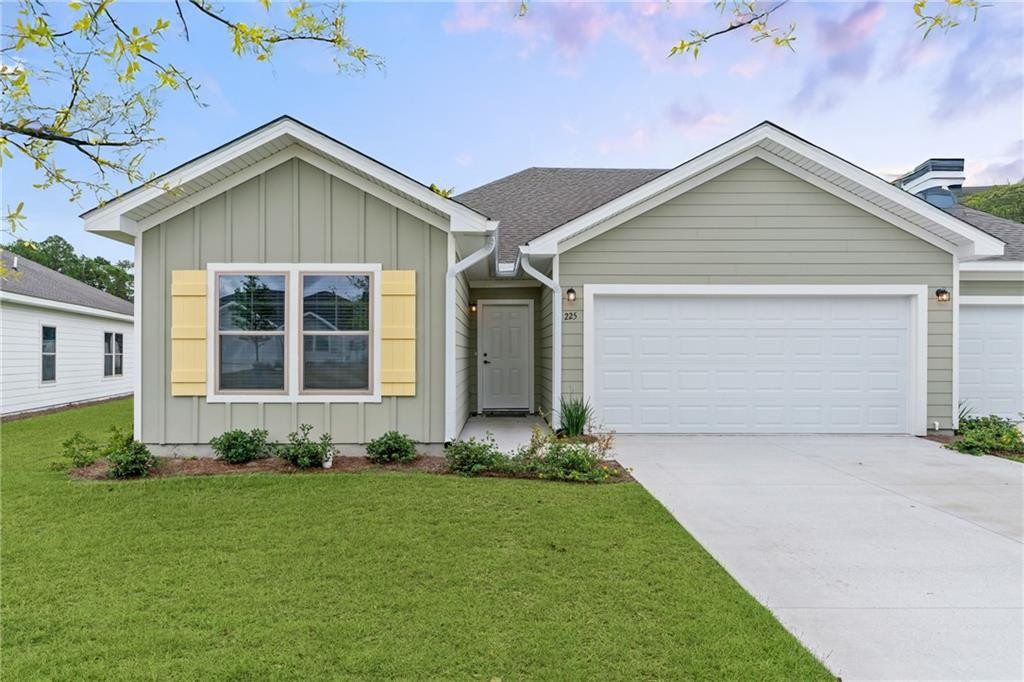
Single-story gray-green home with yellow shutters, a double garage, and a broad concrete driveway.
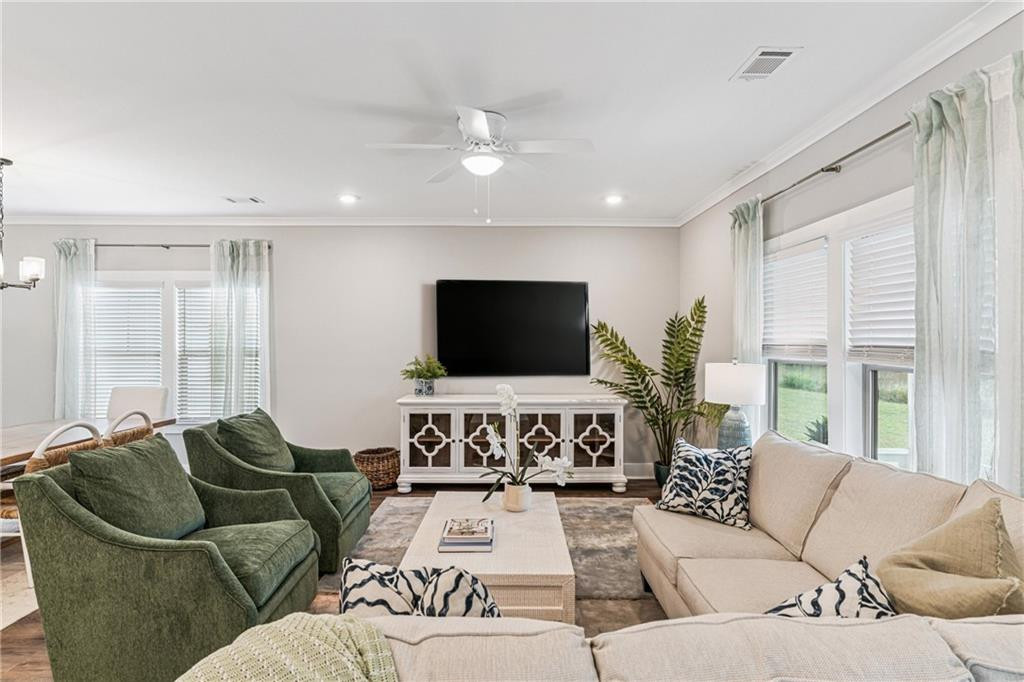
Furnished living room with green armchairs, a beige sofa, and a television between large windows.
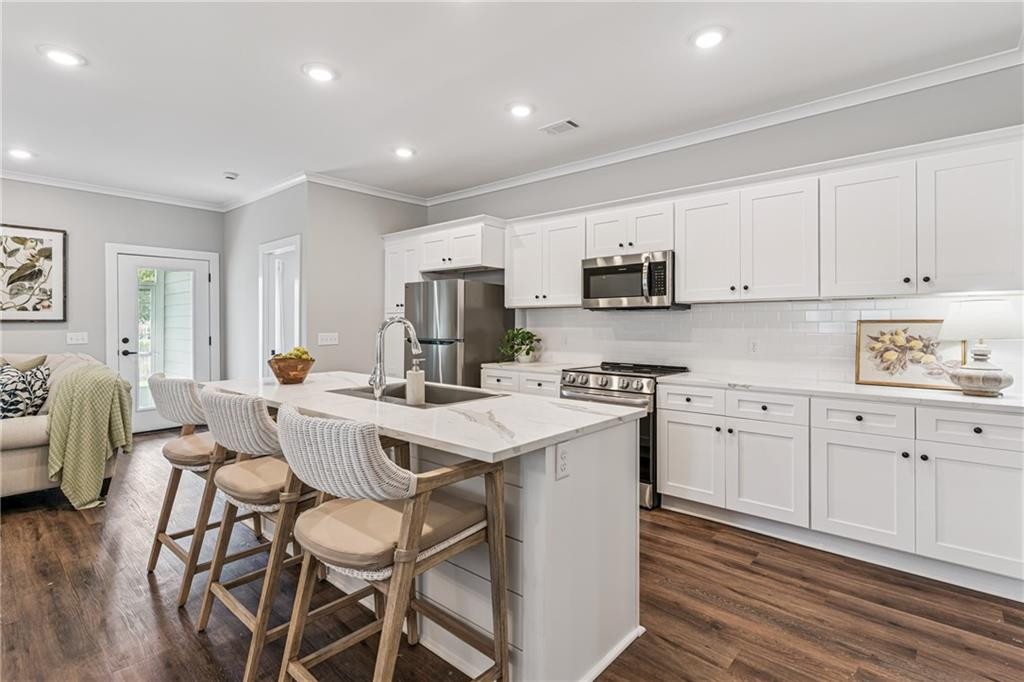
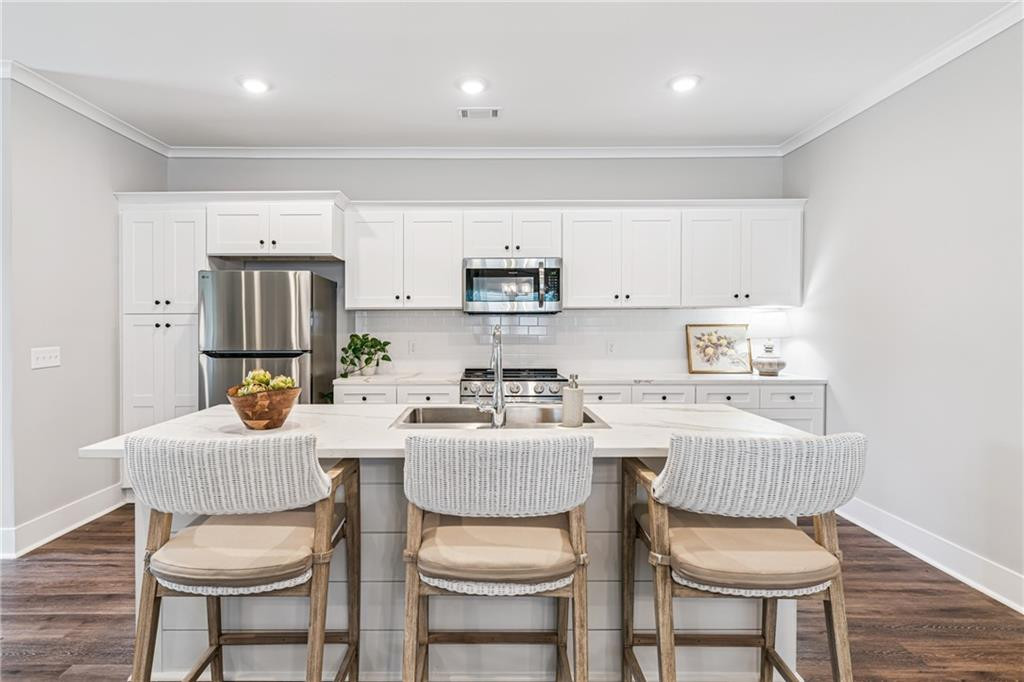
Bright kitchen with a large island, woven stools, white cabinets, and stainless steel appliances.
Bright white kitchen with stainless steel appliances and a large island with three bar stools.
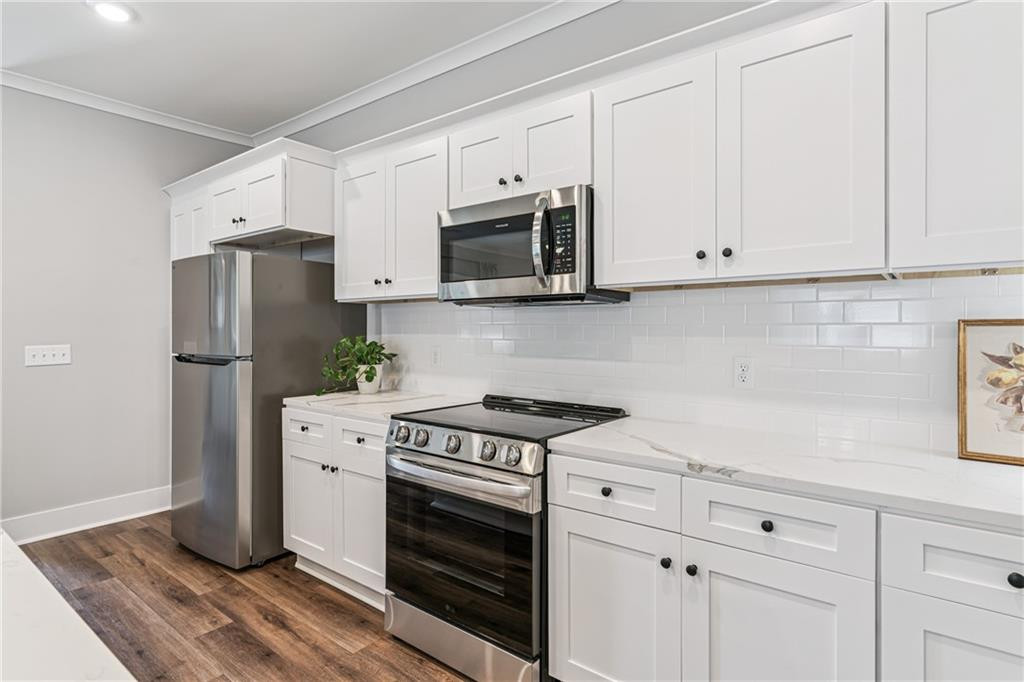
Kitchen with white shaker cabinets, stainless steel appliances, subway tile backsplash, and wood-look floors.
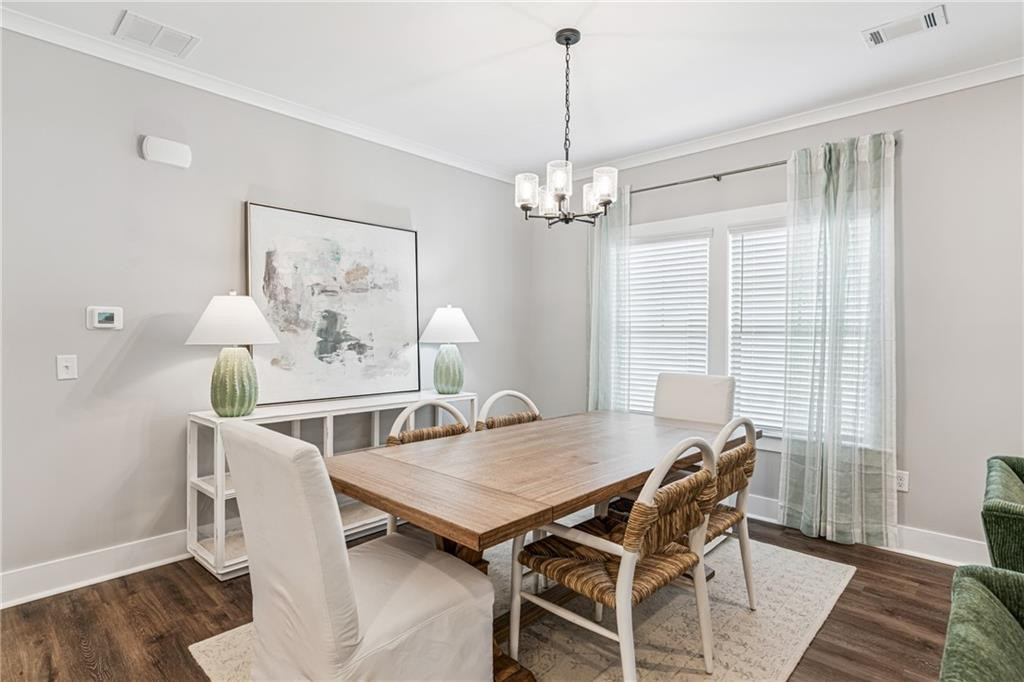
Dining room with a wood table, woven chairs, and a chandelier beside curtained windows.
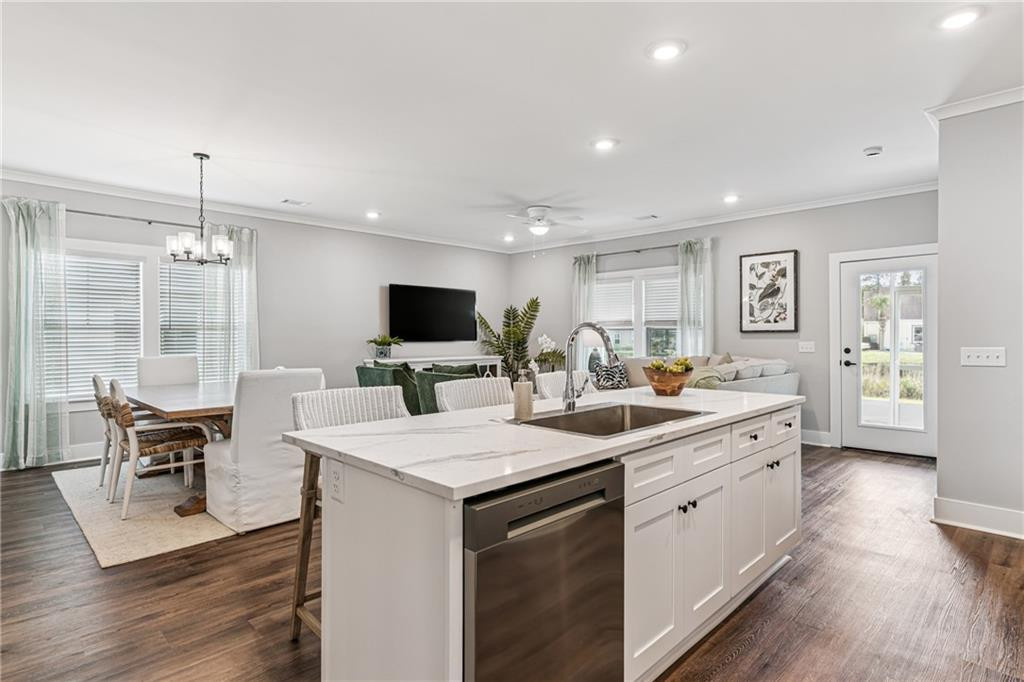
Open-plan kitchen with a large white island, marble-look counters, and adjoining dining and living areas.
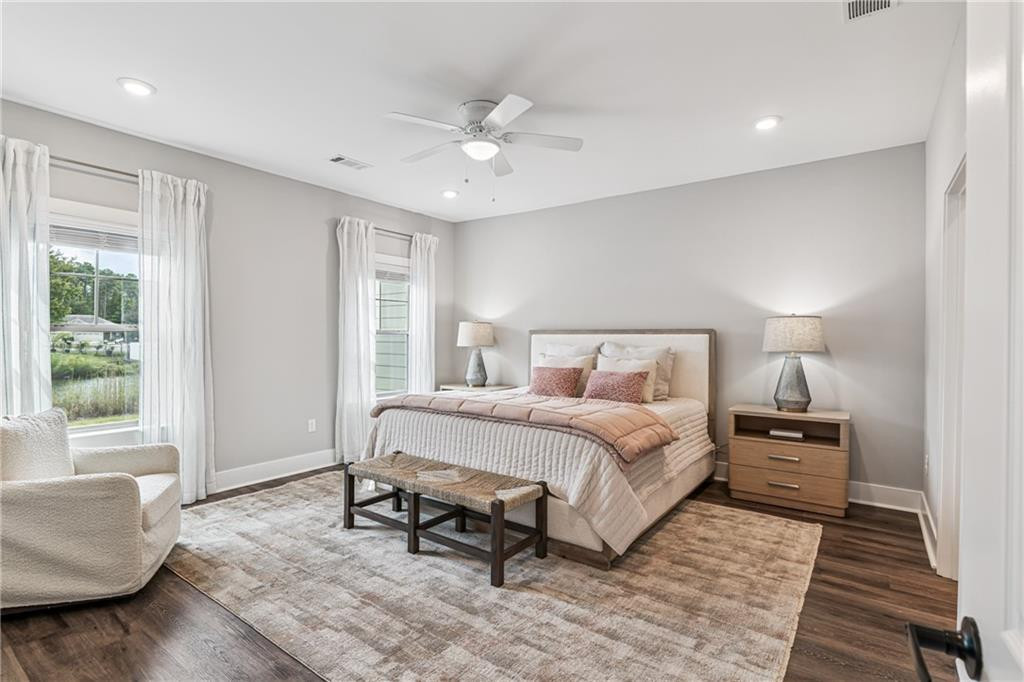
Bedroom with a king bed, upholstered bench, two curtained windows, and dark wood flooring.
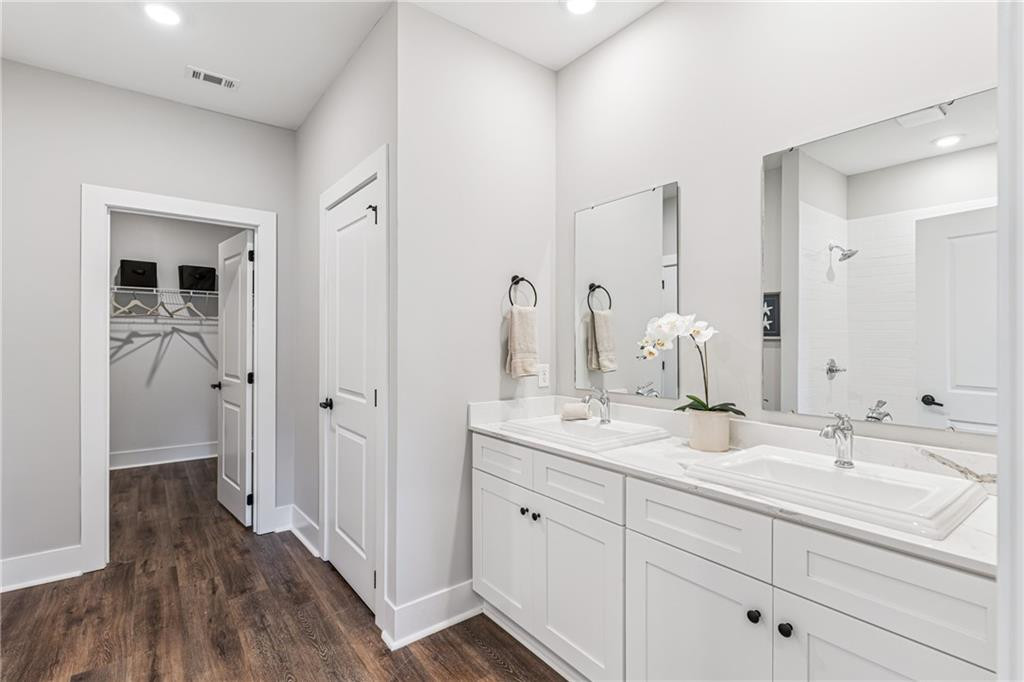
Bathroom with a white double-sink vanity, large mirror, and open walk-in closet.
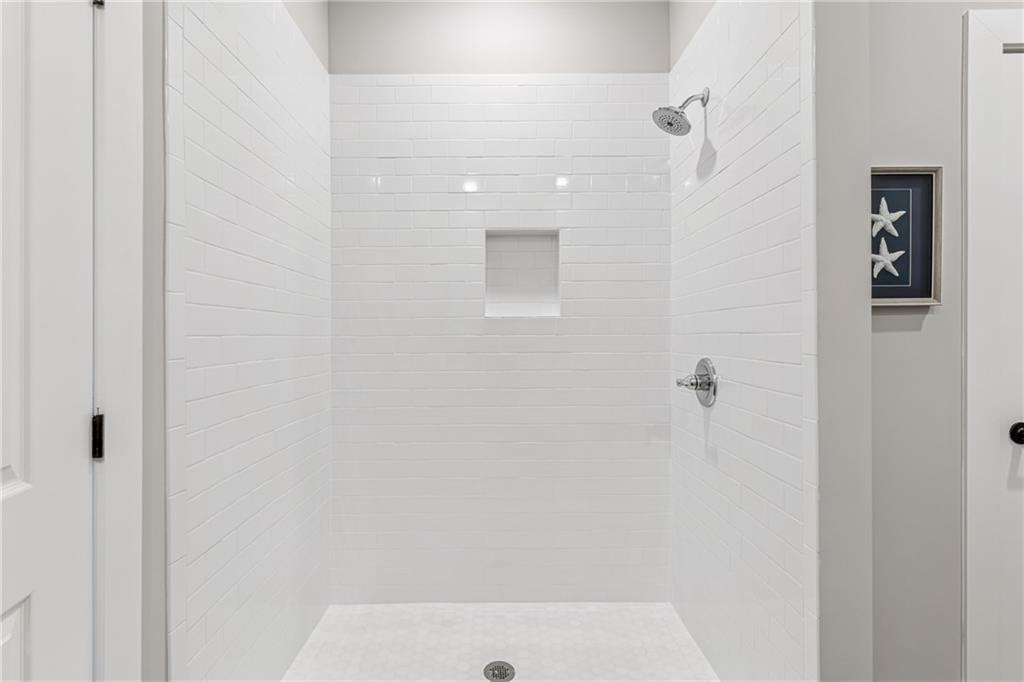
White walk-in shower with subway tile, a built-in niche, and chrome fixtures.
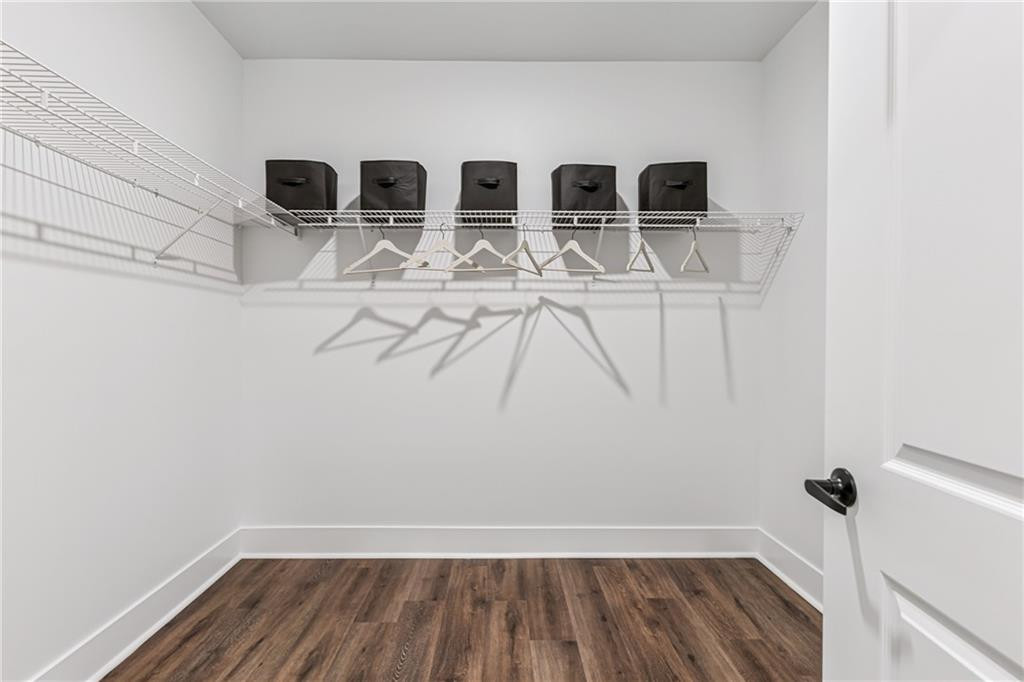
Walk-in closet with wire shelving, black storage bins, and dark wood-look flooring.
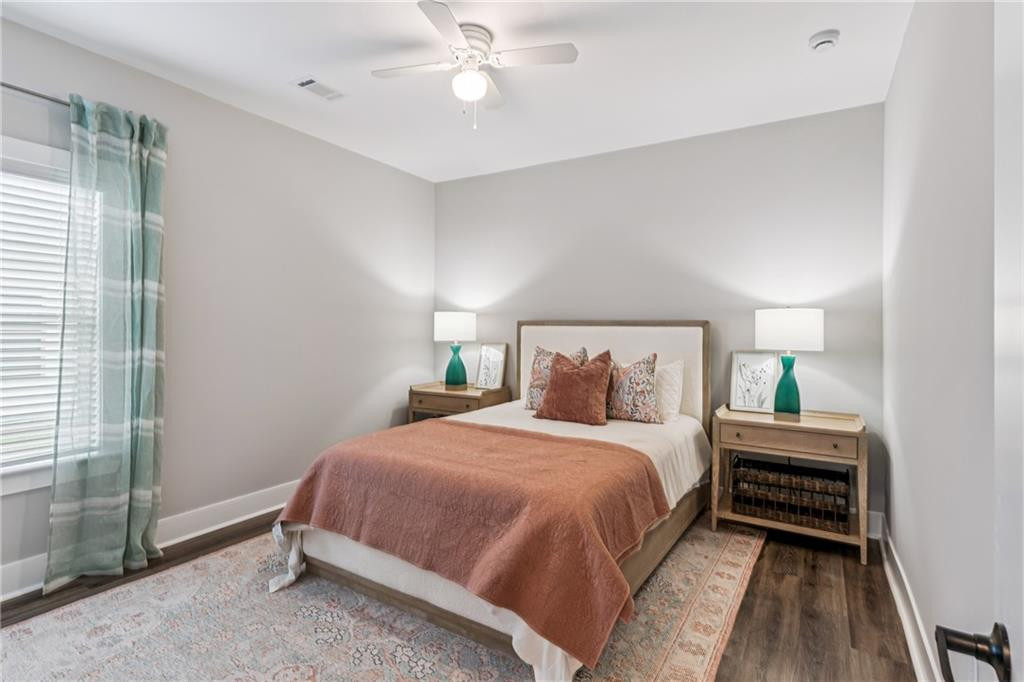
Bedroom with a rust-colored bedspread, teal lamps, and teal curtains beside the window.
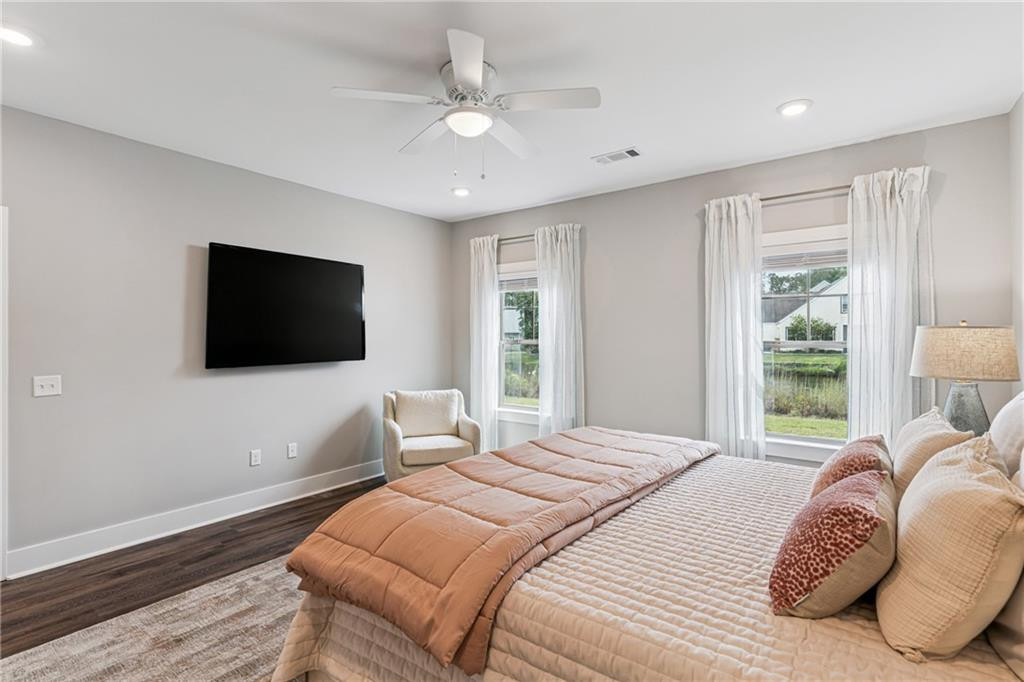
Bedroom with a large bed, ceiling fan, and two windows overlooking a yard.
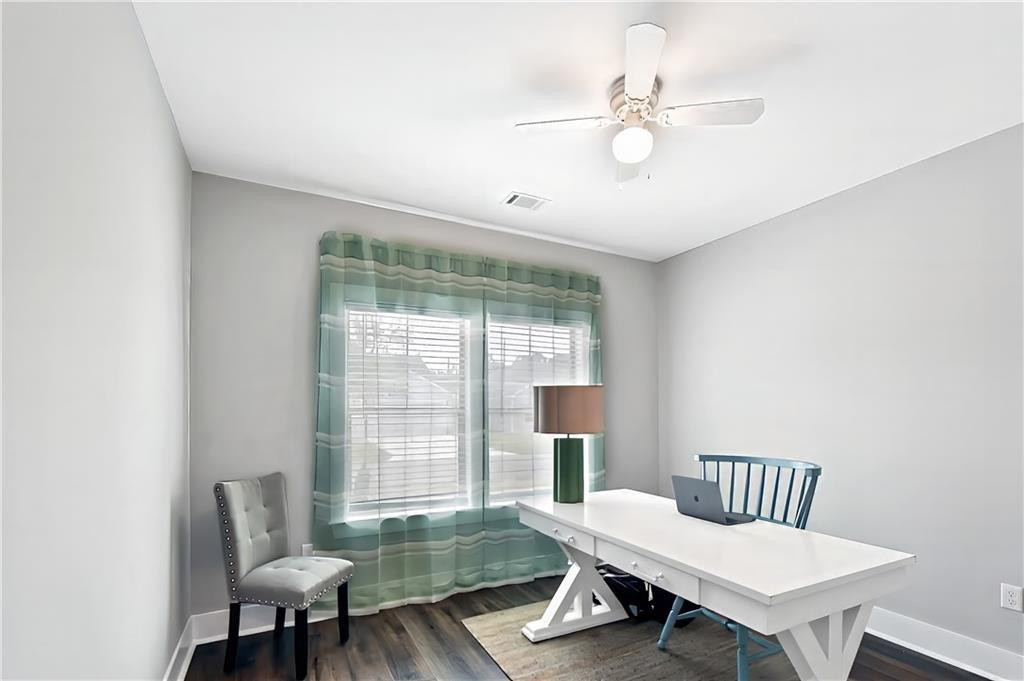
Home office with a white trestle desk, blue chair, laptop, and green curtains.
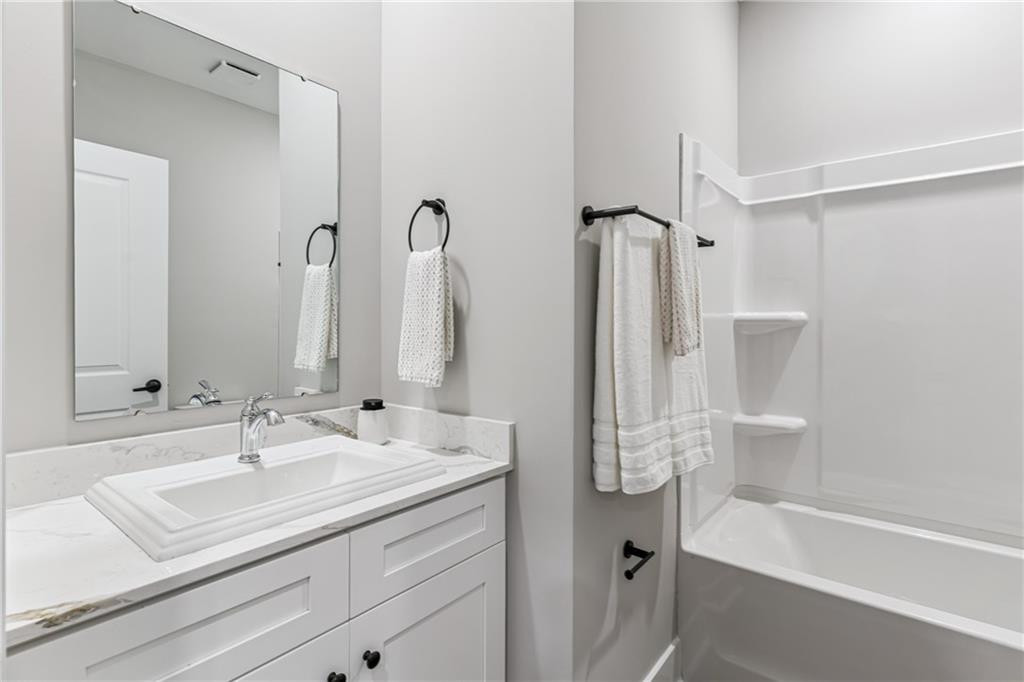
Bathroom with a white vanity and sink, large mirror, and bathtub with molded shower shelves.
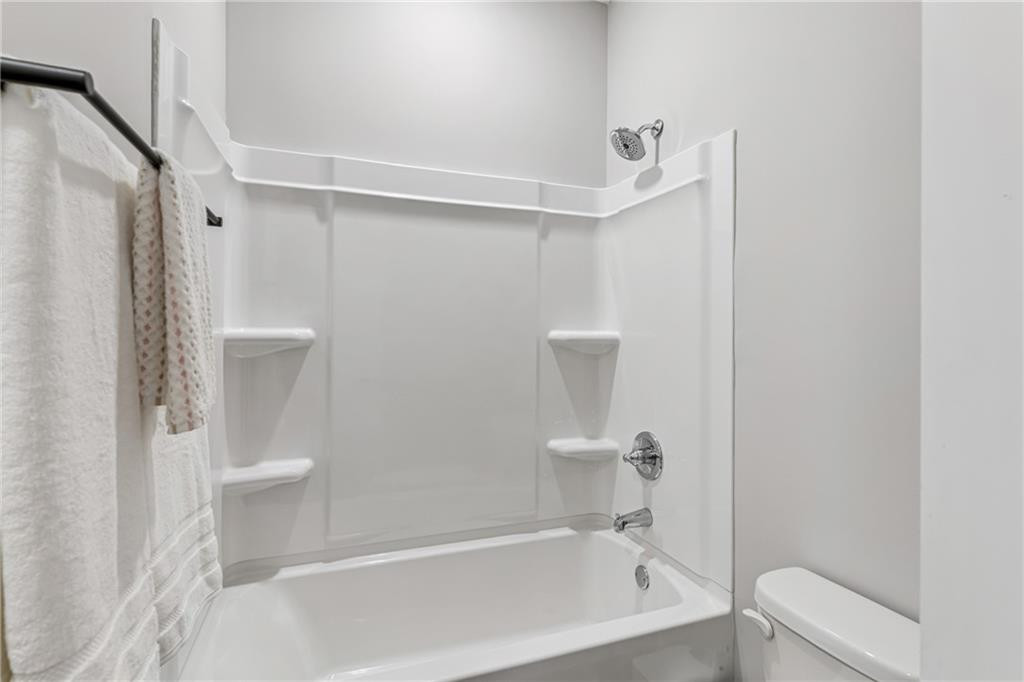
White bathtub and shower with built-in shelves, chrome fixtures, and towels on a rack.
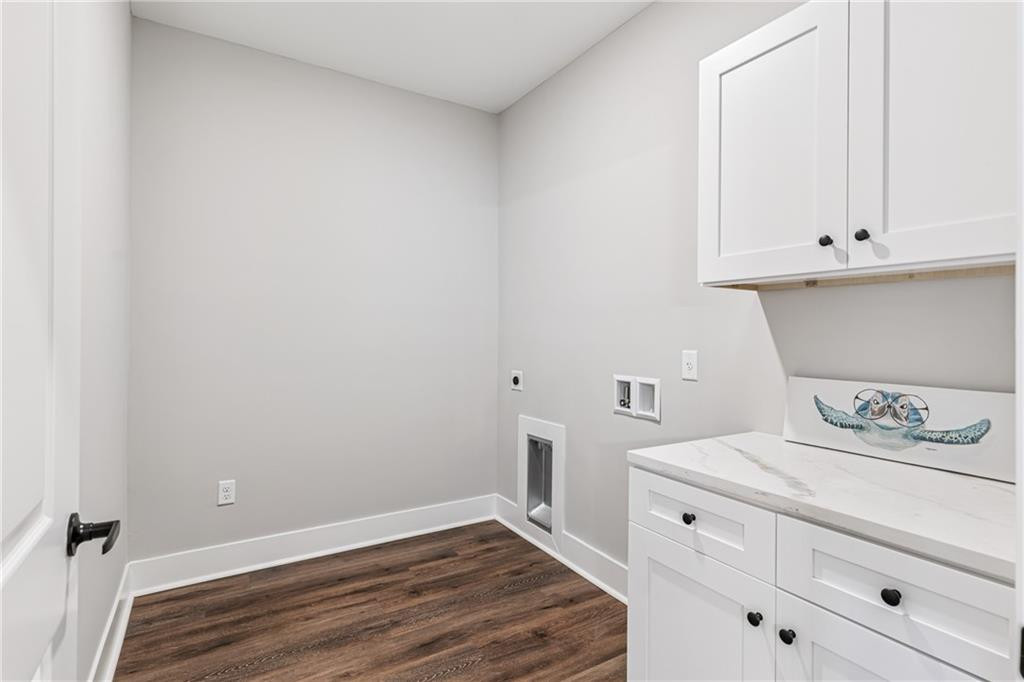
Laundry room with white cabinets, marble-look counter, washer hookups, and dark wood-look flooring.
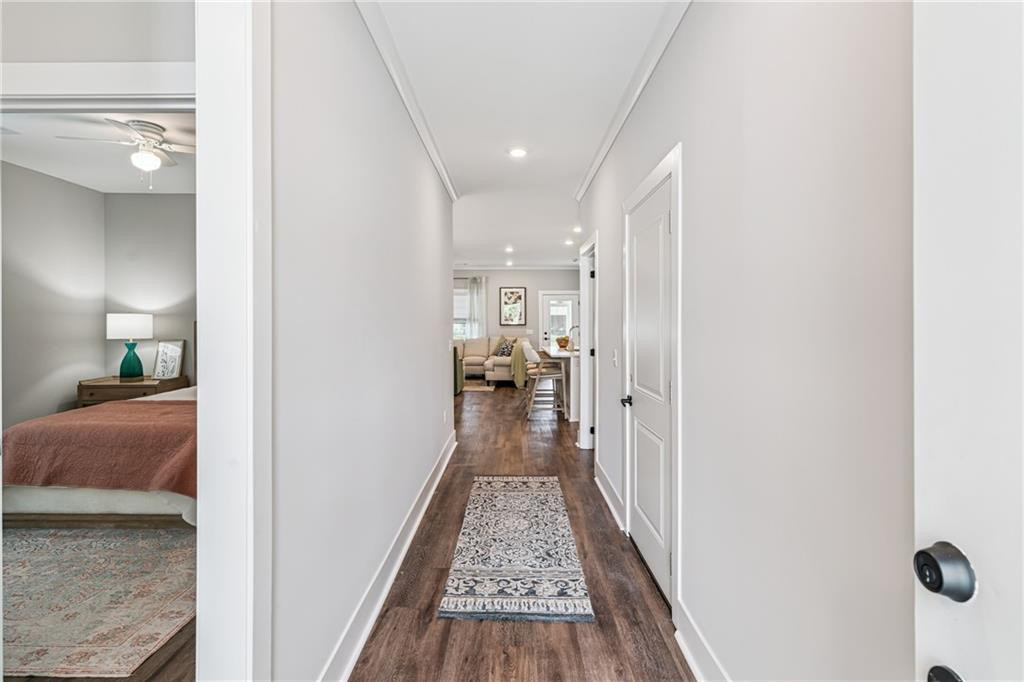
Hallway with dark wood floors and patterned runner leading to living room, with bedroom doorway.
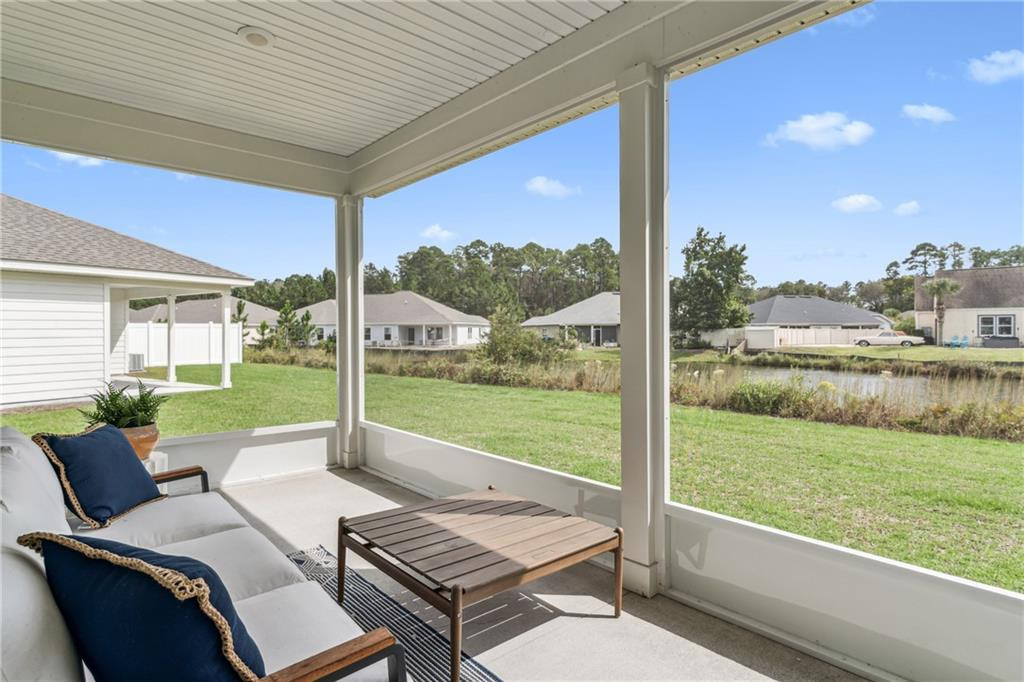
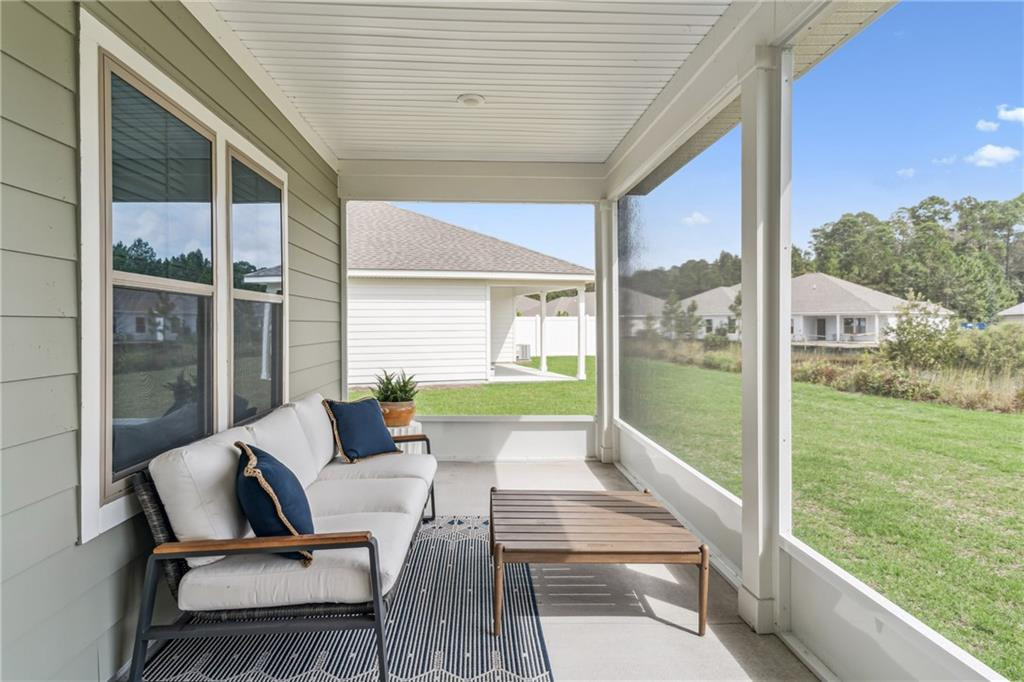
Covered back porch with white seating and a wood coffee table overlooking a grassy yard and pond.
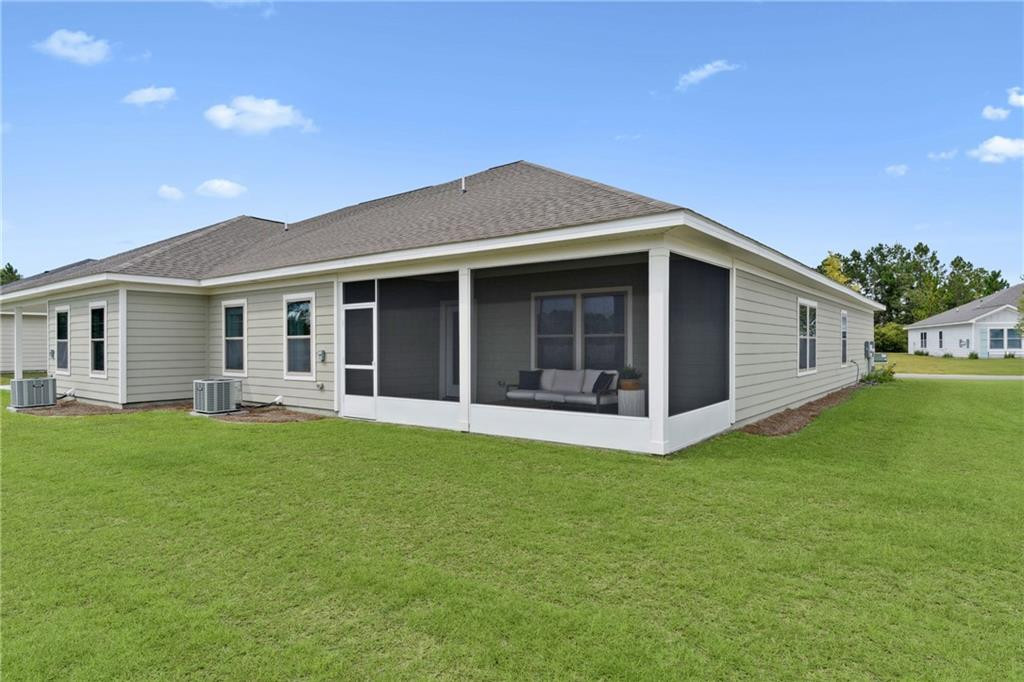
Rear of a light-colored house with a furnished screened porch and broad green lawn.
Screened porch with a white sofa and wooden coffee table overlooking a grassy yard.
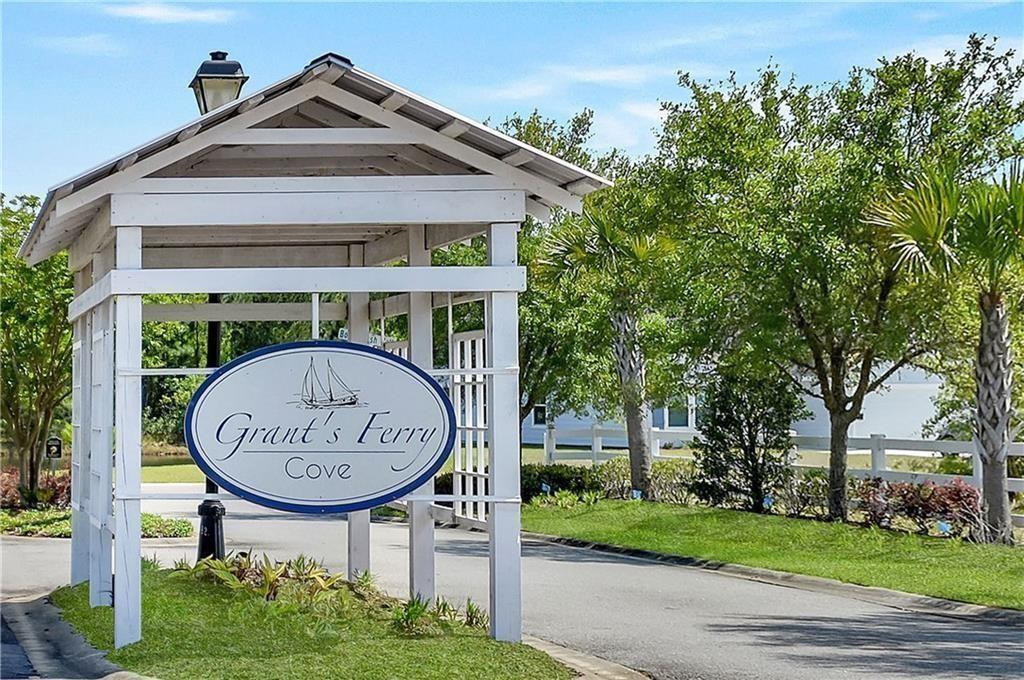
Grant’s Ferry Cove entrance marked by a white wooden gateway and oval sign.
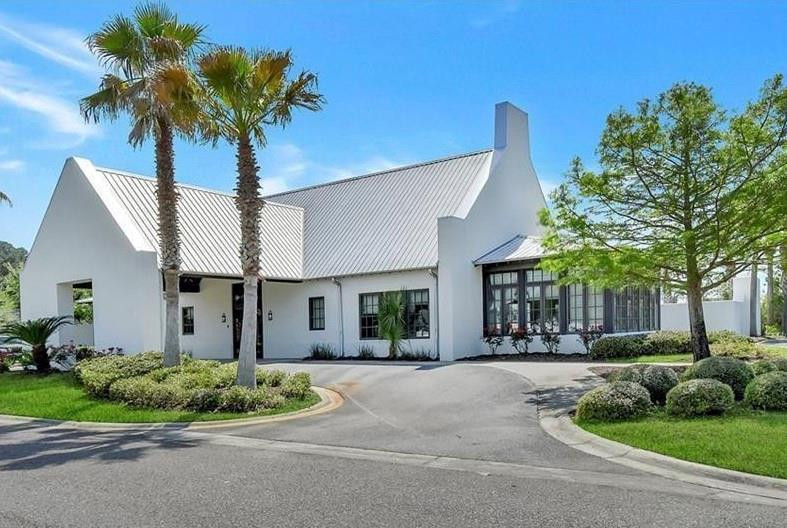
White building with a metal roof, palm trees, and a curved landscaped driveway.
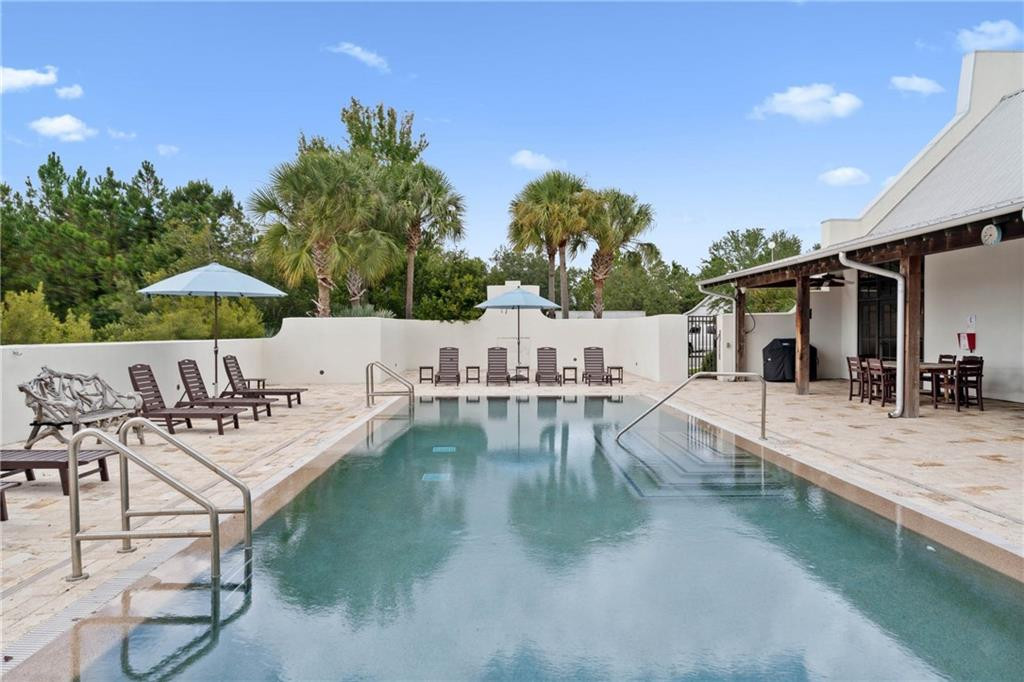
Outdoor swimming pool with stone patio, lounge chairs, umbrellas, and palm trees.
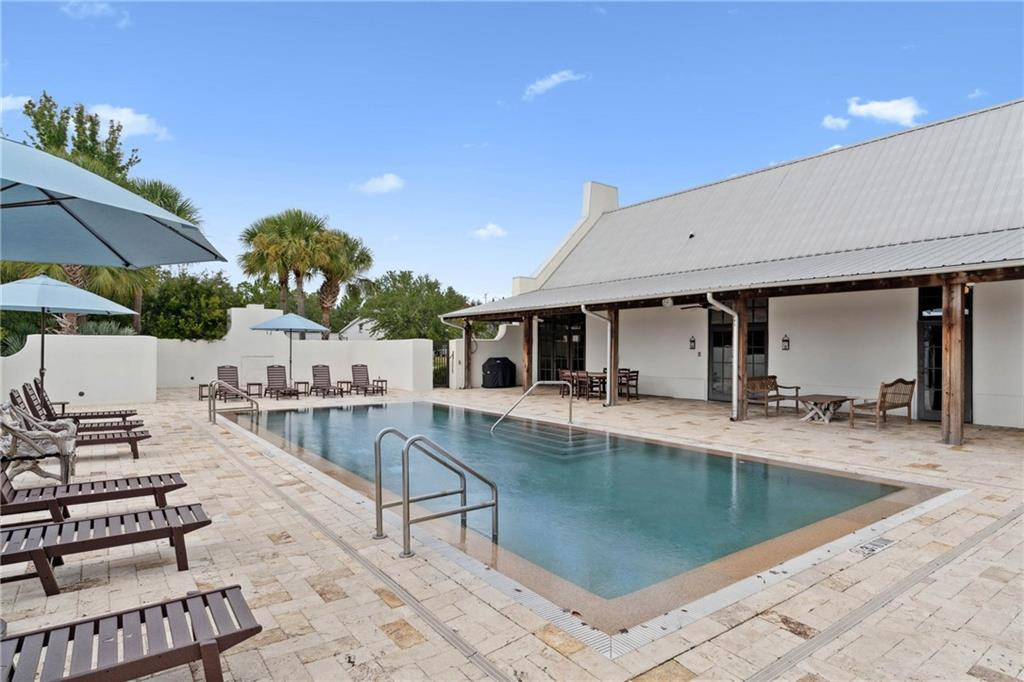
Outdoor pool beside a white building, with a covered patio and rows of lounge chairs.
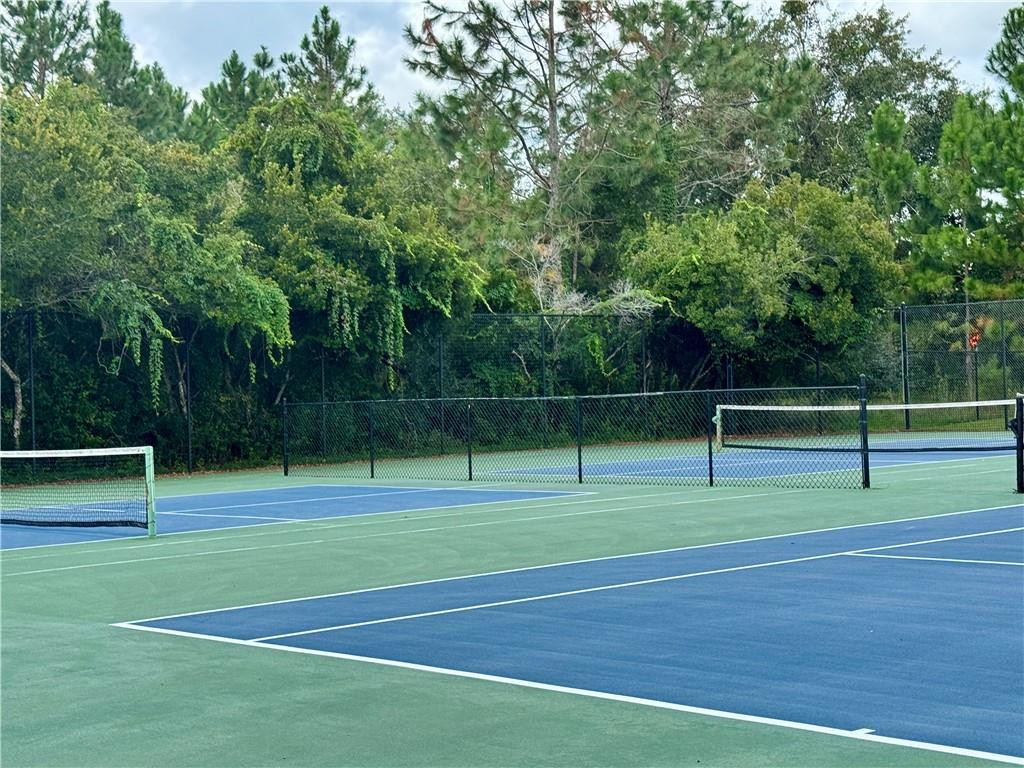
Outdoor tennis courts with blue and green surfaces, nets, and a wooded backdrop.
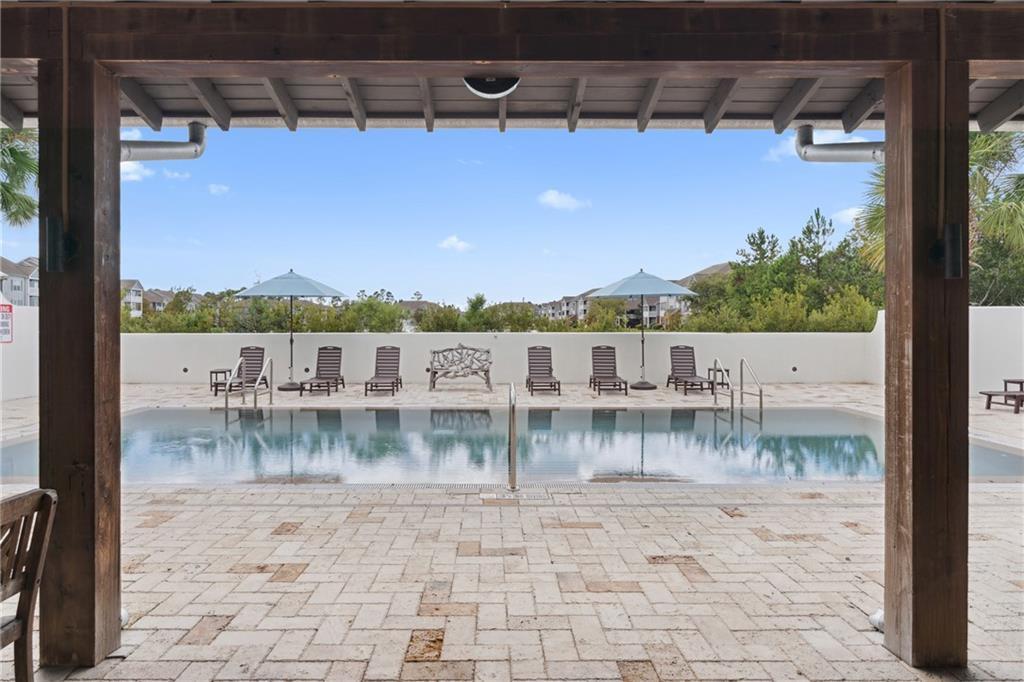
Community pool and paved deck framed by a wooden pavilion, with lounge chairs and umbrellas.
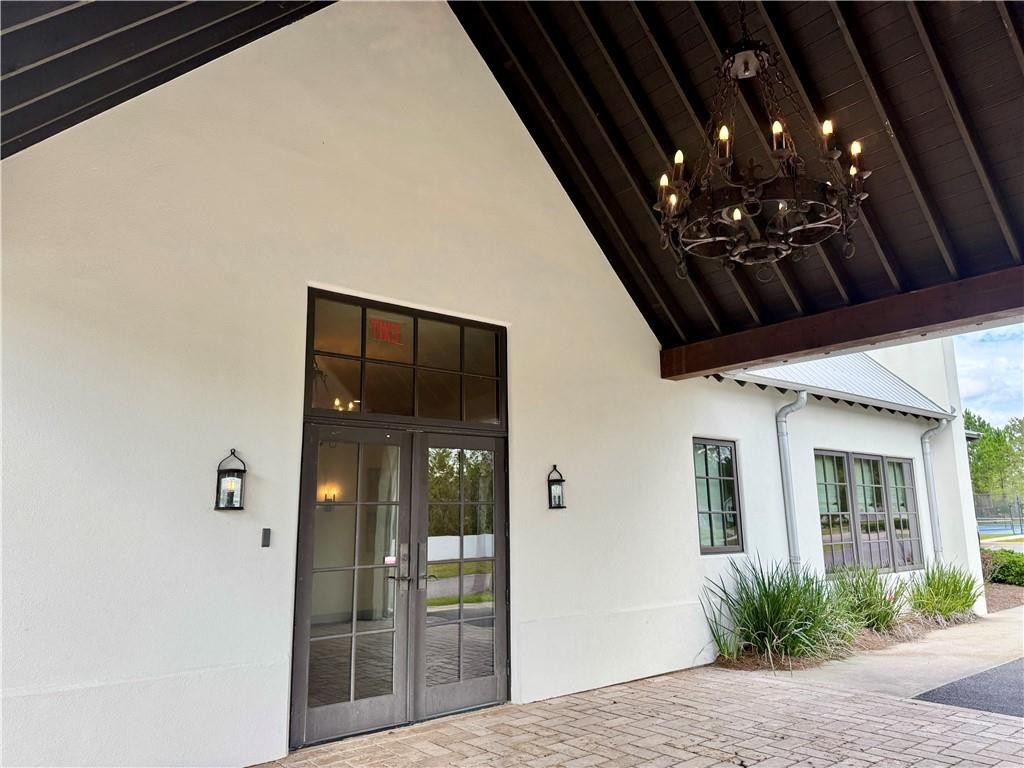
Home entrance with glass double doors beneath a vaulted dark-beam ceiling and chandelier.
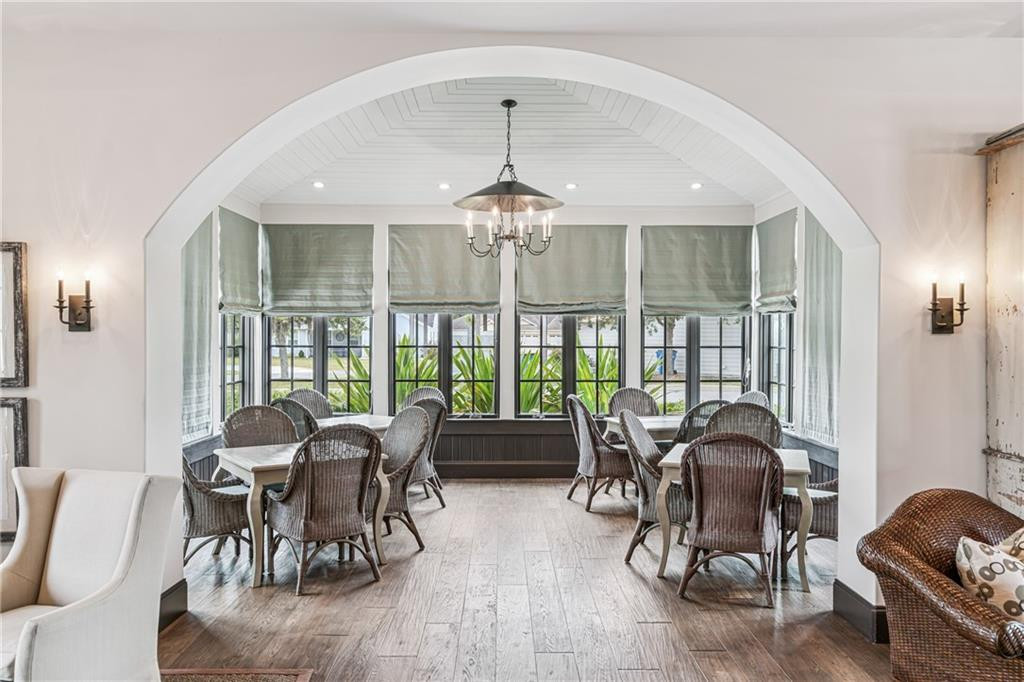
Dining area with wicker chairs and two tables in a bright arched window alcove.
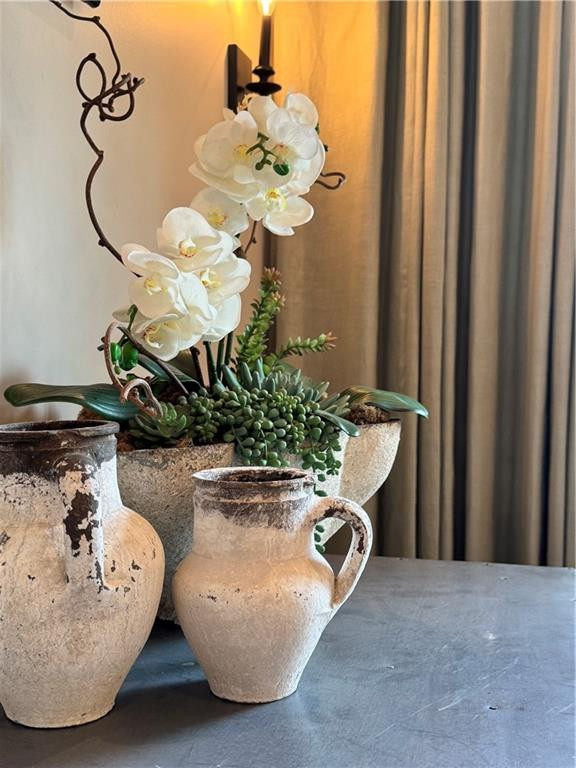
White orchids and succulents in rustic ceramic pots on a gray tabletop beside floor-length curtains.
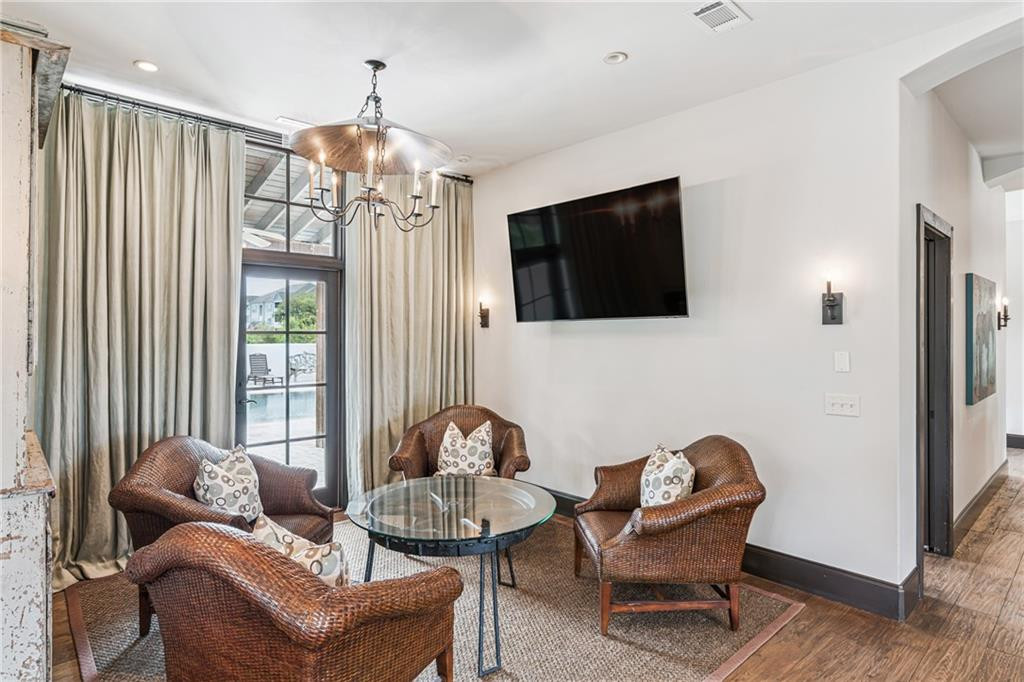
Sitting area with wicker armchairs, a glass coffee table, and curtained doors overlooking a pool.
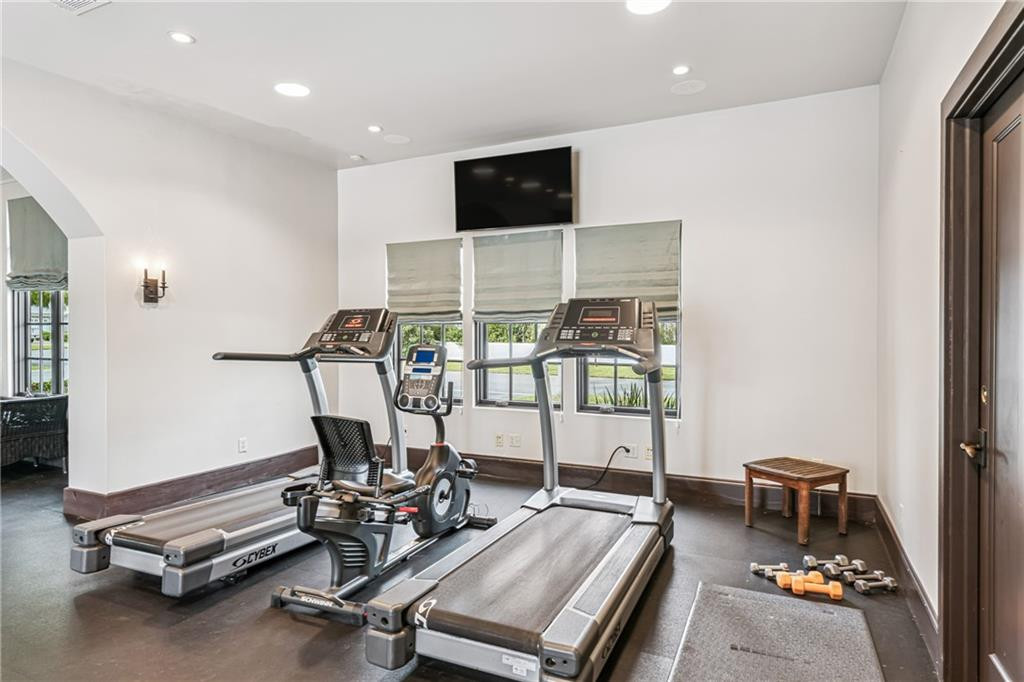
Fitness room with treadmills, an elliptical machine, and free weights beside windows.
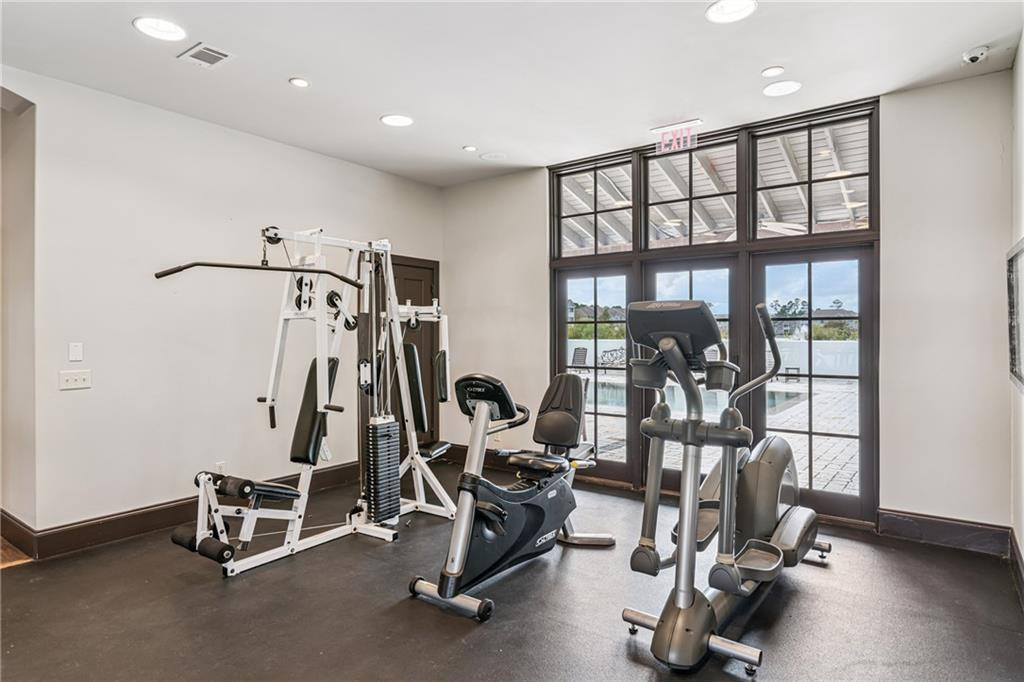
Fitness room with weight machines and cardio equipment beside glass doors overlooking a pool.
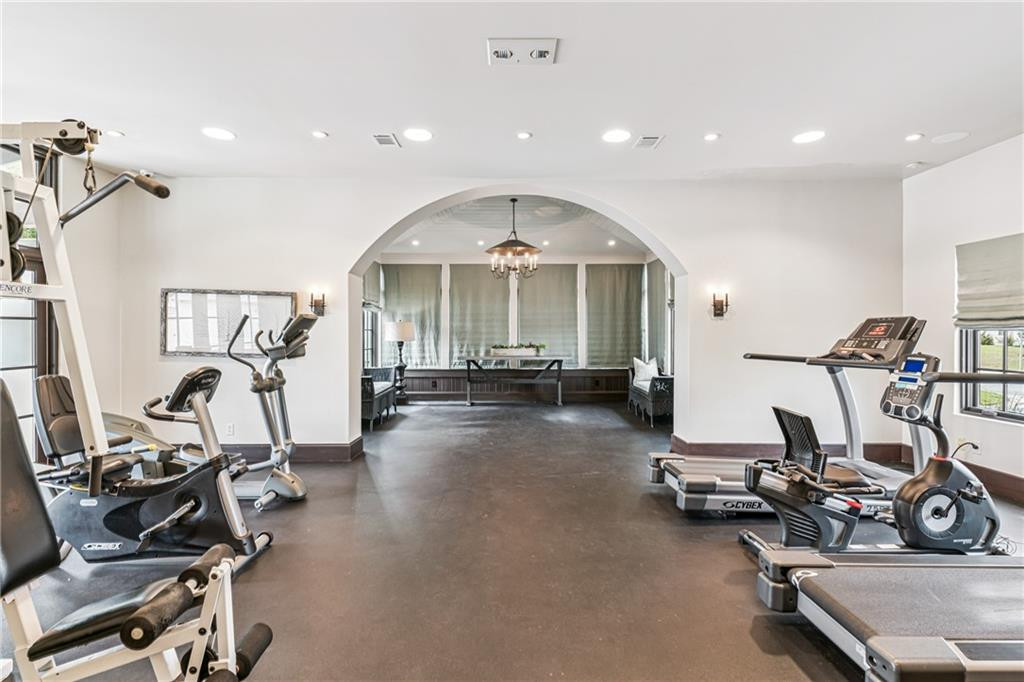
Fitness room with exercise bikes and treadmills, opening through an arch to a windowed seating area.
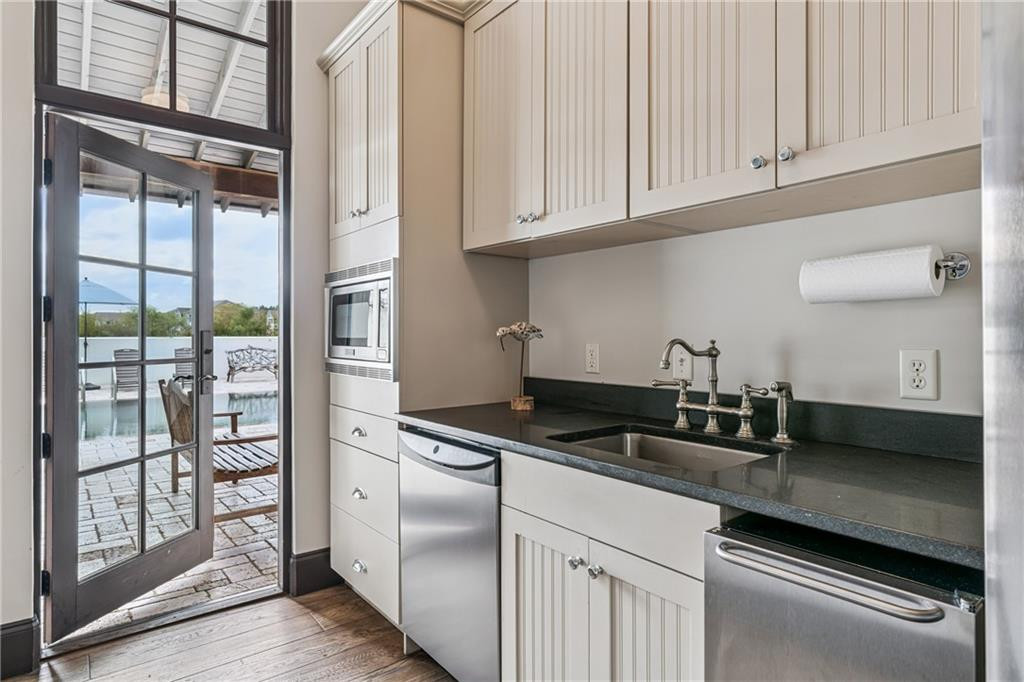
Kitchen with white beadboard cabinets and dark counters, opening through a glass door to a pool patio.
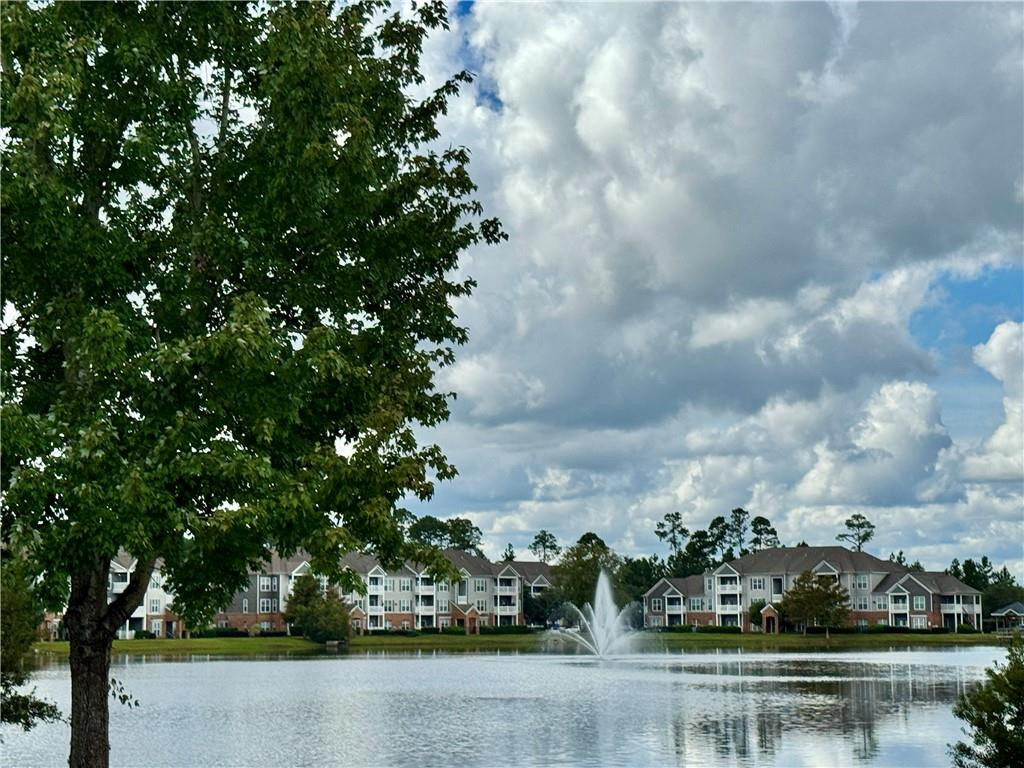
Lake and fountain in front of multi-story residential buildings, framed by a large leafy tree.
SEE ALL PHOTOS
Living room with a cream sectional, green armchairs, white coffee table, and wall-mounted television.
Single-story gray-green home with yellow shutters, a double garage, and a broad concrete driveway.
Furnished living room with green armchairs, a beige sofa, and a television between large windows.
Bright kitchen with a large island, woven stools, white cabinets, and stainless steel appliances.
Bright white kitchen with stainless steel appliances and a large island with three bar stools.
Kitchen with white shaker cabinets, stainless steel appliances, subway tile backsplash, and wood-look floors.
Dining room with a wood table, woven chairs, and a chandelier beside curtained windows.
Open-plan kitchen with a large white island, marble-look counters, and adjoining dining and living areas.
Bedroom with a king bed, upholstered bench, two curtained windows, and dark wood flooring.
Bathroom with a white double-sink vanity, large mirror, and open walk-in closet.
White walk-in shower with subway tile, a built-in niche, and chrome fixtures.
Walk-in closet with wire shelving, black storage bins, and dark wood-look flooring.
Bedroom with a rust-colored bedspread, teal lamps, and teal curtains beside the window.
Bedroom with a large bed, ceiling fan, and two windows overlooking a yard.
Home office with a white trestle desk, blue chair, laptop, and green curtains.
Bathroom with a white vanity and sink, large mirror, and bathtub with molded shower shelves.
White bathtub and shower with built-in shelves, chrome fixtures, and towels on a rack.
Laundry room with white cabinets, marble-look counter, washer hookups, and dark wood-look flooring.
Hallway with dark wood floors and patterned runner leading to living room, with bedroom doorway.
Covered back porch with white seating and a wood coffee table overlooking a grassy yard and pond.
Rear of a light-colored house with a furnished screened porch and broad green lawn.
Screened porch with a white sofa and wooden coffee table overlooking a grassy yard.
Grant’s Ferry Cove entrance marked by a white wooden gateway and oval sign.
White building with a metal roof, palm trees, and a curved landscaped driveway.
Outdoor swimming pool with stone patio, lounge chairs, umbrellas, and palm trees.
Outdoor pool beside a white building, with a covered patio and rows of lounge chairs.
Outdoor tennis courts with blue and green surfaces, nets, and a wooded backdrop.
Community pool and paved deck framed by a wooden pavilion, with lounge chairs and umbrellas.
Home entrance with glass double doors beneath a vaulted dark-beam ceiling and chandelier.
Dining area with wicker chairs and two tables in a bright arched window alcove.
White orchids and succulents in rustic ceramic pots on a gray tabletop beside floor-length curtains.
Sitting area with wicker armchairs, a glass coffee table, and curtained doors overlooking a pool.
Fitness room with treadmills, an elliptical machine, and free weights beside windows.
Fitness room with weight machines and cardio equipment beside glass doors overlooking a pool.
Fitness room with exercise bikes and treadmills, opening through an arch to a windowed seating area.
Kitchen with white beadboard cabinets and dark counters, opening through a glass door to a pool patio.
Lake and fountain in front of multi-story residential buildings, framed by a large leafy tree.
For Sale

287 Bottlebrush Walk

287 Bottlebrush Walk, Brunswick, GA 31525

$314,990
Living room with a cream sectional, green armchairs, white coffee table, and wall-mounted television.
Single-story gray-green home with yellow shutters, a double garage, and a broad concrete driveway.
Furnished living room with green armchairs, a beige sofa, and a television between large windows.
Bright kitchen with a large island, woven stools, white cabinets, and stainless steel appliances.
Bright white kitchen with stainless steel appliances and a large island with three bar stools.
Kitchen with white shaker cabinets, stainless steel appliances, subway tile backsplash, and wood-look floors.
Dining room with a wood table, woven chairs, and a chandelier beside curtained windows.
Open-plan kitchen with a large white island, marble-look counters, and adjoining dining and living areas.
Bedroom with a king bed, upholstered bench, two curtained windows, and dark wood flooring.
Bathroom with a white double-sink vanity, large mirror, and open walk-in closet.
White walk-in shower with subway tile, a built-in niche, and chrome fixtures.
Walk-in closet with wire shelving, black storage bins, and dark wood-look flooring.
Bedroom with a rust-colored bedspread, teal lamps, and teal curtains beside the window.
Bedroom with a large bed, ceiling fan, and two windows overlooking a yard.
Home office with a white trestle desk, blue chair, laptop, and green curtains.
Bathroom with a white vanity and sink, large mirror, and bathtub with molded shower shelves.
White bathtub and shower with built-in shelves, chrome fixtures, and towels on a rack.
Laundry room with white cabinets, marble-look counter, washer hookups, and dark wood-look flooring.
Hallway with dark wood floors and patterned runner leading to living room, with bedroom doorway.
Covered back porch with white seating and a wood coffee table overlooking a grassy yard and pond.
Rear of a light-colored house with a furnished screened porch and broad green lawn.
Screened porch with a white sofa and wooden coffee table overlooking a grassy yard.
Grant’s Ferry Cove entrance marked by a white wooden gateway and oval sign.
White building with a metal roof, palm trees, and a curved landscaped driveway.
Outdoor swimming pool with stone patio, lounge chairs, umbrellas, and palm trees.
Outdoor pool beside a white building, with a covered patio and rows of lounge chairs.
Outdoor tennis courts with blue and green surfaces, nets, and a wooded backdrop.
Community pool and paved deck framed by a wooden pavilion, with lounge chairs and umbrellas.
Home entrance with glass double doors beneath a vaulted dark-beam ceiling and chandelier.
Dining area with wicker chairs and two tables in a bright arched window alcove.
White orchids and succulents in rustic ceramic pots on a gray tabletop beside floor-length curtains.
Sitting area with wicker armchairs, a glass coffee table, and curtained doors overlooking a pool.
Fitness room with treadmills, an elliptical machine, and free weights beside windows.
Fitness room with weight machines and cardio equipment beside glass doors overlooking a pool.
Fitness room with exercise bikes and treadmills, opening through an arch to a windowed seating area.
Kitchen with white beadboard cabinets and dark counters, opening through a glass door to a pool patio.
Lake and fountain in front of multi-story residential buildings, framed by a large leafy tree.
See all photos
287 Bottlebrush Walk, Brunswick, GA 31525
287 Bottlebrush Walk
$314,990
SEE ALL PHOTOS

287 Bottlebrush Walk$314,990For Sale

$314,990
For Sale

NEXT

For Sale

287 Bottlebrush Walk, Brunswick, GA 31525

287 Bottlebrush Walk

$314,990
Living room with a cream sectional, green armchairs, white coffee table, and wall-mounted television.
Single-story gray-green home with yellow shutters, a double garage, and a broad concrete driveway.
Furnished living room with green armchairs, a beige sofa, and a television between large windows.
Bright kitchen with a large island, woven stools, white cabinets, and stainless steel appliances.
Bright white kitchen with stainless steel appliances and a large island with three bar stools.
Kitchen with white shaker cabinets, stainless steel appliances, subway tile backsplash, and wood-look floors.
Dining room with a wood table, woven chairs, and a chandelier beside curtained windows.
Open-plan kitchen with a large white island, marble-look counters, and adjoining dining and living areas.
Bedroom with a king bed, upholstered bench, two curtained windows, and dark wood flooring.
Bathroom with a white double-sink vanity, large mirror, and open walk-in closet.
White walk-in shower with subway tile, a built-in niche, and chrome fixtures.
Walk-in closet with wire shelving, black storage bins, and dark wood-look flooring.
Bedroom with a rust-colored bedspread, teal lamps, and teal curtains beside the window.
Bedroom with a large bed, ceiling fan, and two windows overlooking a yard.
Home office with a white trestle desk, blue chair, laptop, and green curtains.
Bathroom with a white vanity and sink, large mirror, and bathtub with molded shower shelves.
White bathtub and shower with built-in shelves, chrome fixtures, and towels on a rack.
Laundry room with white cabinets, marble-look counter, washer hookups, and dark wood-look flooring.
Hallway with dark wood floors and patterned runner leading to living room, with bedroom doorway.
Covered back porch with white seating and a wood coffee table overlooking a grassy yard and pond.
Rear of a light-colored house with a furnished screened porch and broad green lawn.
Screened porch with a white sofa and wooden coffee table overlooking a grassy yard.
Grant’s Ferry Cove entrance marked by a white wooden gateway and oval sign.
White building with a metal roof, palm trees, and a curved landscaped driveway.
Outdoor swimming pool with stone patio, lounge chairs, umbrellas, and palm trees.
Outdoor pool beside a white building, with a covered patio and rows of lounge chairs.
Outdoor tennis courts with blue and green surfaces, nets, and a wooded backdrop.
Community pool and paved deck framed by a wooden pavilion, with lounge chairs and umbrellas.
Home entrance with glass double doors beneath a vaulted dark-beam ceiling and chandelier.
Dining area with wicker chairs and two tables in a bright arched window alcove.
White orchids and succulents in rustic ceramic pots on a gray tabletop beside floor-length curtains.
Sitting area with wicker armchairs, a glass coffee table, and curtained doors overlooking a pool.
Fitness room with treadmills, an elliptical machine, and free weights beside windows.
Fitness room with weight machines and cardio equipment beside glass doors overlooking a pool.
Fitness room with exercise bikes and treadmills, opening through an arch to a windowed seating area.
Kitchen with white beadboard cabinets and dark counters, opening through a glass door to a pool patio.
Lake and fountain in front of multi-story residential buildings, framed by a large leafy tree.

Work With Us

We pride ourselves in providing personalized solutions that bring our clients closer to their dream properties and enhance their long-term wealth.

Follow Us on Instagram