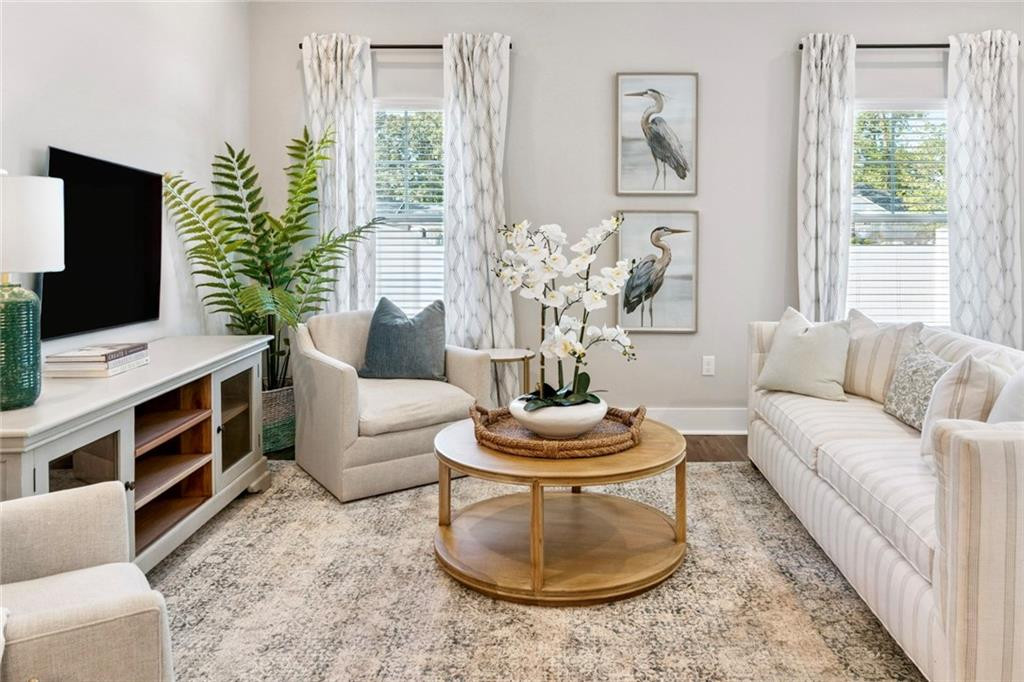
Staged living room with a cream sofa, round wood coffee table, and bright curtained windows.
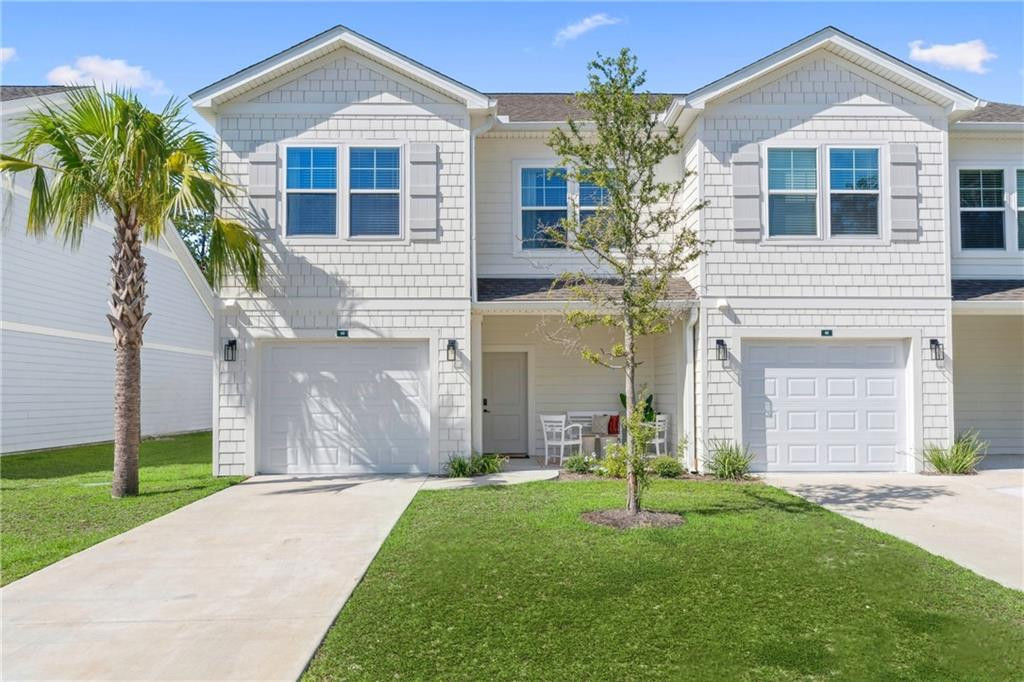
White two-story townhouse façade with twin garages, recessed entry, and palm landscaping.
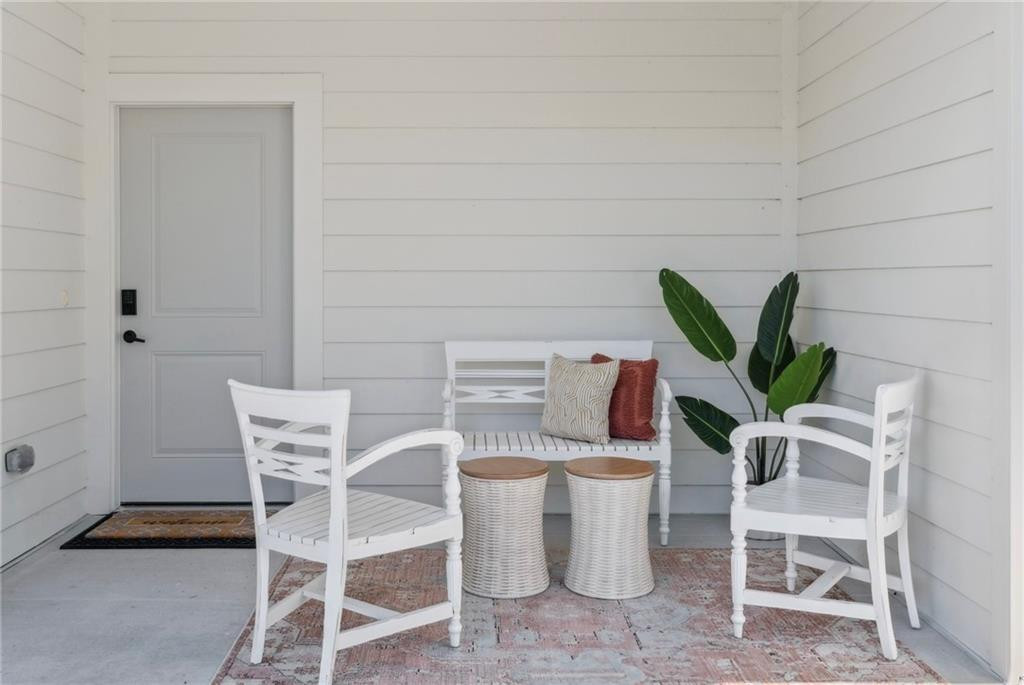
Covered front porch with white chairs, wicker tables, a gray door, and a potted plant.
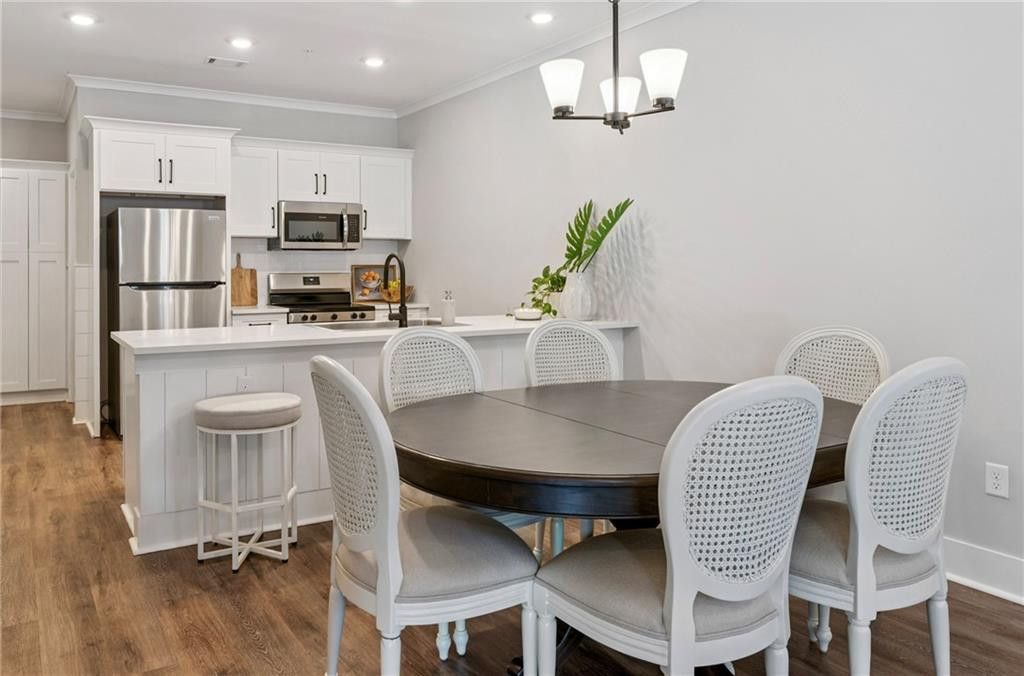
Open kitchen and dining area with stainless steel appliances and a dark oval table surrounded by white chairs.
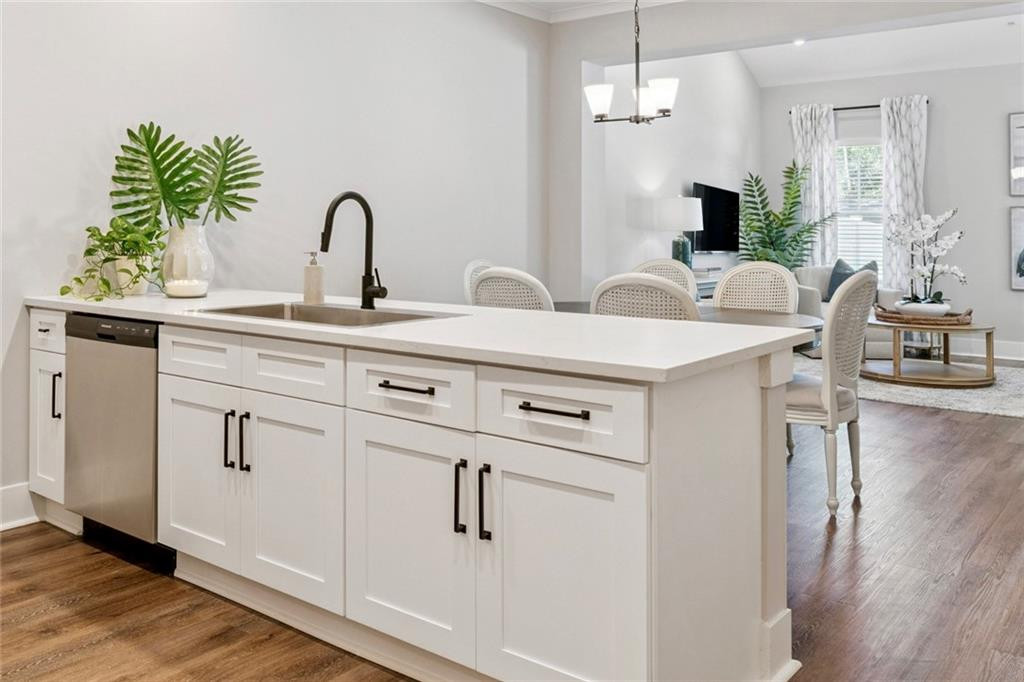
Bright kitchen with a large white island, black faucet and hardware, opening to a living and dining area.
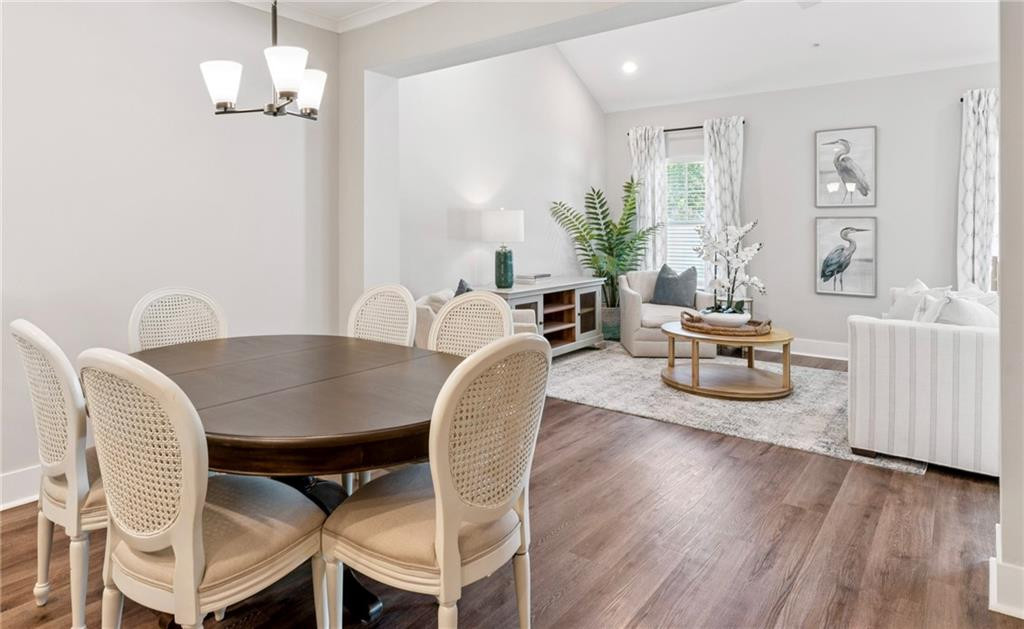
Open-plan dining and living room with a dark oval table, white chairs, and a bright sitting area.
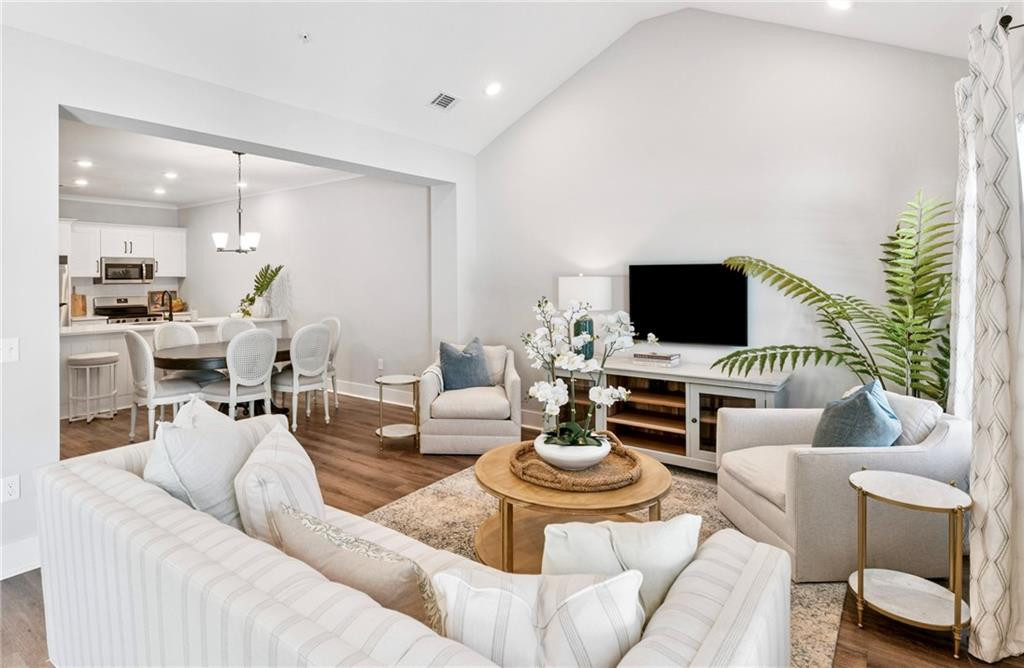
Staged living room with neutral seating, round coffee table, and open dining area and kitchen.
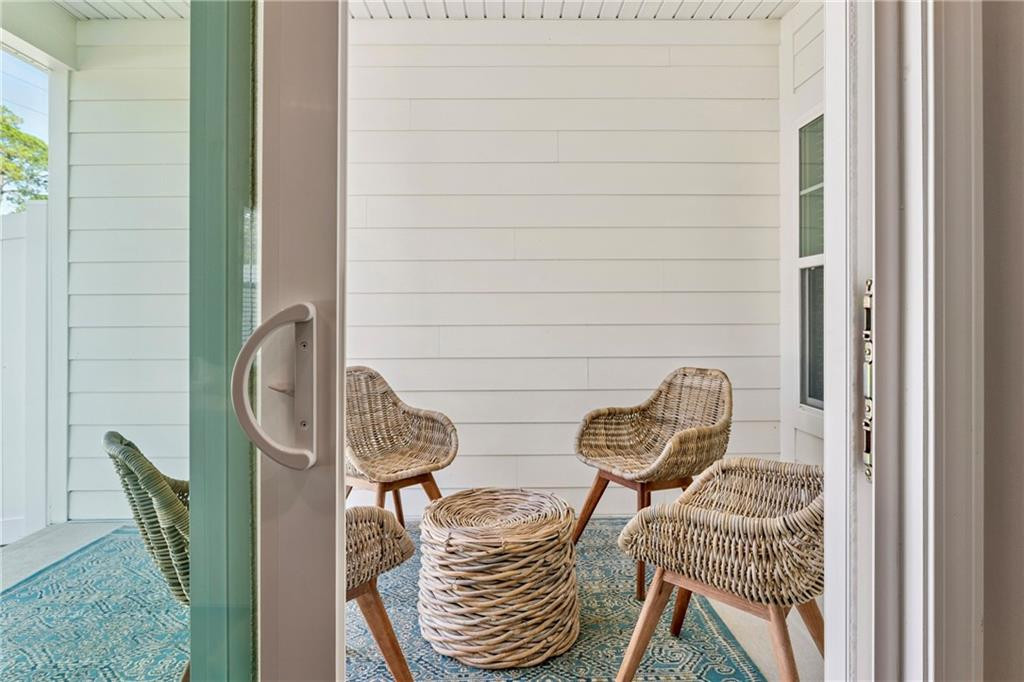
Covered porch with wicker seating and a blue patterned rug, viewed through an open glass door.
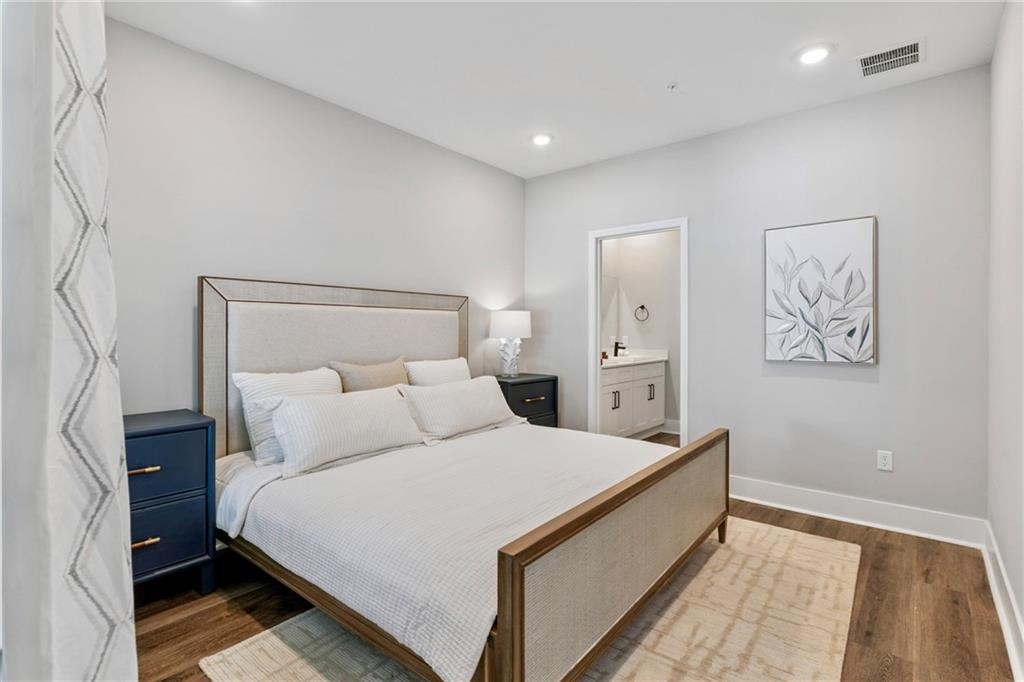
Staged bedroom with a large upholstered bed and an ensuite bathroom visible through the doorway.
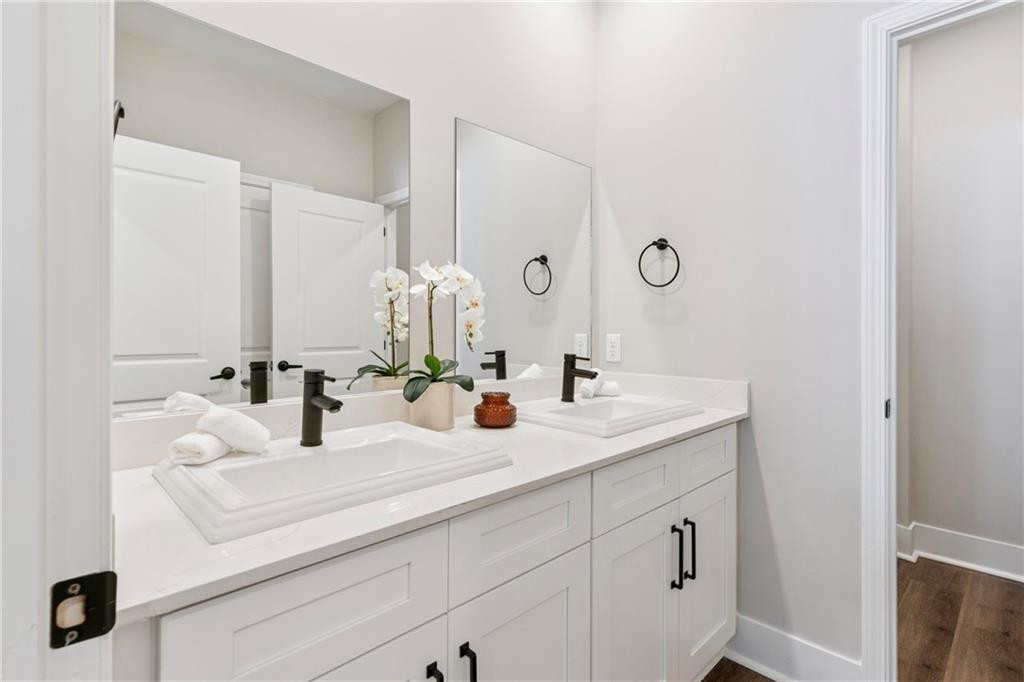
Bathroom with a white double-sink vanity, black faucets, and orchids on the counter.
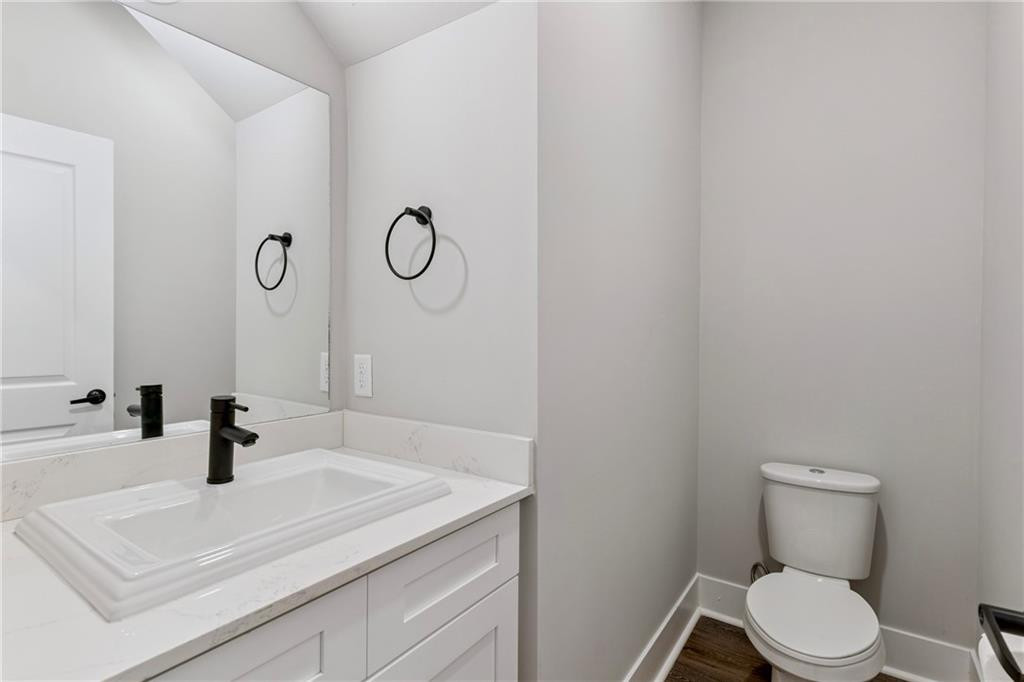
Bathroom with a white vanity, black faucet, large mirror, and toilet.
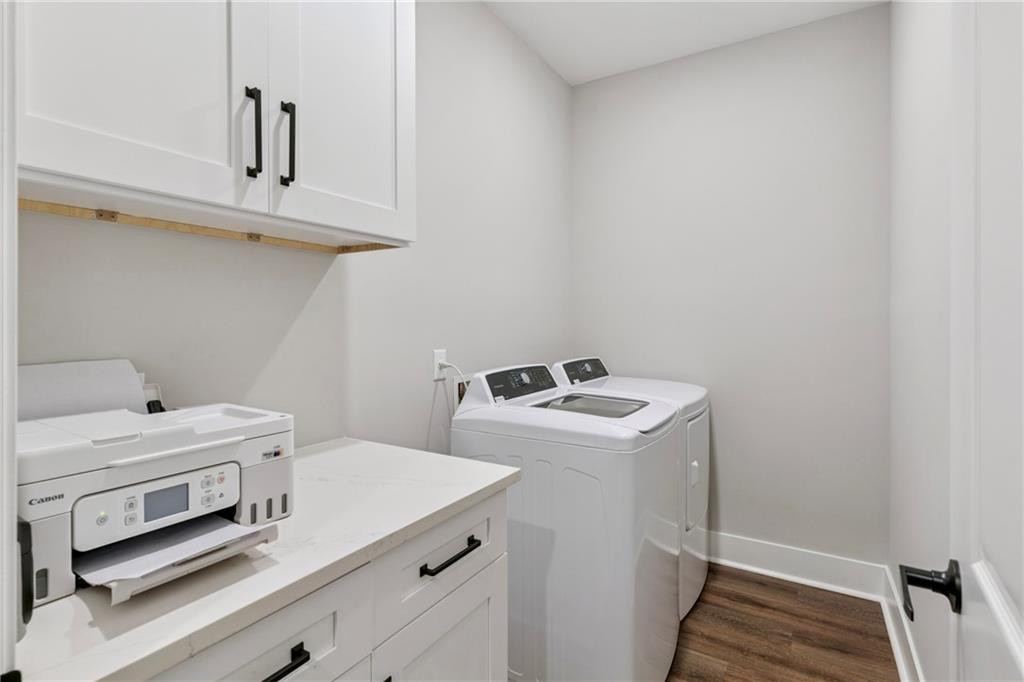
Laundry room with a counter and printer beside a top-loading washer and dryer.
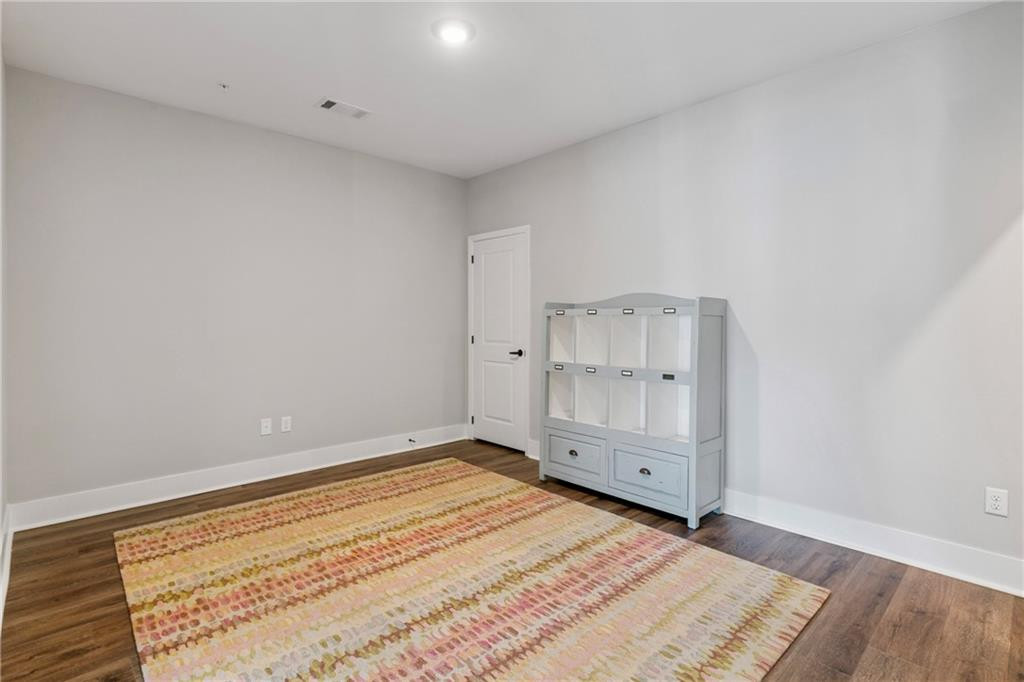
Light-gray room with a patterned rug and pale blue-gray display cabinet.
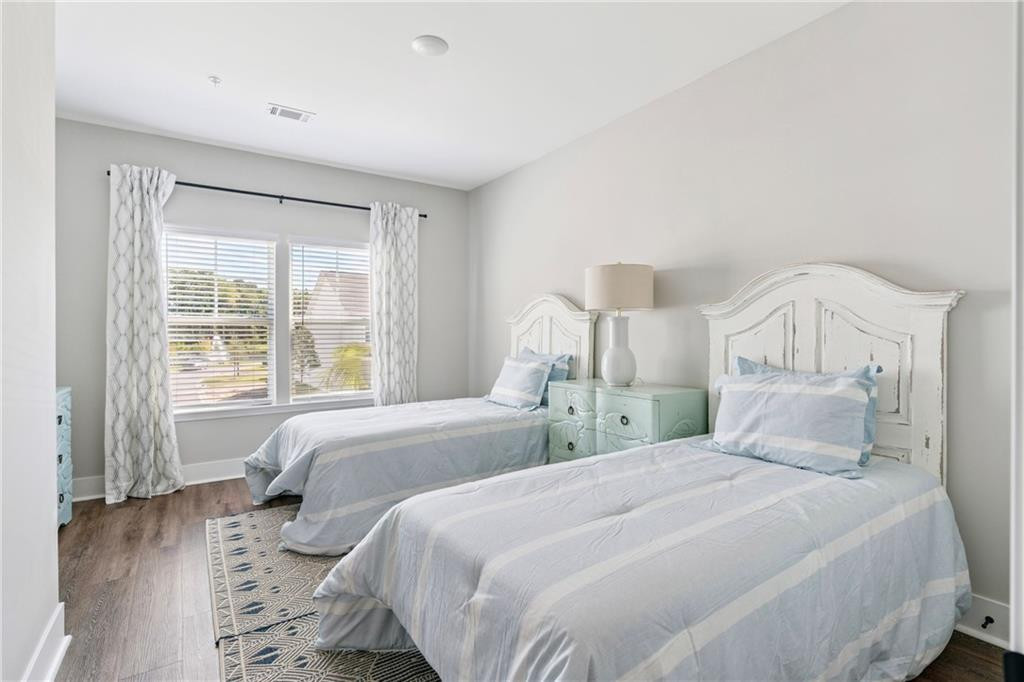
Bright bedroom with two twin beds, whitewashed headboards, and a mint-green nightstand.
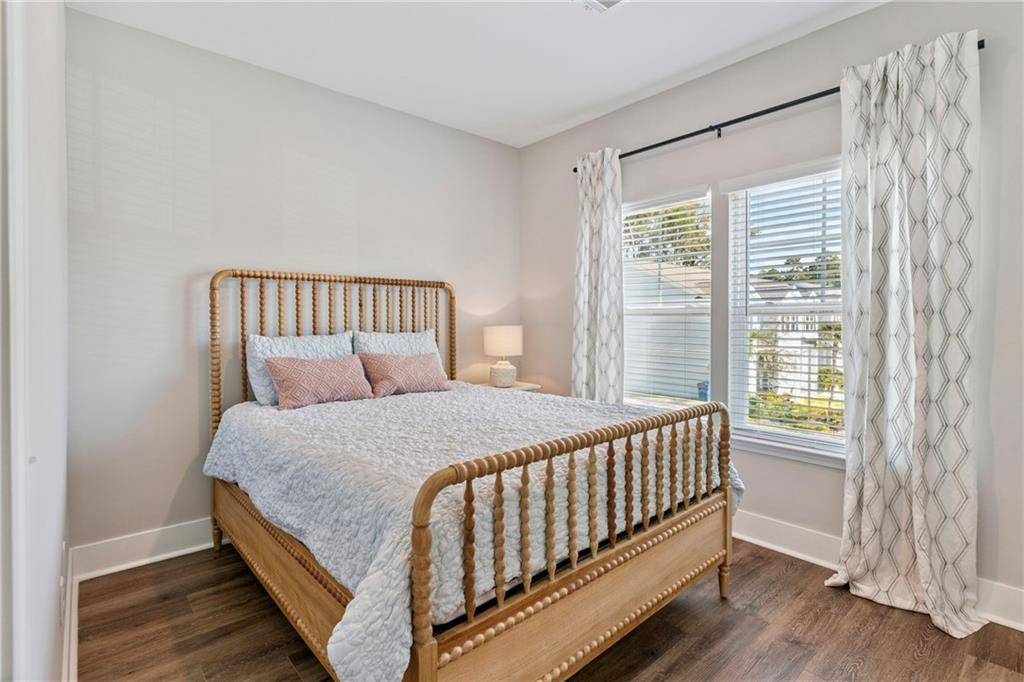
Bedroom with a woven wooden bed, pale quilt, patterned curtains, and dark wood flooring.
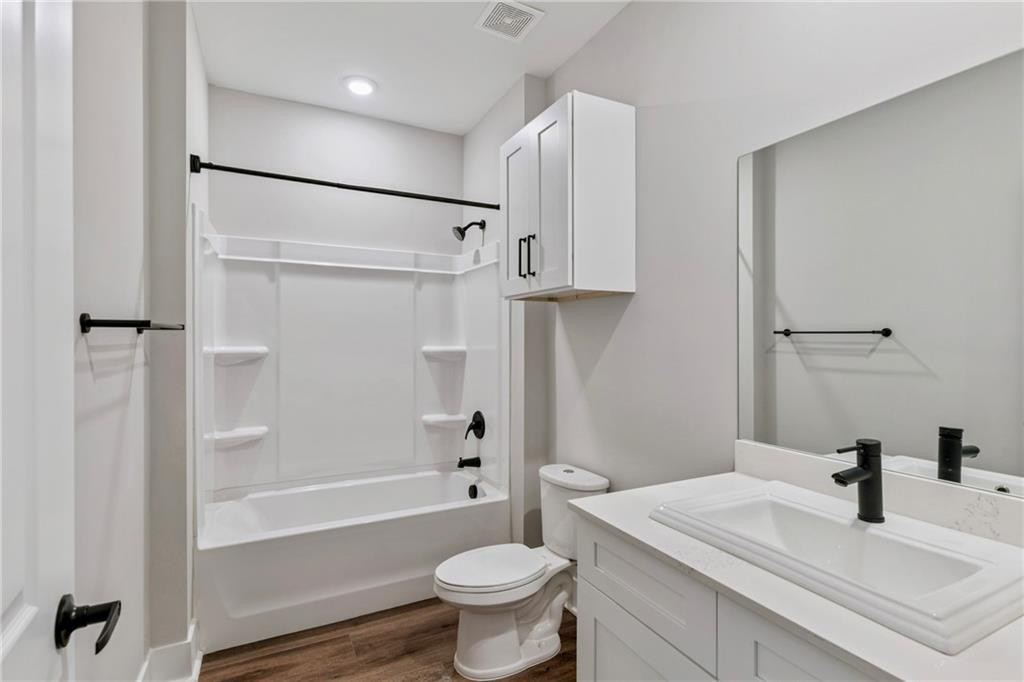
Bathroom with a white tub and shower, corner shelves, and a vanity with a black faucet.
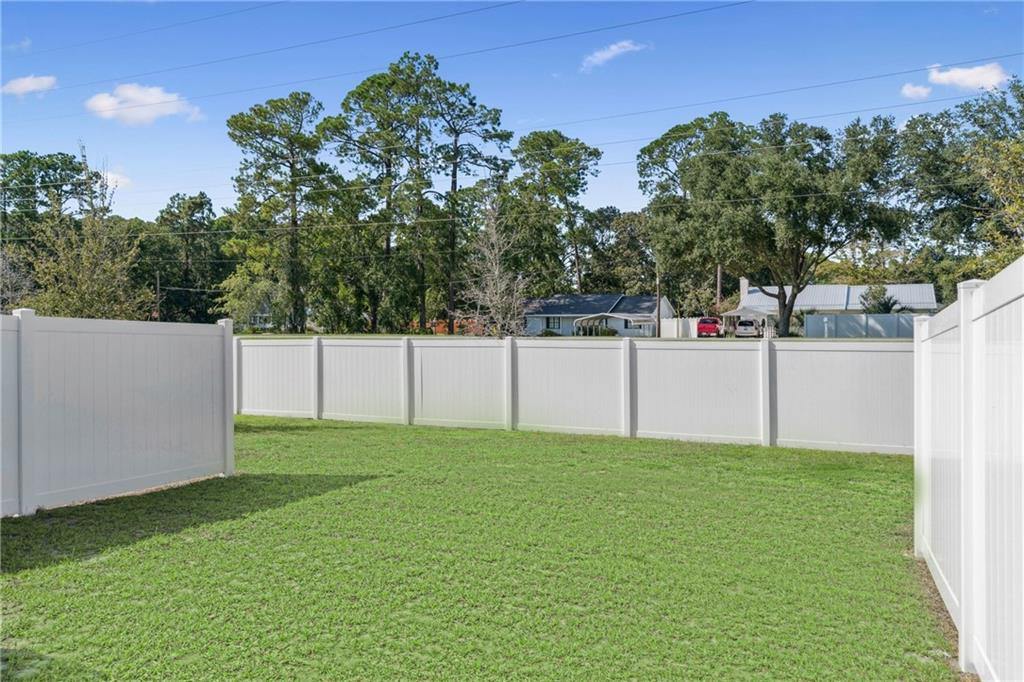
Grassy backyard enclosed by a white privacy fence, with mature trees beyond.
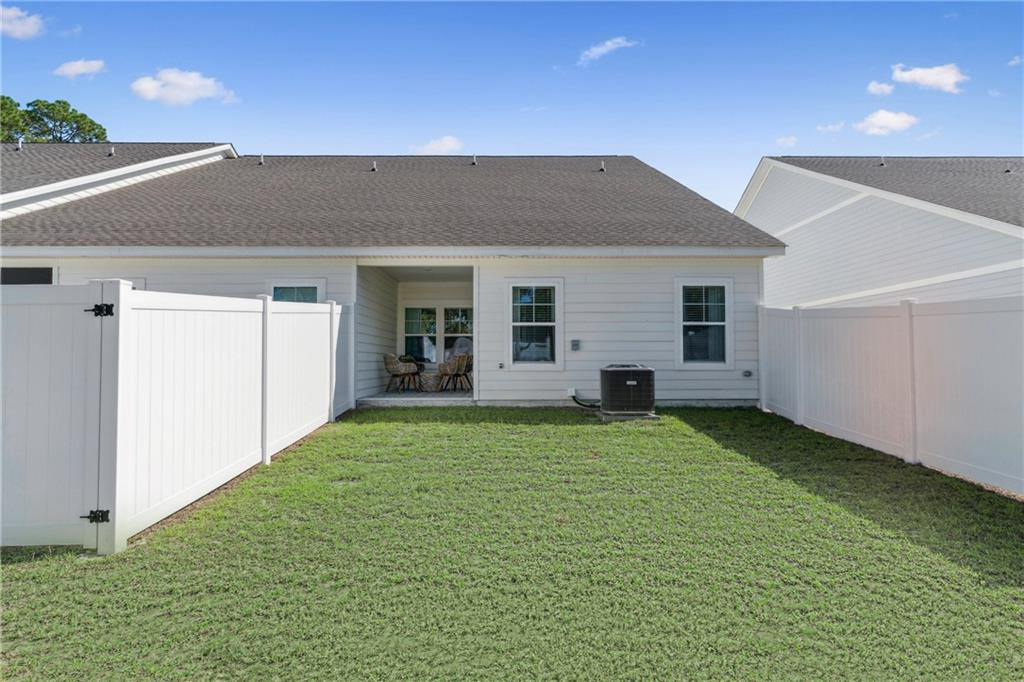
Fenced backyard with a broad lawn, patio chairs, and the home's rear exterior.
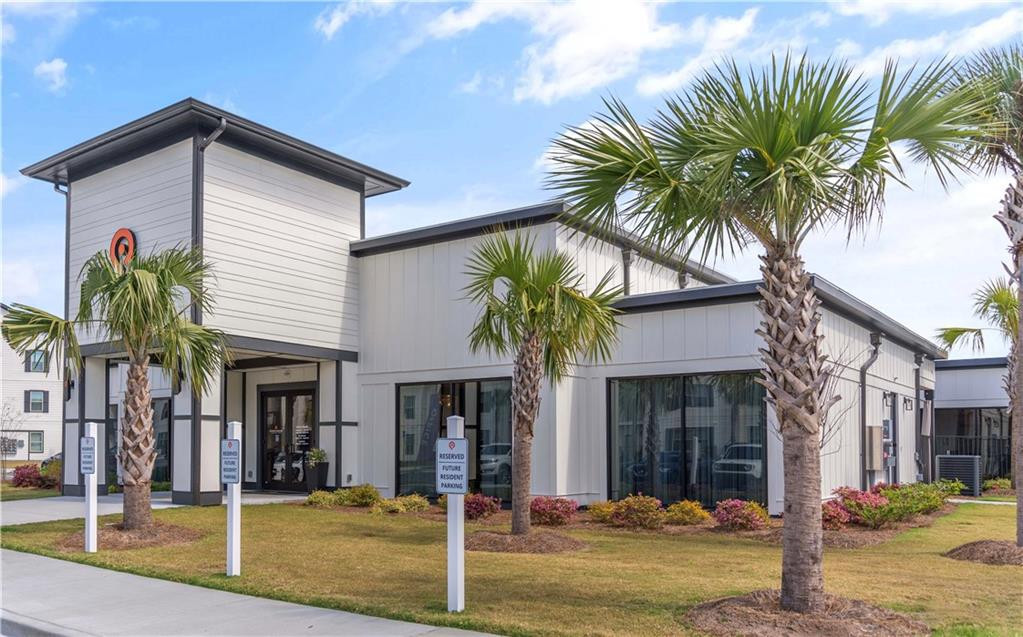
Modern residential building with dark trim, palm trees, and reserved resident parking signs.
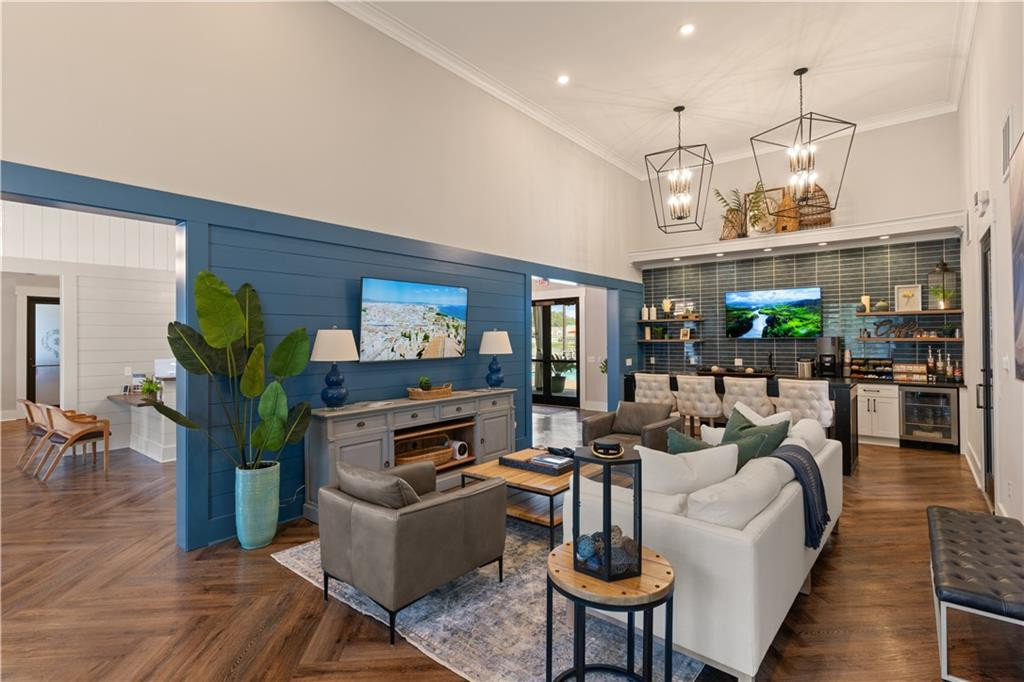
Open-plan living room with a blue accent wall, white sofas, and adjoining kitchen bar.
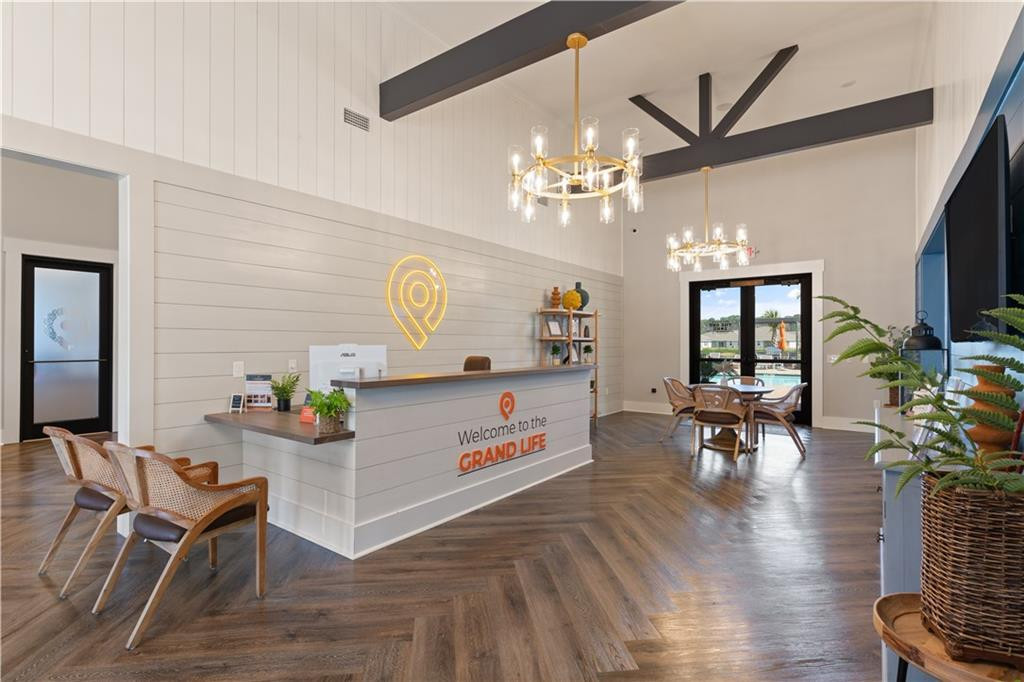
Furnished lobby with a reception desk, oversized chandeliers, dining area, and dark herringbone flooring.
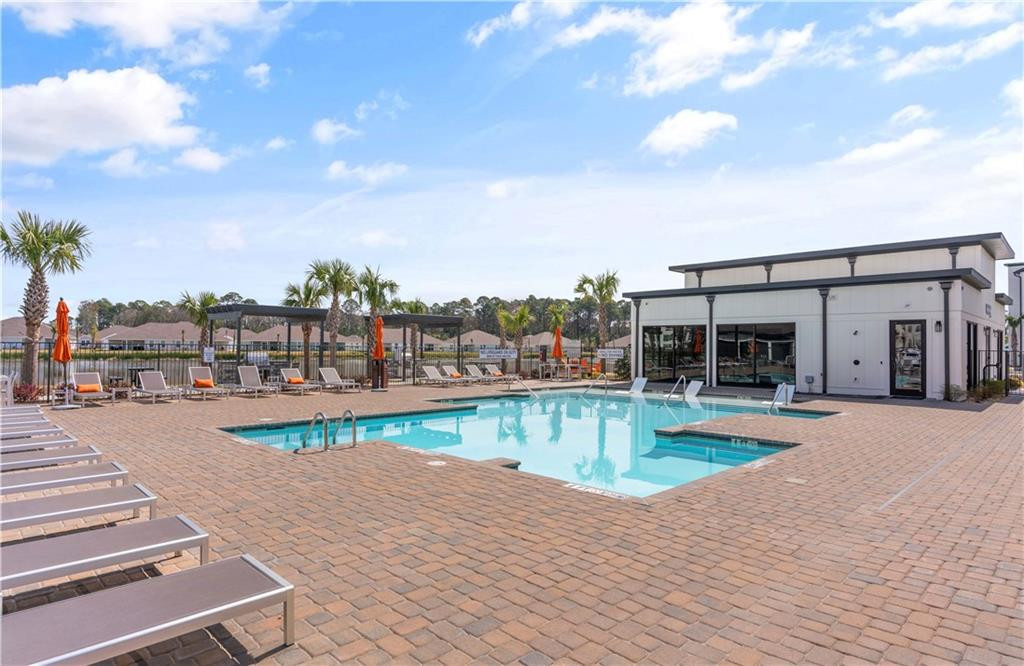
Community swimming pool with a shallow sun shelf, brick patio, lounge chairs, and palm trees.
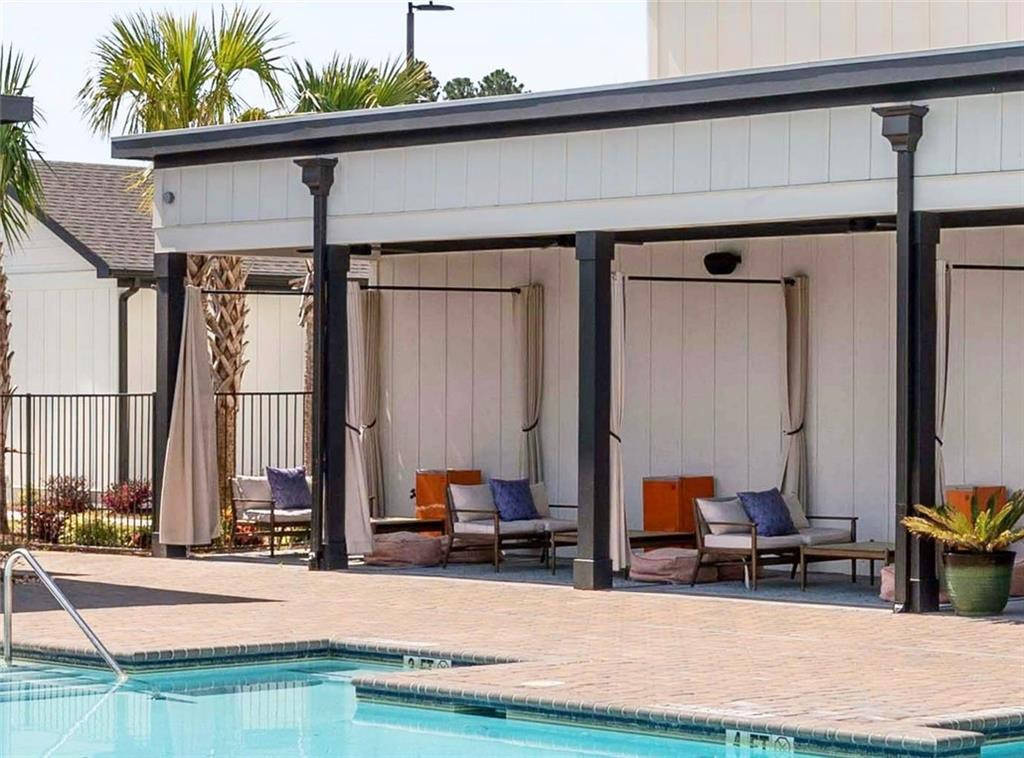
Swimming pool beside a white cabana with curtained seating bays and lounge chairs.
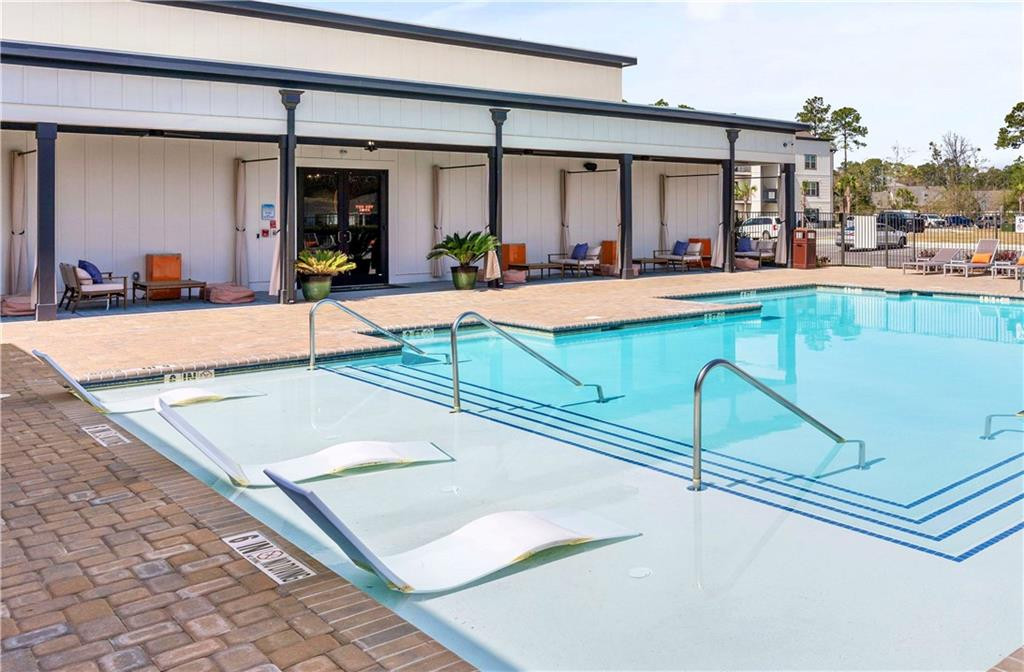
Outdoor pool with a shallow tanning ledge and covered patio seating.
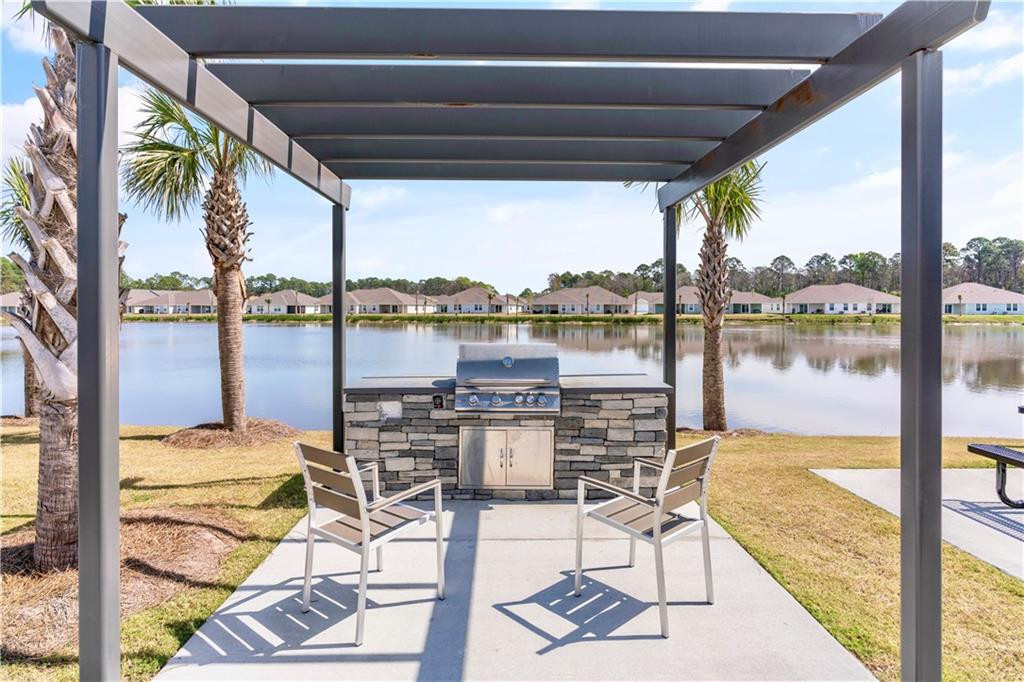
Pergola-covered patio with a stone outdoor kitchen and lake view.
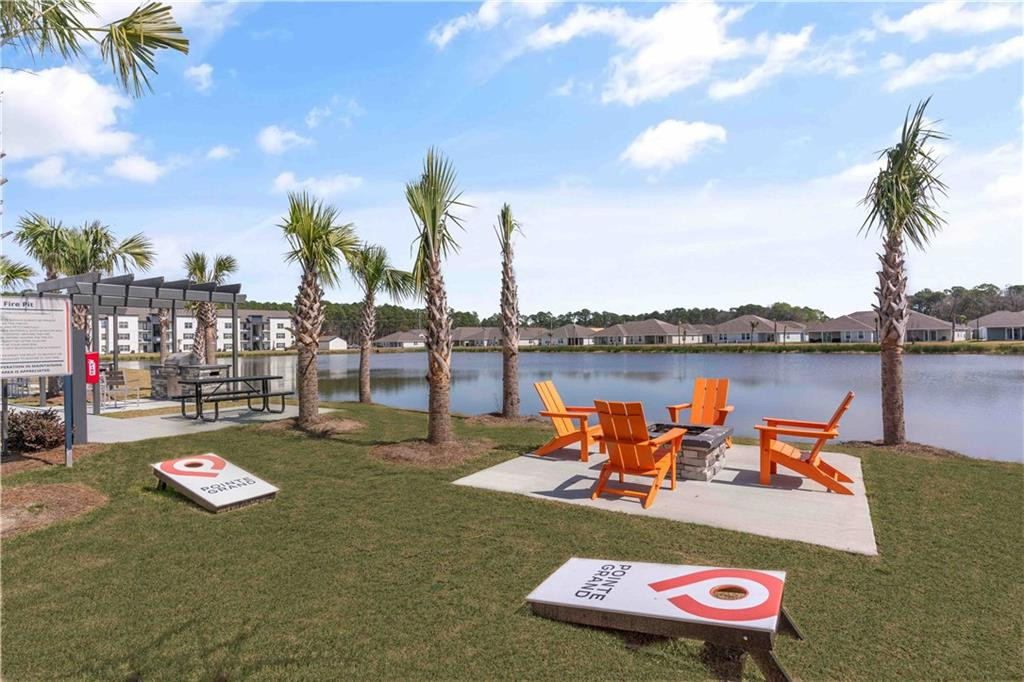
Waterfront community seating area with orange chairs around a stone fire pit and palm trees.
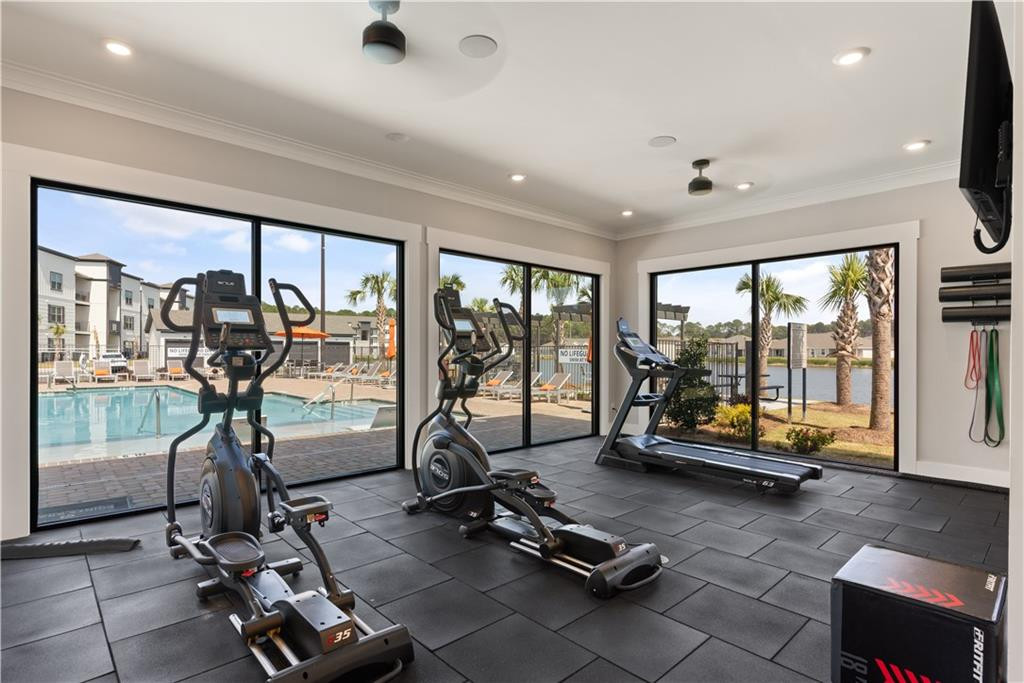
Fitness room with cardio machines and large windows overlooking an outdoor pool.
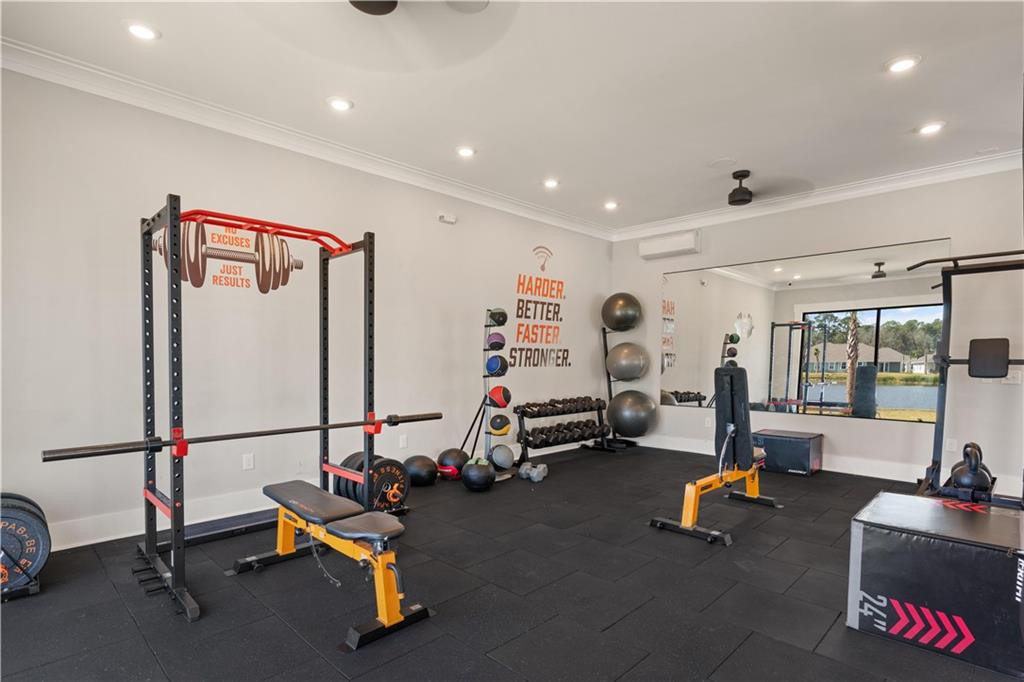
Home gym with a squat rack, weights, benches, and large windows overlooking a pond.
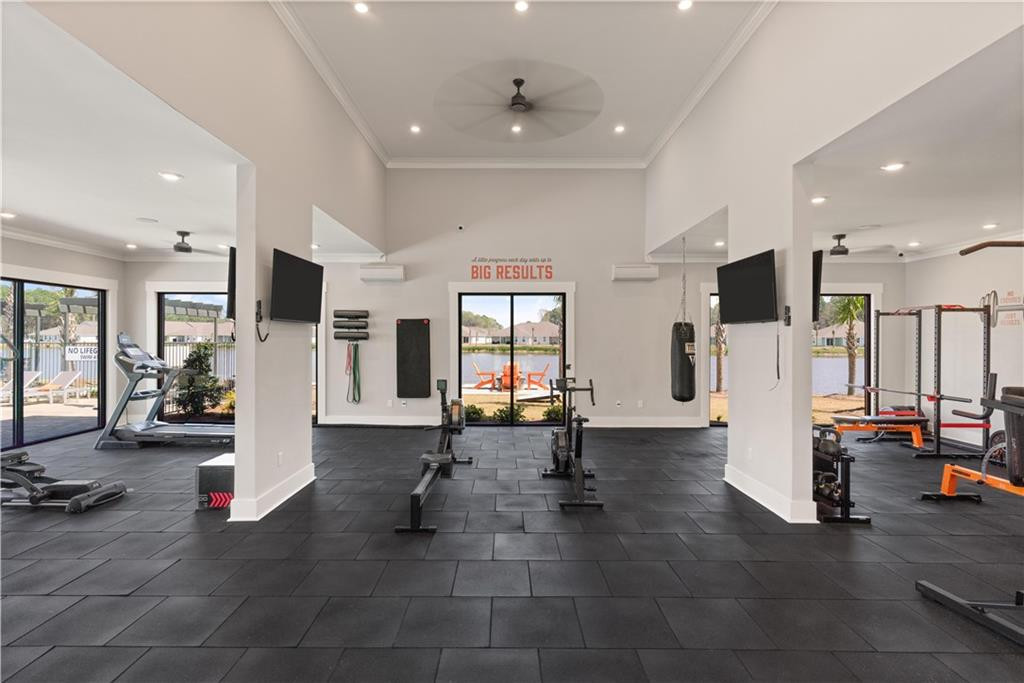
Fitness room with weight machines, cardio equipment, and black tiled flooring.
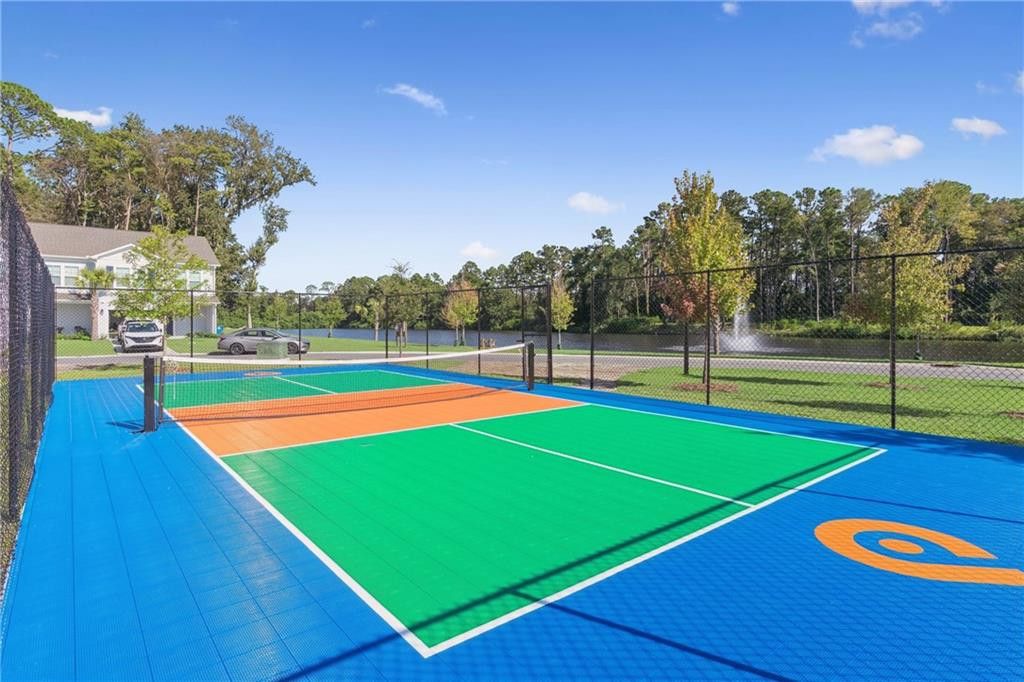
Outdoor pickleball court beside a pond, with a fountain and trees beyond the fence.
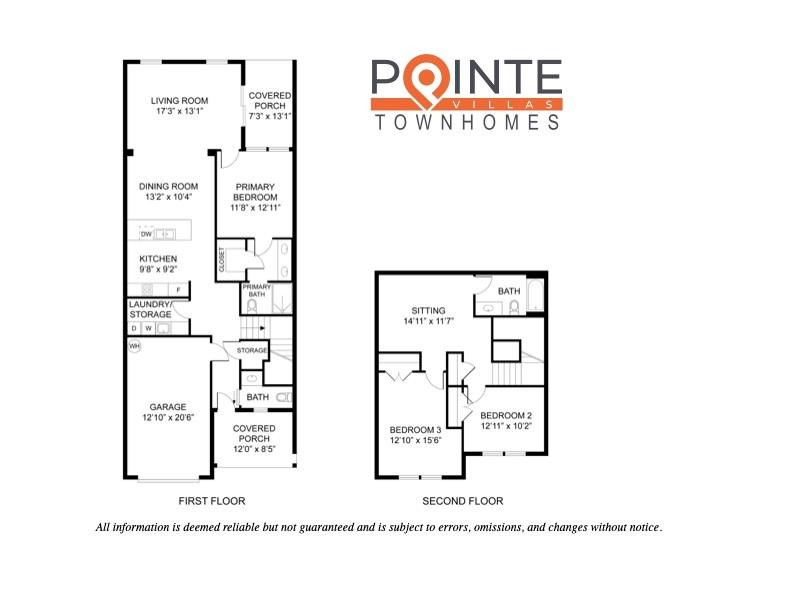
Pointe Villas townhome floor plan showing first- and second-floor layouts.
SEE ALL PHOTOS
Staged living room with a cream sofa, round wood coffee table, and bright curtained windows.
White two-story townhouse façade with twin garages, recessed entry, and palm landscaping.
Covered front porch with white chairs, wicker tables, a gray door, and a potted plant.
Open kitchen and dining area with stainless steel appliances and a dark oval table surrounded by white chairs.
Bright kitchen with a large white island, black faucet and hardware, opening to a living and dining area.
Open-plan dining and living room with a dark oval table, white chairs, and a bright sitting area.
Staged living room with neutral seating, round coffee table, and open dining area and kitchen.
Covered porch with wicker seating and a blue patterned rug, viewed through an open glass door.
Staged bedroom with a large upholstered bed and an ensuite bathroom visible through the doorway.
Bathroom with a white double-sink vanity, black faucets, and orchids on the counter.
Bathroom with a white vanity, black faucet, large mirror, and toilet.
Laundry room with a counter and printer beside a top-loading washer and dryer.
Light-gray room with a patterned rug and pale blue-gray display cabinet.
Bright bedroom with two twin beds, whitewashed headboards, and a mint-green nightstand.
Bedroom with a woven wooden bed, pale quilt, patterned curtains, and dark wood flooring.
Bathroom with a white tub and shower, corner shelves, and a vanity with a black faucet.
Grassy backyard enclosed by a white privacy fence, with mature trees beyond.
Fenced backyard with a broad lawn, patio chairs, and the home's rear exterior.
Modern residential building with dark trim, palm trees, and reserved resident parking signs.
Open-plan living room with a blue accent wall, white sofas, and adjoining kitchen bar.
Furnished lobby with a reception desk, oversized chandeliers, dining area, and dark herringbone flooring.
Community swimming pool with a shallow sun shelf, brick patio, lounge chairs, and palm trees.
Swimming pool beside a white cabana with curtained seating bays and lounge chairs.
Outdoor pool with a shallow tanning ledge and covered patio seating.
Pergola-covered patio with a stone outdoor kitchen and lake view.
Waterfront community seating area with orange chairs around a stone fire pit and palm trees.
Fitness room with cardio machines and large windows overlooking an outdoor pool.
Home gym with a squat rack, weights, benches, and large windows overlooking a pond.
Fitness room with weight machines, cardio equipment, and black tiled flooring.
Outdoor pickleball court beside a pond, with a fountain and trees beyond the fence.
Pointe Villas townhome floor plan showing first- and second-floor layouts.
For Sale

33 E Chapel Drive

33 E Chapel Drive, Brunswick, GA 31525

$299,990
Staged living room with a cream sofa, round wood coffee table, and bright curtained windows.
White two-story townhouse façade with twin garages, recessed entry, and palm landscaping.
Covered front porch with white chairs, wicker tables, a gray door, and a potted plant.
Open kitchen and dining area with stainless steel appliances and a dark oval table surrounded by white chairs.
Bright kitchen with a large white island, black faucet and hardware, opening to a living and dining area.
Open-plan dining and living room with a dark oval table, white chairs, and a bright sitting area.
Staged living room with neutral seating, round coffee table, and open dining area and kitchen.
Covered porch with wicker seating and a blue patterned rug, viewed through an open glass door.
Staged bedroom with a large upholstered bed and an ensuite bathroom visible through the doorway.
Bathroom with a white double-sink vanity, black faucets, and orchids on the counter.
Bathroom with a white vanity, black faucet, large mirror, and toilet.
Laundry room with a counter and printer beside a top-loading washer and dryer.
Light-gray room with a patterned rug and pale blue-gray display cabinet.
Bright bedroom with two twin beds, whitewashed headboards, and a mint-green nightstand.
Bedroom with a woven wooden bed, pale quilt, patterned curtains, and dark wood flooring.
Bathroom with a white tub and shower, corner shelves, and a vanity with a black faucet.
Grassy backyard enclosed by a white privacy fence, with mature trees beyond.
Fenced backyard with a broad lawn, patio chairs, and the home's rear exterior.
Modern residential building with dark trim, palm trees, and reserved resident parking signs.
Open-plan living room with a blue accent wall, white sofas, and adjoining kitchen bar.
Furnished lobby with a reception desk, oversized chandeliers, dining area, and dark herringbone flooring.
Community swimming pool with a shallow sun shelf, brick patio, lounge chairs, and palm trees.
Swimming pool beside a white cabana with curtained seating bays and lounge chairs.
Outdoor pool with a shallow tanning ledge and covered patio seating.
Pergola-covered patio with a stone outdoor kitchen and lake view.
Waterfront community seating area with orange chairs around a stone fire pit and palm trees.
Fitness room with cardio machines and large windows overlooking an outdoor pool.
Home gym with a squat rack, weights, benches, and large windows overlooking a pond.
Fitness room with weight machines, cardio equipment, and black tiled flooring.
Outdoor pickleball court beside a pond, with a fountain and trees beyond the fence.
Pointe Villas townhome floor plan showing first- and second-floor layouts.
See all photos
33 E Chapel Drive, Brunswick, GA 31525
33 E Chapel Drive
$299,990
SEE ALL PHOTOS

33 E Chapel Drive$299,990For Sale

$299,990
For Sale

NEXT

For Sale

33 E Chapel Drive, Brunswick, GA 31525

33 E Chapel Drive

$299,990
Staged living room with a cream sofa, round wood coffee table, and bright curtained windows.
White two-story townhouse façade with twin garages, recessed entry, and palm landscaping.
Covered front porch with white chairs, wicker tables, a gray door, and a potted plant.
Open kitchen and dining area with stainless steel appliances and a dark oval table surrounded by white chairs.
Bright kitchen with a large white island, black faucet and hardware, opening to a living and dining area.
Open-plan dining and living room with a dark oval table, white chairs, and a bright sitting area.
Staged living room with neutral seating, round coffee table, and open dining area and kitchen.
Covered porch with wicker seating and a blue patterned rug, viewed through an open glass door.
Staged bedroom with a large upholstered bed and an ensuite bathroom visible through the doorway.
Bathroom with a white double-sink vanity, black faucets, and orchids on the counter.
Bathroom with a white vanity, black faucet, large mirror, and toilet.
Laundry room with a counter and printer beside a top-loading washer and dryer.
Light-gray room with a patterned rug and pale blue-gray display cabinet.
Bright bedroom with two twin beds, whitewashed headboards, and a mint-green nightstand.
Bedroom with a woven wooden bed, pale quilt, patterned curtains, and dark wood flooring.
Bathroom with a white tub and shower, corner shelves, and a vanity with a black faucet.
Grassy backyard enclosed by a white privacy fence, with mature trees beyond.
Fenced backyard with a broad lawn, patio chairs, and the home's rear exterior.
Modern residential building with dark trim, palm trees, and reserved resident parking signs.
Open-plan living room with a blue accent wall, white sofas, and adjoining kitchen bar.
Furnished lobby with a reception desk, oversized chandeliers, dining area, and dark herringbone flooring.
Community swimming pool with a shallow sun shelf, brick patio, lounge chairs, and palm trees.
Swimming pool beside a white cabana with curtained seating bays and lounge chairs.
Outdoor pool with a shallow tanning ledge and covered patio seating.
Pergola-covered patio with a stone outdoor kitchen and lake view.
Waterfront community seating area with orange chairs around a stone fire pit and palm trees.
Fitness room with cardio machines and large windows overlooking an outdoor pool.
Home gym with a squat rack, weights, benches, and large windows overlooking a pond.
Fitness room with weight machines, cardio equipment, and black tiled flooring.
Outdoor pickleball court beside a pond, with a fountain and trees beyond the fence.
Pointe Villas townhome floor plan showing first- and second-floor layouts.

Work With Us

We pride ourselves in providing personalized solutions that bring our clients closer to their dream properties and enhance their long-term wealth.

Follow Us on Instagram