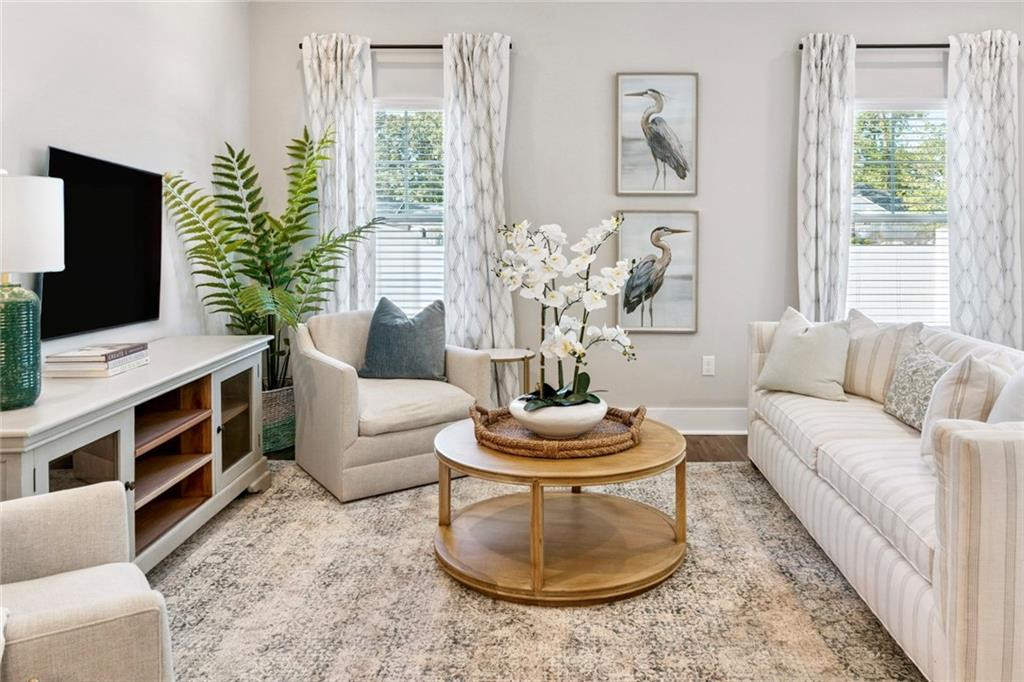
Staged living room with a cream sofa, round wood coffee table, and large curtained windows.
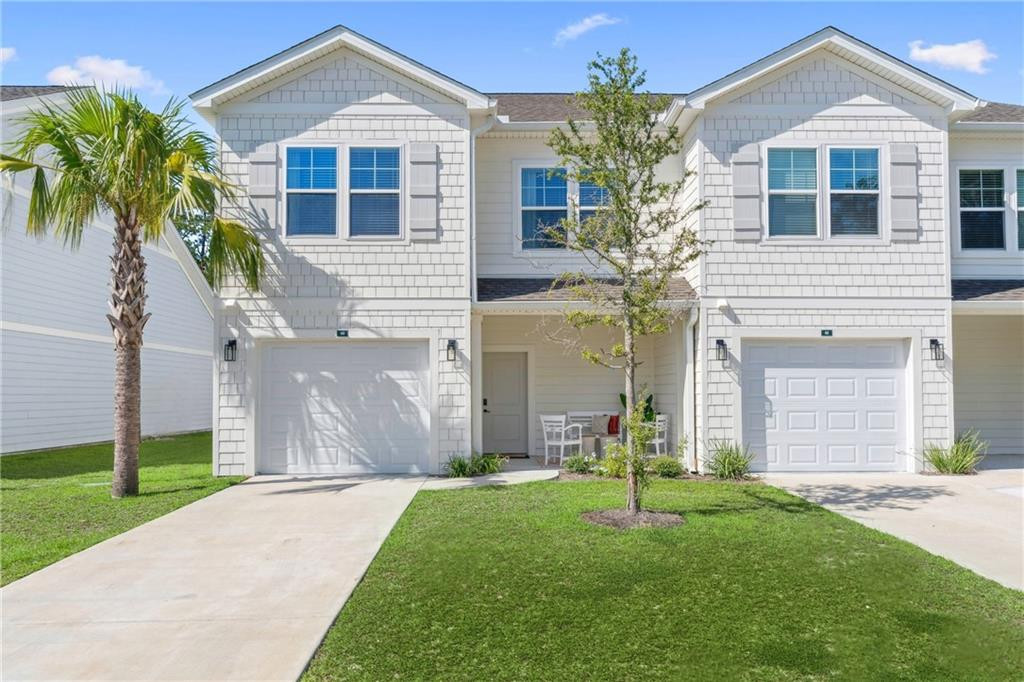
Attached two-story homes with garages, a central entry, green lawns, and palm trees.
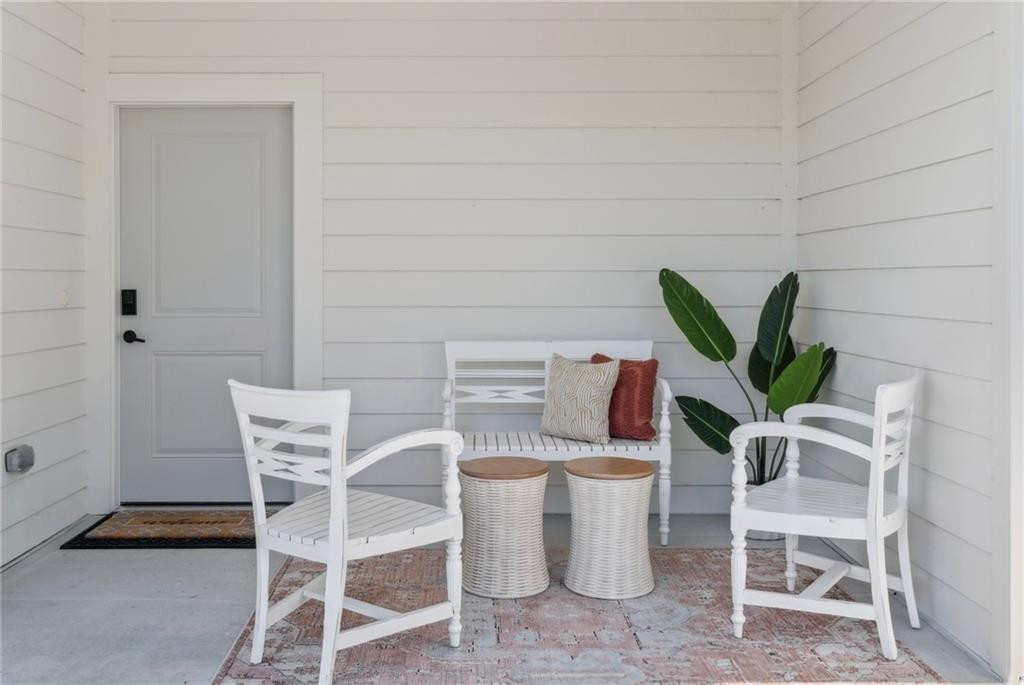
Covered front porch with white seating, woven stools, and a potted tropical plant beside the gray entry door.
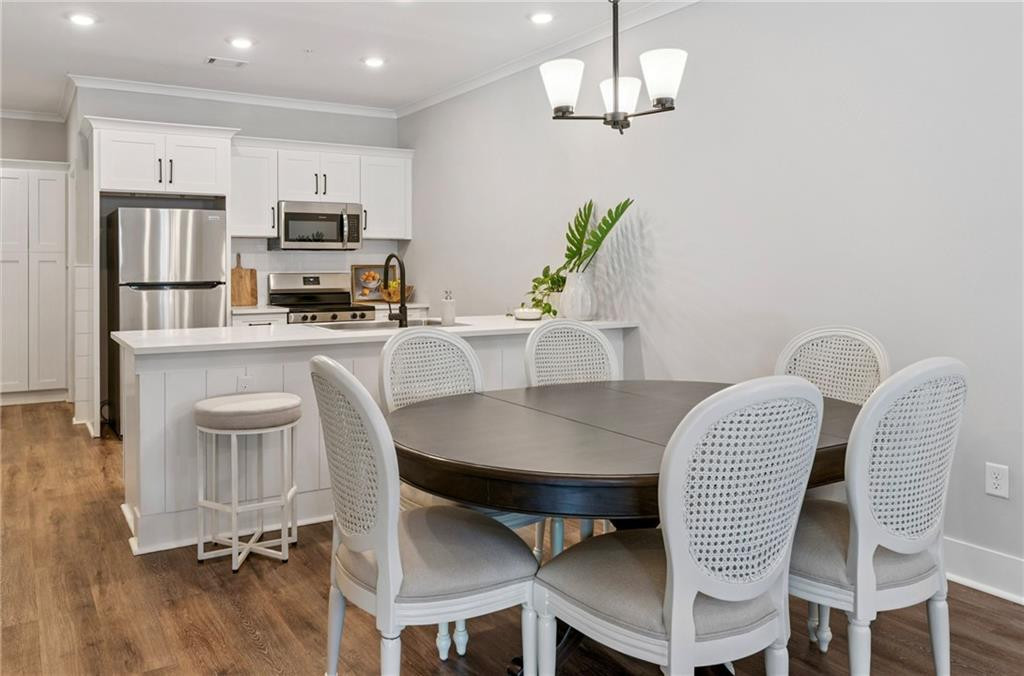
Open kitchen and dining area with white cabinetry and a dark oval table surrounded by upholstered chairs.
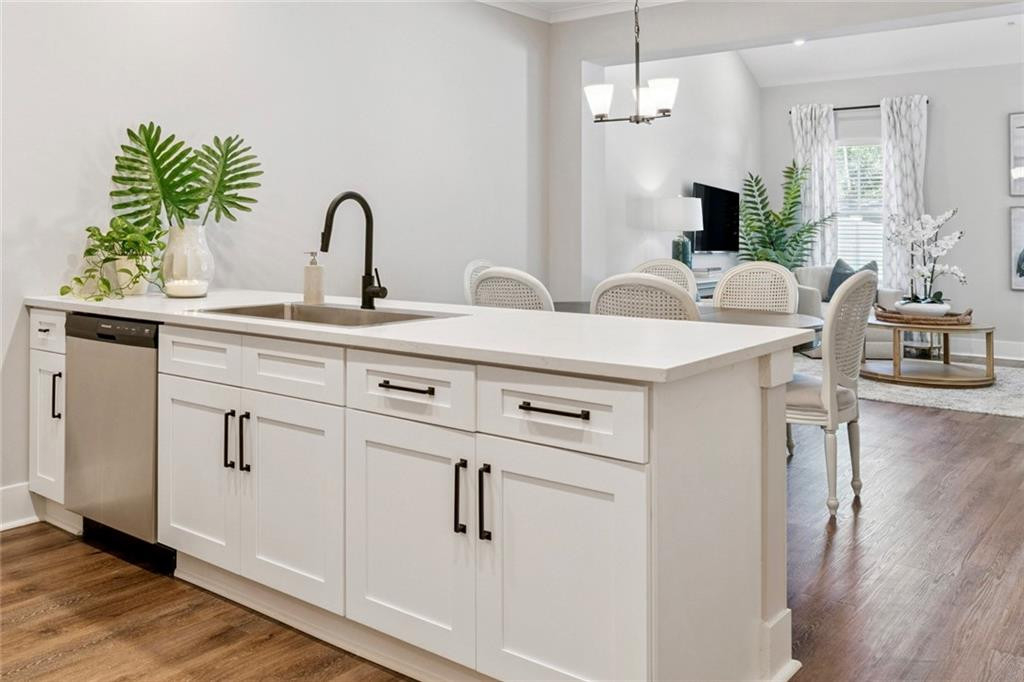
Bright kitchen with white cabinetry, large island, black faucet, and open living area.
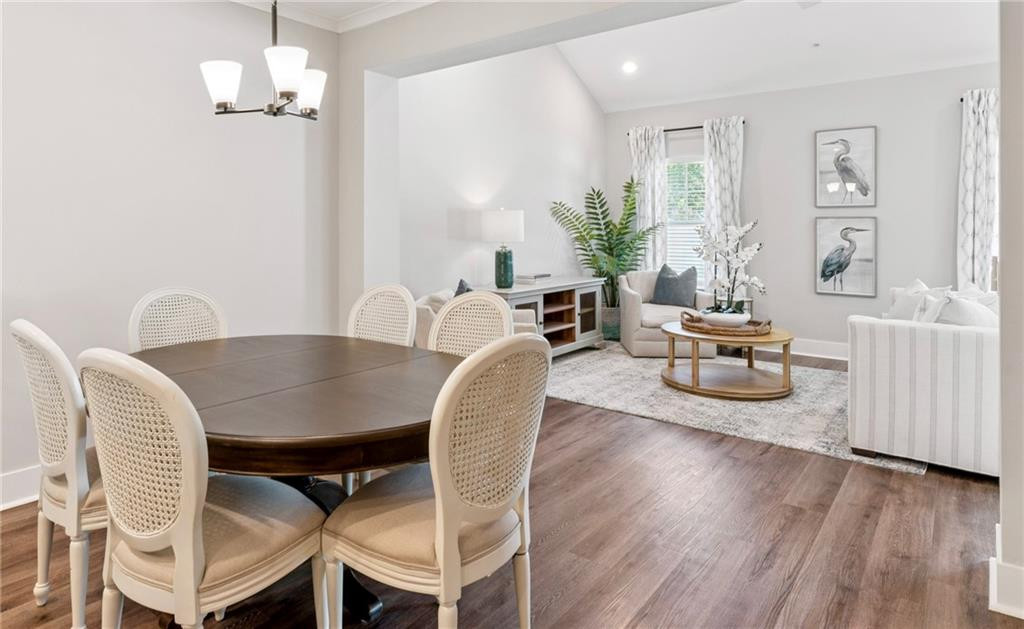
Open-plan living and dining room with cream cane-back chairs and bird artwork.
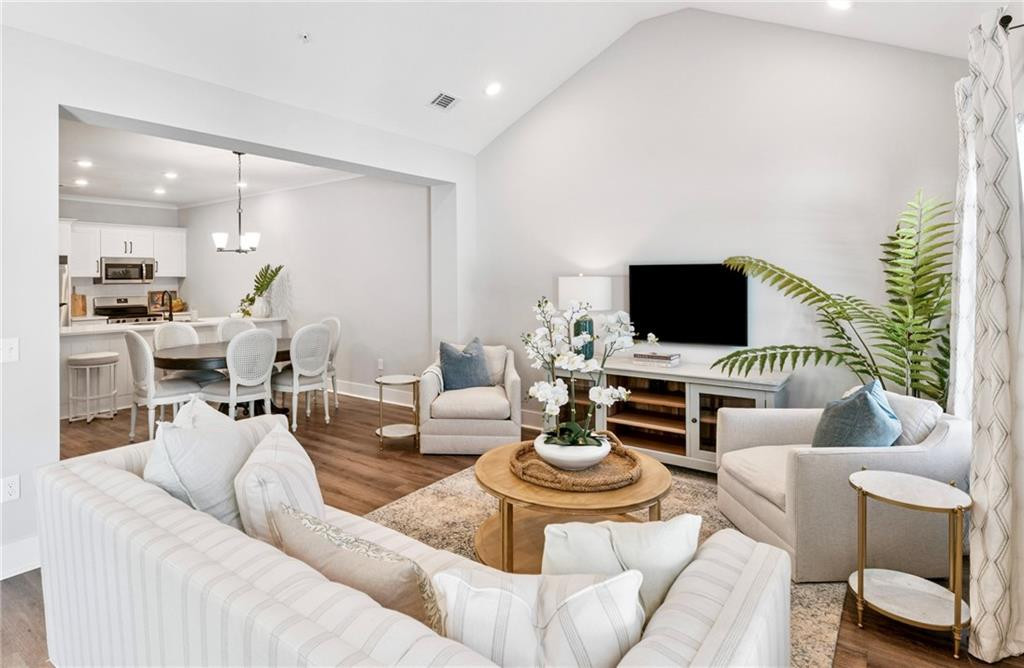
Open-plan living room with light seating, a round wood coffee table, and the adjoining dining area and kitchen.
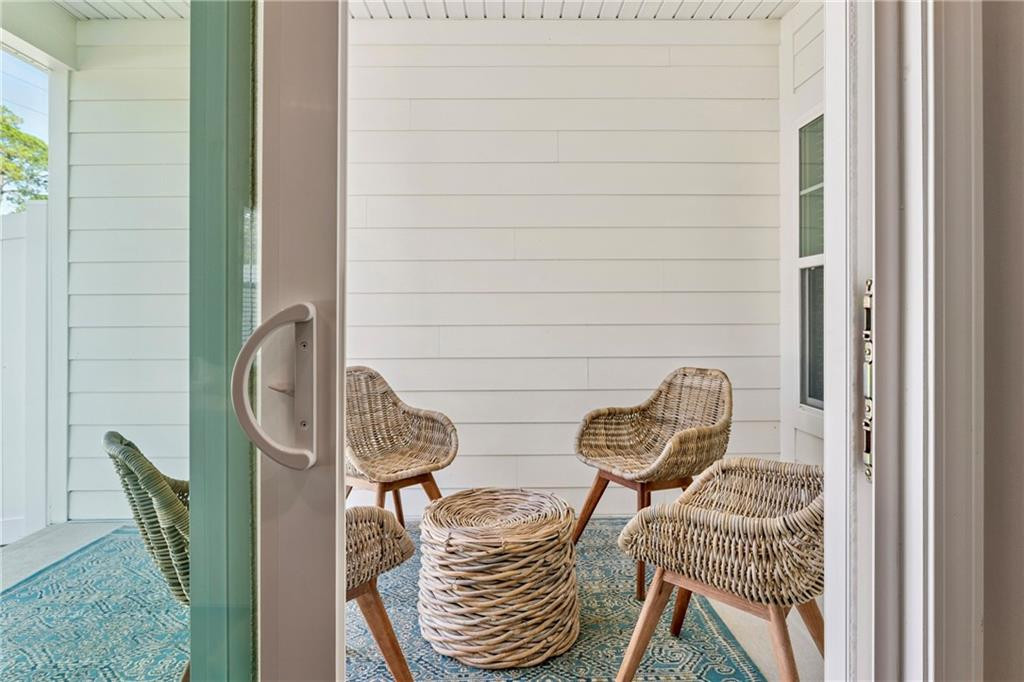
Covered porch with wicker seating and a round table on a blue patterned rug.
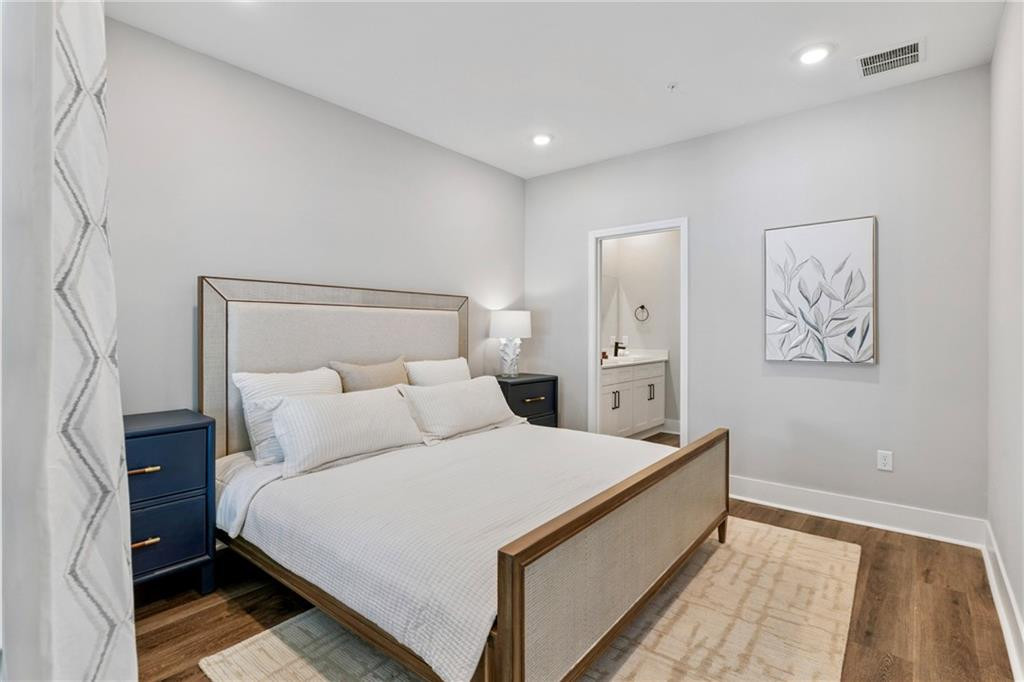
Staged bedroom with an upholstered bed, navy bedside tables, and an open doorway to the bathroom.
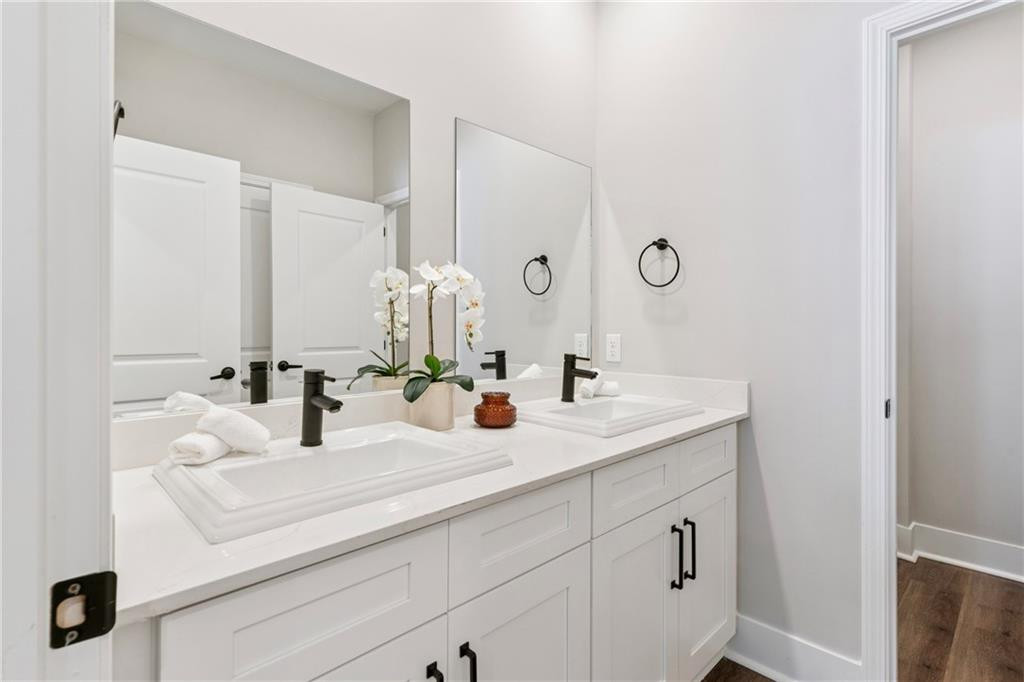
Bathroom with a white double vanity, black faucets, large mirror, and orchid centerpiece.
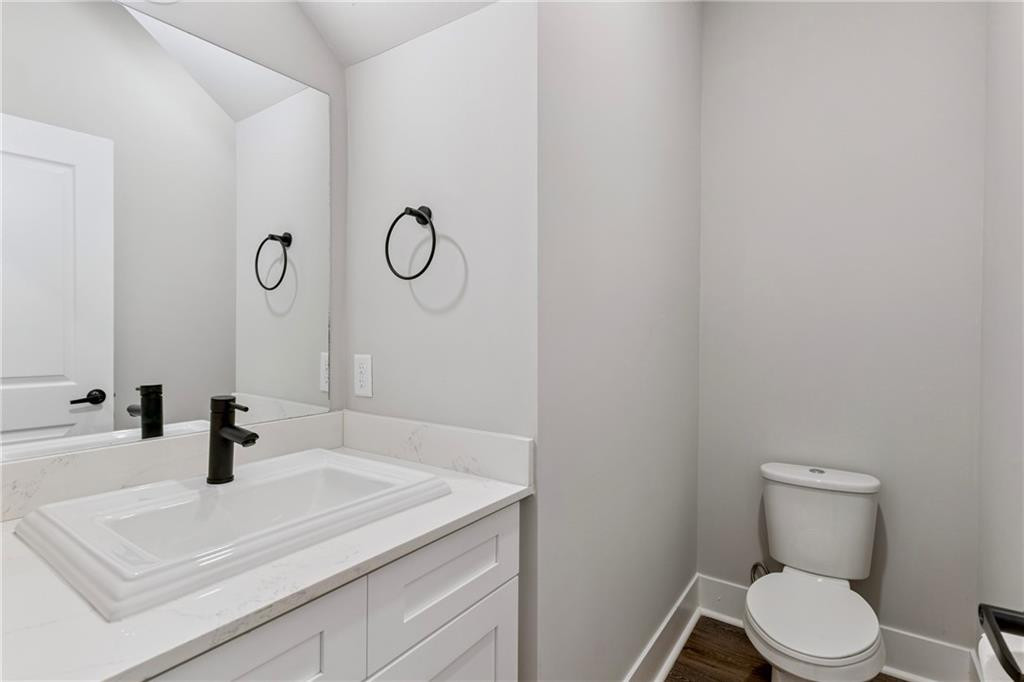
Bathroom with a white vanity, large mirror, and toilet beside dark wood flooring.
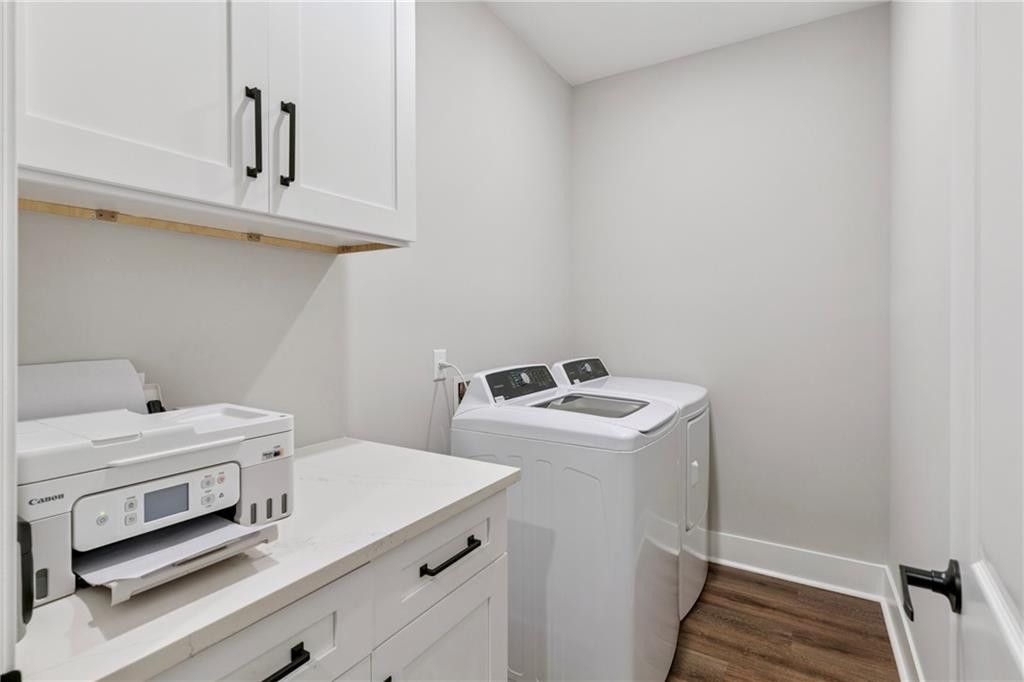
Laundry room with white cabinets, a countertop printer, and a washer and dryer.
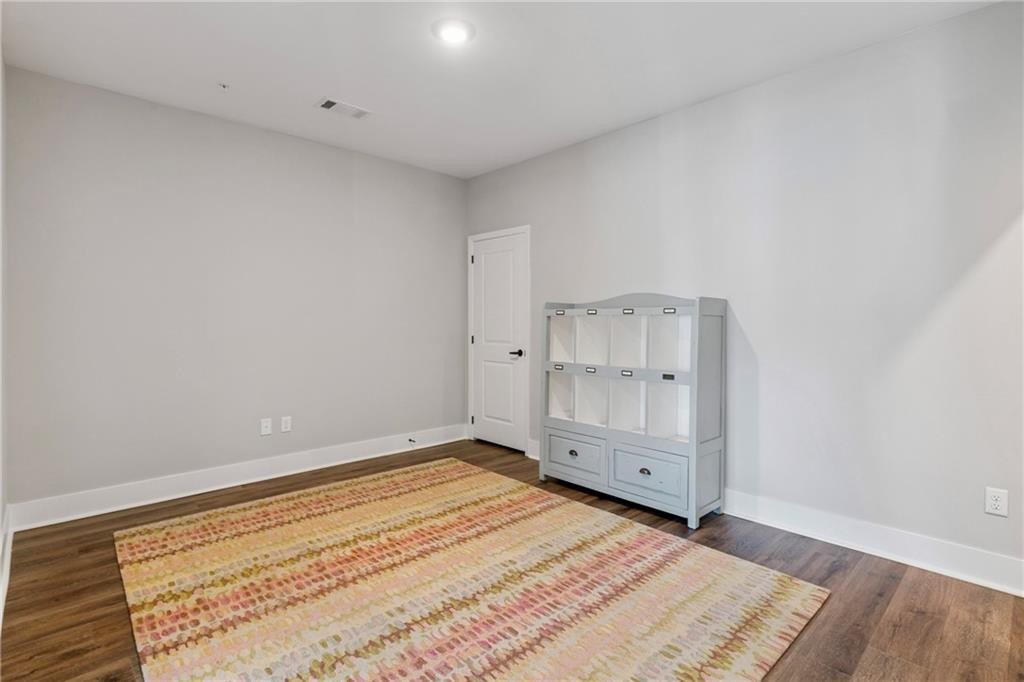
Bright empty room with a colorful rug and pale blue display cabinet.
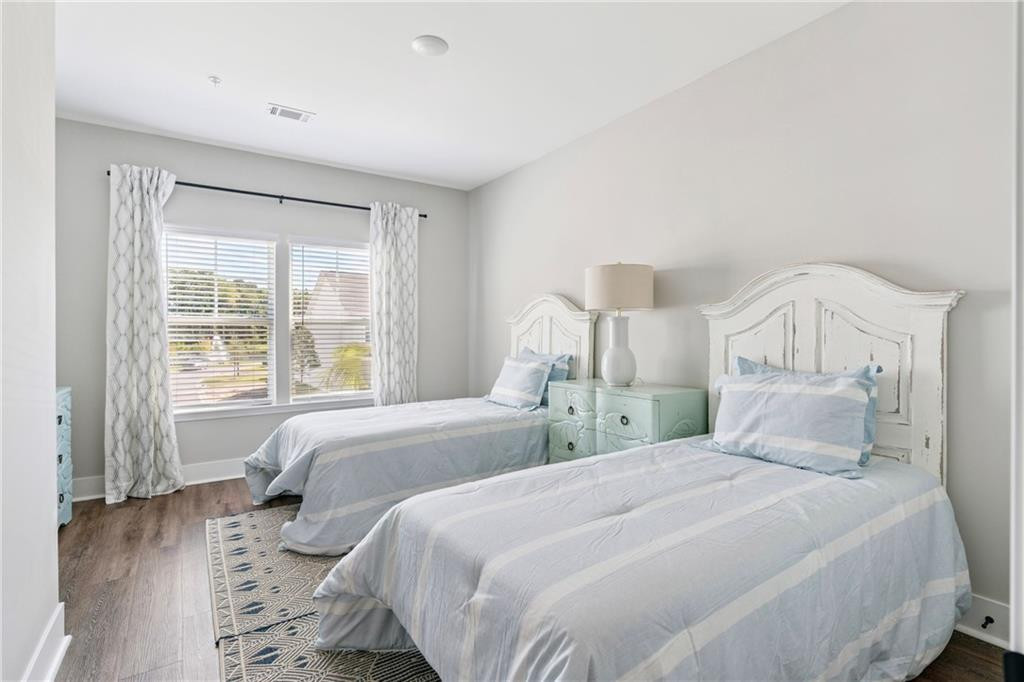
Bedroom with two beds, pale blue striped bedding, and a mint-green nightstand.
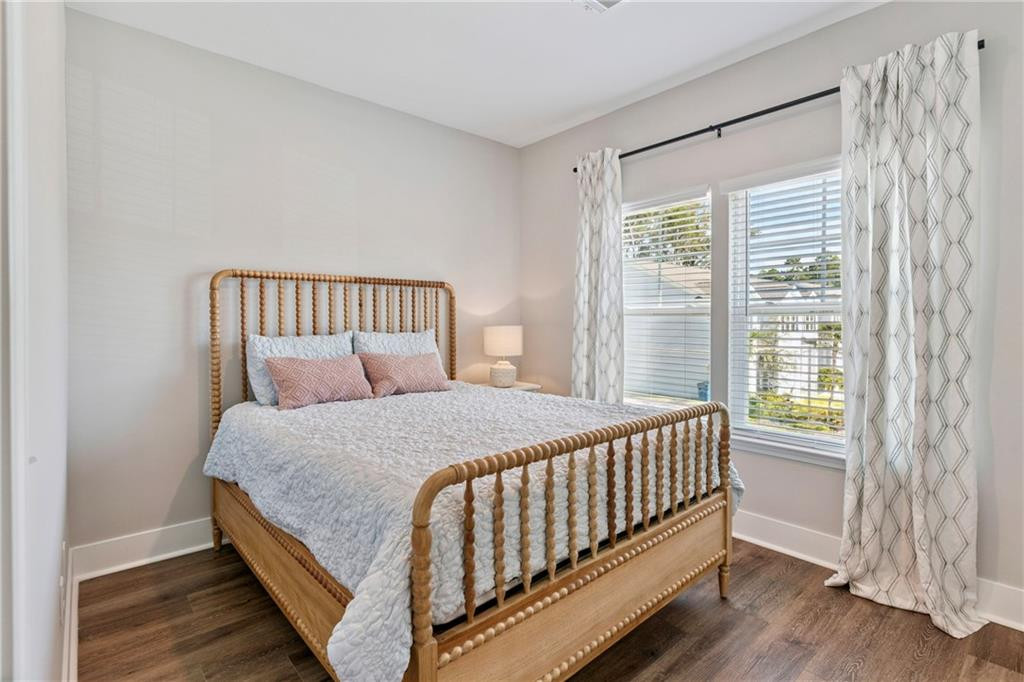
Bedroom with a wooden spindle bed, pale quilt, pink pillows, and patterned curtains.
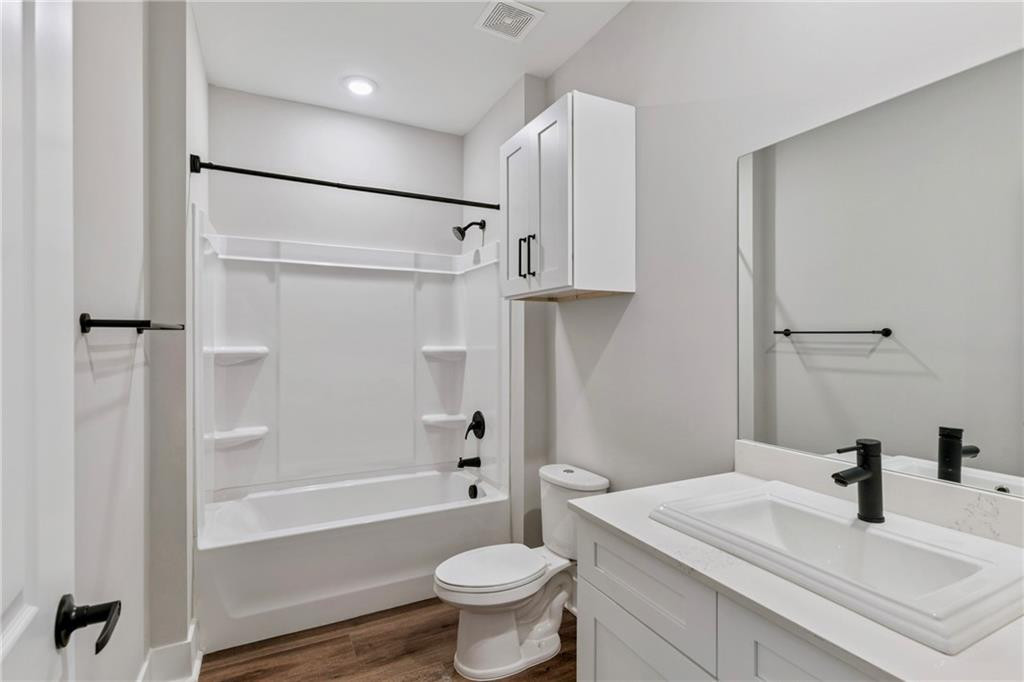
Bathroom with a white tub, built-in cabinet, and vanity with a black faucet.
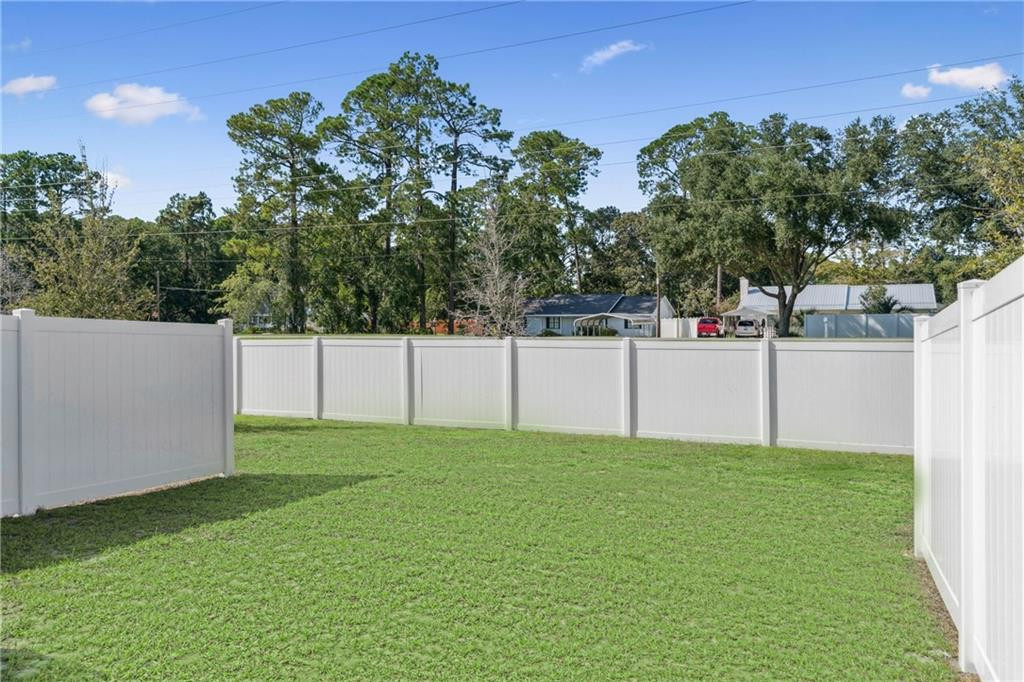
Fenced grassy backyard with a white vinyl privacy fence and mature trees beyond.
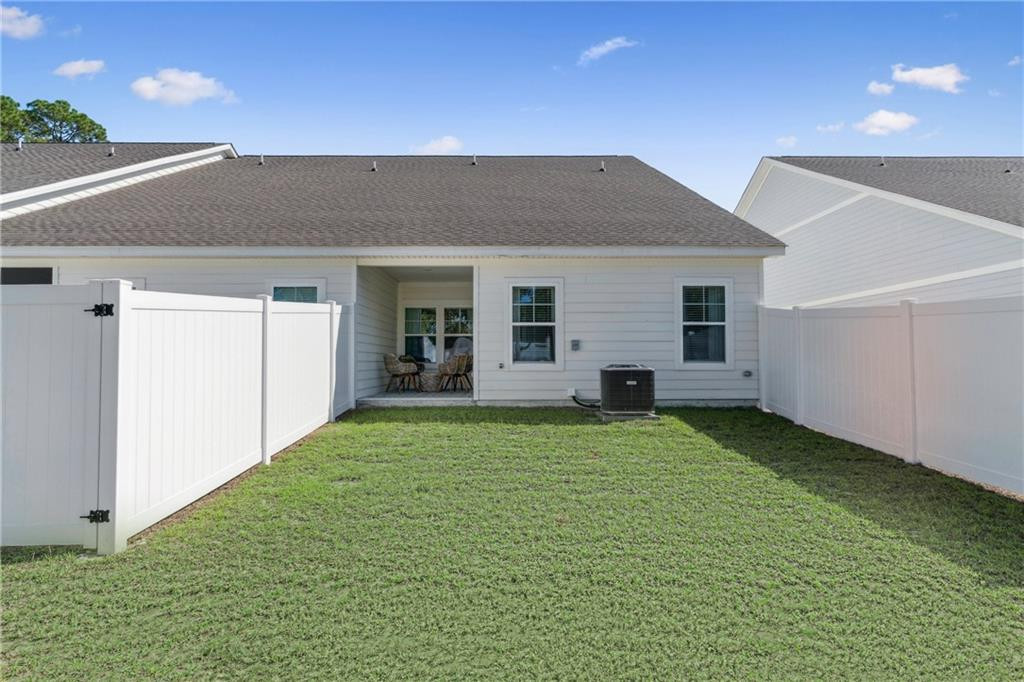
House’s rear exterior and grassy backyard enclosed by white privacy fencing, with a small patio seating area.
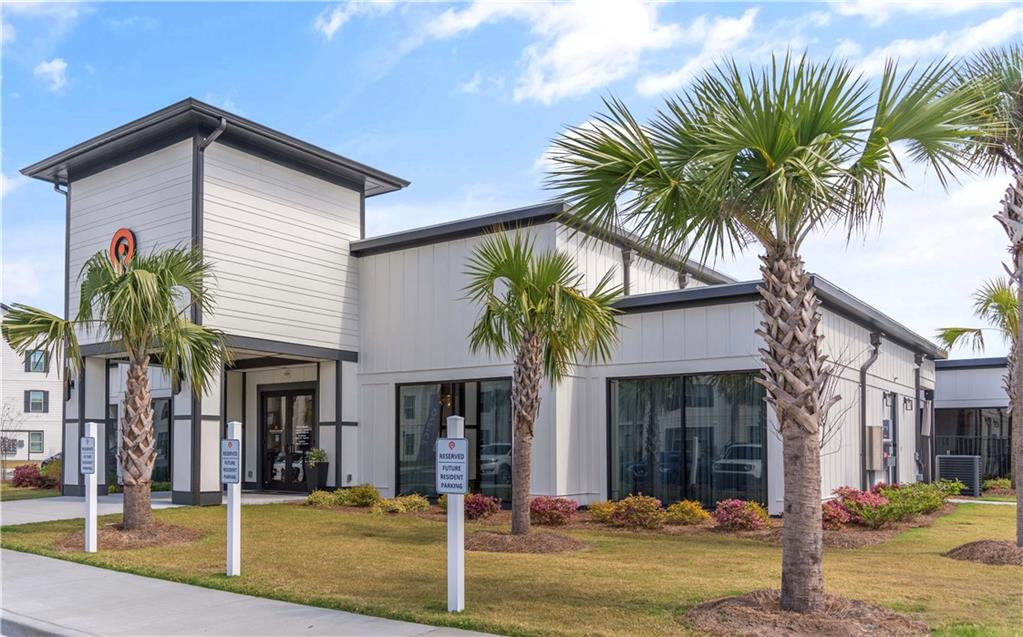
Modern light-colored residential building with dark trim, large windows, and palm trees along the lawn.
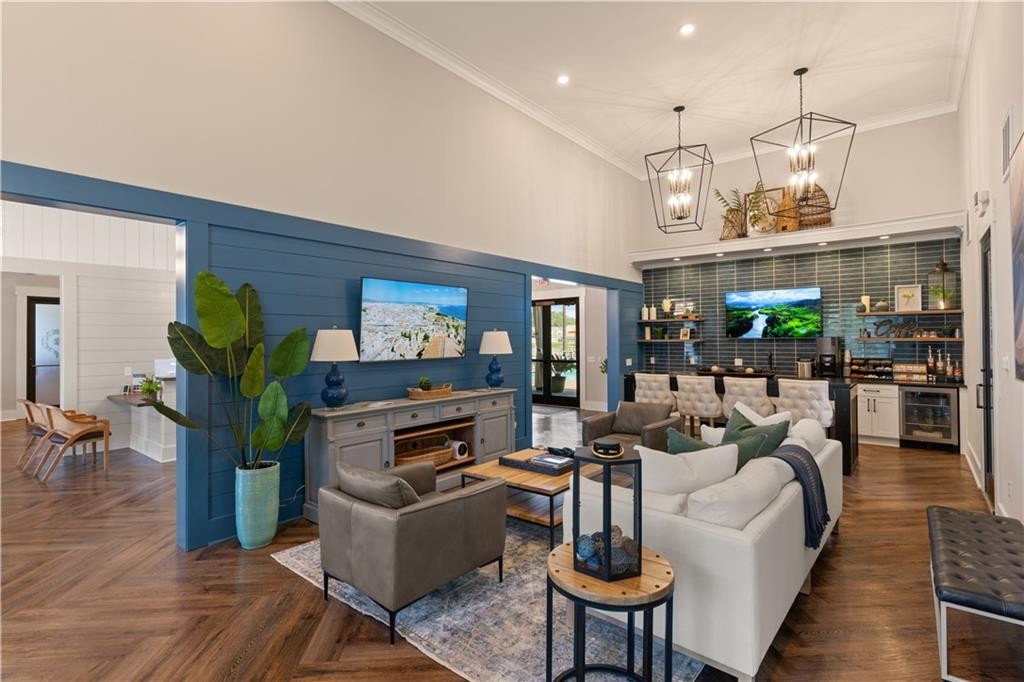
Open living room with white sofas, a blue accent wall, and an adjoining tiled kitchen bar.
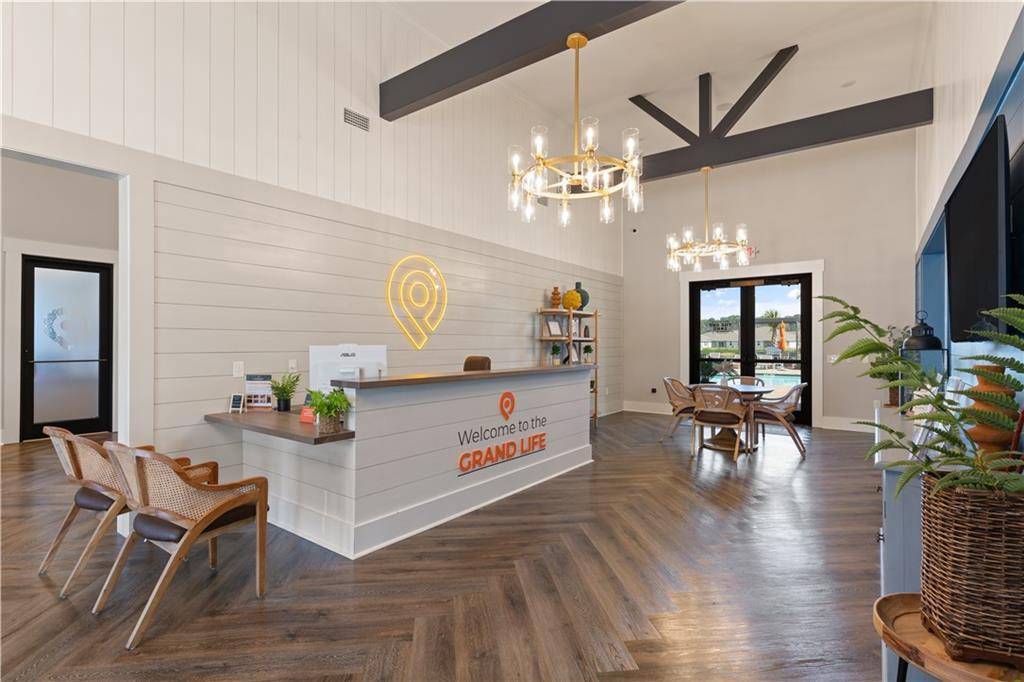
Community lobby with a white reception desk, dark ceiling beams, chandeliers, and wood flooring.
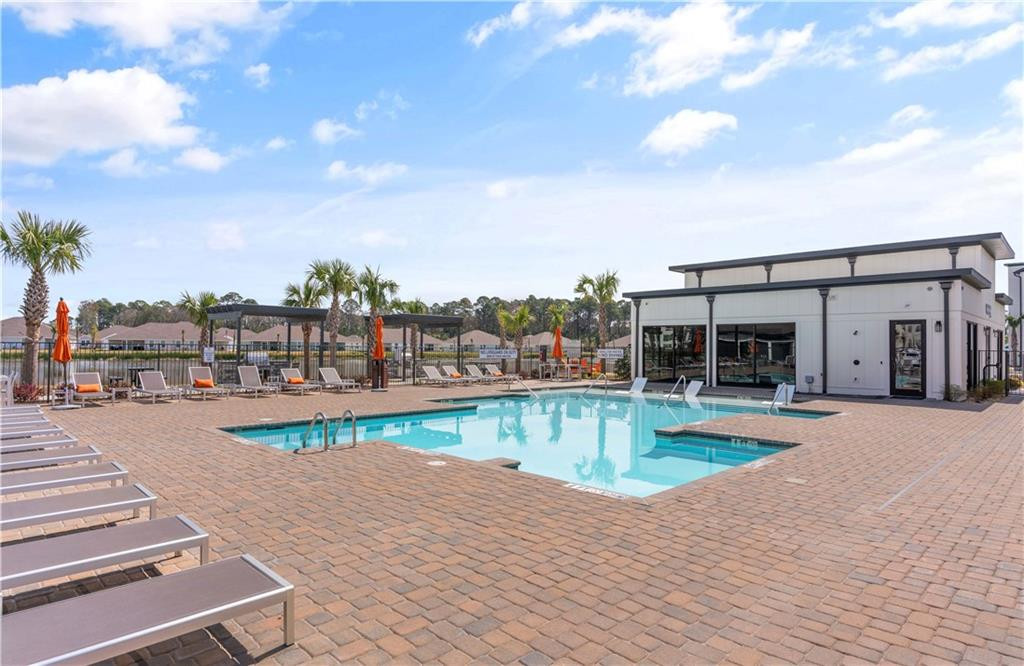
Community swimming pool beside a modern clubhouse, with lounge chairs and palm trees.
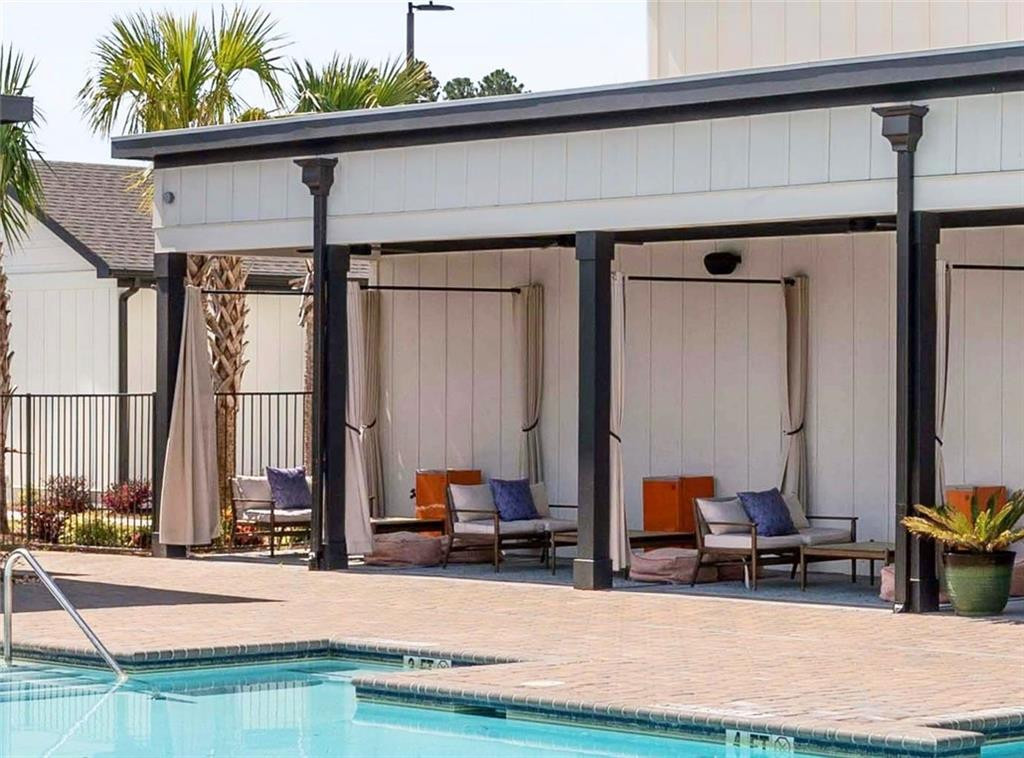
Swimming pool beside a covered patio with lounge chairs and palm trees.
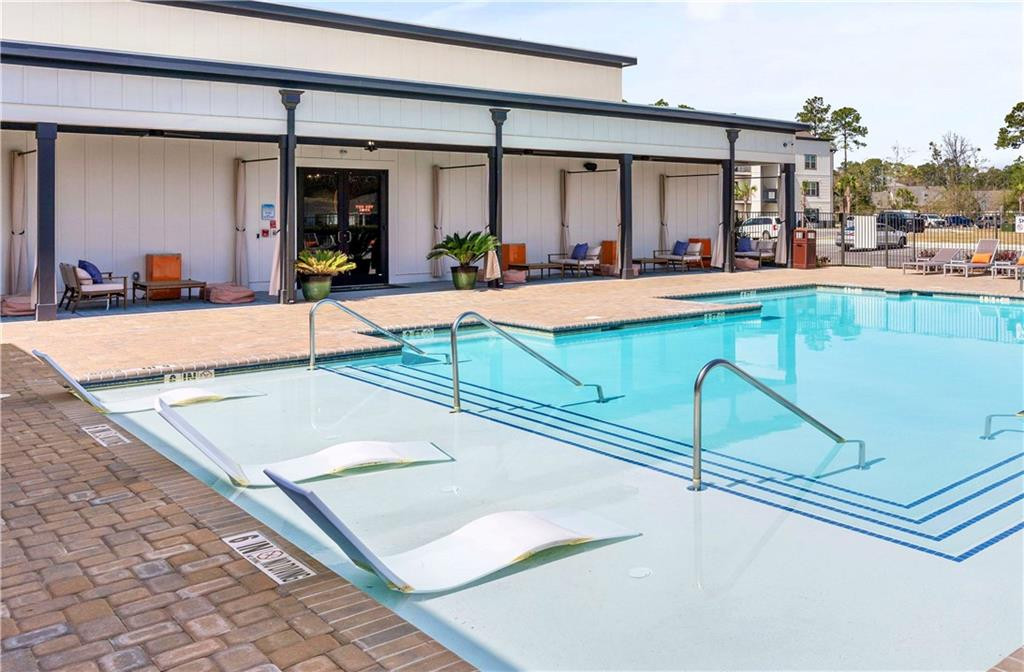
Community swimming pool with a shallow sun shelf, loungers, and covered patio seating.
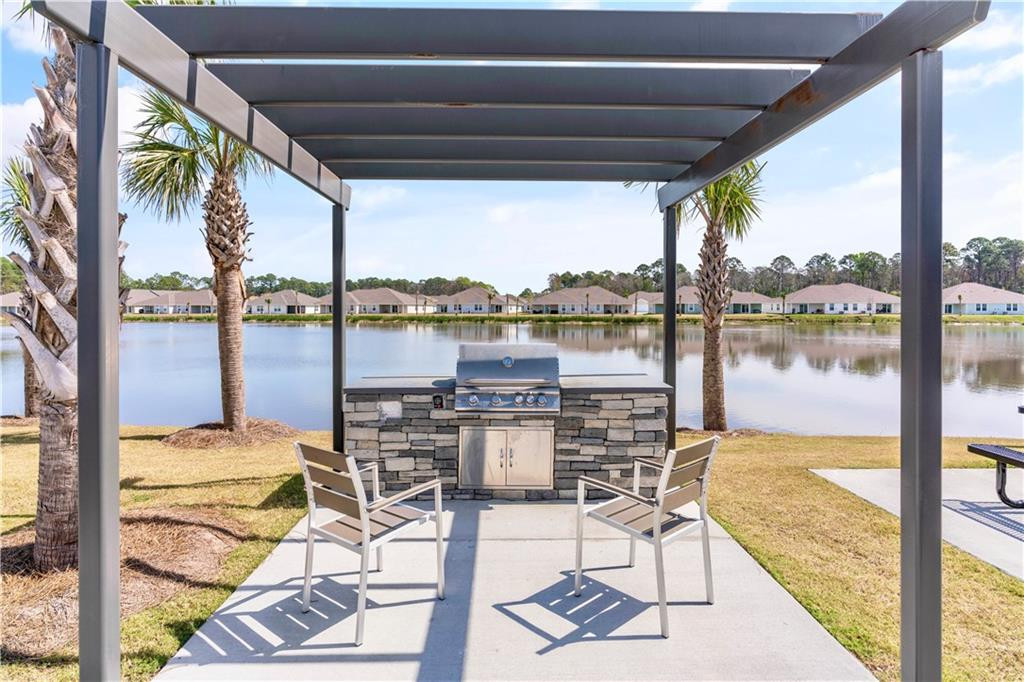
Pergola-covered patio with a stone grill and chairs overlooking a pond.
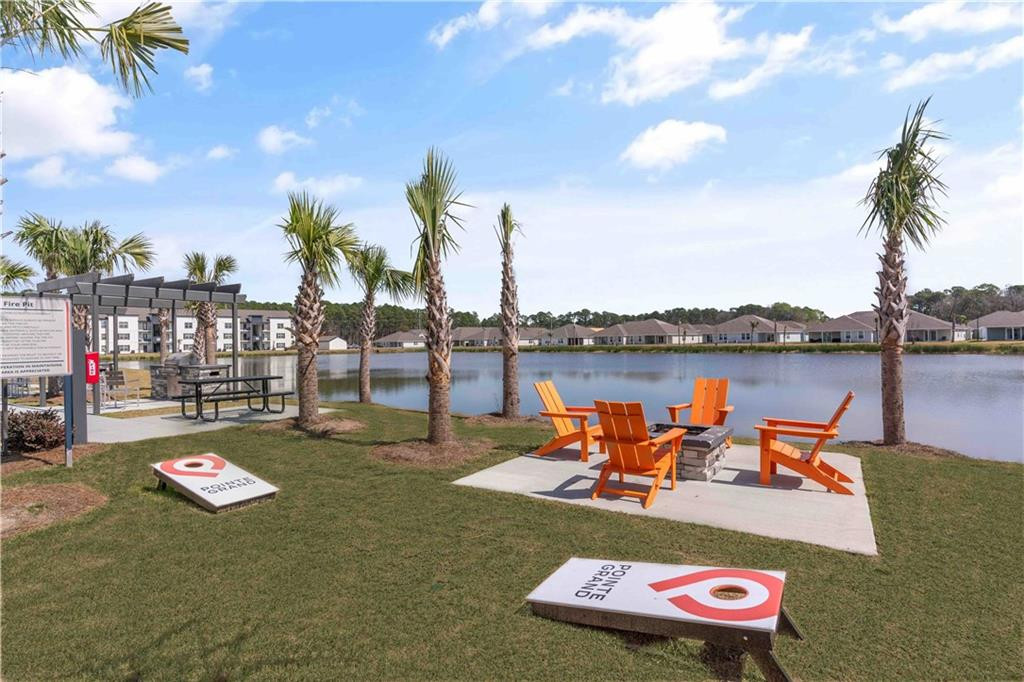
Community waterfront patio with orange Adirondack chairs around a fire pit beside a pond.
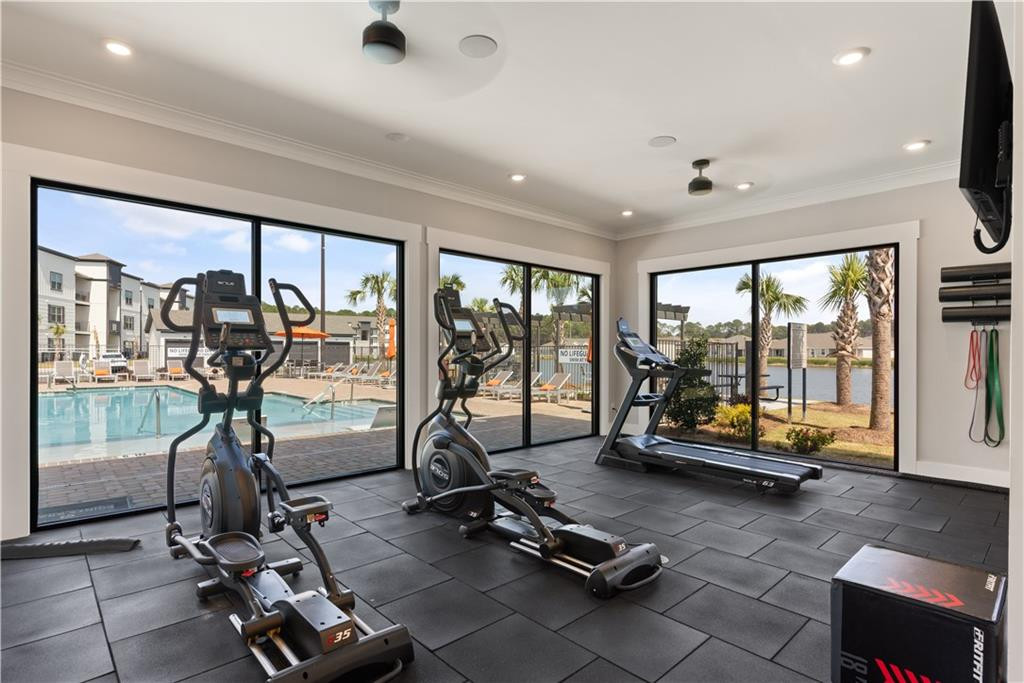
Fitness center with elliptical machines and a treadmill overlooking the outdoor pool.
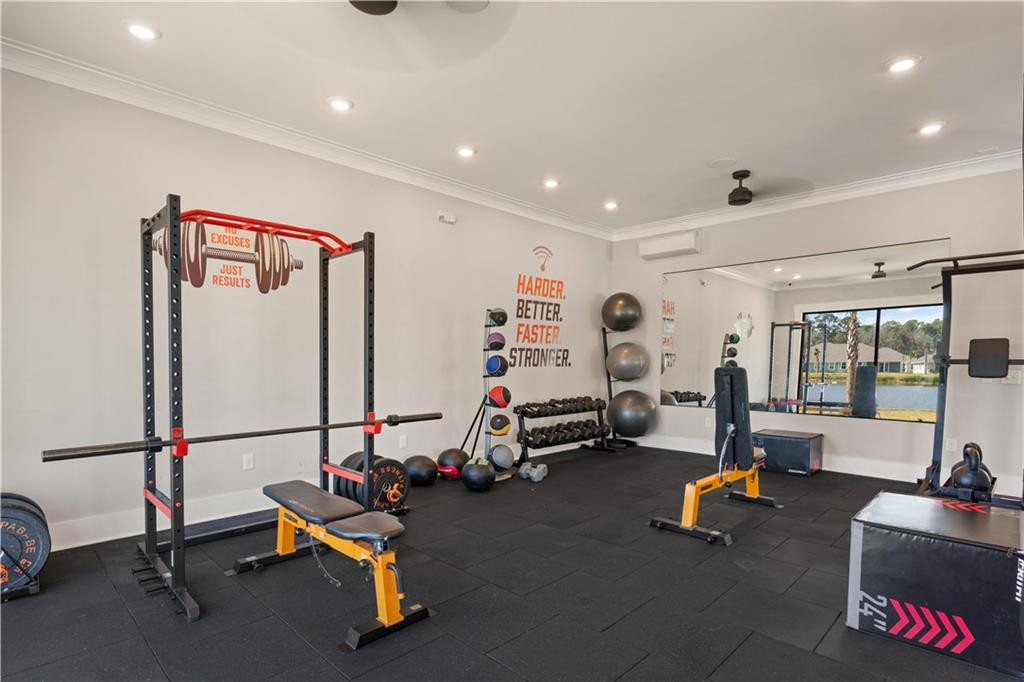
Home gym with a weight rack, benches, dumbbells, exercise balls, and large windows.
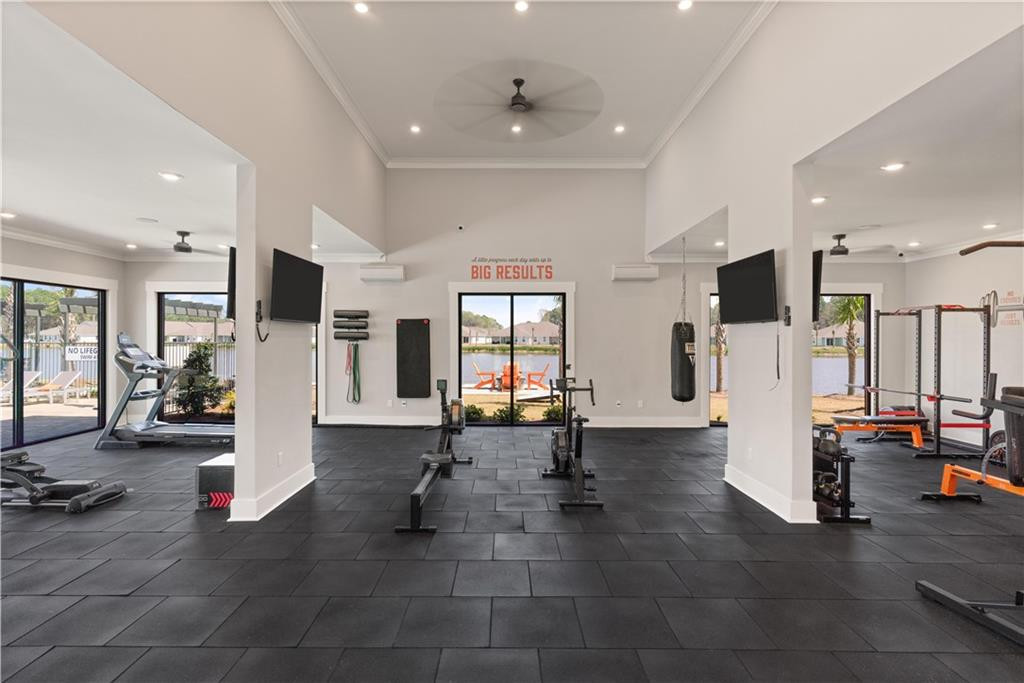
Fitness room with weight machines, a treadmill, and windows overlooking a pool area.
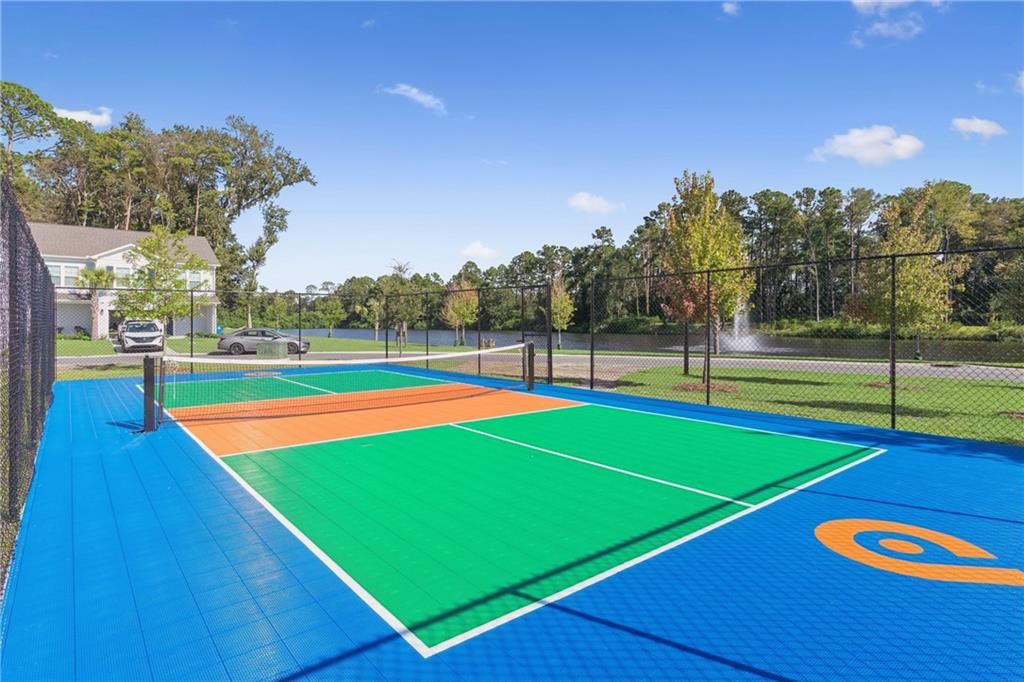
Outdoor pickleball court with blue perimeter flooring, beside a pond and fountain.
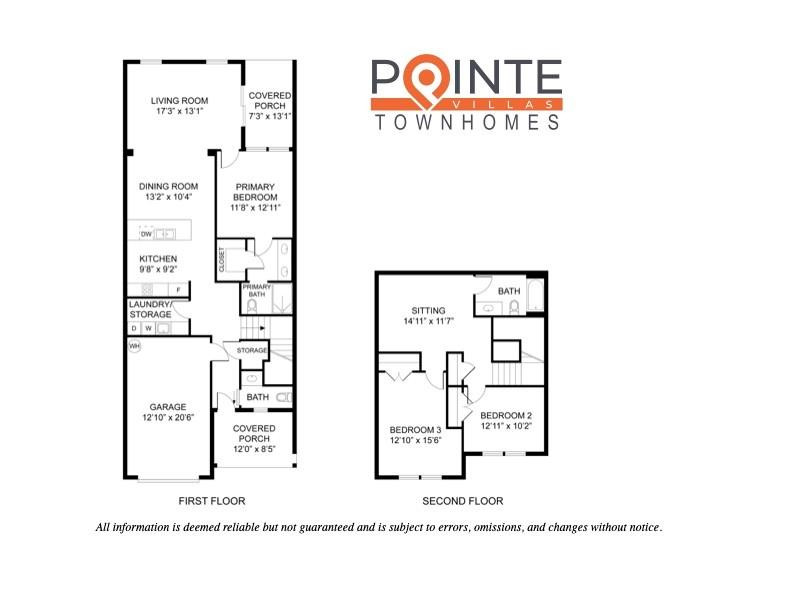
Two-story Pointe Villas townhome floor plan with room layouts and dimensions.
SEE ALL PHOTOS
Staged living room with a cream sofa, round wood coffee table, and large curtained windows.
Attached two-story homes with garages, a central entry, green lawns, and palm trees.
Covered front porch with white seating, woven stools, and a potted tropical plant beside the gray entry door.
Open kitchen and dining area with white cabinetry and a dark oval table surrounded by upholstered chairs.
Bright kitchen with white cabinetry, large island, black faucet, and open living area.
Open-plan living and dining room with cream cane-back chairs and bird artwork.
Open-plan living room with light seating, a round wood coffee table, and the adjoining dining area and kitchen.
Covered porch with wicker seating and a round table on a blue patterned rug.
Staged bedroom with an upholstered bed, navy bedside tables, and an open doorway to the bathroom.
Bathroom with a white double vanity, black faucets, large mirror, and orchid centerpiece.
Bathroom with a white vanity, large mirror, and toilet beside dark wood flooring.
Laundry room with white cabinets, a countertop printer, and a washer and dryer.
Bright empty room with a colorful rug and pale blue display cabinet.
Bedroom with two beds, pale blue striped bedding, and a mint-green nightstand.
Bedroom with a wooden spindle bed, pale quilt, pink pillows, and patterned curtains.
Bathroom with a white tub, built-in cabinet, and vanity with a black faucet.
Fenced grassy backyard with a white vinyl privacy fence and mature trees beyond.
House’s rear exterior and grassy backyard enclosed by white privacy fencing, with a small patio seating area.
Modern light-colored residential building with dark trim, large windows, and palm trees along the lawn.
Open living room with white sofas, a blue accent wall, and an adjoining tiled kitchen bar.
Community lobby with a white reception desk, dark ceiling beams, chandeliers, and wood flooring.
Community swimming pool beside a modern clubhouse, with lounge chairs and palm trees.
Swimming pool beside a covered patio with lounge chairs and palm trees.
Community swimming pool with a shallow sun shelf, loungers, and covered patio seating.
Pergola-covered patio with a stone grill and chairs overlooking a pond.
Community waterfront patio with orange Adirondack chairs around a fire pit beside a pond.
Fitness center with elliptical machines and a treadmill overlooking the outdoor pool.
Home gym with a weight rack, benches, dumbbells, exercise balls, and large windows.
Fitness room with weight machines, a treadmill, and windows overlooking a pool area.
Outdoor pickleball court with blue perimeter flooring, beside a pond and fountain.
Two-story Pointe Villas townhome floor plan with room layouts and dimensions.
For Sale

60 E Chapel Drive

60 E Chapel Drive, Brunswick, GA 31525

$299,990
Staged living room with a cream sofa, round wood coffee table, and large curtained windows.
Attached two-story homes with garages, a central entry, green lawns, and palm trees.
Covered front porch with white seating, woven stools, and a potted tropical plant beside the gray entry door.
Open kitchen and dining area with white cabinetry and a dark oval table surrounded by upholstered chairs.
Bright kitchen with white cabinetry, large island, black faucet, and open living area.
Open-plan living and dining room with cream cane-back chairs and bird artwork.
Open-plan living room with light seating, a round wood coffee table, and the adjoining dining area and kitchen.
Covered porch with wicker seating and a round table on a blue patterned rug.
Staged bedroom with an upholstered bed, navy bedside tables, and an open doorway to the bathroom.
Bathroom with a white double vanity, black faucets, large mirror, and orchid centerpiece.
Bathroom with a white vanity, large mirror, and toilet beside dark wood flooring.
Laundry room with white cabinets, a countertop printer, and a washer and dryer.
Bright empty room with a colorful rug and pale blue display cabinet.
Bedroom with two beds, pale blue striped bedding, and a mint-green nightstand.
Bedroom with a wooden spindle bed, pale quilt, pink pillows, and patterned curtains.
Bathroom with a white tub, built-in cabinet, and vanity with a black faucet.
Fenced grassy backyard with a white vinyl privacy fence and mature trees beyond.
House’s rear exterior and grassy backyard enclosed by white privacy fencing, with a small patio seating area.
Modern light-colored residential building with dark trim, large windows, and palm trees along the lawn.
Open living room with white sofas, a blue accent wall, and an adjoining tiled kitchen bar.
Community lobby with a white reception desk, dark ceiling beams, chandeliers, and wood flooring.
Community swimming pool beside a modern clubhouse, with lounge chairs and palm trees.
Swimming pool beside a covered patio with lounge chairs and palm trees.
Community swimming pool with a shallow sun shelf, loungers, and covered patio seating.
Pergola-covered patio with a stone grill and chairs overlooking a pond.
Community waterfront patio with orange Adirondack chairs around a fire pit beside a pond.
Fitness center with elliptical machines and a treadmill overlooking the outdoor pool.
Home gym with a weight rack, benches, dumbbells, exercise balls, and large windows.
Fitness room with weight machines, a treadmill, and windows overlooking a pool area.
Outdoor pickleball court with blue perimeter flooring, beside a pond and fountain.
Two-story Pointe Villas townhome floor plan with room layouts and dimensions.
See all photos
60 E Chapel Drive, Brunswick, GA 31525
60 E Chapel Drive
$299,990
SEE ALL PHOTOS

60 E Chapel Drive$299,990For Sale

$299,990
For Sale

NEXT

For Sale

60 E Chapel Drive, Brunswick, GA 31525

60 E Chapel Drive

$299,990
Staged living room with a cream sofa, round wood coffee table, and large curtained windows.
Attached two-story homes with garages, a central entry, green lawns, and palm trees.
Covered front porch with white seating, woven stools, and a potted tropical plant beside the gray entry door.
Open kitchen and dining area with white cabinetry and a dark oval table surrounded by upholstered chairs.
Bright kitchen with white cabinetry, large island, black faucet, and open living area.
Open-plan living and dining room with cream cane-back chairs and bird artwork.
Open-plan living room with light seating, a round wood coffee table, and the adjoining dining area and kitchen.
Covered porch with wicker seating and a round table on a blue patterned rug.
Staged bedroom with an upholstered bed, navy bedside tables, and an open doorway to the bathroom.
Bathroom with a white double vanity, black faucets, large mirror, and orchid centerpiece.
Bathroom with a white vanity, large mirror, and toilet beside dark wood flooring.
Laundry room with white cabinets, a countertop printer, and a washer and dryer.
Bright empty room with a colorful rug and pale blue display cabinet.
Bedroom with two beds, pale blue striped bedding, and a mint-green nightstand.
Bedroom with a wooden spindle bed, pale quilt, pink pillows, and patterned curtains.
Bathroom with a white tub, built-in cabinet, and vanity with a black faucet.
Fenced grassy backyard with a white vinyl privacy fence and mature trees beyond.
House’s rear exterior and grassy backyard enclosed by white privacy fencing, with a small patio seating area.
Modern light-colored residential building with dark trim, large windows, and palm trees along the lawn.
Open living room with white sofas, a blue accent wall, and an adjoining tiled kitchen bar.
Community lobby with a white reception desk, dark ceiling beams, chandeliers, and wood flooring.
Community swimming pool beside a modern clubhouse, with lounge chairs and palm trees.
Swimming pool beside a covered patio with lounge chairs and palm trees.
Community swimming pool with a shallow sun shelf, loungers, and covered patio seating.
Pergola-covered patio with a stone grill and chairs overlooking a pond.
Community waterfront patio with orange Adirondack chairs around a fire pit beside a pond.
Fitness center with elliptical machines and a treadmill overlooking the outdoor pool.
Home gym with a weight rack, benches, dumbbells, exercise balls, and large windows.
Fitness room with weight machines, a treadmill, and windows overlooking a pool area.
Outdoor pickleball court with blue perimeter flooring, beside a pond and fountain.
Two-story Pointe Villas townhome floor plan with room layouts and dimensions.

Work With Us

We pride ourselves in providing personalized solutions that bring our clients closer to their dream properties and enhance their long-term wealth.

Follow Us on Instagram