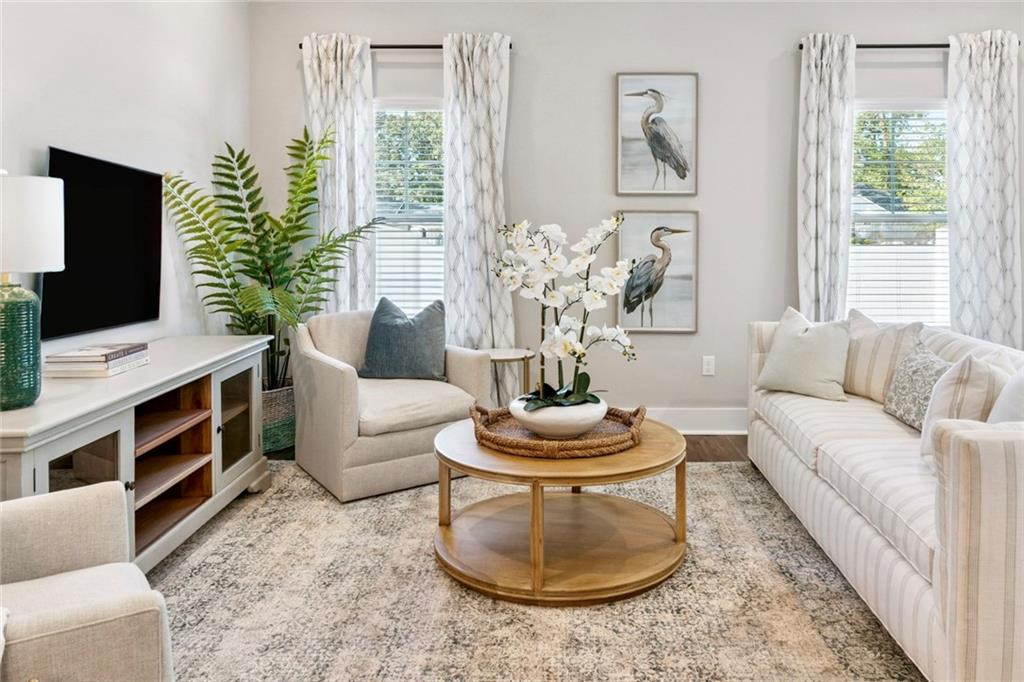
Staged living room with a striped sofa, round wood coffee table, and tall curtained windows.
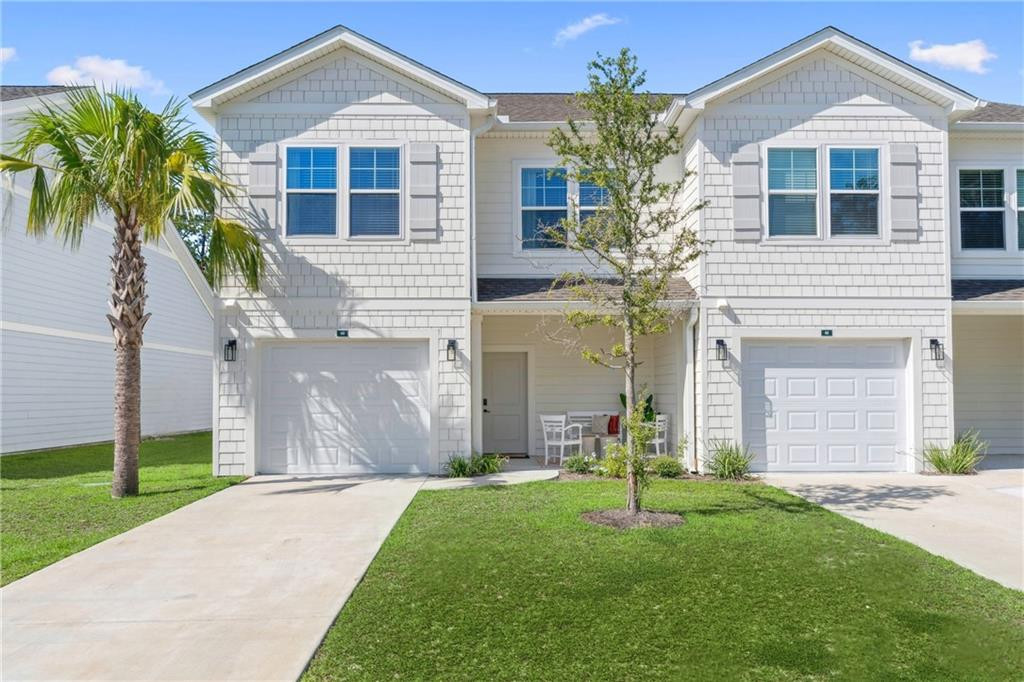
White two-story townhouse with twin garages and a covered entrance, framed by a palm and young tree.
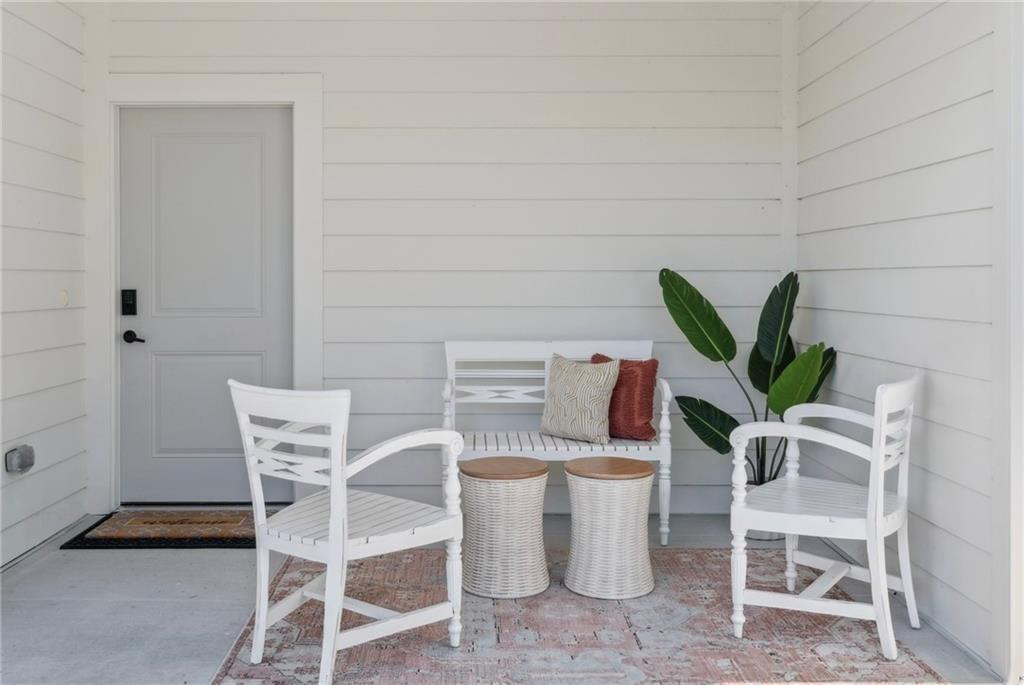
Covered porch with white chairs, a bench, two wicker tables, and a potted plant beside the gray front door.
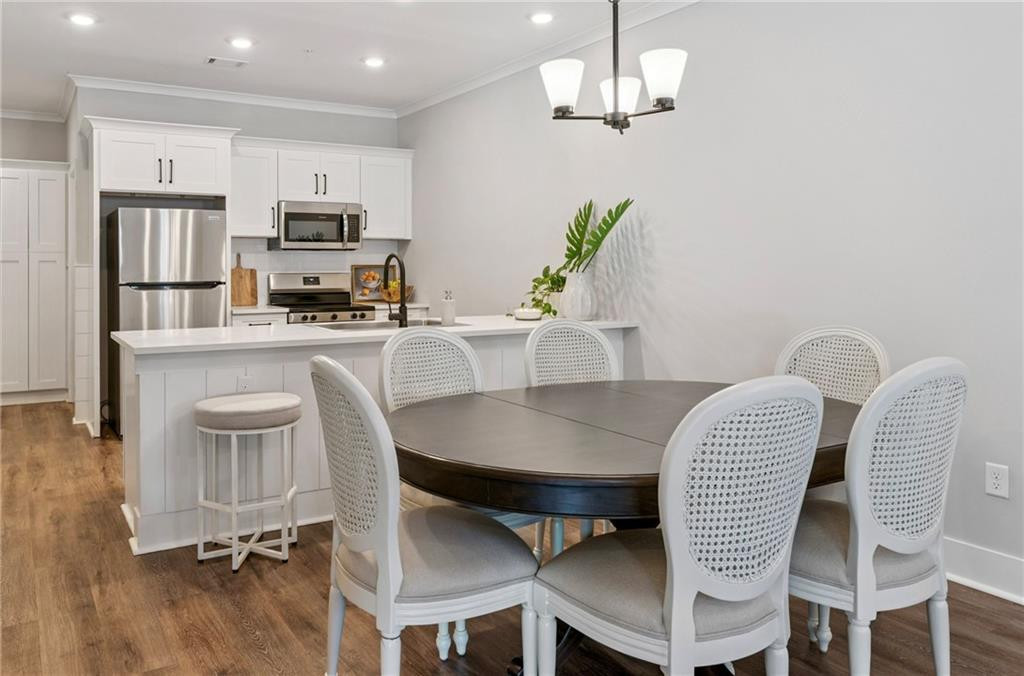
Kitchen and dining area with white cabinetry, stainless steel appliances, and a dark oval table with white chairs.
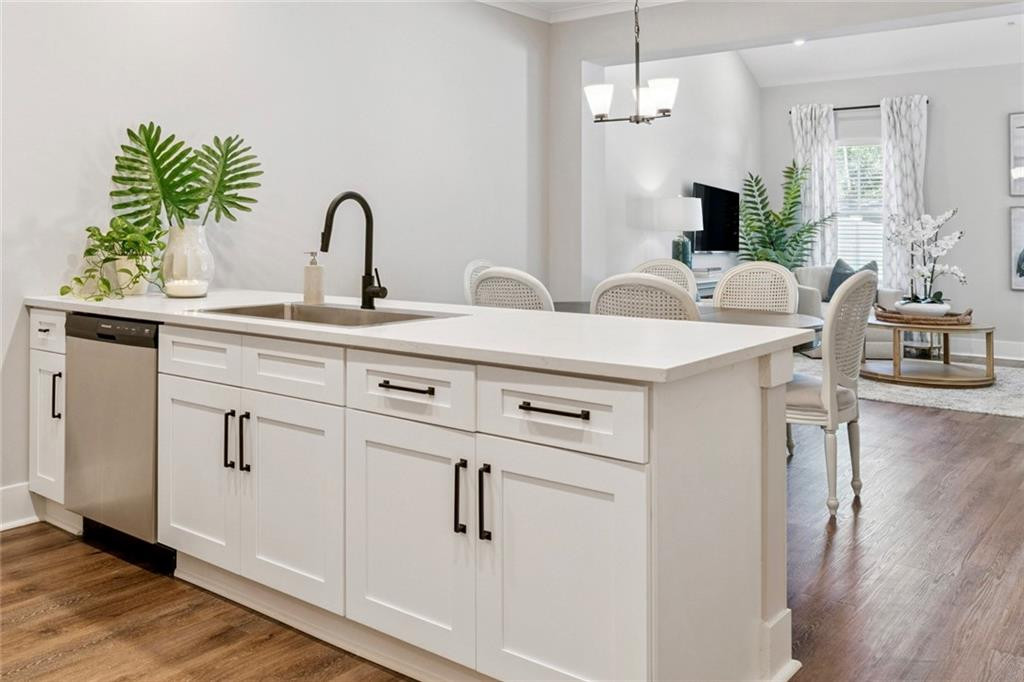
Bright kitchen with a large white island, black faucet, and open view into the living area.
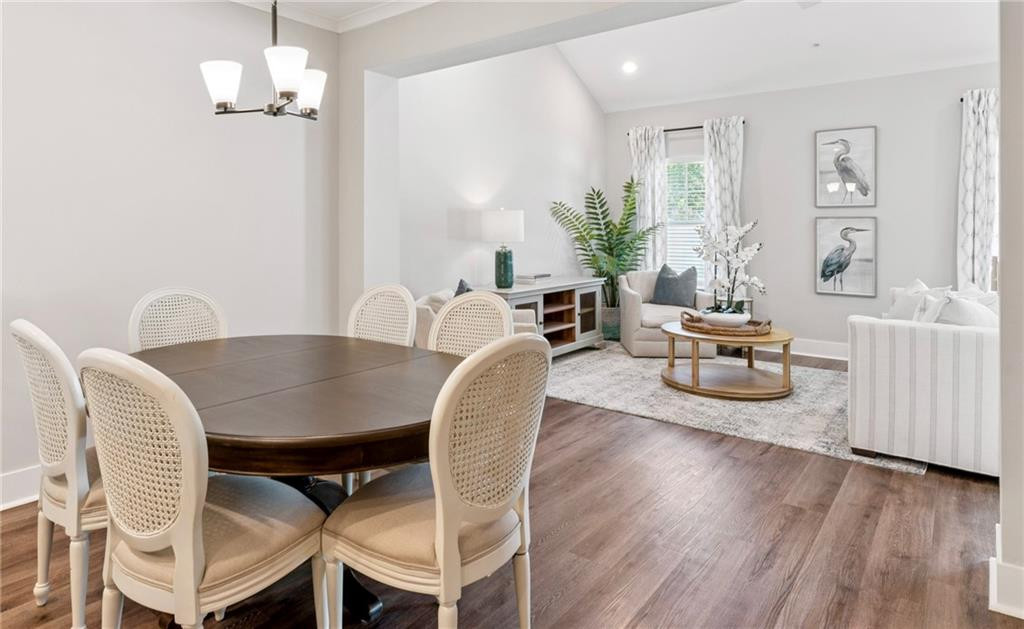
Open-plan dining and living room with a dark wood table and white cane-back chairs.
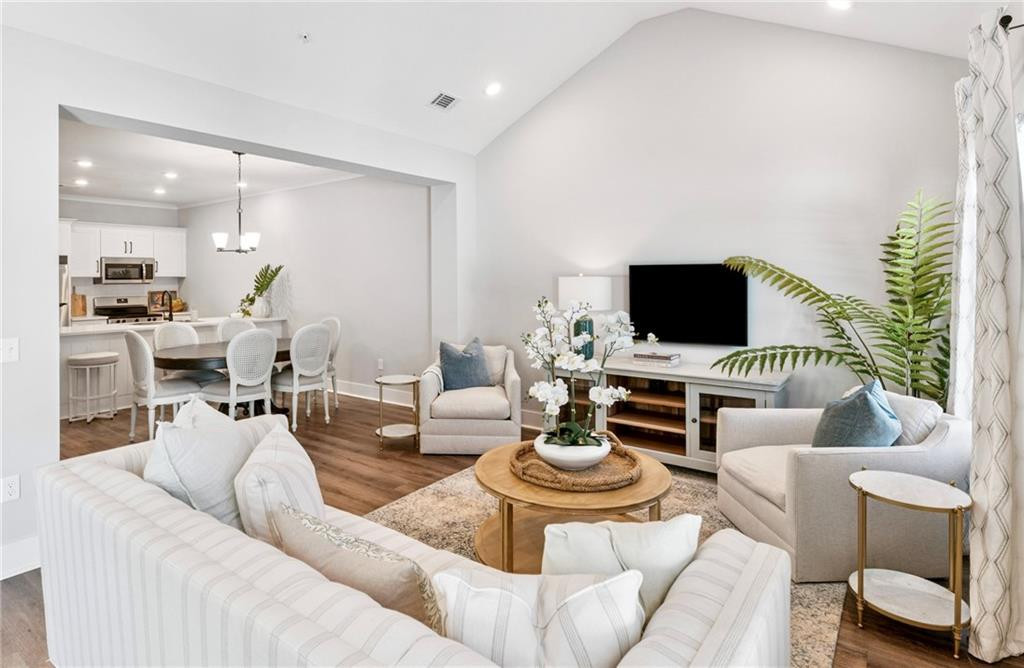
Staged living room with white seating, a round wood coffee table, and an open view to the dining area and kitchen.
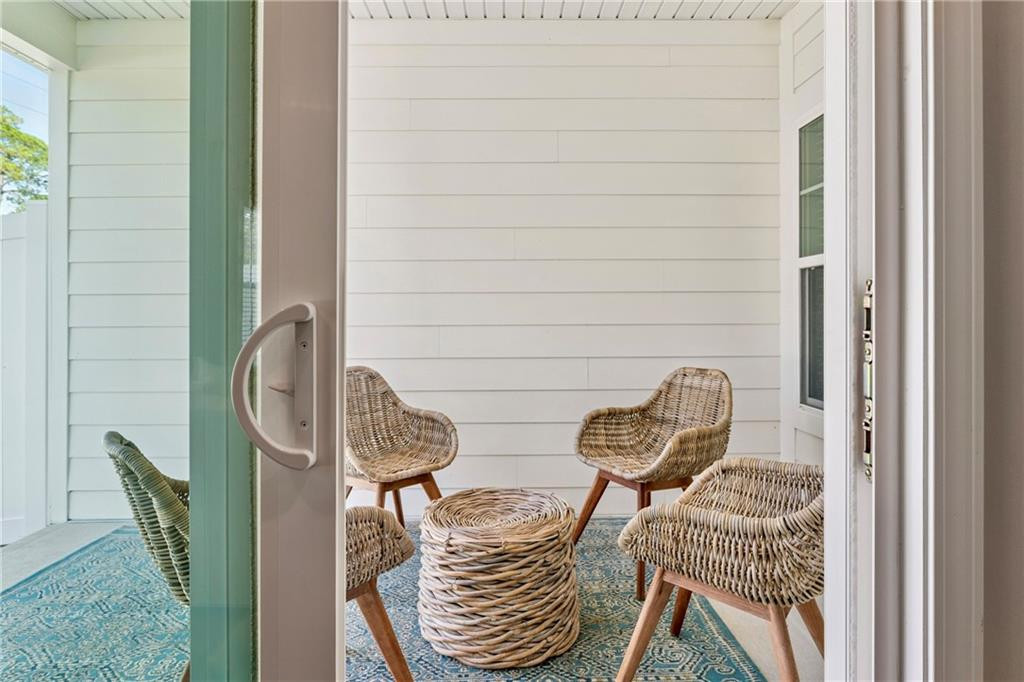
Covered porch with wicker chairs and a round table on a blue patterned rug.
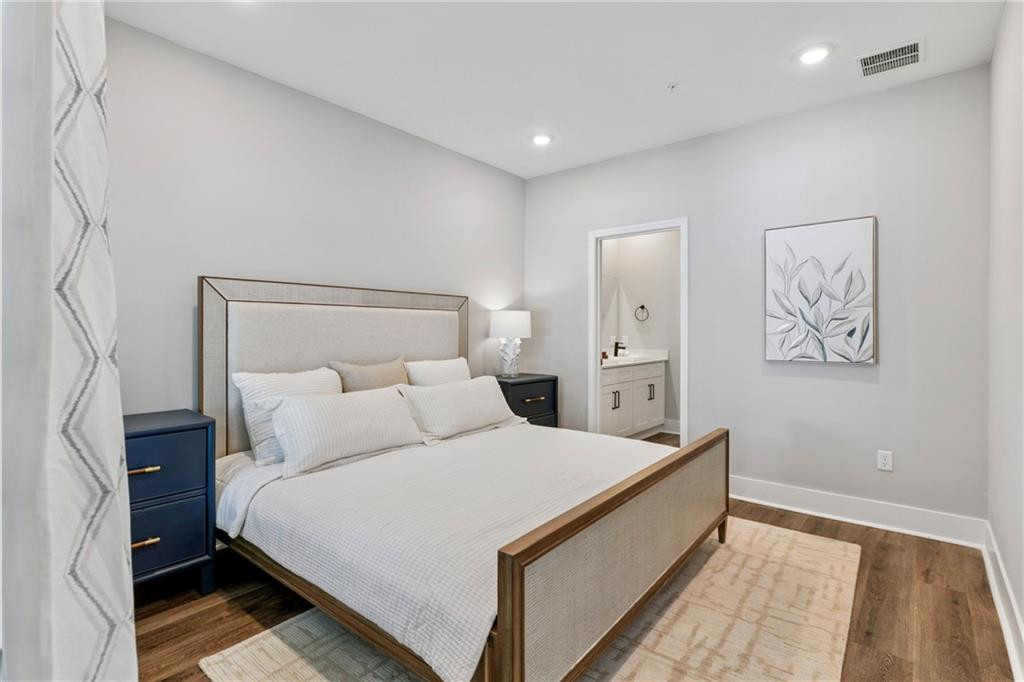
Staged bedroom with an upholstered bed and an open doorway to the ensuite bathroom.
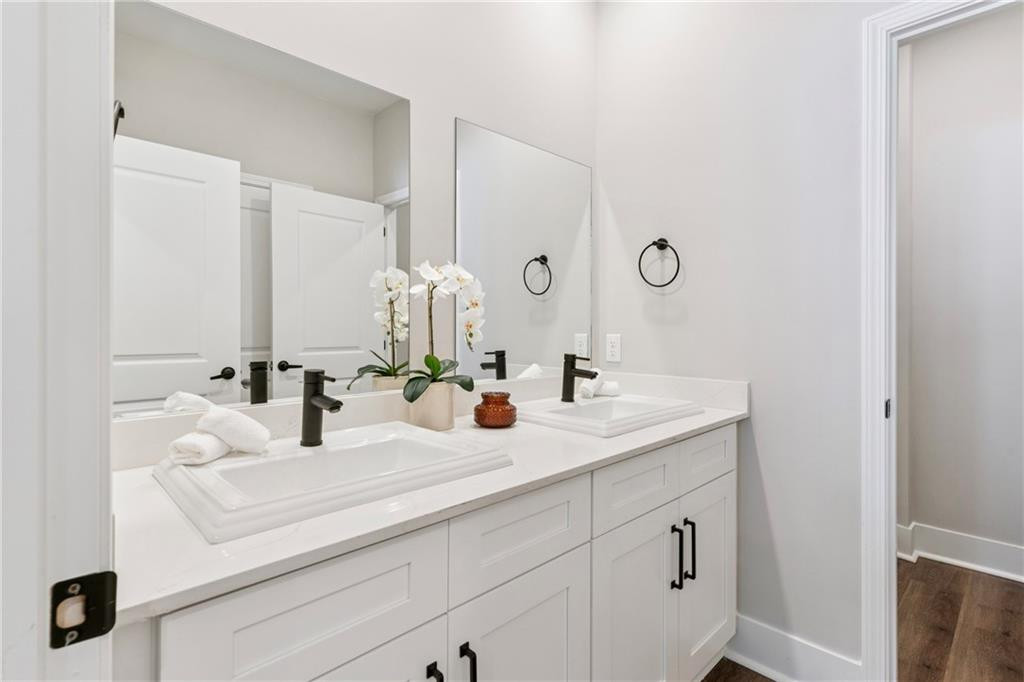
Bathroom with a white double-sink vanity, black faucets, and an orchid on the counter.
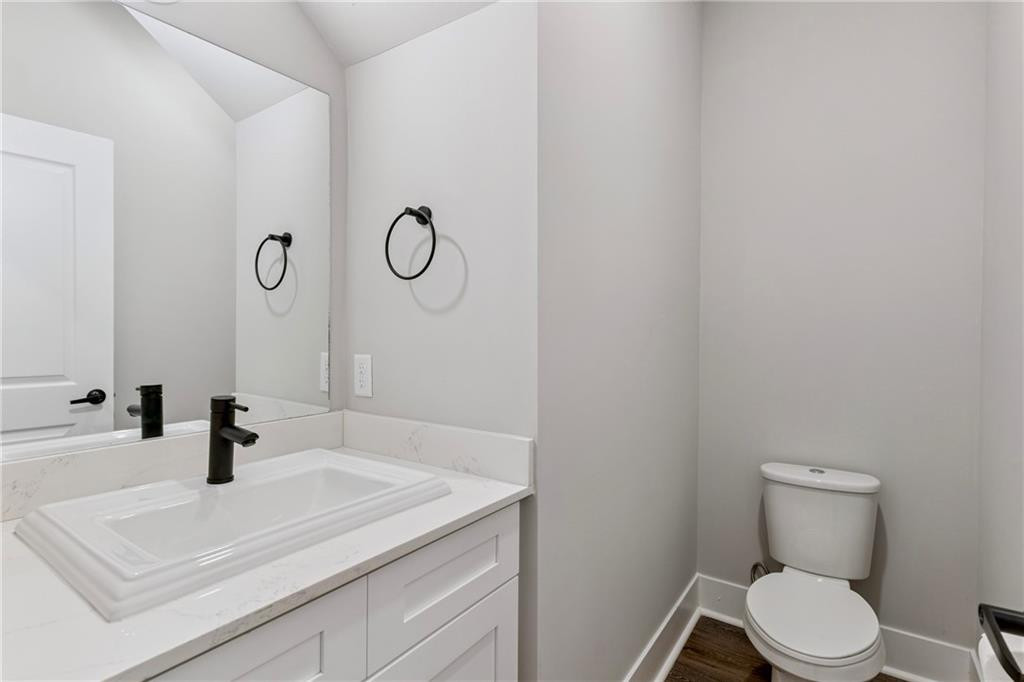
Bathroom with a white vanity and sink, large mirror, black faucet, and toilet.
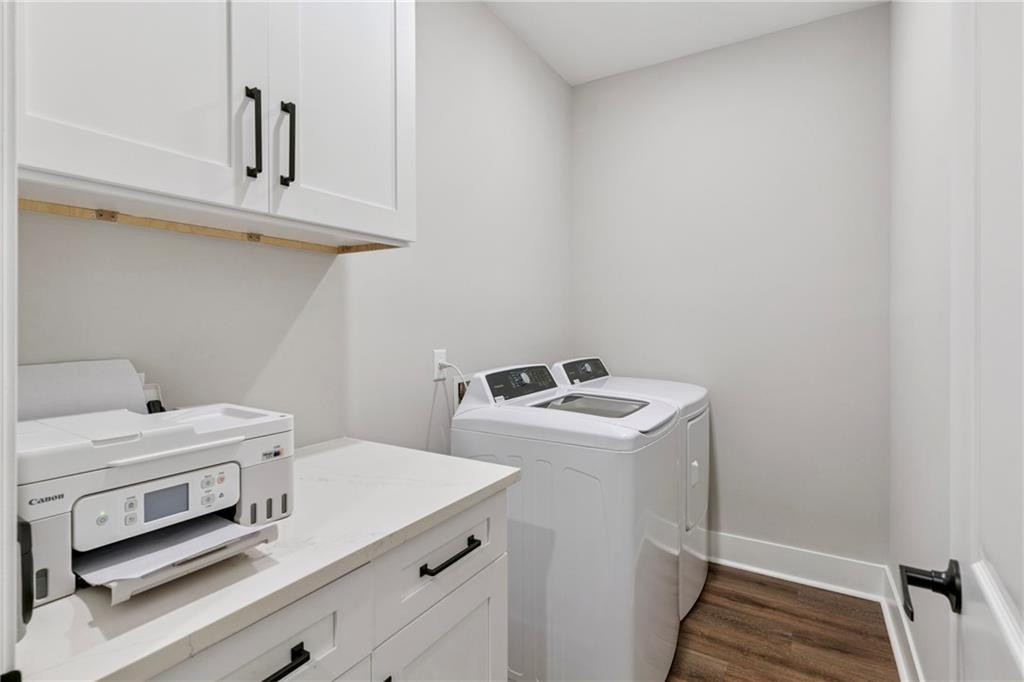
Laundry room with white washer and dryer, built-in cabinetry, and a countertop printer.
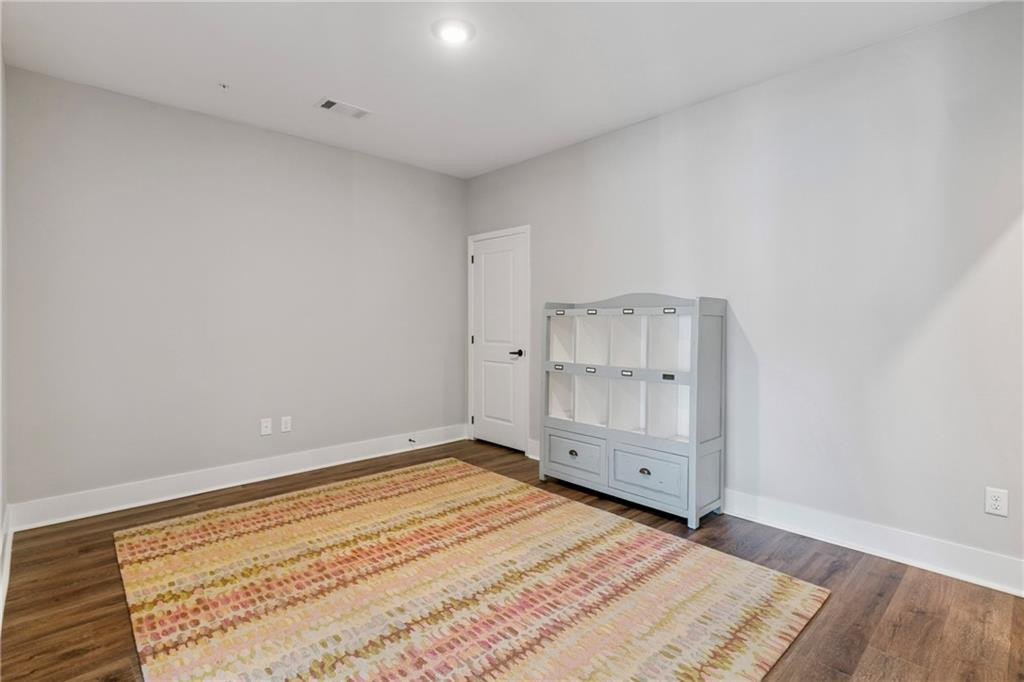
Unfurnished room with dark wood floors, a colorful rug, and a pale blue display cabinet.
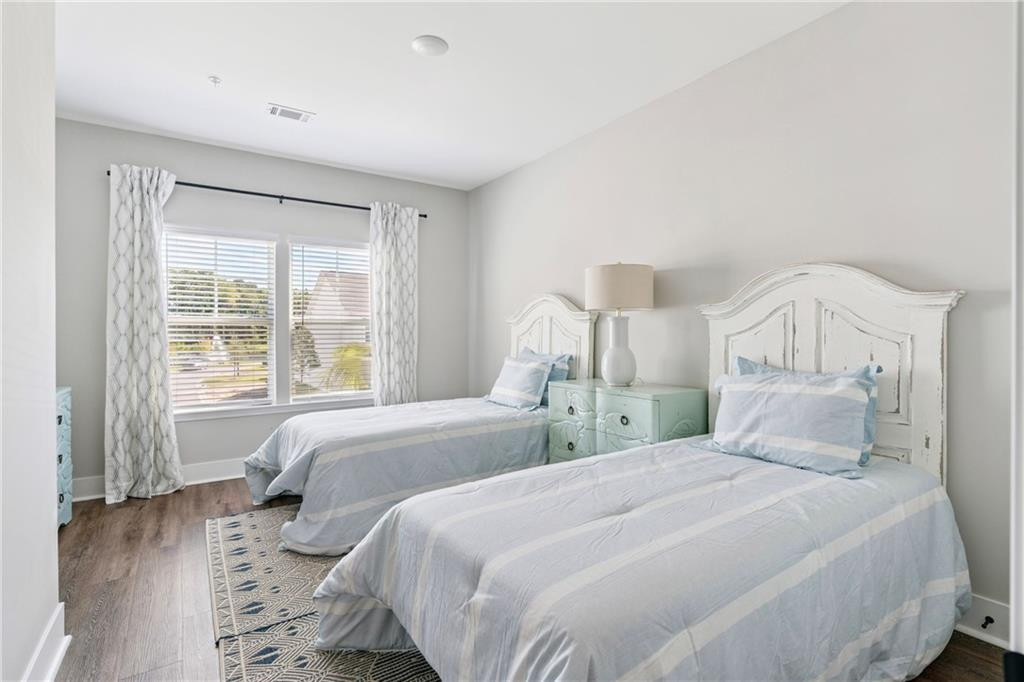
Bedroom with two twin beds, distressed white headboards, pale blue bedding, and a mint-green nightstand.
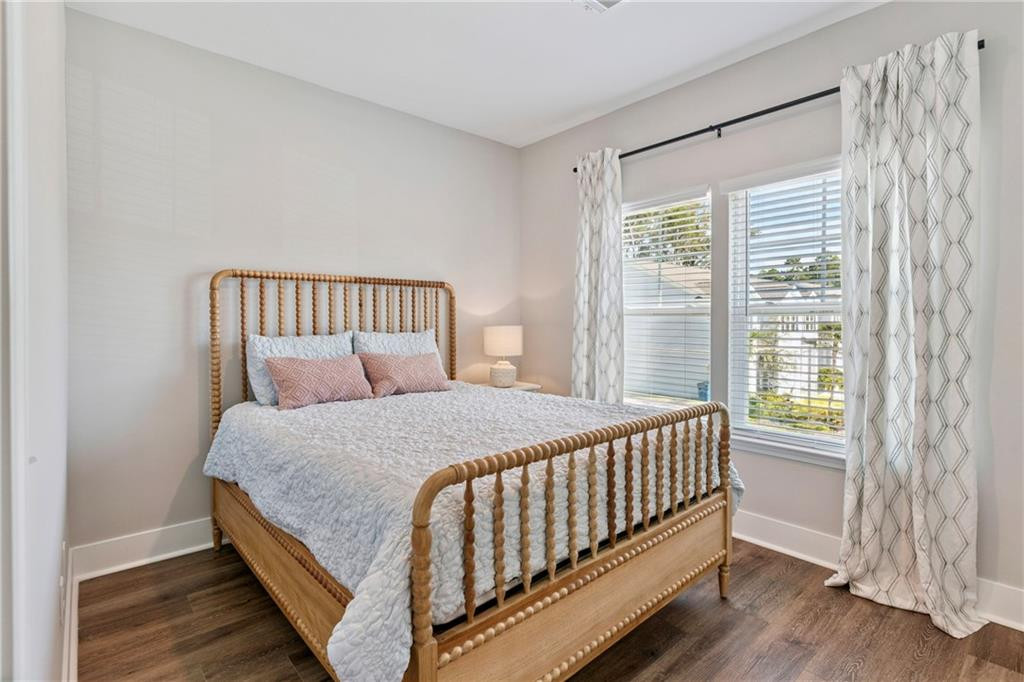
Bedroom with a wood spindle bed, pale patterned bedding, and two shuttered windows.
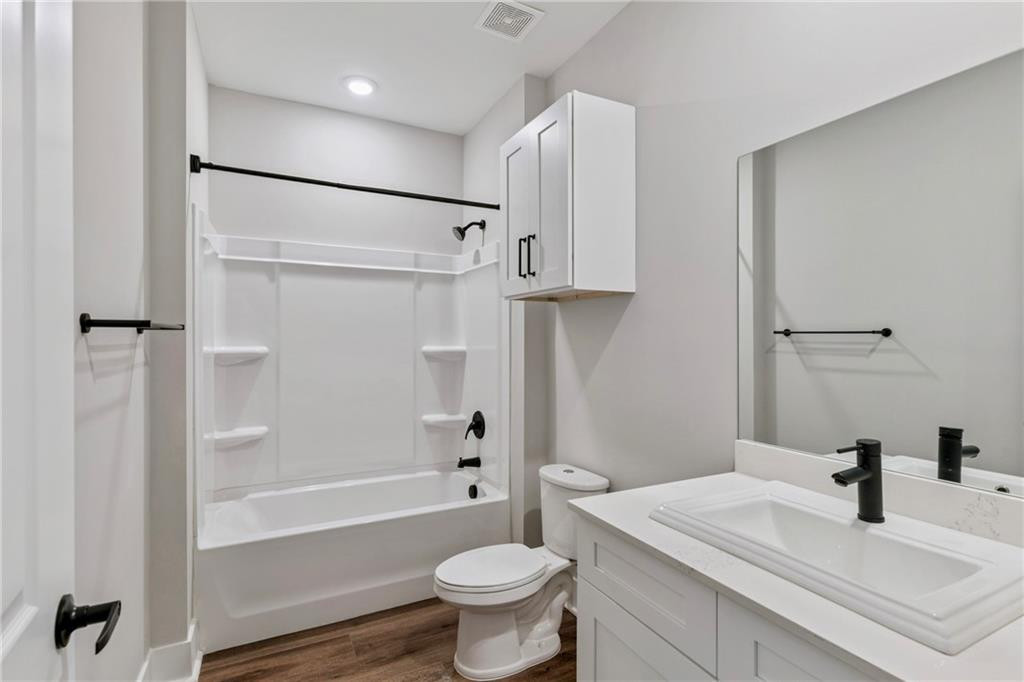
Bathroom with a white tub and shower, black fixtures, and a white vanity.
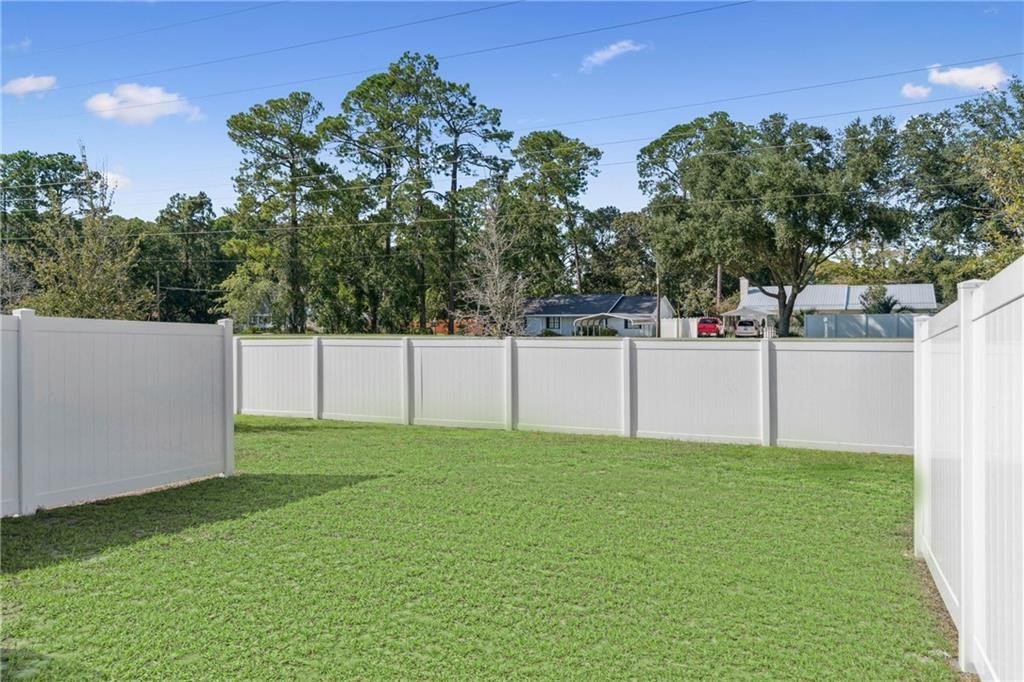
Fenced grassy backyard with mature trees and neighboring homes beyond the white privacy fence.
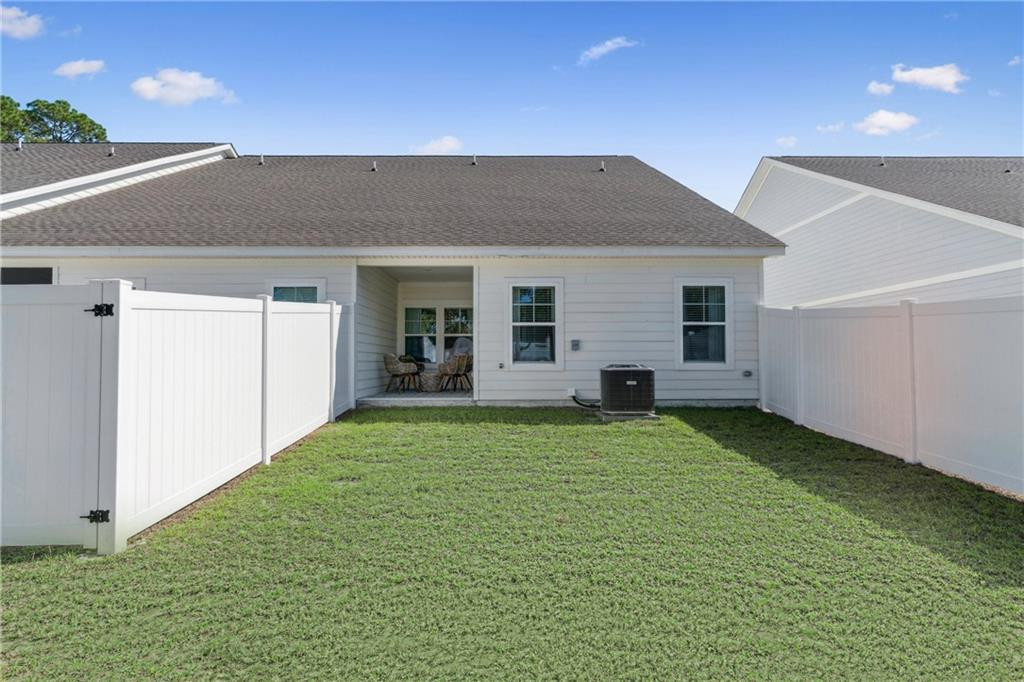
Fenced grassy backyard with white privacy fencing and a covered patio at the rear of the house.
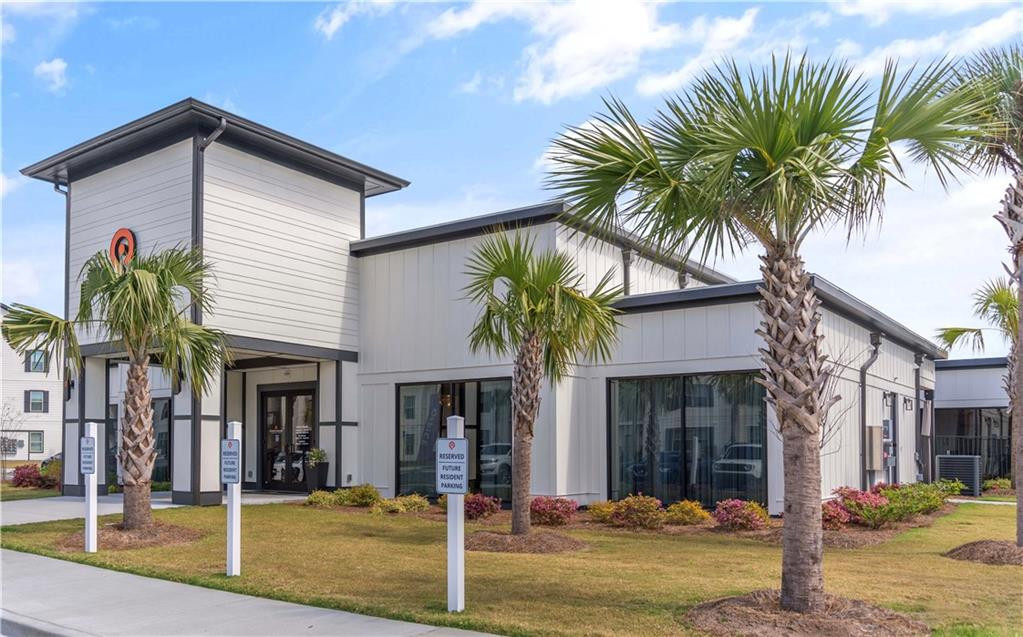
Modern light-sided building with dark trim, large windows, palm trees, and reserved parking signs.
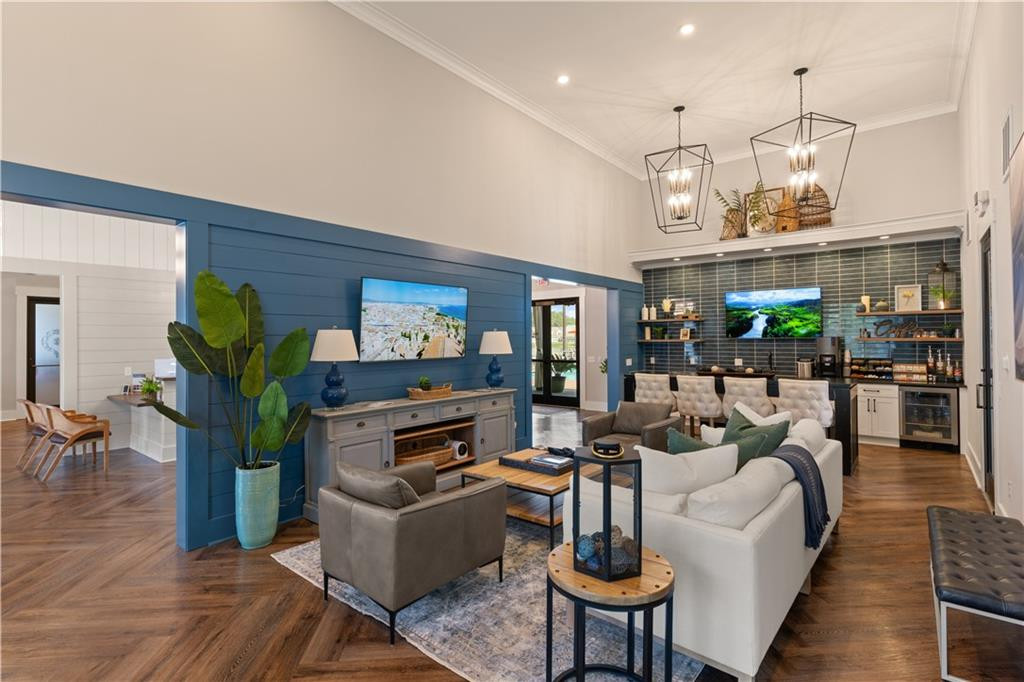
Open-plan living room with white sofas, a blue accent wall, and a built-in bar.
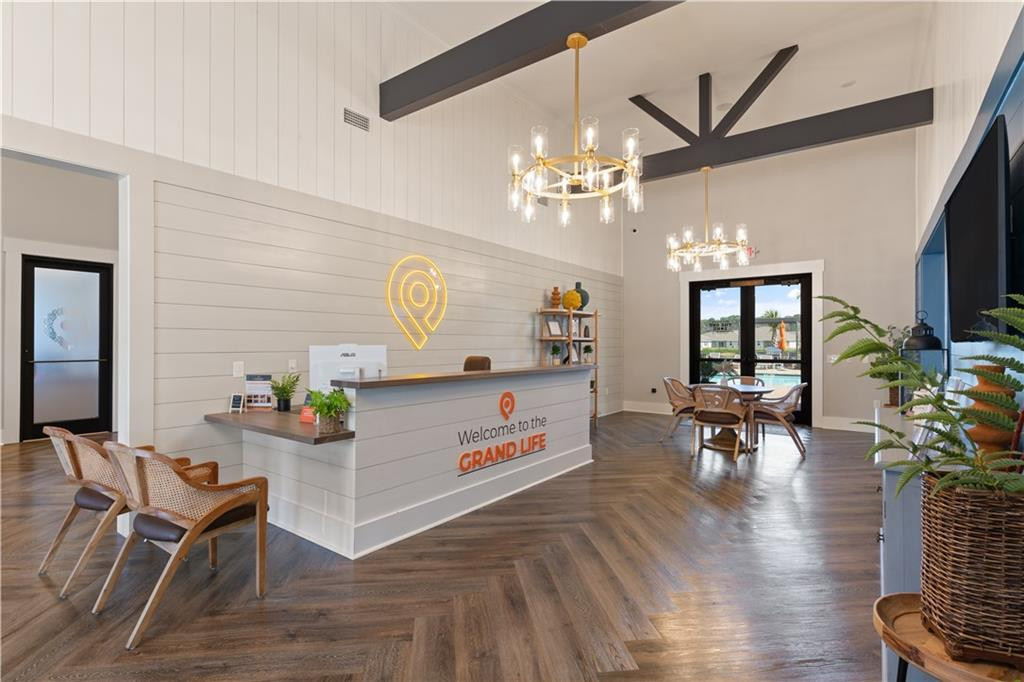
Apartment lobby with a reception desk, vaulted ceiling, chandeliers, and seating area.
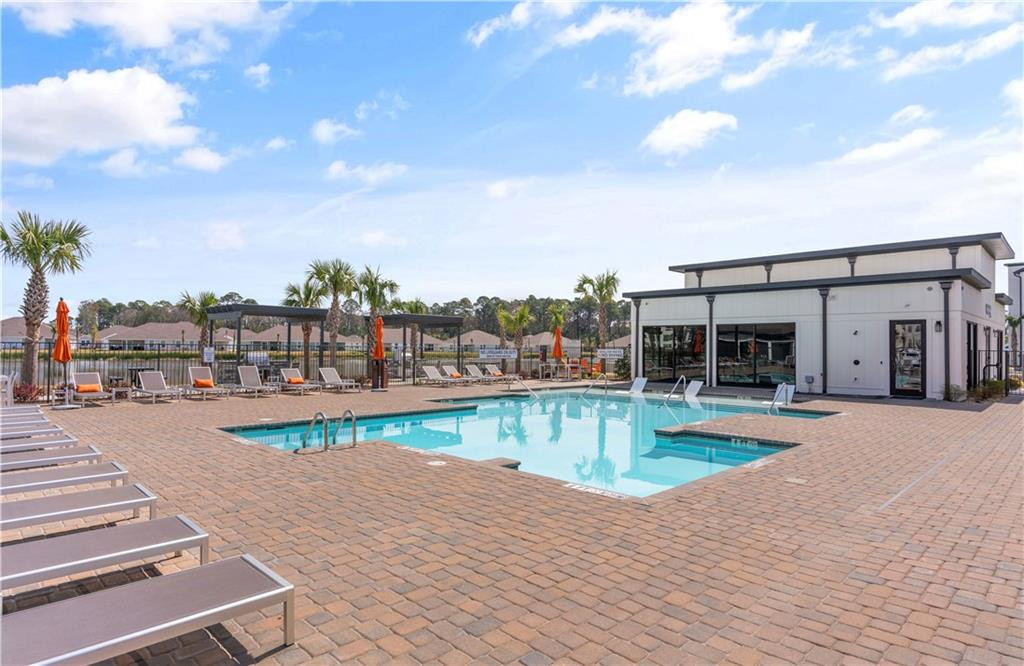
Community pool beside a modern clubhouse, surrounded by lounge chairs and orange umbrellas.
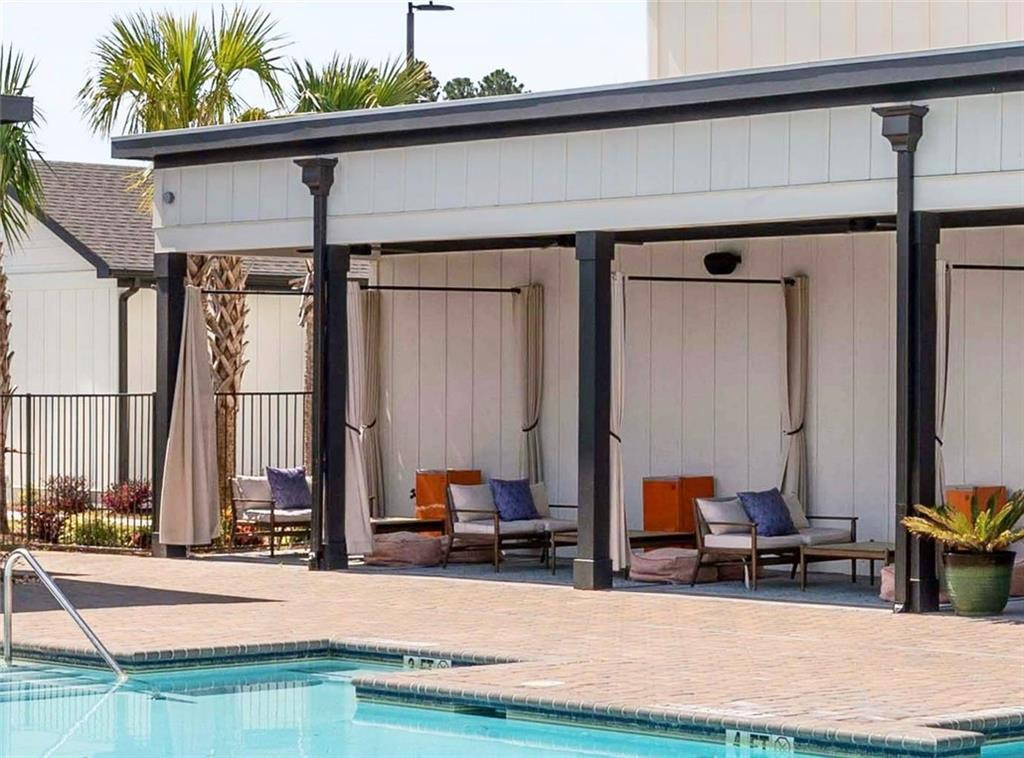
Swimming pool beside a covered patio with lounge chairs and privacy curtains.
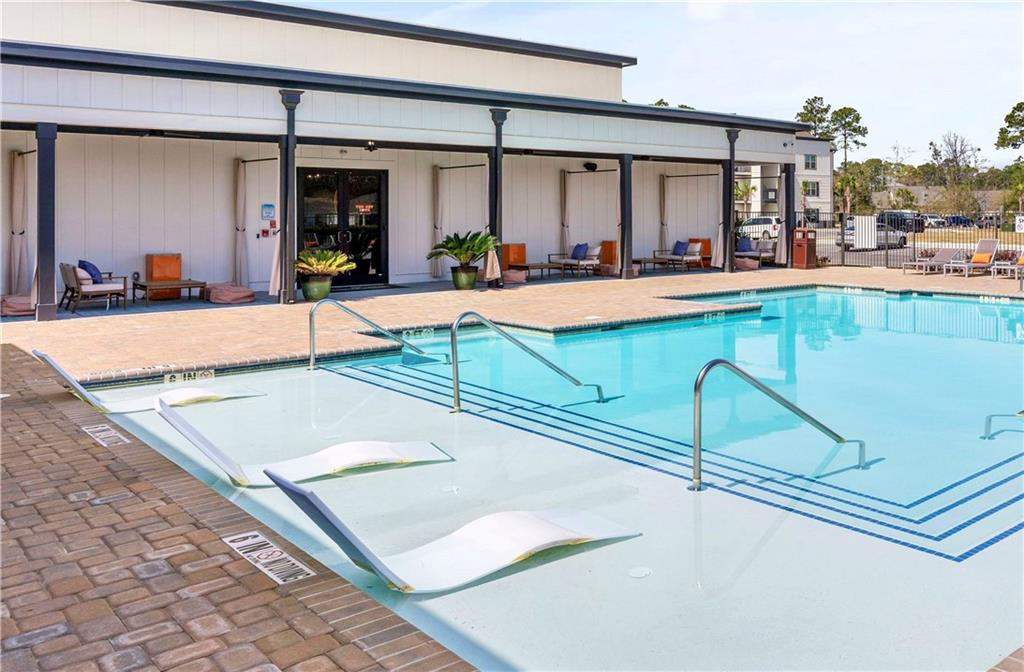
Outdoor pool with a shallow sun shelf, submerged loungers, and a covered seating area.
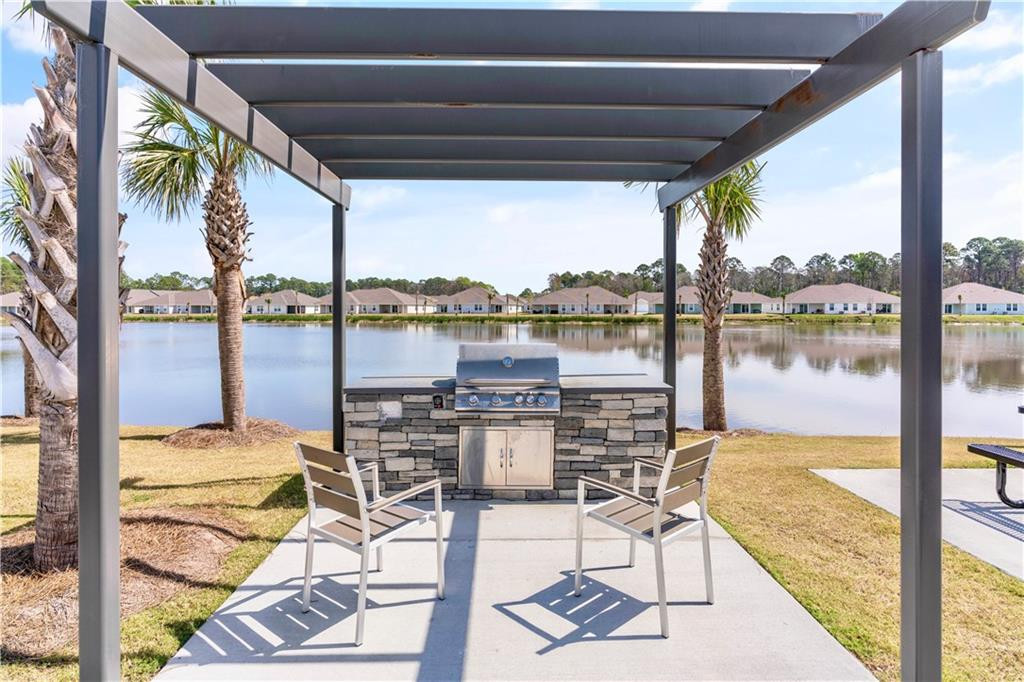
Covered patio with a stone outdoor grill and chairs overlooking a lake.
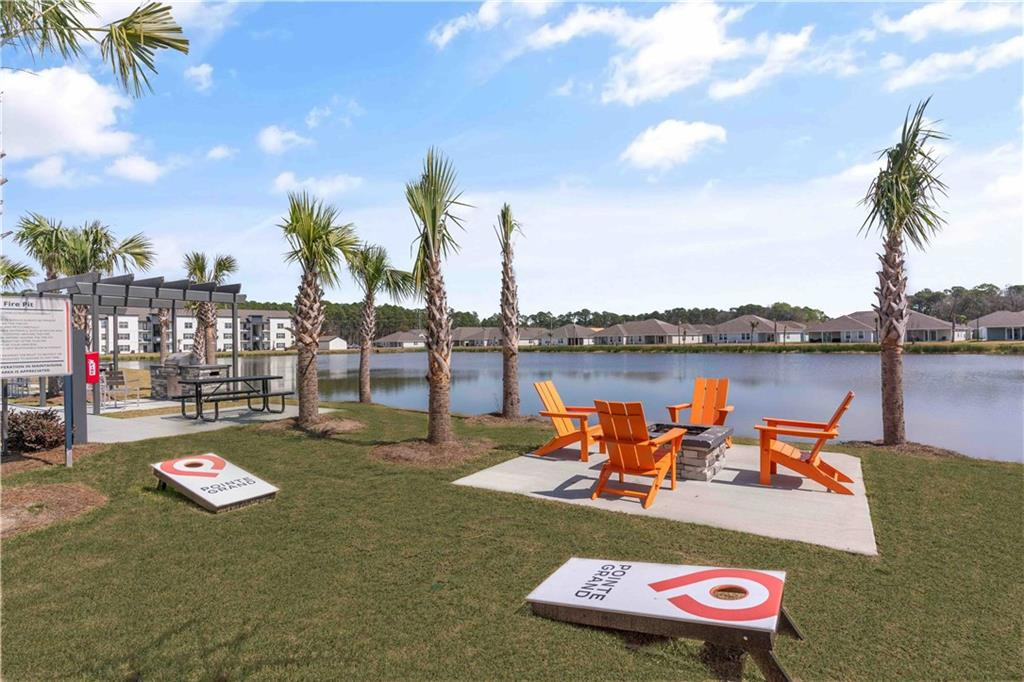
Community seating area beside a pond, with orange Adirondack chairs and palm trees.
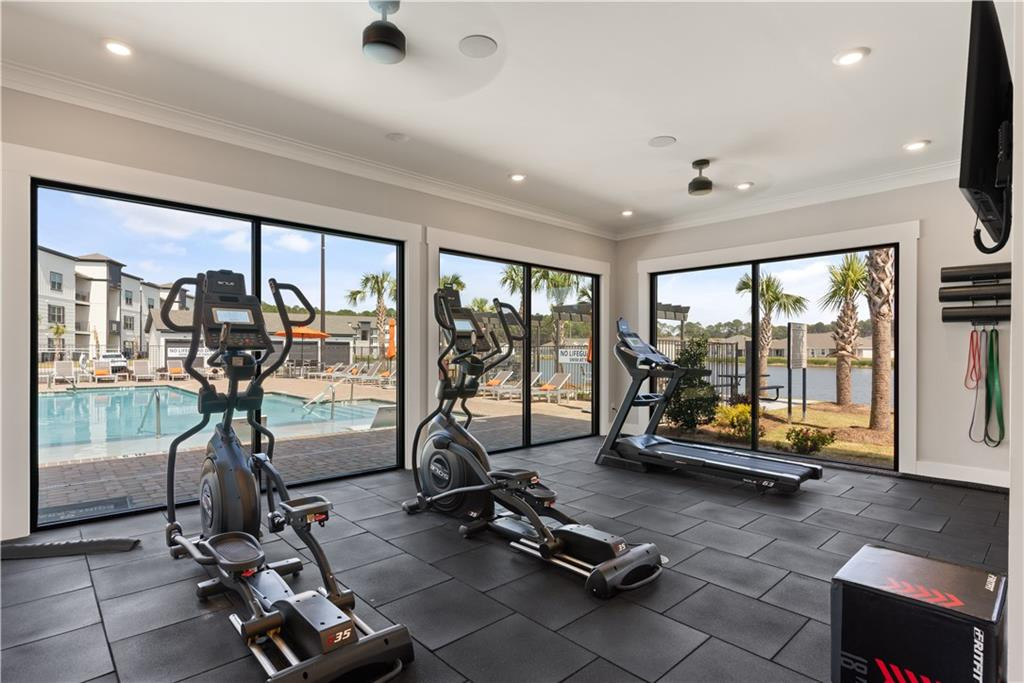
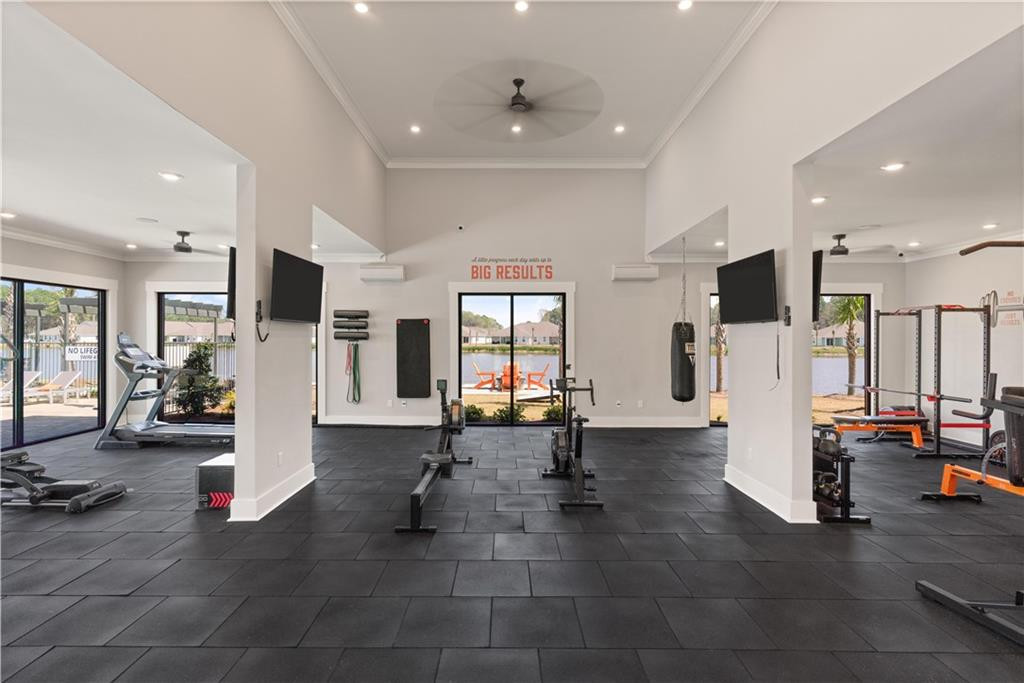
Fitness center with cardio machines and large windows overlooking an outdoor pool.
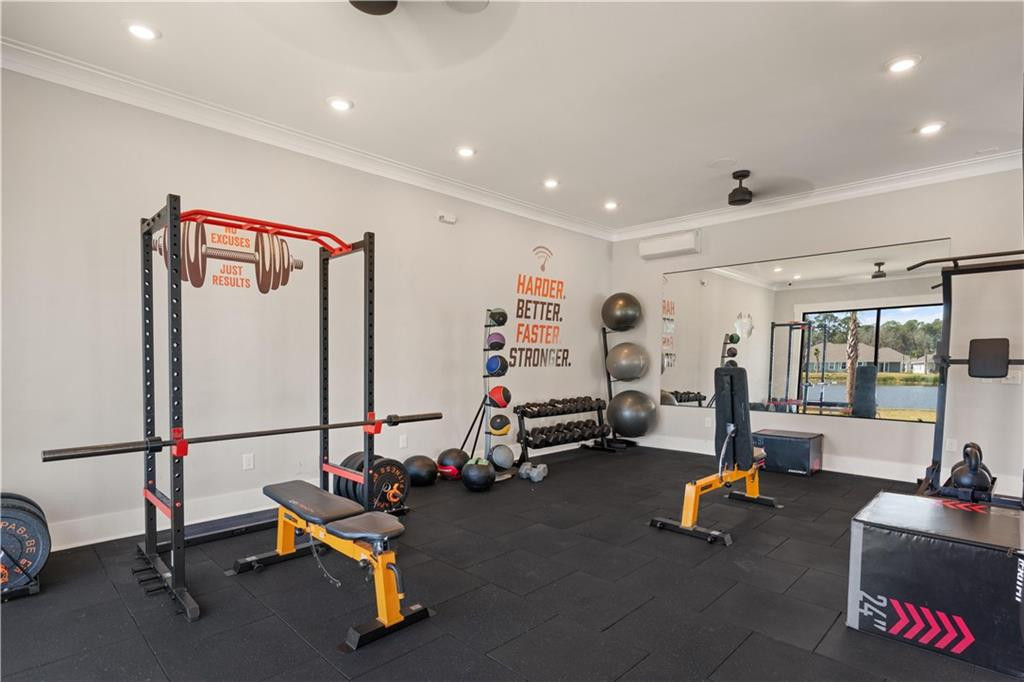
Indoor gym with a squat rack, dumbbells, exercise balls, and a large window.
Fitness room with exercise bikes, weight equipment, and glass doors overlooking a pool area.
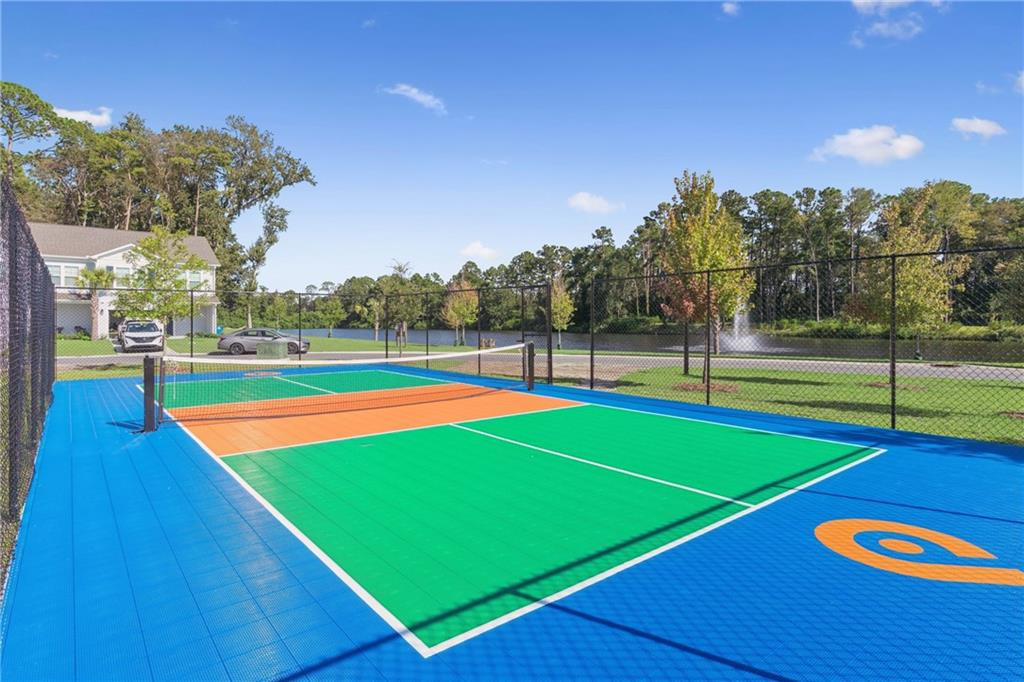
Fenced pickleball court with bright green and orange playing surfaces beside a pond and fountain.
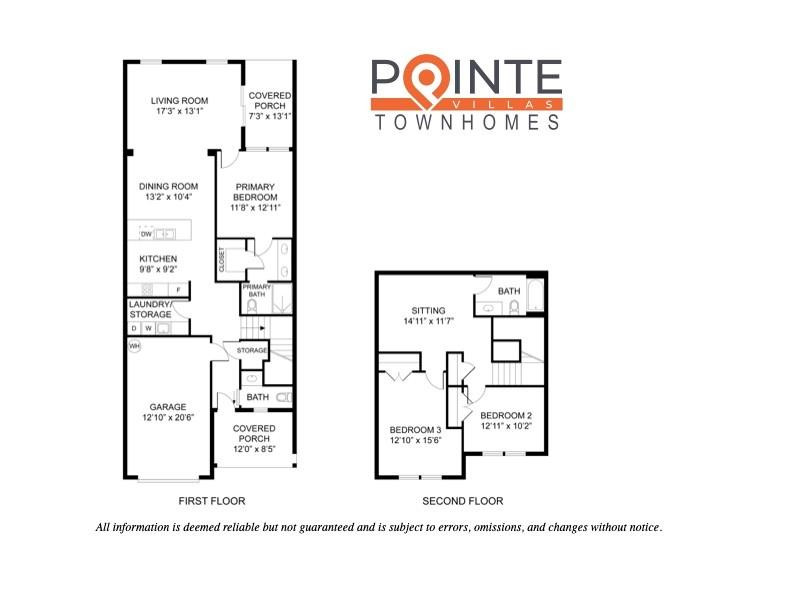
Pointe Villas Townhomes floor plan showing first- and second-floor rooms and dimensions.
SEE ALL PHOTOS
Staged living room with a striped sofa, round wood coffee table, and tall curtained windows.
White two-story townhouse with twin garages and a covered entrance, framed by a palm and young tree.
Covered porch with white chairs, a bench, two wicker tables, and a potted plant beside the gray front door.
Kitchen and dining area with white cabinetry, stainless steel appliances, and a dark oval table with white chairs.
Bright kitchen with a large white island, black faucet, and open view into the living area.
Open-plan dining and living room with a dark wood table and white cane-back chairs.
Staged living room with white seating, a round wood coffee table, and an open view to the dining area and kitchen.
Covered porch with wicker chairs and a round table on a blue patterned rug.
Staged bedroom with an upholstered bed and an open doorway to the ensuite bathroom.
Bathroom with a white double-sink vanity, black faucets, and an orchid on the counter.
Bathroom with a white vanity and sink, large mirror, black faucet, and toilet.
Laundry room with white washer and dryer, built-in cabinetry, and a countertop printer.
Unfurnished room with dark wood floors, a colorful rug, and a pale blue display cabinet.
Bedroom with two twin beds, distressed white headboards, pale blue bedding, and a mint-green nightstand.
Bedroom with a wood spindle bed, pale patterned bedding, and two shuttered windows.
Bathroom with a white tub and shower, black fixtures, and a white vanity.
Fenced grassy backyard with mature trees and neighboring homes beyond the white privacy fence.
Fenced grassy backyard with white privacy fencing and a covered patio at the rear of the house.
Modern light-sided building with dark trim, large windows, palm trees, and reserved parking signs.
Open-plan living room with white sofas, a blue accent wall, and a built-in bar.
Apartment lobby with a reception desk, vaulted ceiling, chandeliers, and seating area.
Community pool beside a modern clubhouse, surrounded by lounge chairs and orange umbrellas.
Swimming pool beside a covered patio with lounge chairs and privacy curtains.
Outdoor pool with a shallow sun shelf, submerged loungers, and a covered seating area.
Covered patio with a stone outdoor grill and chairs overlooking a lake.
Community seating area beside a pond, with orange Adirondack chairs and palm trees.
Fitness center with cardio machines and large windows overlooking an outdoor pool.
Indoor gym with a squat rack, dumbbells, exercise balls, and a large window.
Fitness room with exercise bikes, weight equipment, and glass doors overlooking a pool area.
Fenced pickleball court with bright green and orange playing surfaces beside a pond and fountain.
Pointe Villas Townhomes floor plan showing first- and second-floor rooms and dimensions.
Sold

62 East Chapel Drive

62 East Chapel Drive, Brunswick, GA 31525

$299,990
Staged living room with a striped sofa, round wood coffee table, and tall curtained windows.
White two-story townhouse with twin garages and a covered entrance, framed by a palm and young tree.
Covered porch with white chairs, a bench, two wicker tables, and a potted plant beside the gray front door.
Kitchen and dining area with white cabinetry, stainless steel appliances, and a dark oval table with white chairs.
Bright kitchen with a large white island, black faucet, and open view into the living area.
Open-plan dining and living room with a dark wood table and white cane-back chairs.
Staged living room with white seating, a round wood coffee table, and an open view to the dining area and kitchen.
Covered porch with wicker chairs and a round table on a blue patterned rug.
Staged bedroom with an upholstered bed and an open doorway to the ensuite bathroom.
Bathroom with a white double-sink vanity, black faucets, and an orchid on the counter.
Bathroom with a white vanity and sink, large mirror, black faucet, and toilet.
Laundry room with white washer and dryer, built-in cabinetry, and a countertop printer.
Unfurnished room with dark wood floors, a colorful rug, and a pale blue display cabinet.
Bedroom with two twin beds, distressed white headboards, pale blue bedding, and a mint-green nightstand.
Bedroom with a wood spindle bed, pale patterned bedding, and two shuttered windows.
Bathroom with a white tub and shower, black fixtures, and a white vanity.
Fenced grassy backyard with mature trees and neighboring homes beyond the white privacy fence.
Fenced grassy backyard with white privacy fencing and a covered patio at the rear of the house.
Modern light-sided building with dark trim, large windows, palm trees, and reserved parking signs.
Open-plan living room with white sofas, a blue accent wall, and a built-in bar.
Apartment lobby with a reception desk, vaulted ceiling, chandeliers, and seating area.
Community pool beside a modern clubhouse, surrounded by lounge chairs and orange umbrellas.
Swimming pool beside a covered patio with lounge chairs and privacy curtains.
Outdoor pool with a shallow sun shelf, submerged loungers, and a covered seating area.
Covered patio with a stone outdoor grill and chairs overlooking a lake.
Community seating area beside a pond, with orange Adirondack chairs and palm trees.
Fitness center with cardio machines and large windows overlooking an outdoor pool.
Indoor gym with a squat rack, dumbbells, exercise balls, and a large window.
Fitness room with exercise bikes, weight equipment, and glass doors overlooking a pool area.
Fenced pickleball court with bright green and orange playing surfaces beside a pond and fountain.
Pointe Villas Townhomes floor plan showing first- and second-floor rooms and dimensions.
See all photos
62 East Chapel Drive, Brunswick, GA 31525
62 East Chapel Drive
$299,990
SEE ALL PHOTOS

62 East Chapel Drive$299,990Sold

$299,990
Sold

NEXT

Sold

62 East Chapel Drive, Brunswick, GA 31525

62 East Chapel Drive

$299,990
Staged living room with a striped sofa, round wood coffee table, and tall curtained windows.
White two-story townhouse with twin garages and a covered entrance, framed by a palm and young tree.
Covered porch with white chairs, a bench, two wicker tables, and a potted plant beside the gray front door.
Kitchen and dining area with white cabinetry, stainless steel appliances, and a dark oval table with white chairs.
Bright kitchen with a large white island, black faucet, and open view into the living area.
Open-plan dining and living room with a dark wood table and white cane-back chairs.
Staged living room with white seating, a round wood coffee table, and an open view to the dining area and kitchen.
Covered porch with wicker chairs and a round table on a blue patterned rug.
Staged bedroom with an upholstered bed and an open doorway to the ensuite bathroom.
Bathroom with a white double-sink vanity, black faucets, and an orchid on the counter.
Bathroom with a white vanity and sink, large mirror, black faucet, and toilet.
Laundry room with white washer and dryer, built-in cabinetry, and a countertop printer.
Unfurnished room with dark wood floors, a colorful rug, and a pale blue display cabinet.
Bedroom with two twin beds, distressed white headboards, pale blue bedding, and a mint-green nightstand.
Bedroom with a wood spindle bed, pale patterned bedding, and two shuttered windows.
Bathroom with a white tub and shower, black fixtures, and a white vanity.
Fenced grassy backyard with mature trees and neighboring homes beyond the white privacy fence.
Fenced grassy backyard with white privacy fencing and a covered patio at the rear of the house.
Modern light-sided building with dark trim, large windows, palm trees, and reserved parking signs.
Open-plan living room with white sofas, a blue accent wall, and a built-in bar.
Apartment lobby with a reception desk, vaulted ceiling, chandeliers, and seating area.
Community pool beside a modern clubhouse, surrounded by lounge chairs and orange umbrellas.
Swimming pool beside a covered patio with lounge chairs and privacy curtains.
Outdoor pool with a shallow sun shelf, submerged loungers, and a covered seating area.
Covered patio with a stone outdoor grill and chairs overlooking a lake.
Community seating area beside a pond, with orange Adirondack chairs and palm trees.
Fitness center with cardio machines and large windows overlooking an outdoor pool.
Indoor gym with a squat rack, dumbbells, exercise balls, and a large window.
Fitness room with exercise bikes, weight equipment, and glass doors overlooking a pool area.
Fenced pickleball court with bright green and orange playing surfaces beside a pond and fountain.
Pointe Villas Townhomes floor plan showing first- and second-floor rooms and dimensions.

Work With Us

We pride ourselves in providing personalized solutions that bring our clients closer to their dream properties and enhance their long-term wealth.

Follow Us on Instagram